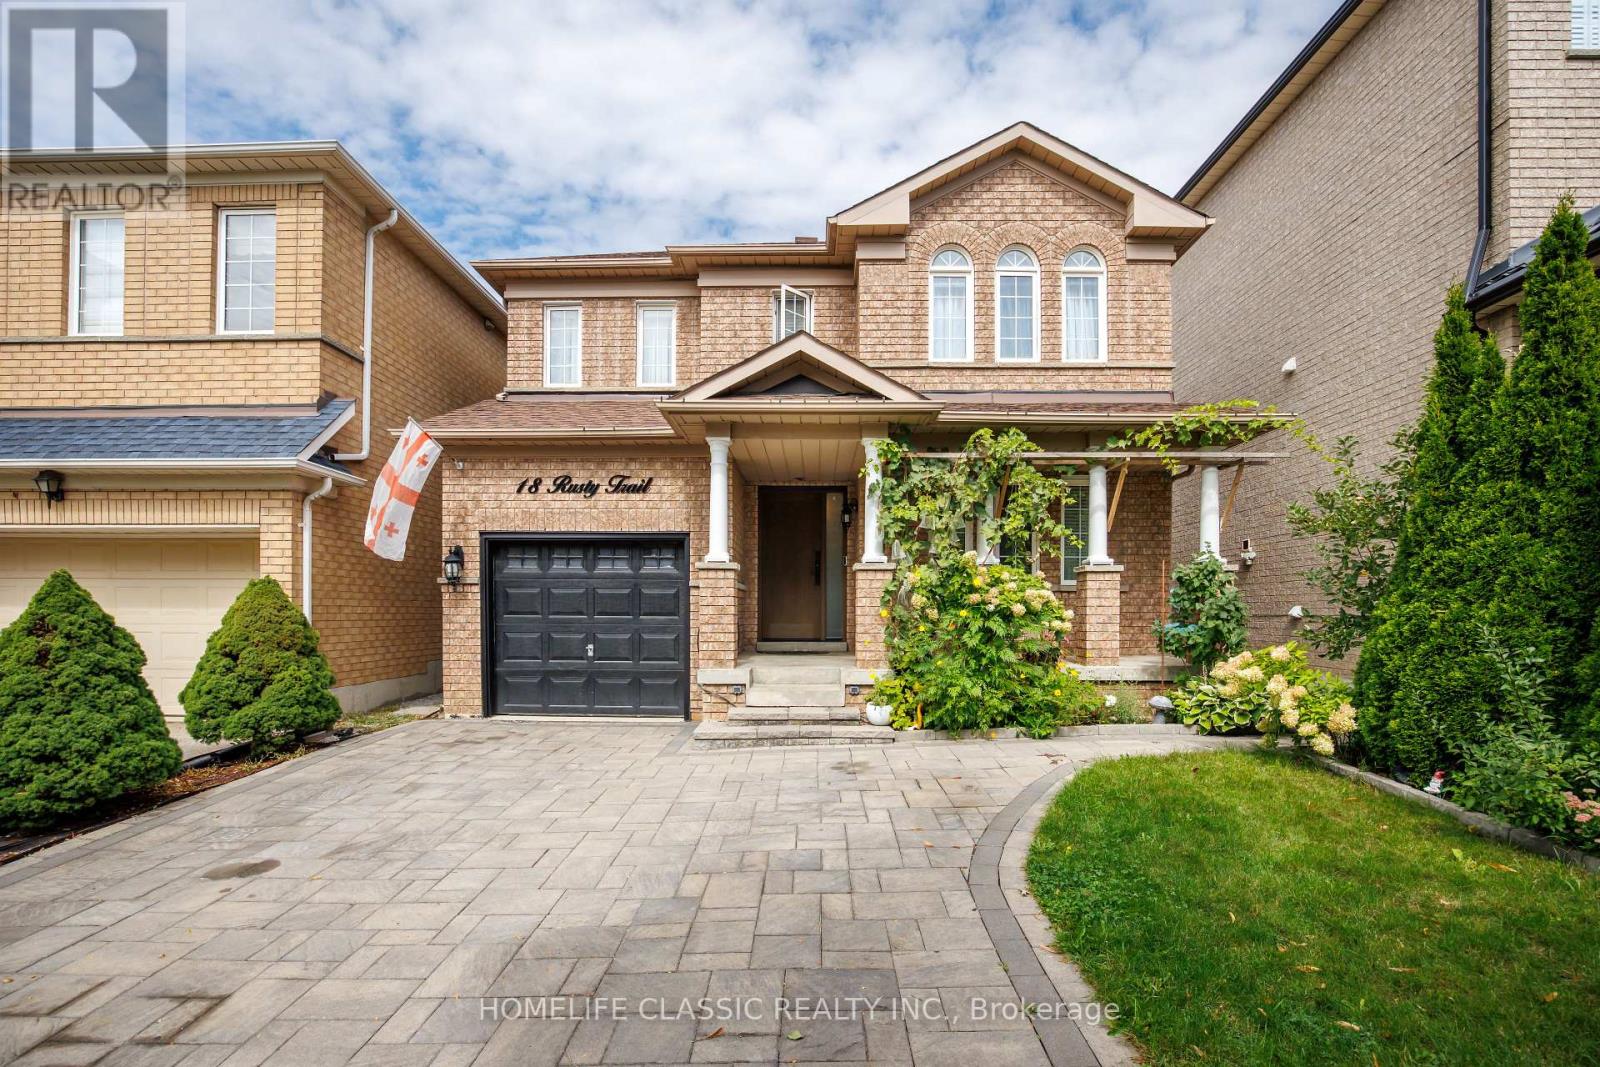
18 Rusty Trail
Vaughan (Vellore Village), Ontario L4H2E7
MLS # N13823442
Property Details
Type
Detached
Beds
4
Baths
4
Status
For Sale
More homes like this
About this property
Welcome to 18 Rusty Trail - where refined updates meet exceptional outdoor living.Step into a beautifully enhanced home offering a perfect blend of modern comfort, stylish upgrades, and an impressive private backyard retreat. The stunning backyard oasis is truly the centerpiece of the property, featuring a custom-built gazebo and brand-new interlock, creating an elegant and inviting setting for entertaining guests, hosting summer gatherings, or simply relaxing outdoors.The home showcases numerous recent improvements, including new front and backyard doors, new front interlock, updated lighting throughout, upgraded stair railings and steps, and beautifully renovated bathrooms. Every update has been thoughtfully selected to elevate the home's comfort and overall appeal.With parking for up to five vehicles, this home offers both practicality and convenience. Ideally situated in a quiet, family-friendly neighbourhood, it is minutes from schools, shopping, Vaughan Mills, Canada's Wonderland, hospital services, and major transportation routes.Enjoy effortless commuting with Highway 400 approximately one minute away, while still coming home to a peaceful residential setting.A beautifully updated home, an exceptional outdoor retreat, and an unbeatable location - 18 Rusty Trail is ready to welcome you home.
Mortgage Estimate
Estimated monthly payment
Calculating…
Estimate only. Taxes, insurance, condo fees, and lender terms are not included.
Monthly costs to verify
Property taxes: about $396/month based on listed annual taxes.
Estimate only. Confirm taxes, condo/maintenance fees, insurance, utilities, and lender terms before making decisions.
Rooms
| Room | Level | Dimensions |
|---|---|---|
| Living room | Ground level | 4.29 x 5 |
| Dining room | Ground level | 3.43 x 3.05 |
| Kitchen | Ground level | 5 x 2.47 |
| Primary Bedroom | Second level | 4.05 x 3.35 |
| Bedroom 2 | Second level | 2.43 x 2.52 |
| Bedroom 3 | Second level | 2.92 x 3.55 |
| Recreational, Games room | Basement | 4.12 x 3.25 |
| Bedroom | Basement | 2.5 x 4.94 |
Facts & Location
Parking
5 spaces
Lot Size
36.4 x 82 FT
Annual Taxes
$4,755
Listing data
Listing information is provided for personal, non-commercial use and should be independently verified before making real estate decisions.
Last refreshed: Sep 30, 2026 3:34 AM
Explore nearby searches
SEO-friendly searches for this area, property type, and nearby neighbourhoods.
Similar Properties
More nearby listings that may fit the same search.
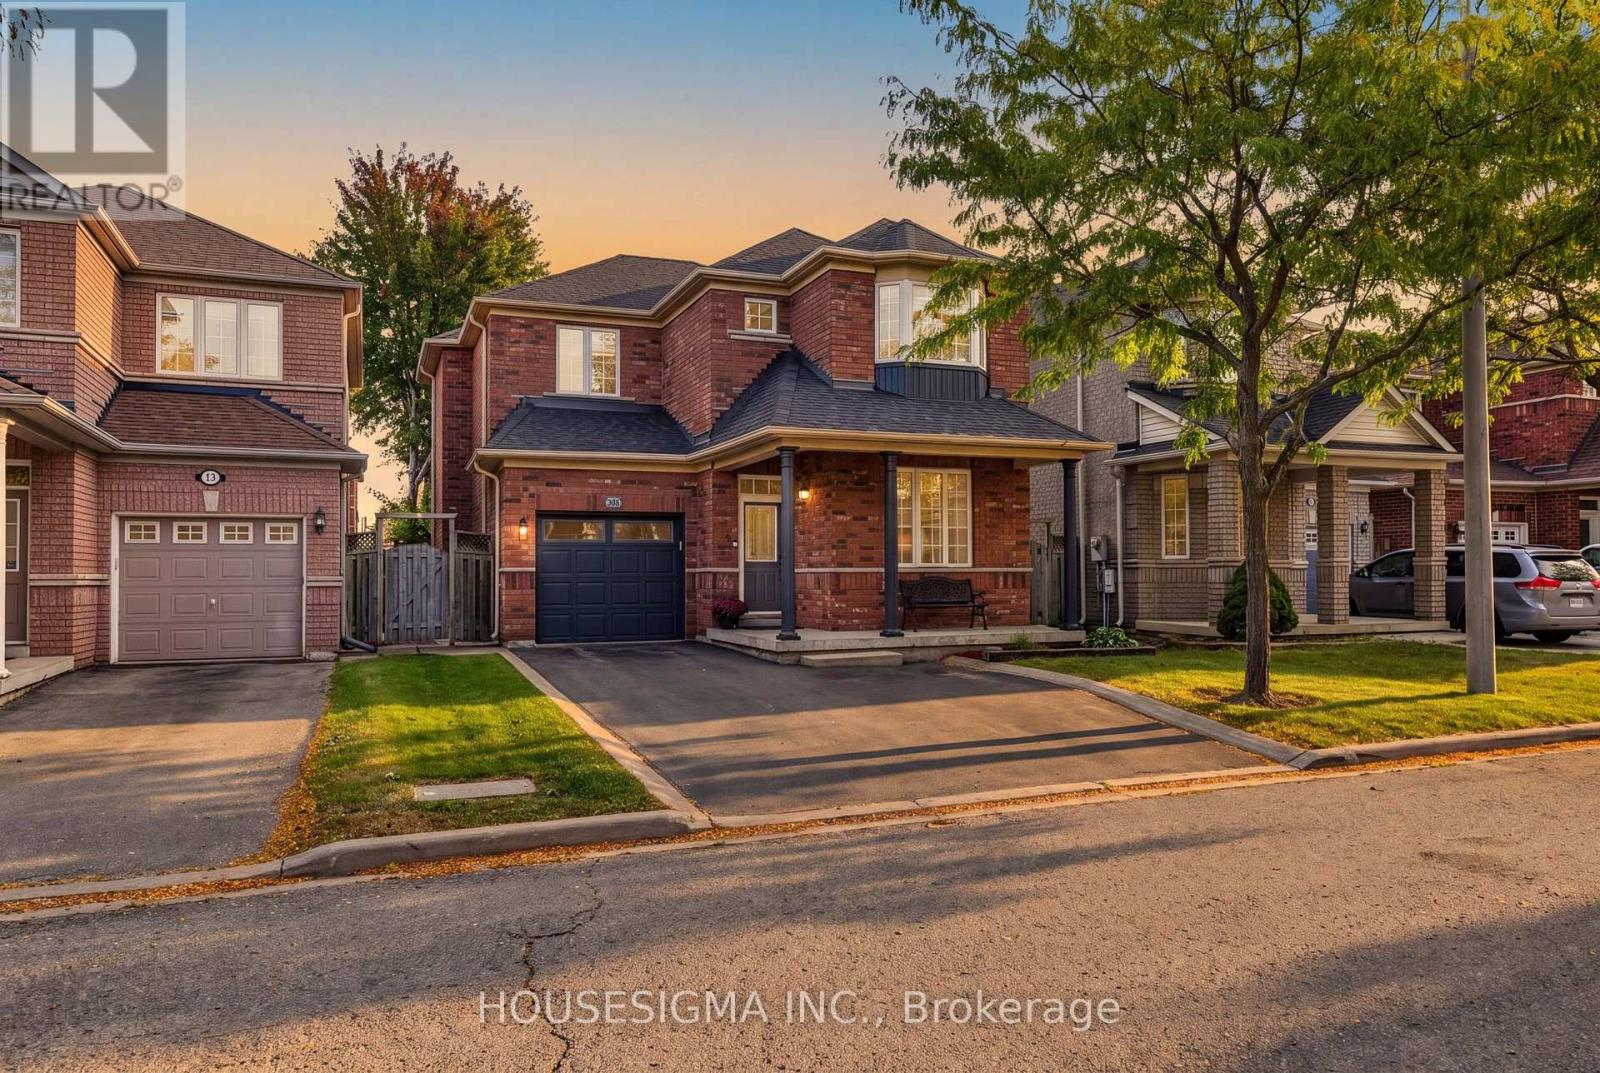
$1,225,000
23 Battleford Avenue
Vaughan (Vellore Village) · MLS # N13835178
3 bed · 3 bath · 2,000 sq ft
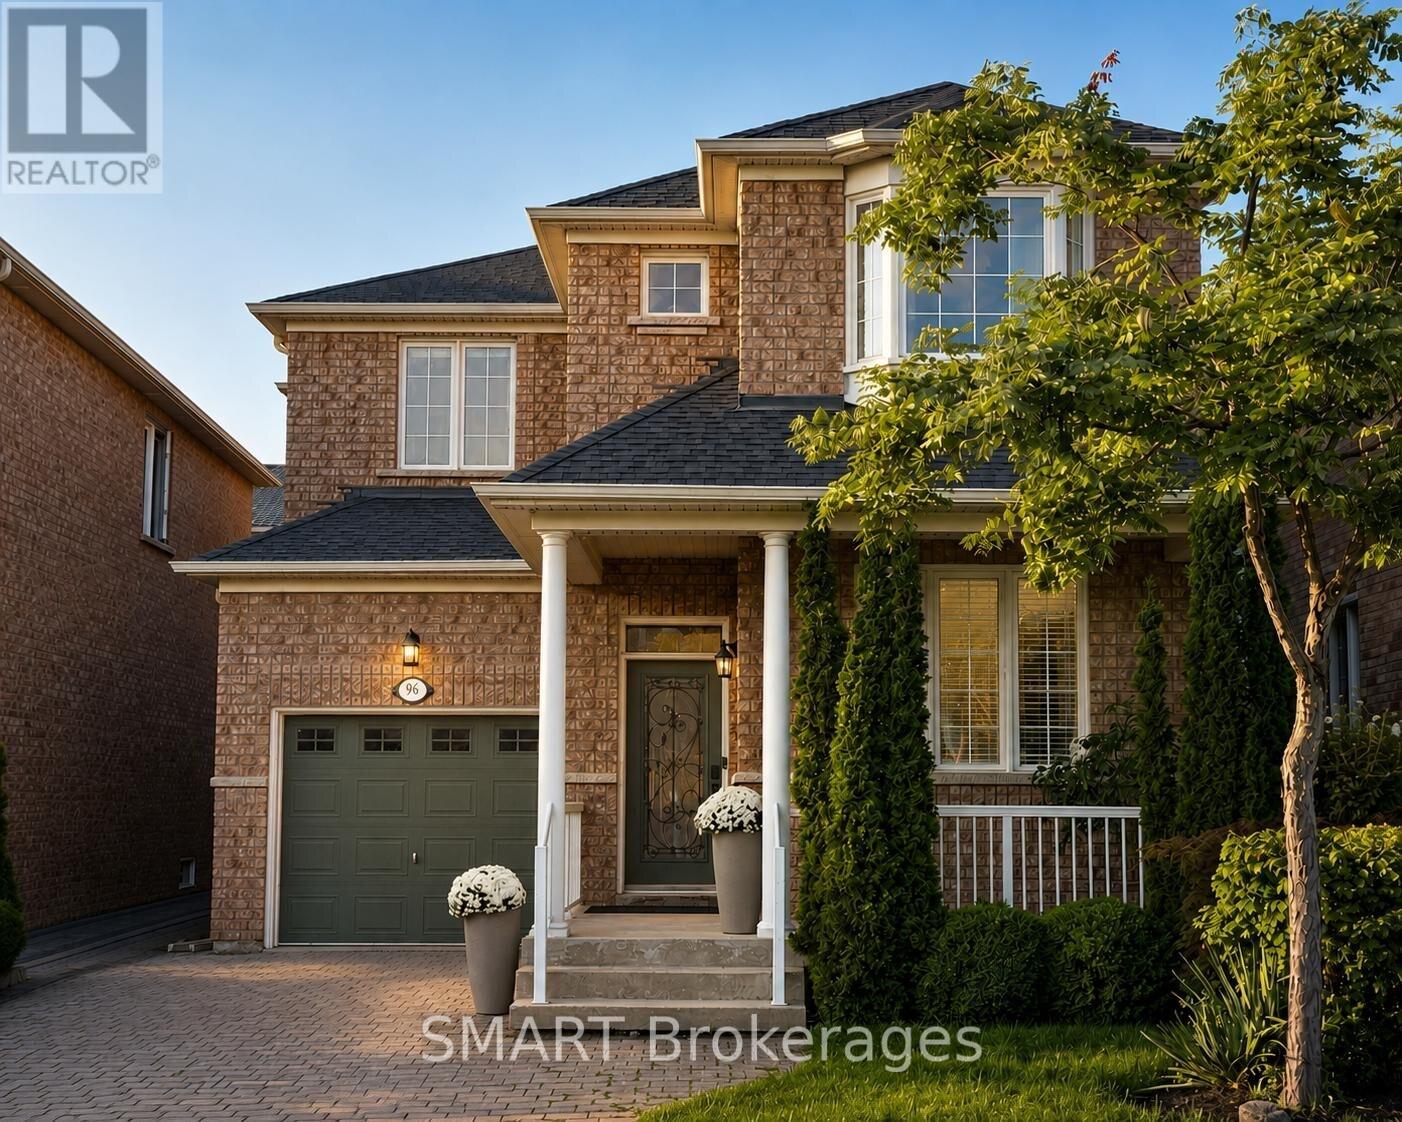
$1,219,000
96 Capera Drive
Vaughan (Vellore Village) · MLS # N13741074
3 bed · 3 bath
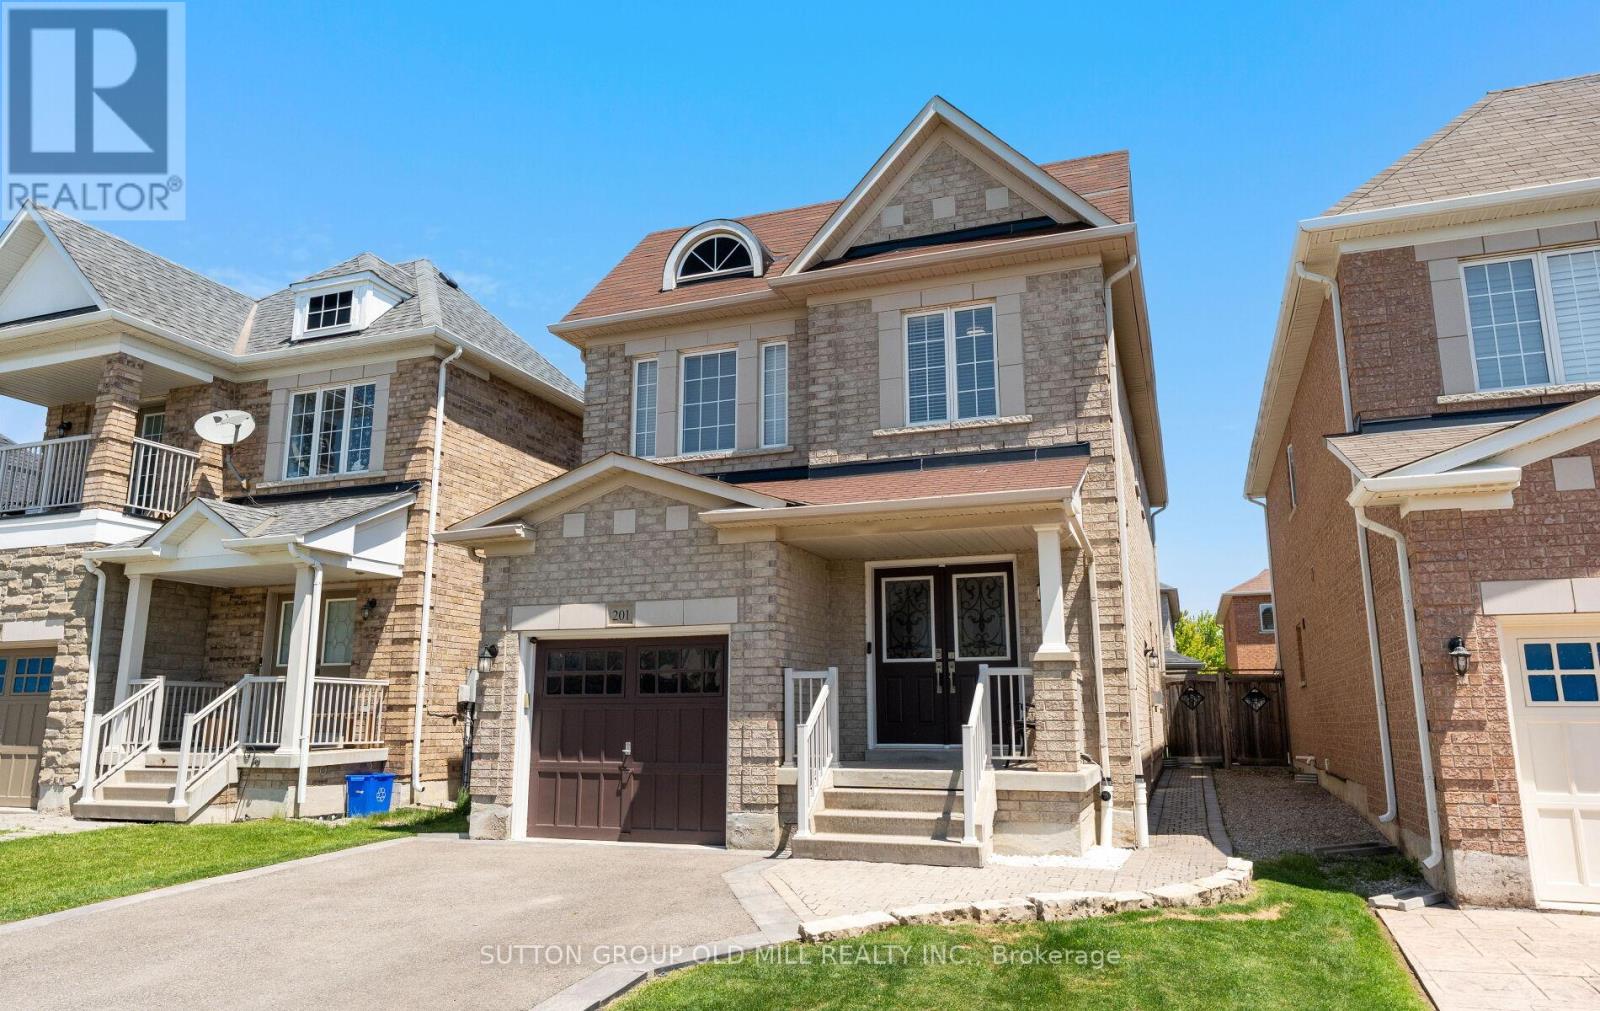
$1,288,000
201 Vellore Park Avenue
Vaughan (Vellore Village) · MLS # N13788740
4 bed · 5 bath · 2,000 sq ft