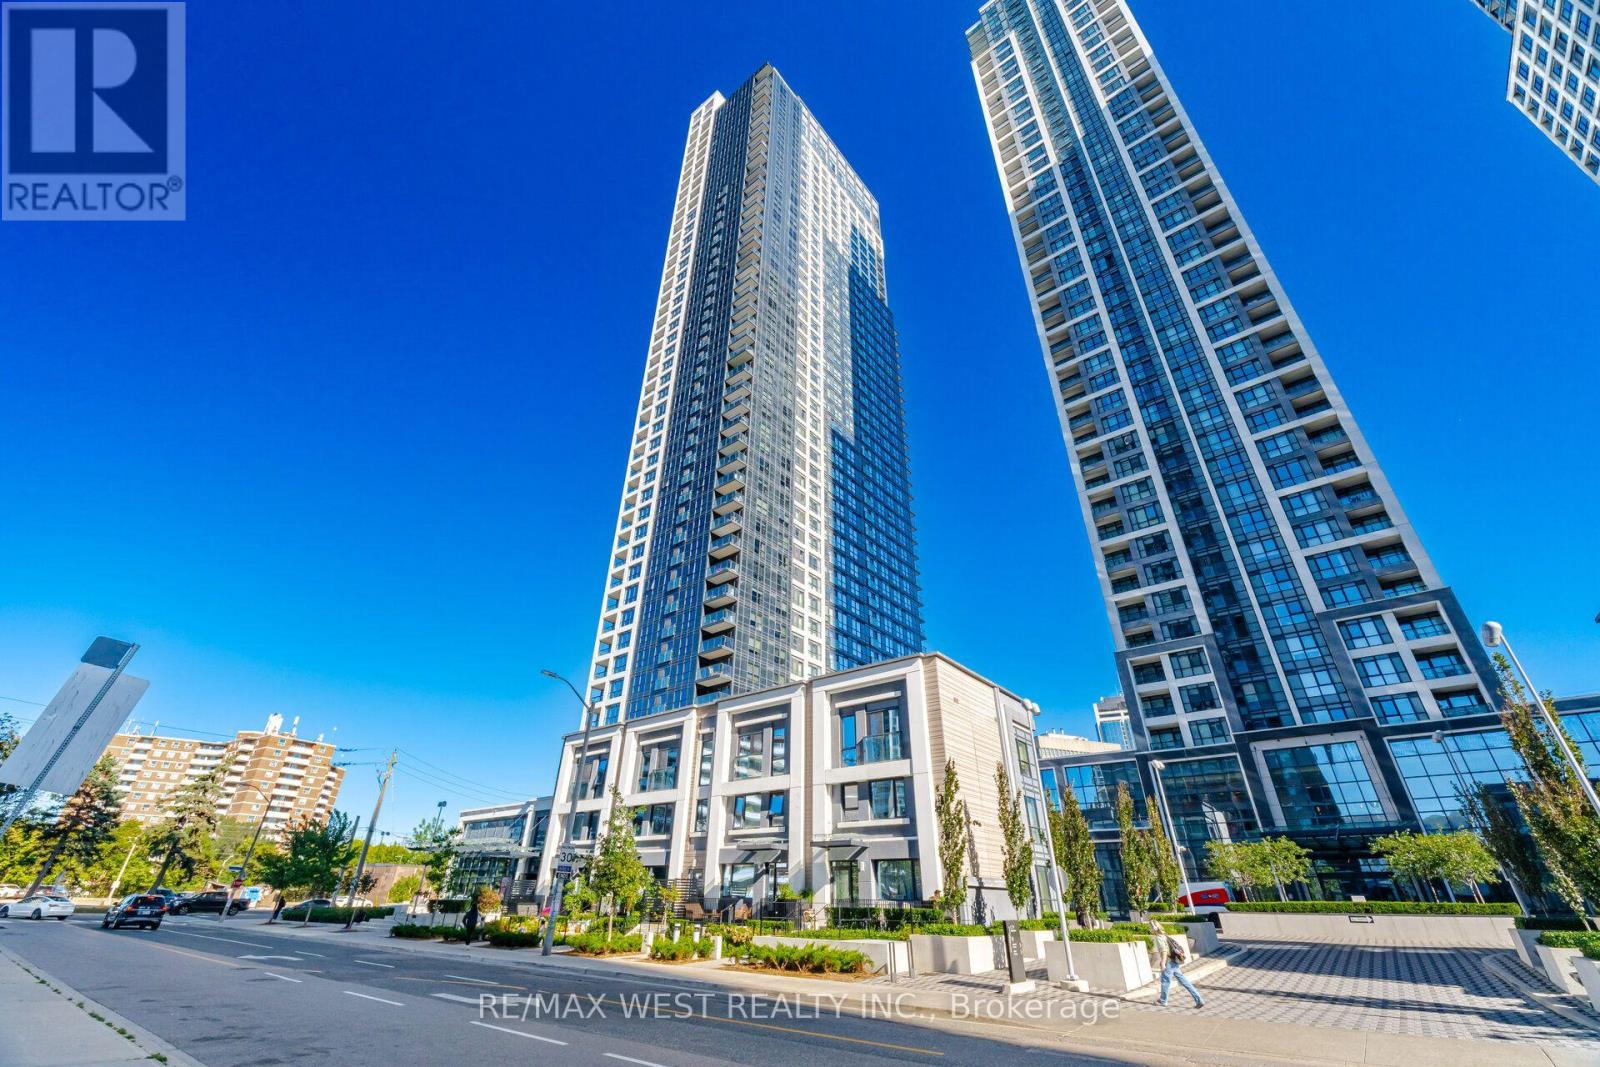
5 Mabelle Avenue
Toronto (Islington-City Centre West), Ontario M9A0C8
MLS # W13822684
Property Details
Type
Condo Apartment
Beds
2
Baths
2
Status
For Sale
More homes like this
About this property
Welcome to this stunning 1 Bedroom + Den, 2 full bathroom suite at Bloor Promenade by Tridel. A true blend of luxury, comfort, and sophistication. Offering 693 sq. ft. of well-designed living space, this highly sought-after layout combines style, functionality, and flexibility. Featuring 9-ft ceilings and an open-concept design, the spacious den provides the versatility to accommodate a home office, guest space, or potential second bedroom. Step outside to your expansive private balcony and enjoy the city and CN Tower views while having plenty of room for outdoor seating and entertaining. The suite also includes 1 parking space and 1 locker for added convenience. Ideally situated in the heart of Etobicoke at Bloor Street West & Islington Avenue, you're just short steps from Islington Subway Station, providing quick access in and out of Toronto's Downtown Core and close to Kipling GO Station. Residents can also easily access Hwy 427, Gardiner Expy, and the QEW. The vibrant amenities of Islington Village provide shopping, grocery stores and restaurants. Residents enjoy an impressive collection of resort-inspired amenities, including concierge service, an indoor swimming pool, fully equipped exercise room, yoga studio, theatre room, indoor basketball court, outdoor BBQ's, sauna, steam room, expansive party room, dog wash station, games room, and children's playroom. A fantastic opportunity for those seeking spacious condo living in a prime location.
Mortgage Estimate
Estimated monthly payment
Calculating…
Estimate only. Taxes, insurance, condo fees, and lender terms are not included.
Monthly costs to verify
Property taxes: about $228/month based on listed annual taxes.
Condo / Maintenance Fee: $525.98/mo
Estimate only. Confirm taxes, condo/maintenance fees, insurance, utilities, and lender terms before making decisions.
Rooms
| Room | Level | Dimensions |
|---|---|---|
| Living room | Flat | 3.38 x 4.27 |
| Dining room | Flat | 3.38 x 4.27 |
| Kitchen | Flat | 3.38 x 4.27 |
| Primary Bedroom | Flat | 3.05 x 3 |
| Den | Flat | 2.32 x 1.86 |
Facts & Location
Interior Size
693 sq ft
Parking
1 spaces
Annual Taxes
$2,739
Condo / Maintenance Fee
$525.98/mo
Listing data
Listing information is provided for personal, non-commercial use and should be independently verified before making real estate decisions.
Last refreshed: Sep 24, 2026 3:30 PM
Explore nearby searches
SEO-friendly searches for this area, property type, and nearby neighbourhoods.
Similar Properties
More nearby listings that may fit the same search.

$520,000
35 Viking Lane
Toronto (Islington-City Centre West) · MLS # W13713474
2 bed · 1 bath · 760 sq ft
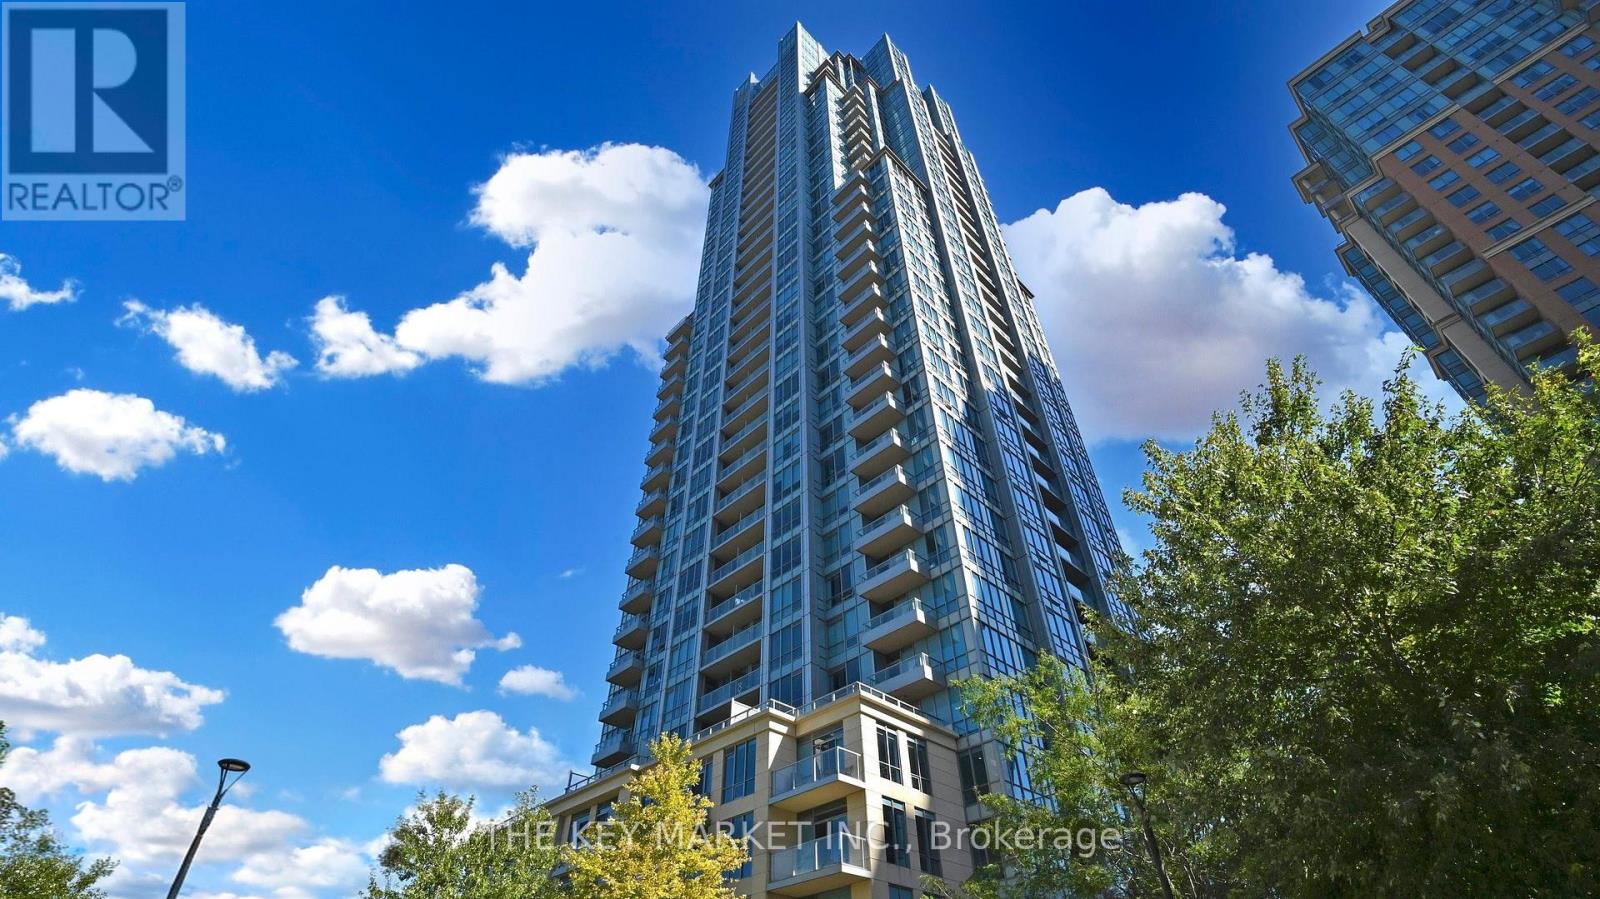
$519,000
15 Viking Lane
Toronto (Islington-City Centre West) · MLS # W13690276
2 bed · 1 bath · 671 sq ft
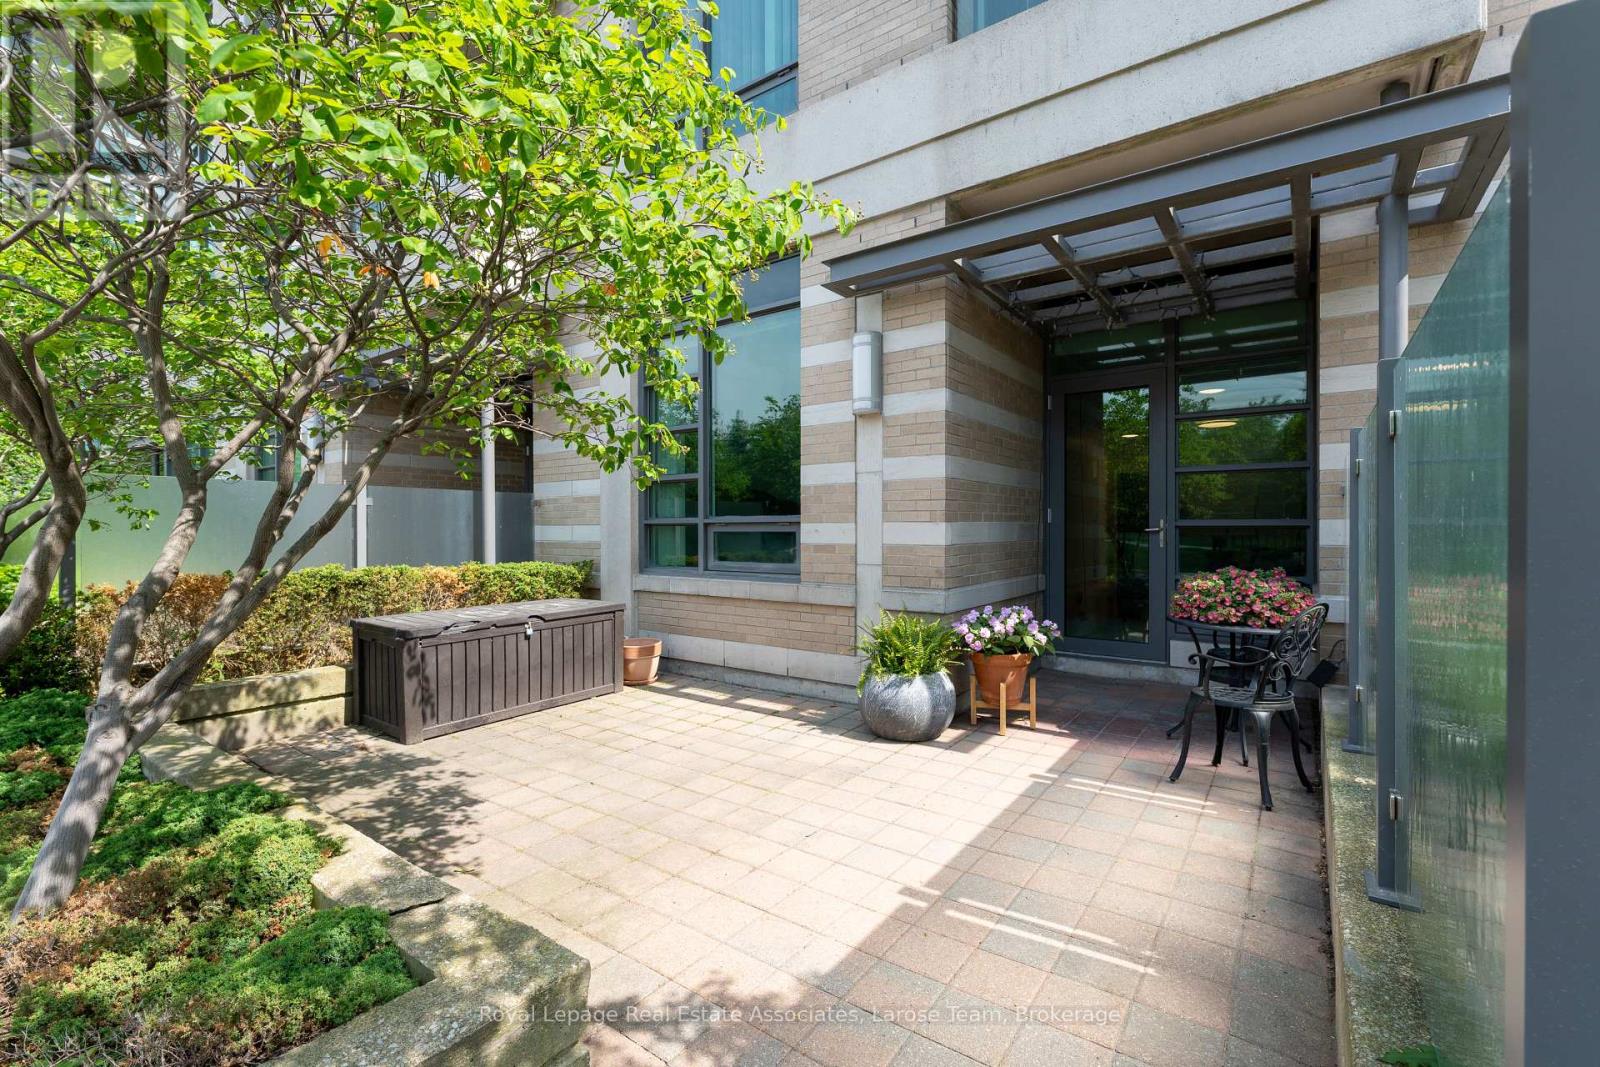
$515,000
225 Sherway Gardens Road
Toronto (Islington-City Centre West) · MLS # W13636306
2 bed · 1 bath