225 Sherway Gardens Road
Toronto (Islington-City Centre West), Ontario M9C0A3
MLS # W13636306
Property Details
Type
Condo Apartment
Beds
2
Baths
1
Status
For Sale
More homes like this
About this property
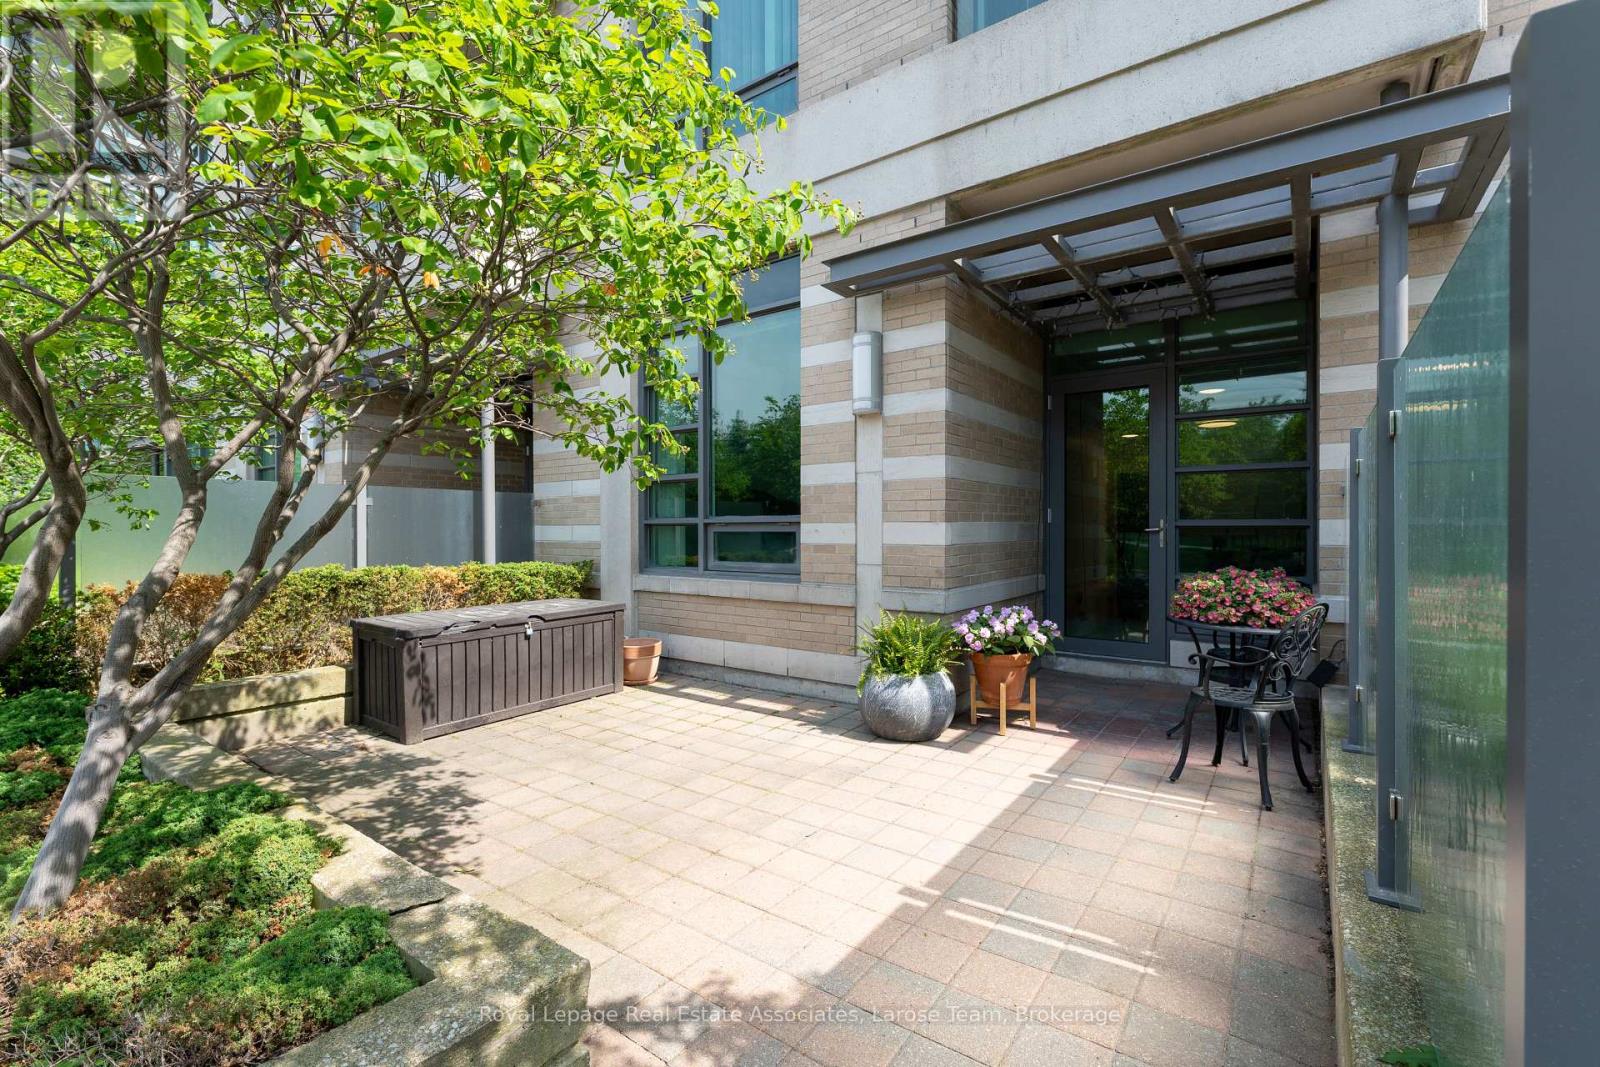
No elevators, no waiting. Effortless main floor living, steps to Sherway Gardens and TTC access to Kipling Subway at your doorstep! Bright, open-concept ground floor unit at the sought-after One Sherway. Ideal for pet owners or those looking to enjoy your own outdoor terrace, overlooking the parkette. High 9 ft ceilings, freshly painted, updated kitchen cabinets, ceiling light fixtures, great sized den for the home office setup. The bedroom features an extra built-in custom closet! 1 Parking on the first level. The perfect blend of style and convenience, offering effortless living with all the luxury amenities One Sherway is known for Gym, Pool, Billiard, Virtual Golf, Sauna, Theatre, and more. Perfect for down-sizers, first-time buyers, or anyone who values comfort without compromise.****Check out the Multimedia Link to watch Walk-through Tour!****
Mortgage Estimate
Estimated monthly payment
Calculating…
Estimate only. Taxes, insurance, condo fees, and lender terms are not included.
Monthly costs to verify
Property taxes: about $163/month based on listed annual taxes.
Condo / Maintenance Fee: $663.39/mo
Estimate only. Confirm taxes, condo/maintenance fees, insurance, utilities, and lender terms before making decisions.
Rooms
| Room | Level | Dimensions |
|---|---|---|
| Living room | Main level | 5.12 x 2.98 |
| Bedroom | Main level | 3.97 x 3.04 |
| Kitchen | Main level | 2.49 x 2.19 |
| Den | Main level | 2.49 x 2.13 |
| Dining room | Main level | 5.12 x 2.98 |
Facts & Location
Parking
1 spaces
Annual Taxes
$1,950
Condo / Maintenance Fee
$663.39/mo
Listing data
Listing information is provided for personal, non-commercial use and should be independently verified before making real estate decisions.
Last refreshed: Sep 15, 2026 4:01 AM
Explore nearby searches
SEO-friendly searches for this area, property type, and nearby neighbourhoods.
Similar Properties
More nearby listings that may fit the same search.
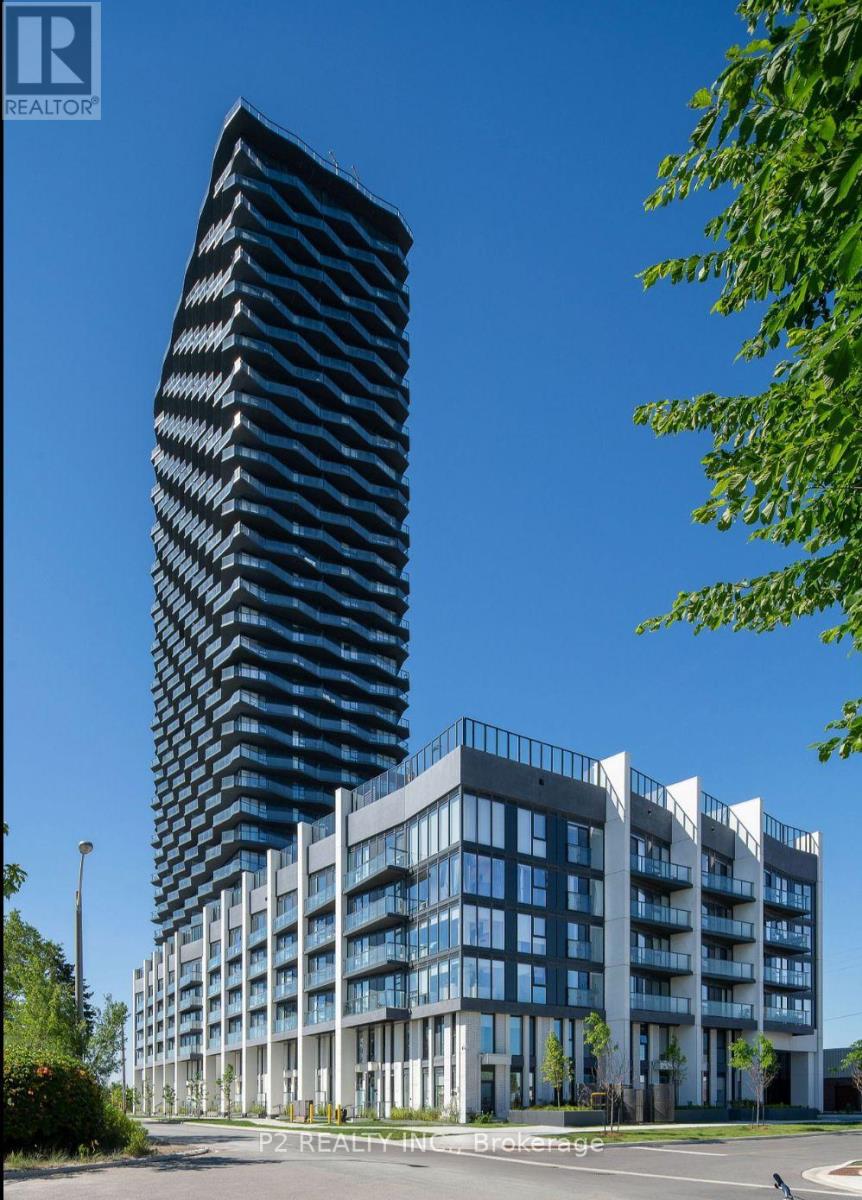
$513,600
36 Zorra Street
Toronto (Islington-City Centre West) · MLS # W13765270
2 bed · 2 bath
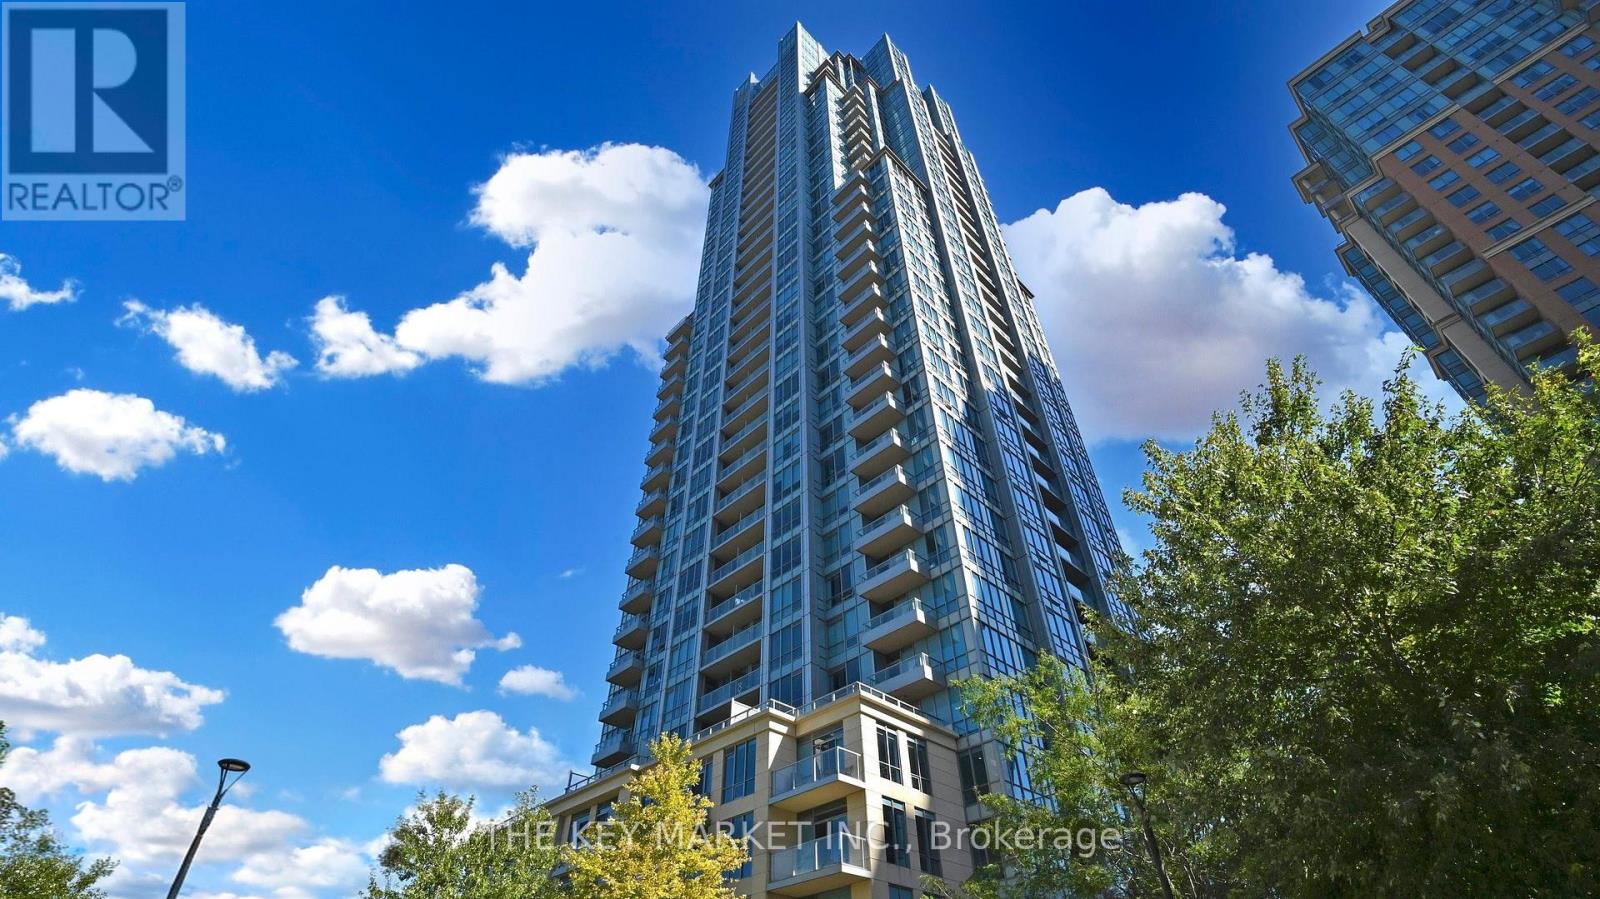
$519,000
15 Viking Lane
Toronto (Islington-City Centre West) · MLS # W13690276
2 bed · 1 bath · 671 sq ft
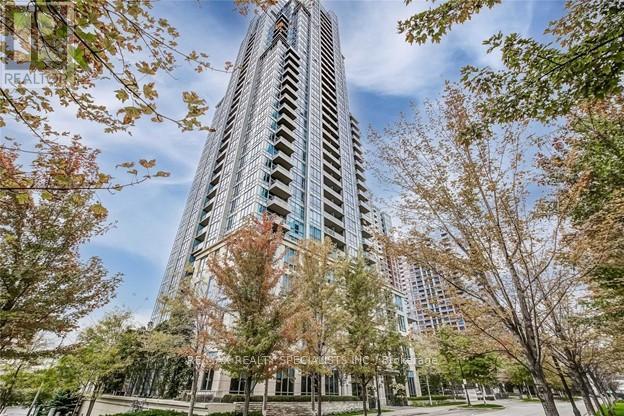
$510,000
15 Viking Lane
Toronto (Islington-City Centre West) · MLS # W13733106
2 bed · 1 bath