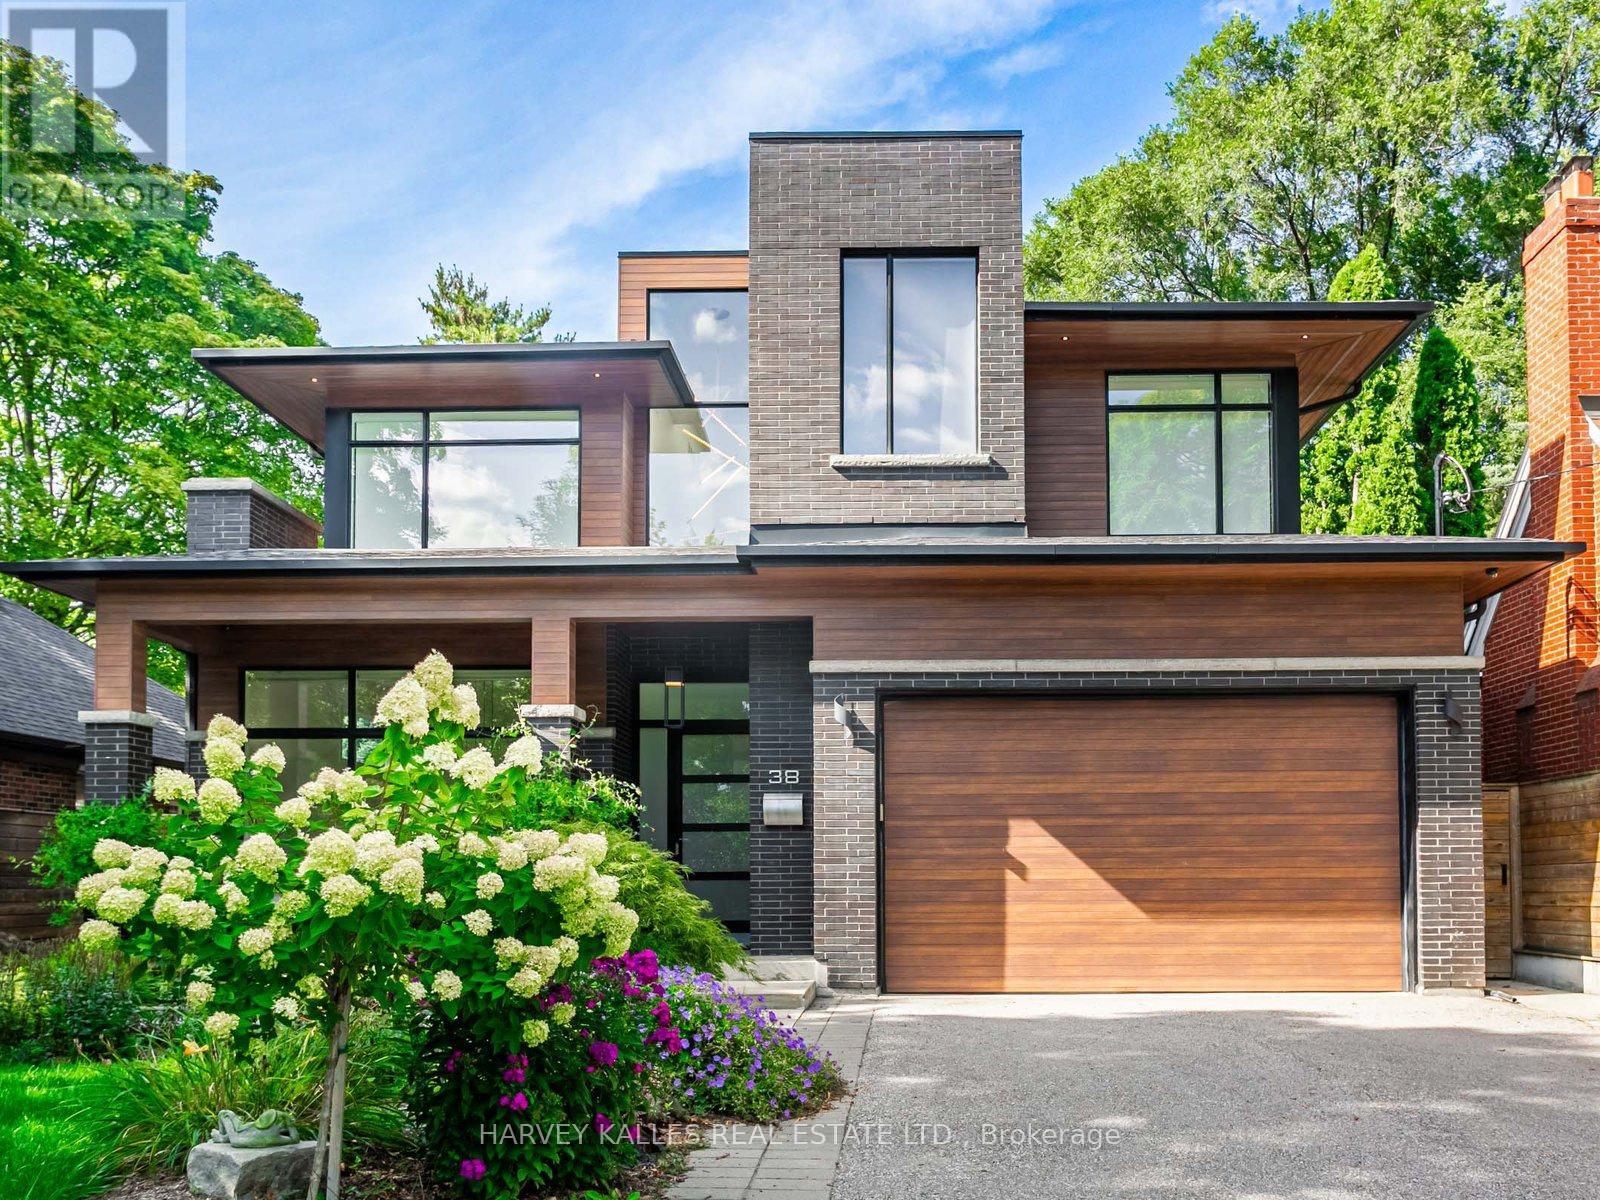
38 Van Dusen Boulevard
Toronto (Stonegate-Queensway), Ontario M8Z3E6
MLS # W13822758
Property Details
Type
Basement Apartment
Beds
5
Baths
5
Status
For Rent
More homes like this
About this property
Stunning custom built home in beautiful and coveted Thompson Orchard - Sunnylea. Located in the catchment area of top schools Sunnylea Junior PS/ Our Lady Of Sorrows Catholic school. This beautiful residence has over 4600 sq ft of finished space, with 4+1 bedrooms, 5 bathrooms and a 2 car garage with additional parking for 4 more cars on the driveway. Exceptionally designed for family living and perfect for entertaining, this home is modern yet warm, spacious and serene. The main level has 11 ft high ceilings with a gorgeous chef's kitchen with high end appliances, a large counter island and breakfast bar which opens up to a warm and inviting living room with a gas fire place and a walk out to the yard. This level also includes a formal dining room, powder room and mudroom with built-in closet organizers and access to the garage. The upper floor has multiple roof skylights and the bedrooms are generously sized, light and bright. The lower level is finished and perfect for a family theatre and recreation area with a wet bar, wine cellar, a home office and 5th bedroom/ or in-law suite. Large windows throughout with views of greenery from every room fill the home with beautiful natural light. The front and back patio and yards offer sun, privacy and tranquility. With a hot tub and a kids trampoline in the back yard, the yard is perfect for entertaining and play. Included in rent: Hot tub maintenance, spring and fall garden cleanup, lawn mowing as needed by gardener, professional snow removal, monthly security alarm monitoring system.The home is perfectly situated in this peaceful and treelined street but also conveniently located walking distance to transit, shops and eateries on the Kingsway on Bloor.
Rent Affordability
Affordability guide
Enter income
A common guideline is keeping rent near 30% of gross monthly income. This is an estimate only.
Rooms
| Room | Level | Dimensions |
|---|---|---|
| Dining room | Main level | 4.99 x 3.97 |
| Office | Basement | 4.88 x 2.34 |
| Bedroom 5 | Basement | 4.02 x 3.82 |
| Kitchen | Main level | 5.76 x 3.22 |
| Eating area | Main level | 3.63 x 1.23 |
| Living room | Main level | 6.53 x 5.02 |
| Mud room | Main level | 3.44 x 2.44 |
| Primary Bedroom | Upper Level | 5.21 x 3.96 |
| Bedroom 2 | Upper Level | 6 x 3.06 |
| Bedroom 3 | Upper Level | 5.29 x 3.79 |
| Bedroom 4 | Upper Level | 3.82 x 3.18 |
| Media | Basement | 7.66 x 4.88 |
Facts & Location
Interior Size
4,600 sq ft
Parking
6 spaces
Lot Size
52.6 x 110 FT
Listing data
Listing information is provided for personal, non-commercial use and should be independently verified before making real estate decisions.
Last refreshed: Sep 26, 2026 4:32 AM
Explore nearby searches
SEO-friendly searches for this area, property type, and nearby neighbourhoods.
Similar Properties
More nearby listings that may fit the same search.
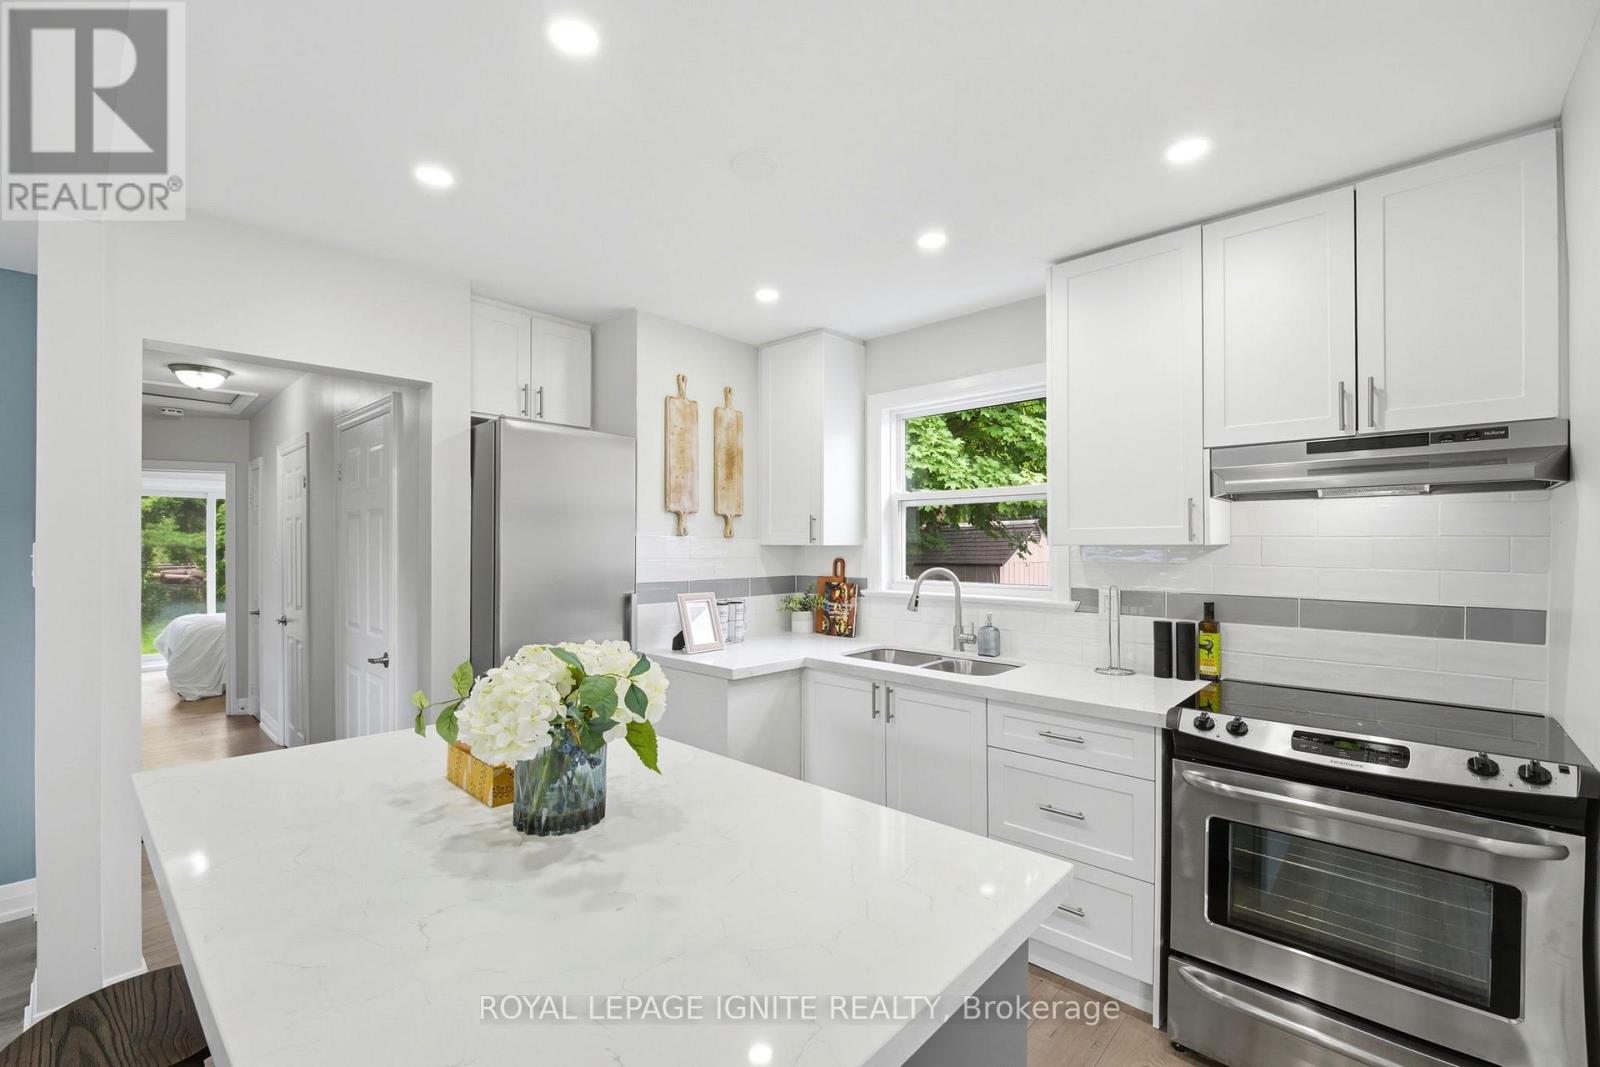
$3,700/mo
89 Darlingside Drive
Toronto (West Hill) · MLS # E13832116
5 bed · 2 bath
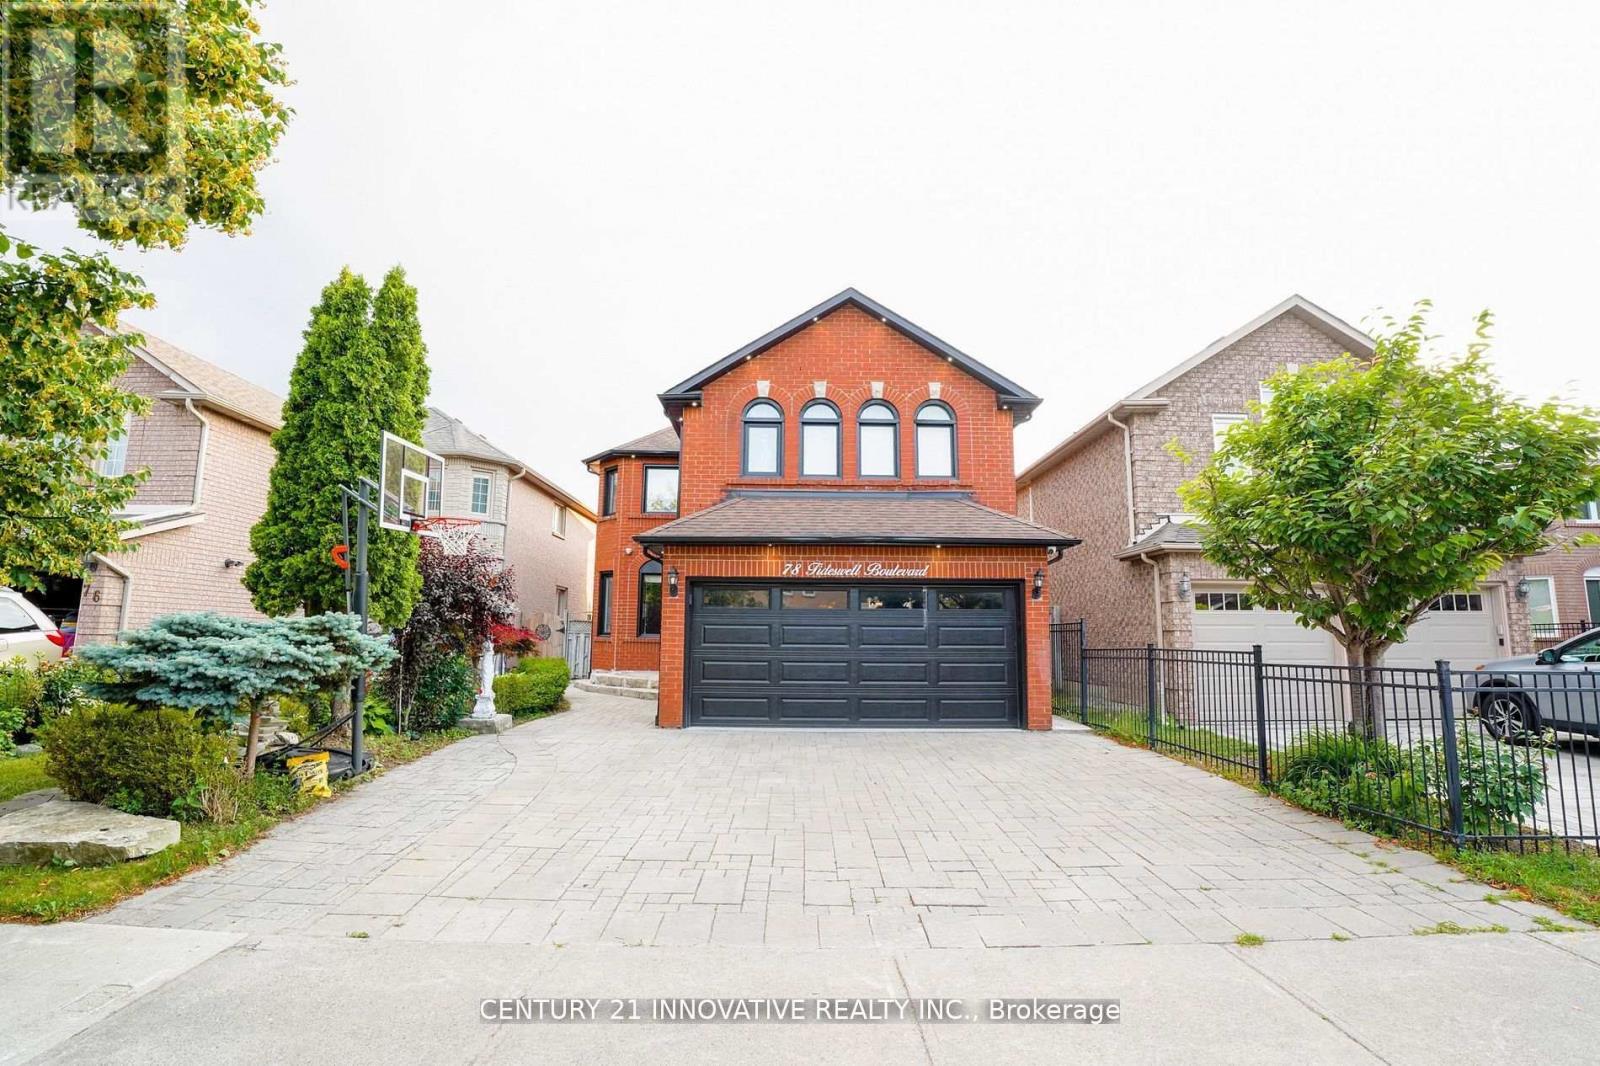
$1,800/mo
78 Tideswell Boulevard
Toronto (Rouge) · MLS # E13823822
2 bed · 1 bath
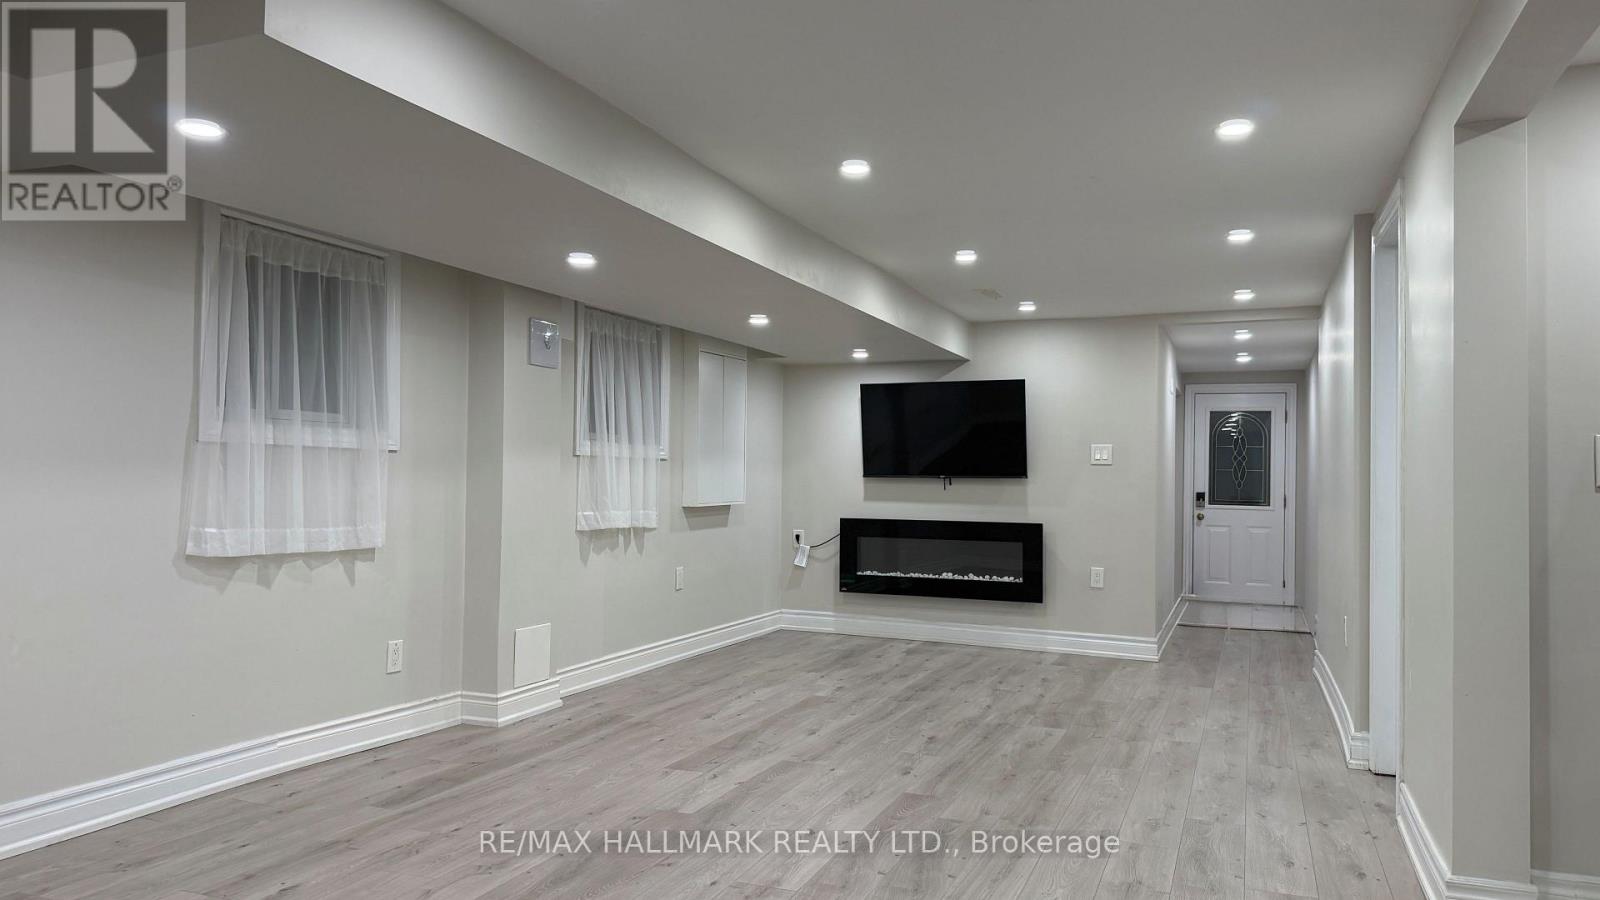
$1,799/mo
76 Clancy Drive
Toronto (Don Valley Village) · MLS # C13805588
2 bed · 1 bath