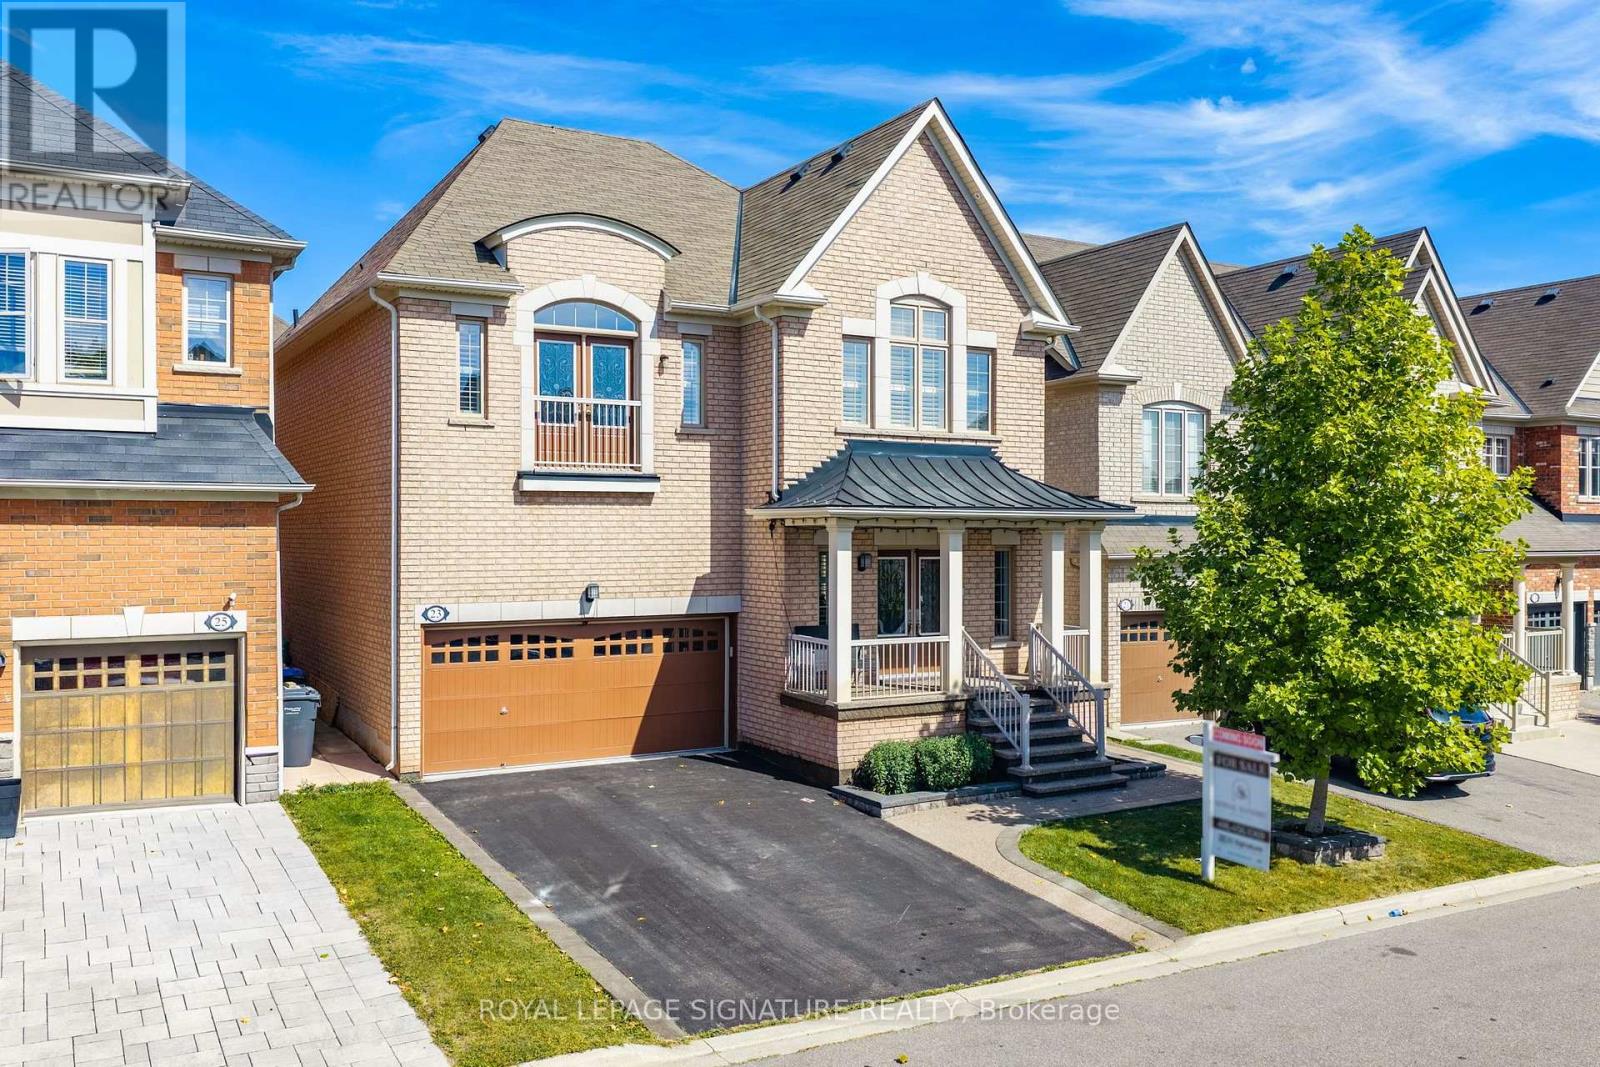
23 Arrowpoint Drive
Brampton (Credit Valley), Ontario L6Y0Y8
MLS # W13822842
Property Details
Type
Detached
Beds
4
Baths
4
Status
For Sale
More homes like this
About this property
Welcome to 23 Arrowpoint Drive, a spacious family home in the sought-after Credit Valley community. With generously sized principal rooms and exceptionally large bedrooms upstairs, each bedroom has a walk in closet with updated closet organizers and direct access to a bathroom. There is no shortage of space for the whole family. The primary suite offers a comfortable retreat with an updated ensuite, while the convenience of second-floor laundry makes everyday living effortless. The home has been thoughtfully maintained and updated, with extensive potlights inside and out, a refreshed kitchen backsplash, and updated bathroom fixtures.Additional upgrades include closet organizers, fresh paint throughout, and a newer air conditioner. Step outside to a spacious backyard featuring a deck, shed, and extensive concrete work throughout the front, side, and rear yard, ideal for both relaxing and entertaining. Located in a family-friendly neighbourhood close to excellent schools, parks,trails, shopping and restaurants, with easy access to major highways including the 401, 407and 410. A wonderful opportunity to enjoy the space your family needs in one of Brampton's most desirable communities.
Mortgage Estimate
Estimated monthly payment
Calculating…
Estimate only. Taxes, insurance, condo fees, and lender terms are not included.
Monthly costs to verify
Property taxes: about $779/month based on listed annual taxes.
Estimate only. Confirm taxes, condo/maintenance fees, insurance, utilities, and lender terms before making decisions.
Rooms
| Room | Level | Dimensions |
|---|---|---|
| Living room | Main level | 4.63 x 3.99 |
| Bathroom | Second level | 2.32 x 2.59 |
| Bathroom | Second level | 2.77 x 1.25 |
| Laundry room | Second level | 1.55 x 2.2 |
| Eating area | Main level | 3.57 x 2.77 |
| Family room | Main level | 6.25 x 4.18 |
| Partial bathroom | Main level | 1.25 x 1.4 |
| Kitchen | Main level | 3.57 x 3.38 |
| Primary Bedroom | Second level | 4.85 x 4.54 |
| Bathroom | Second level | 3.05 x 3.35 |
| Bedroom 2 | Second level | 4.82 x 4.36 |
| Bedroom 3 | Second level | 5 x 4.08 |
| Bedroom 4 | Second level | 3.72 x 3.69 |
Facts & Location
Parking
6 spaces
Lot Size
40.9 x 90.2 FT
Annual Taxes
$9,350
Listing data
Listing information is provided for personal, non-commercial use and should be independently verified before making real estate decisions.
Last refreshed: Sep 26, 2026 3:19 AM
Explore nearby searches
SEO-friendly searches for this area, property type, and nearby neighbourhoods.
Similar Properties
More nearby listings that may fit the same search.
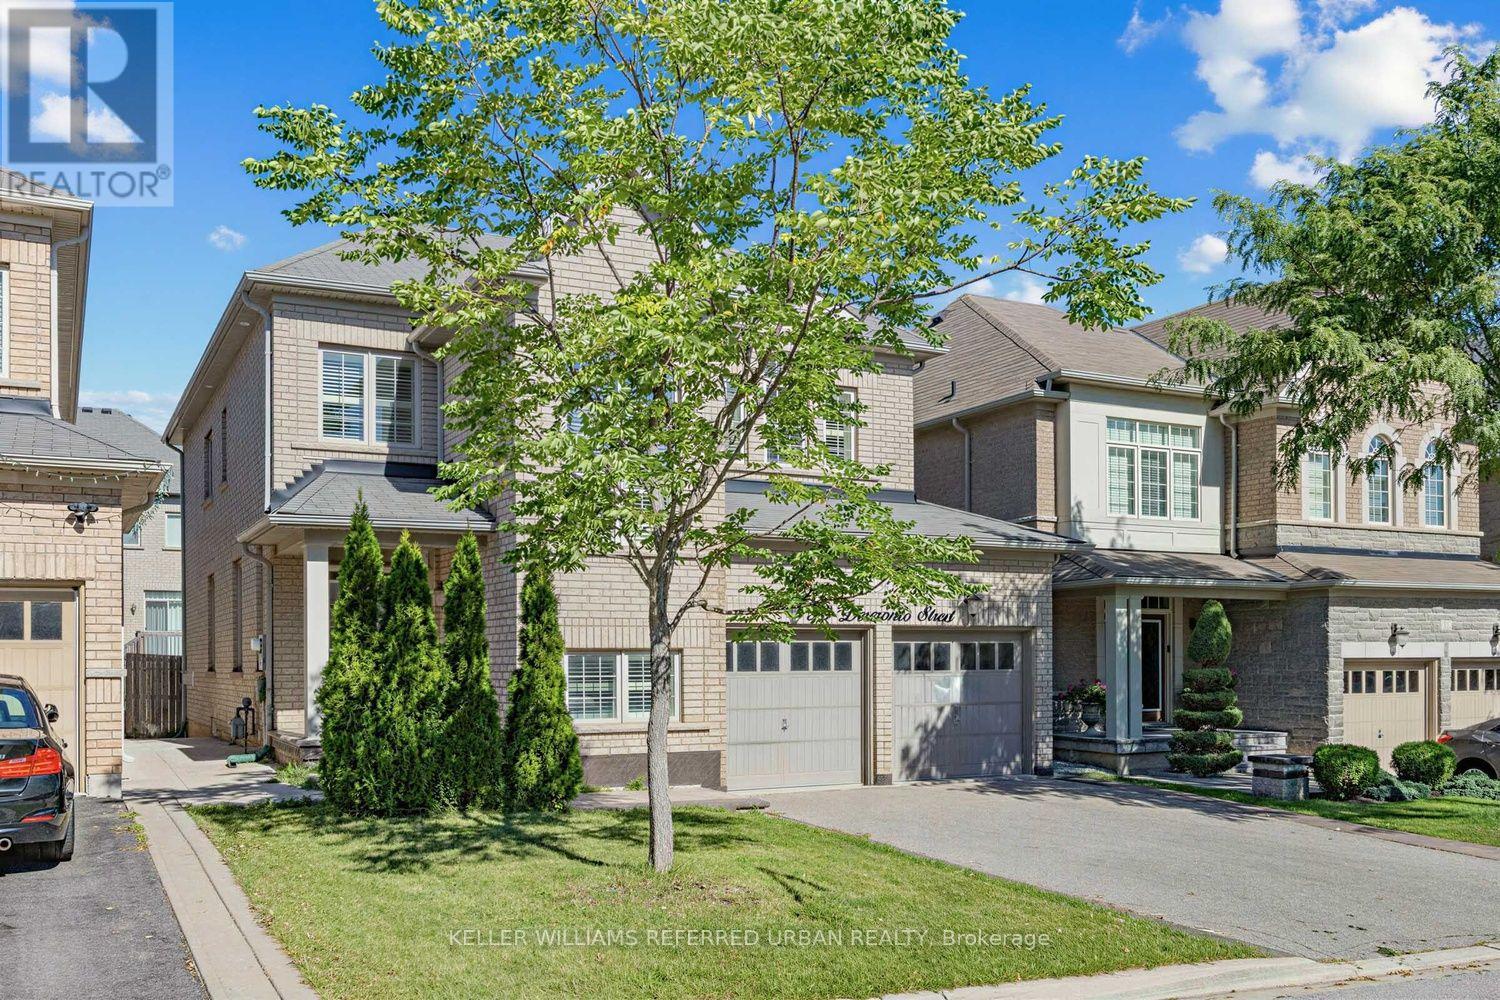
$1,198,000
30 Deseronto Street
Brampton (Credit Valley) · MLS # W13730612
4 bed · 4 bath
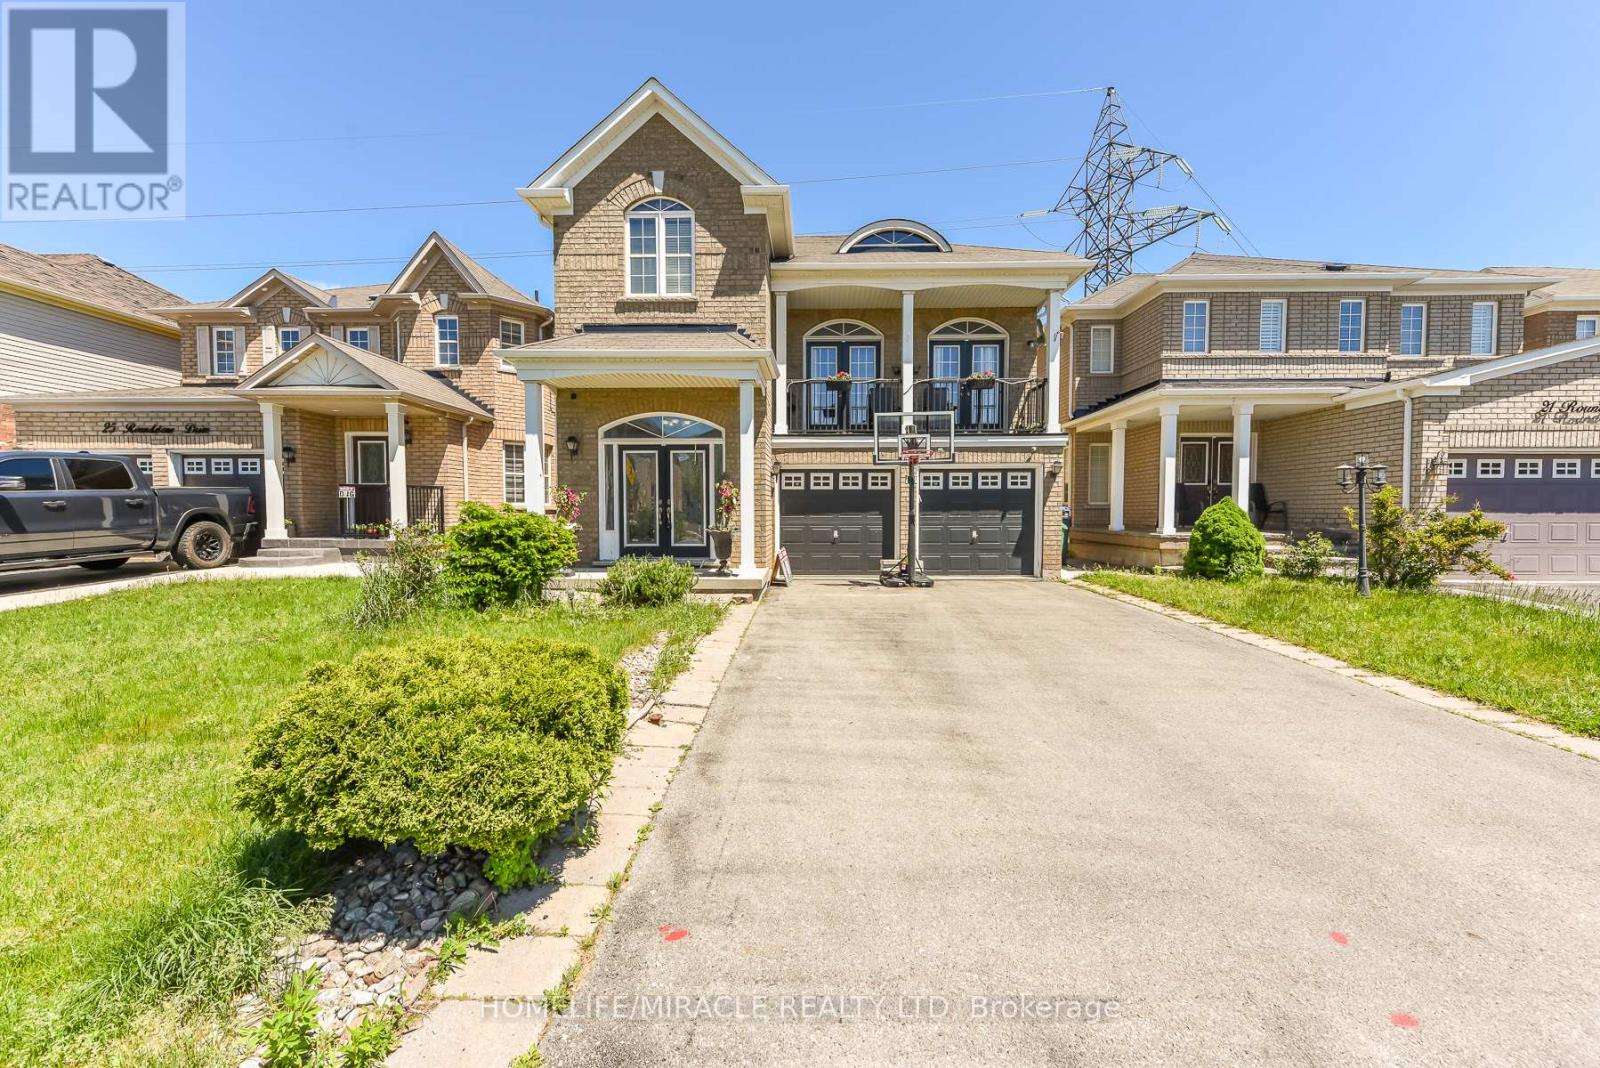
$1,177,000
23 Roundstone Drive
Brampton (Credit Valley) · MLS # W13237248
4 bed · 4 bath
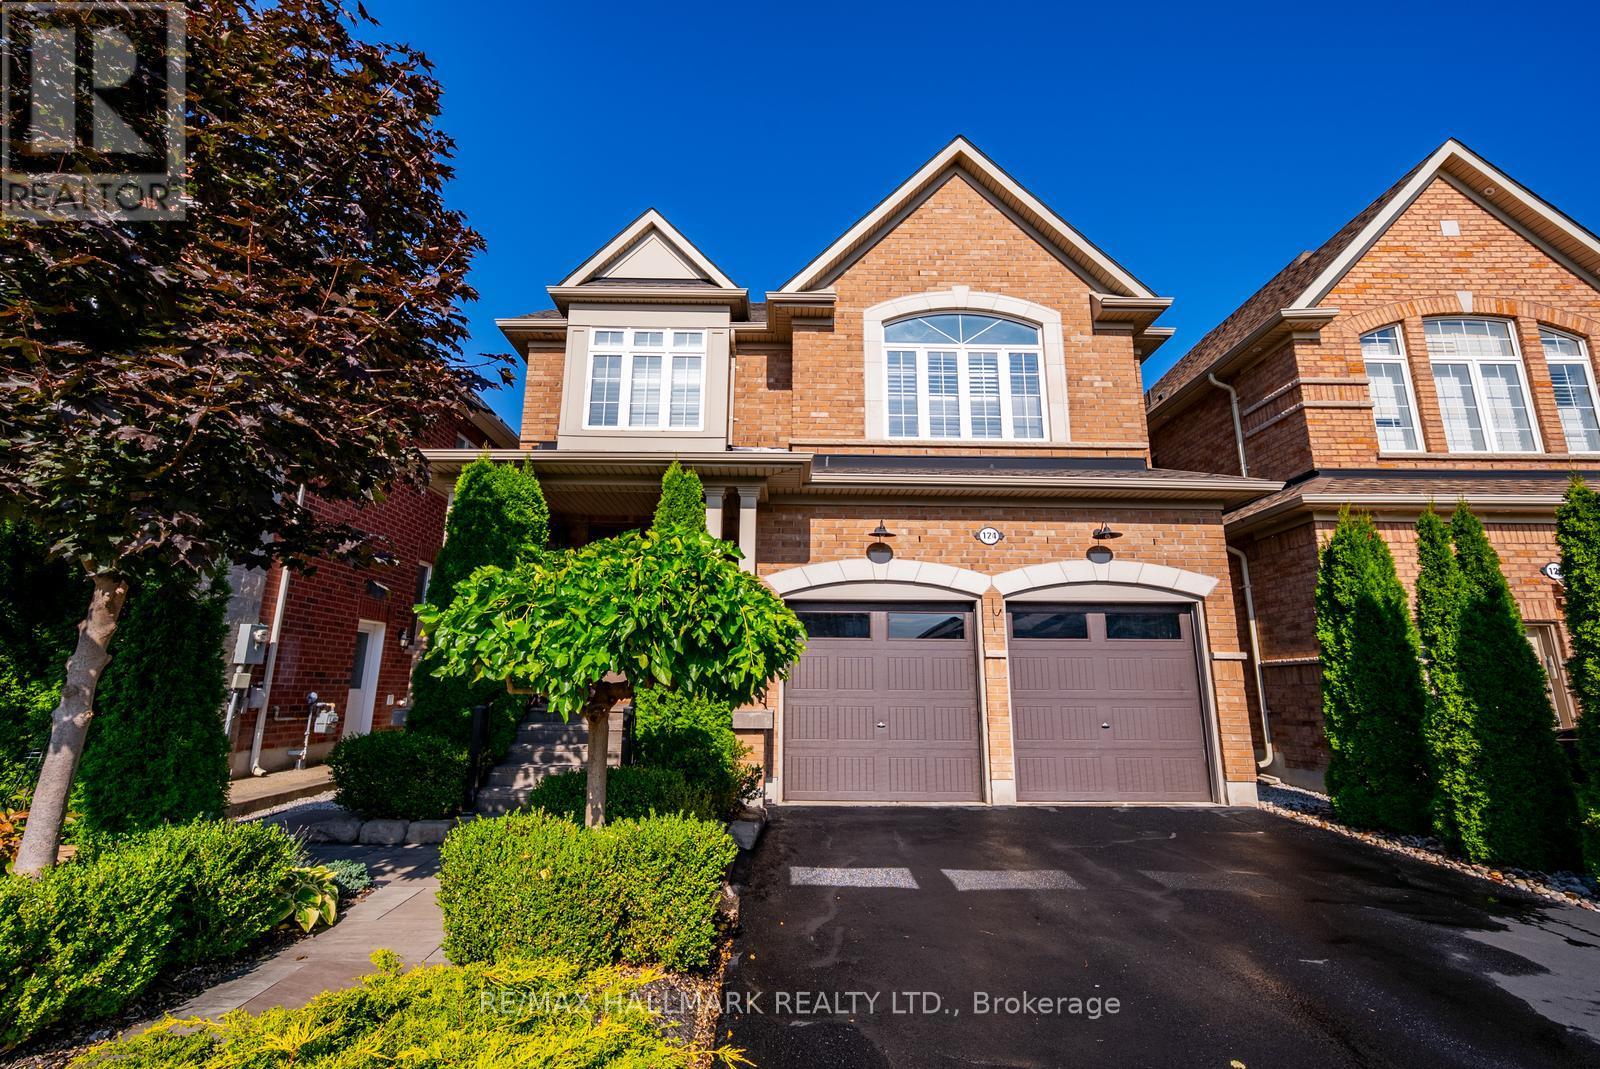
$1,248,000
124 Bonnie Braes Drive
Brampton (Credit Valley) · MLS # W13625466
4 bed · 4 bath · 2,100 sq ft