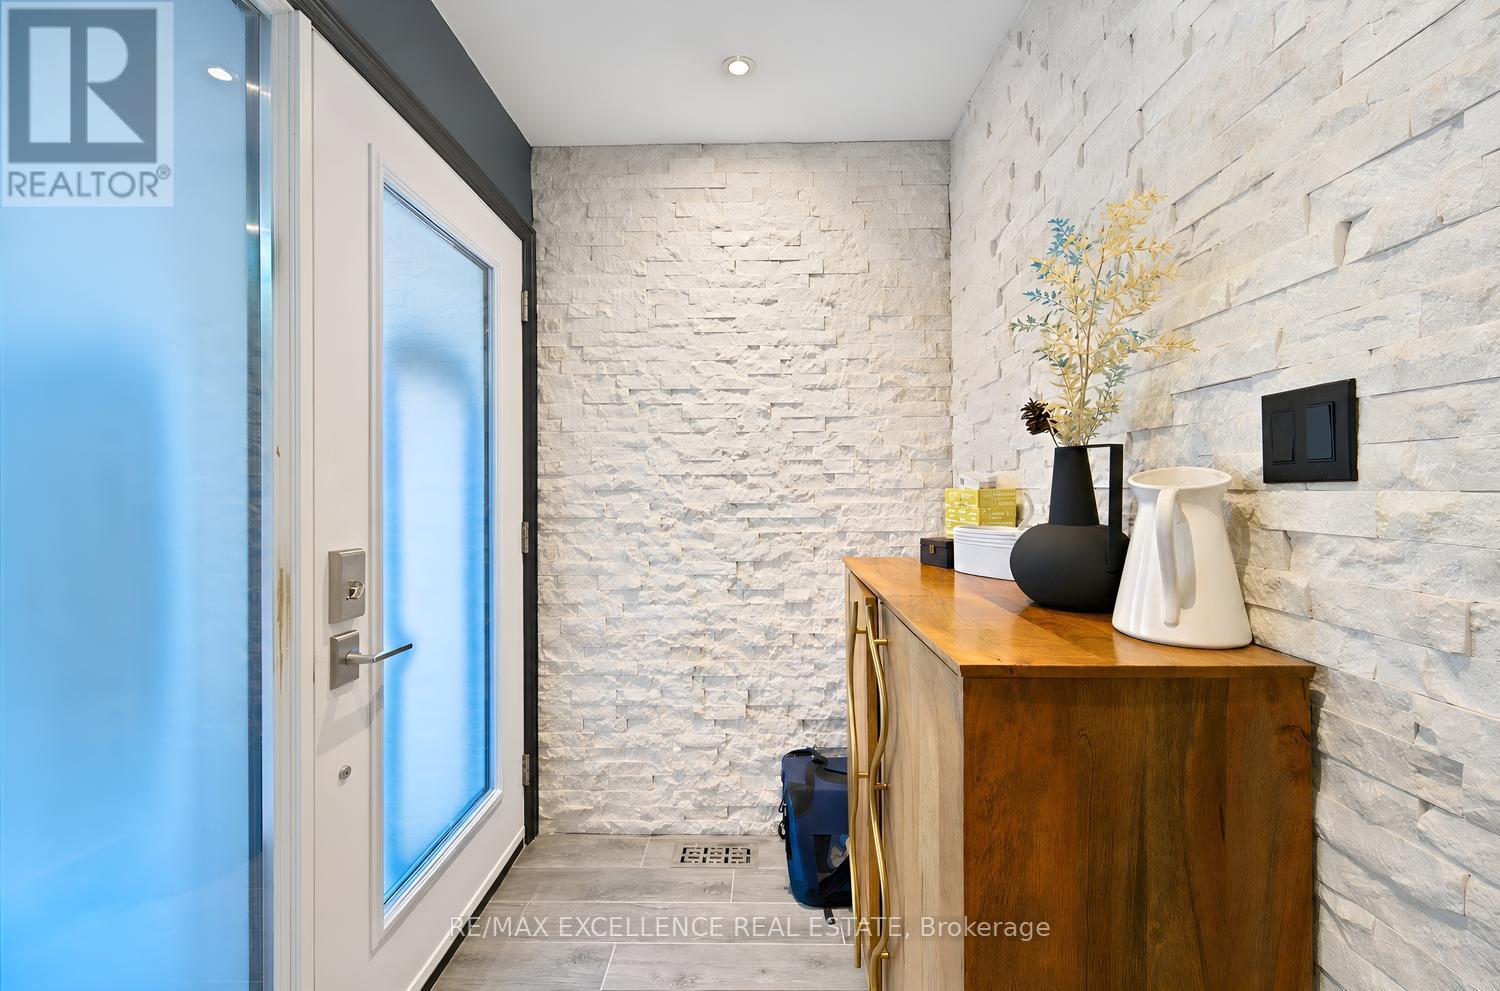
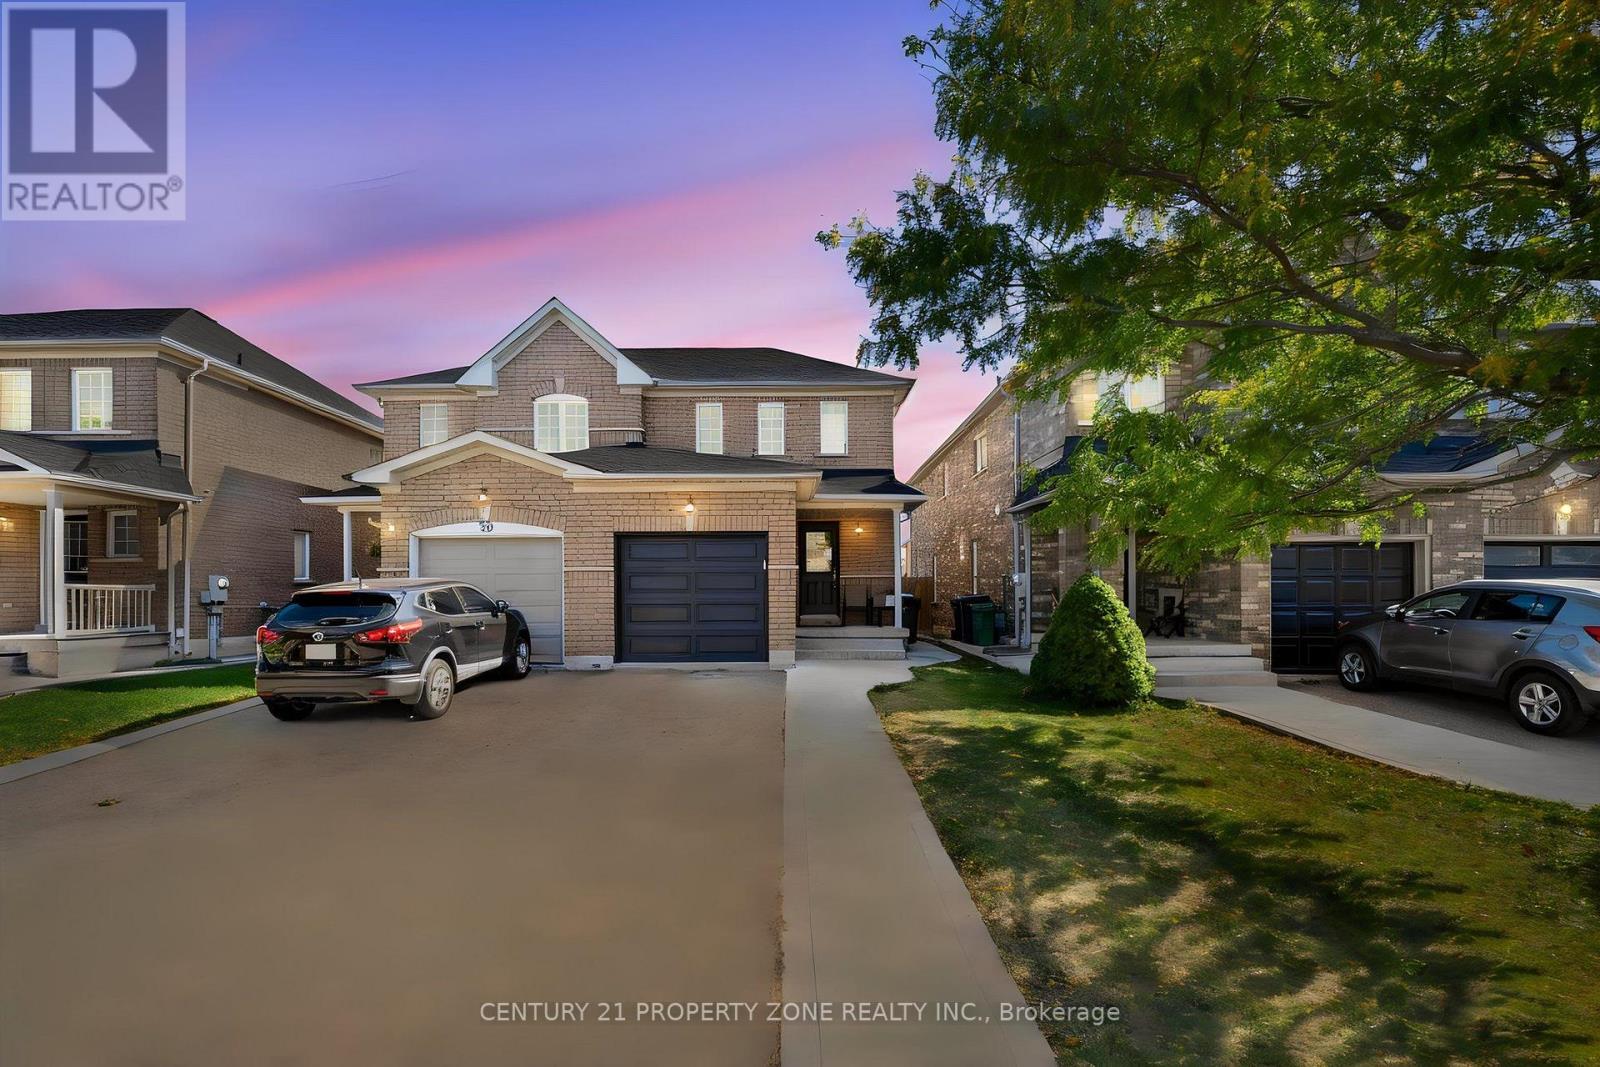
20 Manett Crescent
Brampton (Brampton West), Ontario L6X4X4
MLS # W13822940
Property Details
Type
Semi-Detached
Beds
3
Baths
4
Status
For Sale
More homes like this
About this property
Welcome to 20 Manett Crescent - an extensively renovated semi-detached home with approx. $250,000 in upgrades (per seller). Open-concept main floor with heated tile flooring, gas fireplace, and a custom kitchen with quartz island, built-in bar fridge, cooktop, and countertop outlets. Upstairs: 3 spacious bedrooms, 2 walk-in closets, custom feature walls, floating floors, glass railing, and upper-level laundry. Finished basement with large window, heated flooring, rec area, jetted tub bathroom, and a separate entrance through the garage - with potential to add a kitchen, subject to buyer's own due diligence and applicable approvals. Huge backyard with concrete patio, gas BBQ line, hot tub, 2 sheds, and no neighbour in back (Corner house). Extra-wide driveway parks approx. 4 vehicles. Roof approx. 6 years; furnace and A/C approx. 3 years. A home that truly needs to be seen to be appreciated.
Mortgage Estimate
Estimated monthly payment
Calculating…
Estimate only. Taxes, insurance, condo fees, and lender terms are not included.
Monthly costs to verify
Property taxes: about $416/month based on listed annual taxes.
Estimate only. Confirm taxes, condo/maintenance fees, insurance, utilities, and lender terms before making decisions.
Rooms
| Room | Level | Dimensions |
|---|---|---|
| Dining room | Main level | 2.51 x 4.16 |
| Kitchen | Main level | 2.44 x 4.32 |
| Living room | Main level | 4.95 x 3.2 |
| Bedroom | Second level | 2.95 x 5.31 |
| Bedroom | Second level | 2.41 x 3.12 |
| Primary Bedroom | Second level | 4.93 x 4.57 |
| Recreational, Games room | Basement | 4.75 x 5.54 |
Facts & Location
Parking
5 spaces
Lot Size
26 x 105.6 FT
Annual Taxes
$4,995
Listing data
Listing information is provided for personal, non-commercial use and should be independently verified before making real estate decisions.
Last refreshed: Oct 18, 2026 3:18 AM
Explore nearby searches
SEO-friendly searches for this area, property type, and nearby neighbourhoods.
Similar Properties
More nearby listings that may fit the same search.
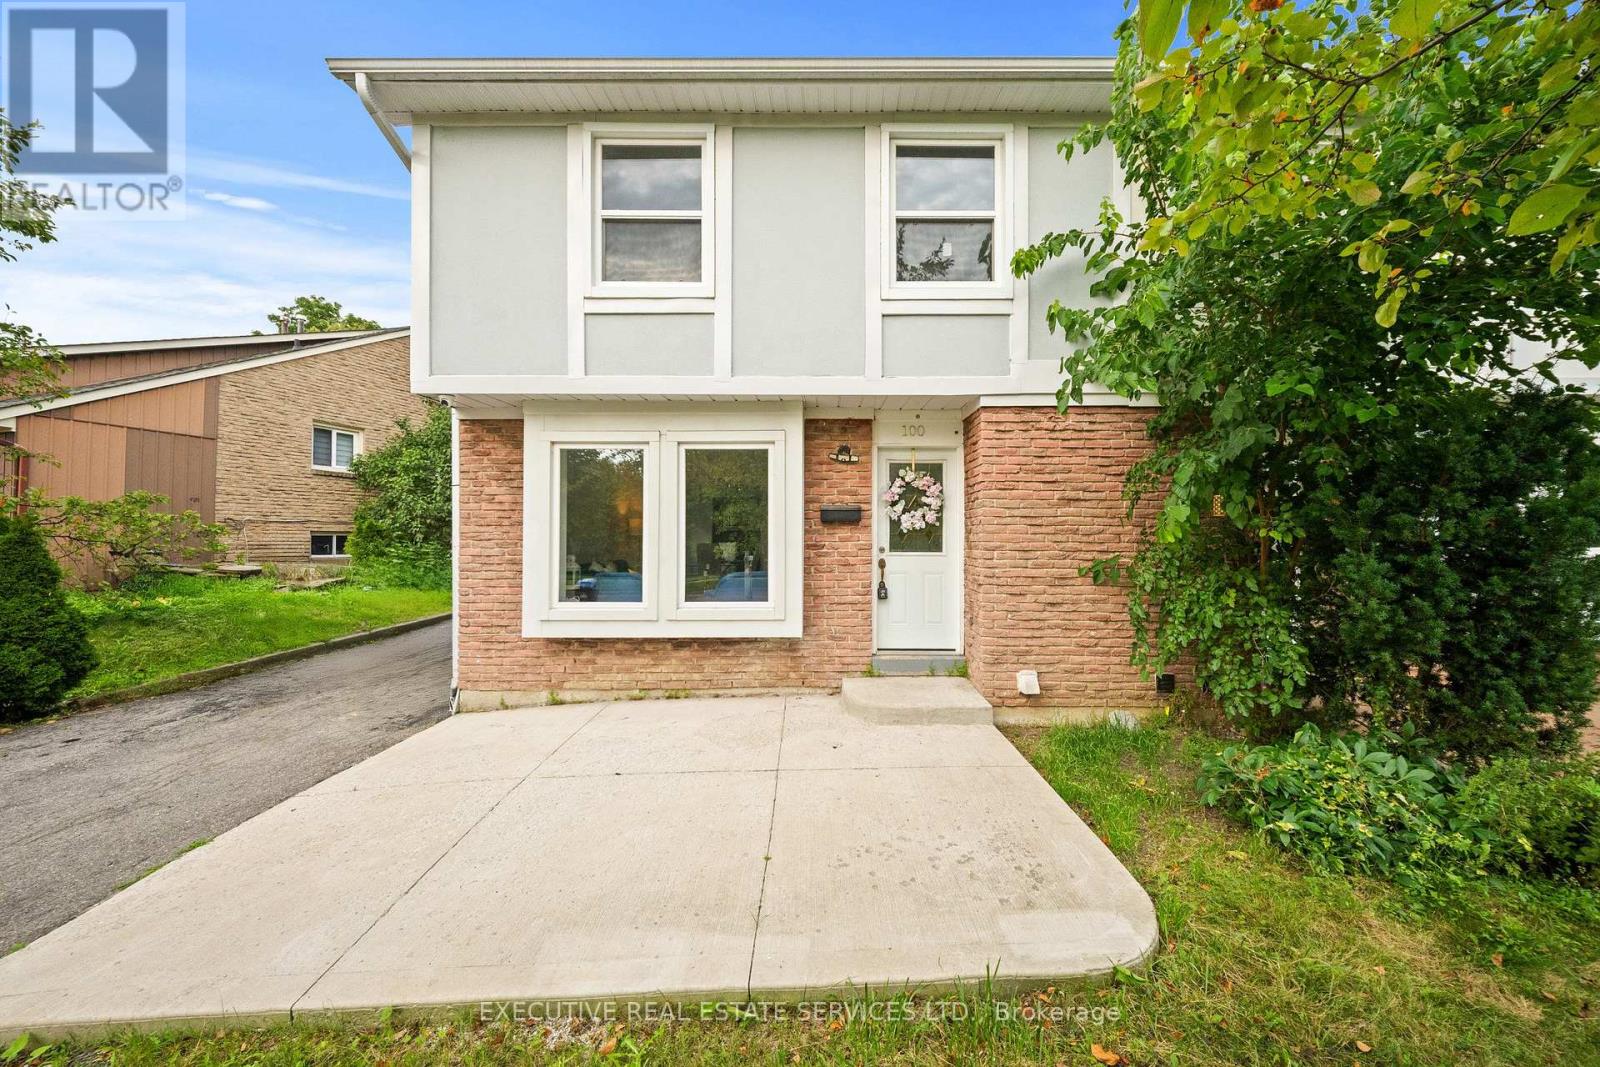
$684,900
100 Centre Street
Brampton (Brampton North) · MLS # W13874754
5 bed · 3 bath
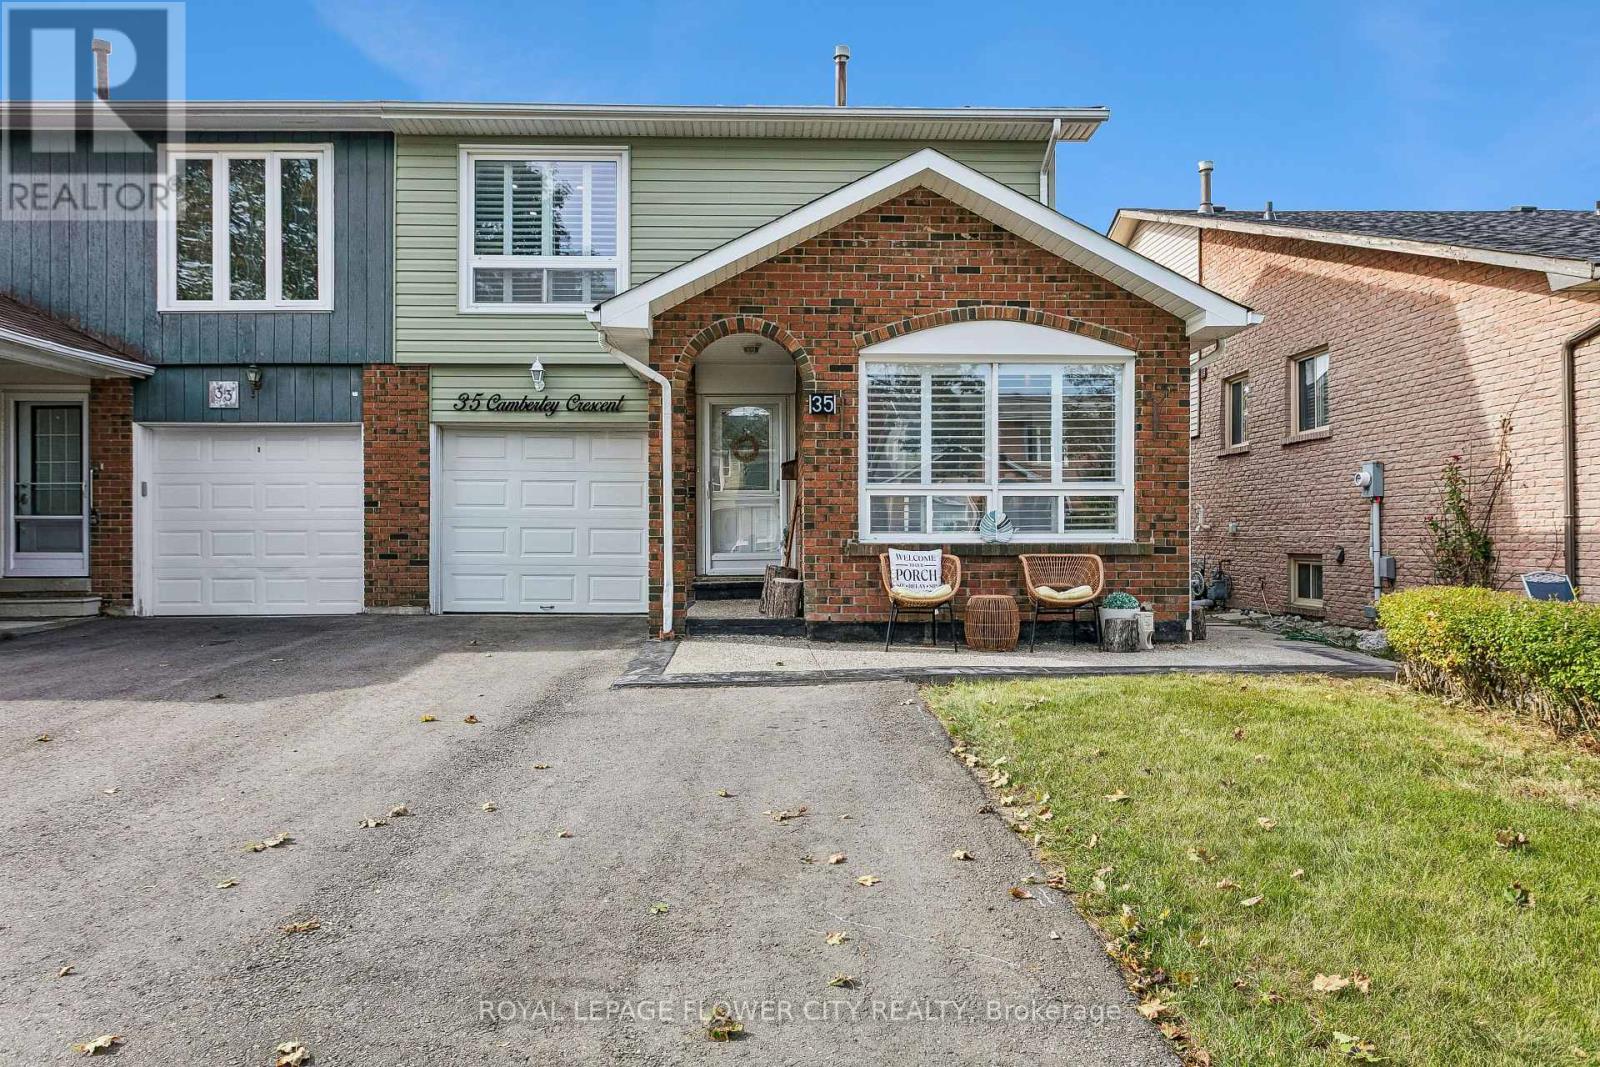
$869,000
35 Camberley Crescent
Brampton (Brampton North) · MLS # W14016088
4 bed · 3 bath
$765,000
97 Cadillac Crescent
Brampton (Fletcher's Meadow) · MLS # W13883520
3 bed · 2 bath