Videos & Virtual Tours
Open available video, 3D tour, or virtual-tour media for this listing.
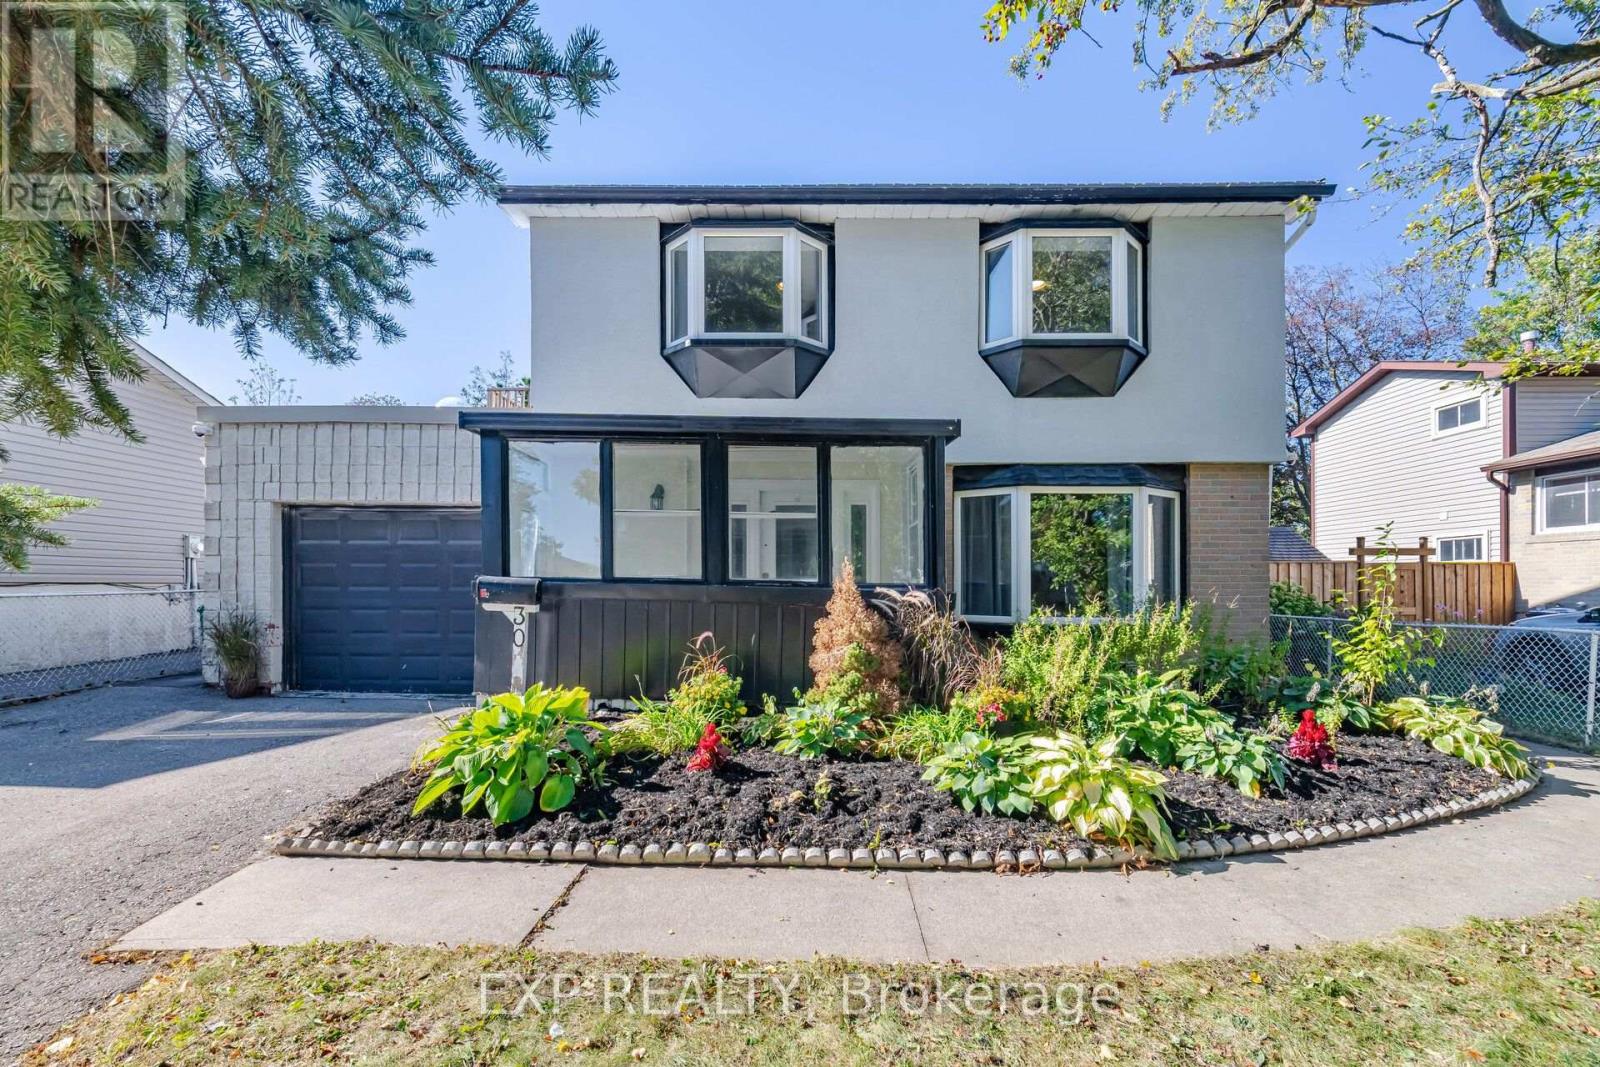
30 Herkley Drive
Brampton (Madoc), Ontario L6V2E8
MLS # W13822448
Property Details
Type
Detached
Beds
8
Baths
4
Status
For Sale
More homes like this
About this property
Welcome to 30 Herkley Drive, a truly unique and oversized property in Brampton's desirable Madoc neighbourhood. This home offers exceptional size, versatility, and potential for homeowners, investors, multi-generational families, contractors, and renovators alike. Currently featuring a separate apartment, the home provides immediate flexibility for extended family or potential rental income to help offset your mortgage. Additionally, there is potential to create a third residential unit, subject to City of Brampton approvals, zoning, permits, building code rules, and buyer due diligence. The upper level includes four spacious bedrooms, while the main floor boasts extraordinary living space. A massive rear addition-originally an indoor swimming pool-has been transformed into an impressive family room serviced by two newly installed heat pumps. This expansive area offers endless flexibility to add bedrooms, home offices, or entertainment space, or to reconfigure the layout for a multi-unit or multi-generational vision. The footprint expands even further with a basement recreation area and an additional bedroom. 30 Herkley Drive is not a typical home. It is a property with tremendous space, existing functionality, and significant potential for the right buyer with the vision to take advantage of everything it has to offer. Whether you are looking to live in a spacious home with rental income, house an extended family under one roof, or renovate to build equity, 30 Herkley Drive delivers rare size, existing functionality, and outstanding long-term upside.
Mortgage Estimate
Estimated monthly payment
Calculating…
Estimate only. Taxes, insurance, condo fees, and lender terms are not included.
Monthly costs to verify
Property taxes: about $397/month based on listed annual taxes.
Estimate only. Confirm taxes, condo/maintenance fees, insurance, utilities, and lender terms before making decisions.
Rooms
| Room | Level | Dimensions |
|---|---|---|
| Foyer | Second level | 3.34 x 1.76 |
| Kitchen | Main level | 4.04 x 3.46 |
| Primary Bedroom | Second level | 3.89 x 3.25 |
| Bedroom 2 | Second level | 3.25 x 2.78 |
| Bedroom 3 | Second level | 3.73 x 2.6 |
| Bedroom 4 | Second level | 2.83 x 2.73 |
| Recreational, Games room | Basement | 6.57 x 3.21 |
| Den | Basement | 3.39 x 2.3 |
| Living room | Main level | 4.13 x 4.02 |
| Kitchen | Main level | 4.59 x 2.51 |
| Dining room | Main level | 3 x 3.33 |
| Office | Main level | 2.92 x 2.6 |
| Great room | Main level | 7.1 x 6.07 |
| Laundry room | Main level | 1.6 x 1.55 |
| Recreational, Games room | Main level | 6.03 x 4.97 |
| Den | Main level | 6.03 x 2.02 |
| Den | Main level | 3.51 x 2.31 |
Facts & Location
Parking
4 spaces
Lot Size
50 x 100 FT
Annual Taxes
$4,767
Listing data
Listing information is provided for personal, non-commercial use and should be independently verified before making real estate decisions.
Last refreshed: Oct 21, 2026 3:18 AM
Explore nearby searches
SEO-friendly searches for this area, property type, and nearby neighbourhoods.
Similar Properties
More nearby listings that may fit the same search.
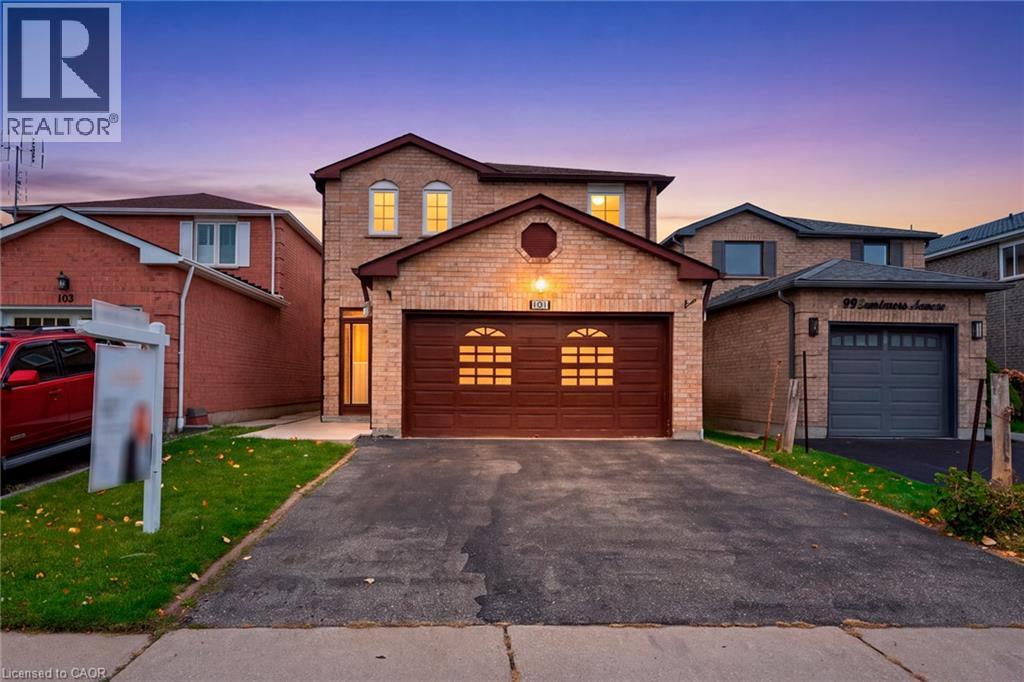
$974,900
101 SANDMERE Avenue
Brampton · MLS # 40872079
6 bed · 4 bath · 2,024 sq ft
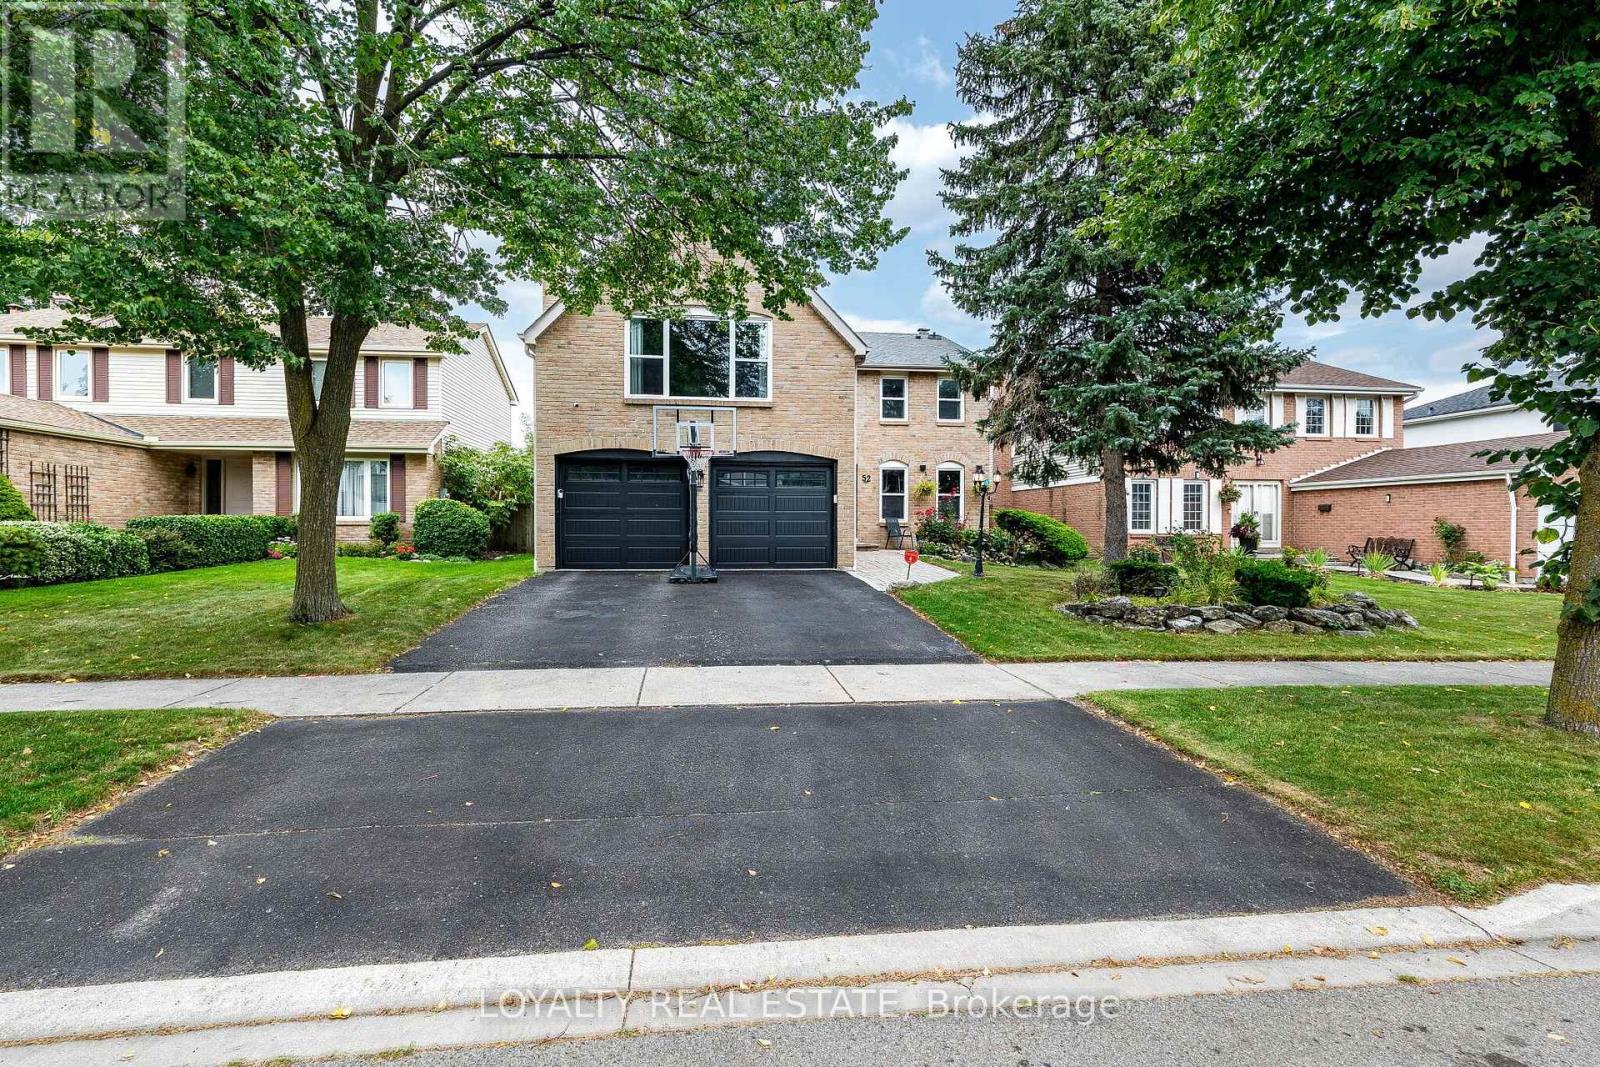
$979,000
52 Newcastle Crescent
Brampton (Westgate) · MLS # W14098732
4 bed · 4 bath
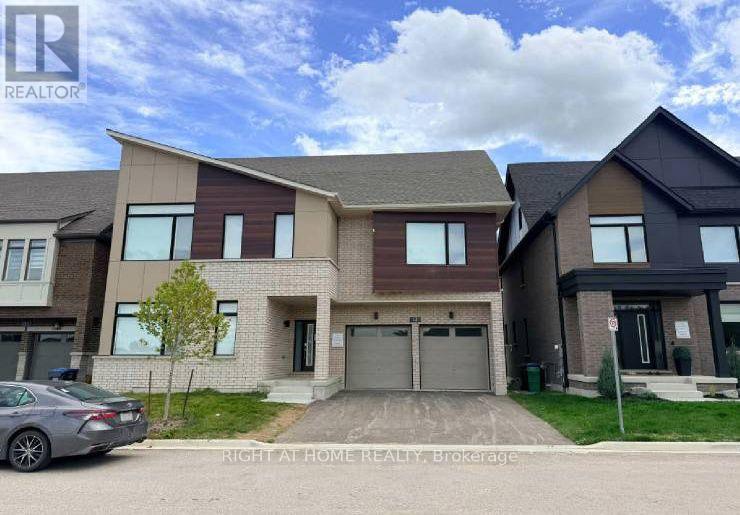
$1,529,000
13 Spiritwood Way
Brampton (Northwest Brampton) · MLS # W14097406
6 bed · 6 bath