Videos & Virtual Tours
Open available video, 3D tour, or virtual-tour media for this listing.
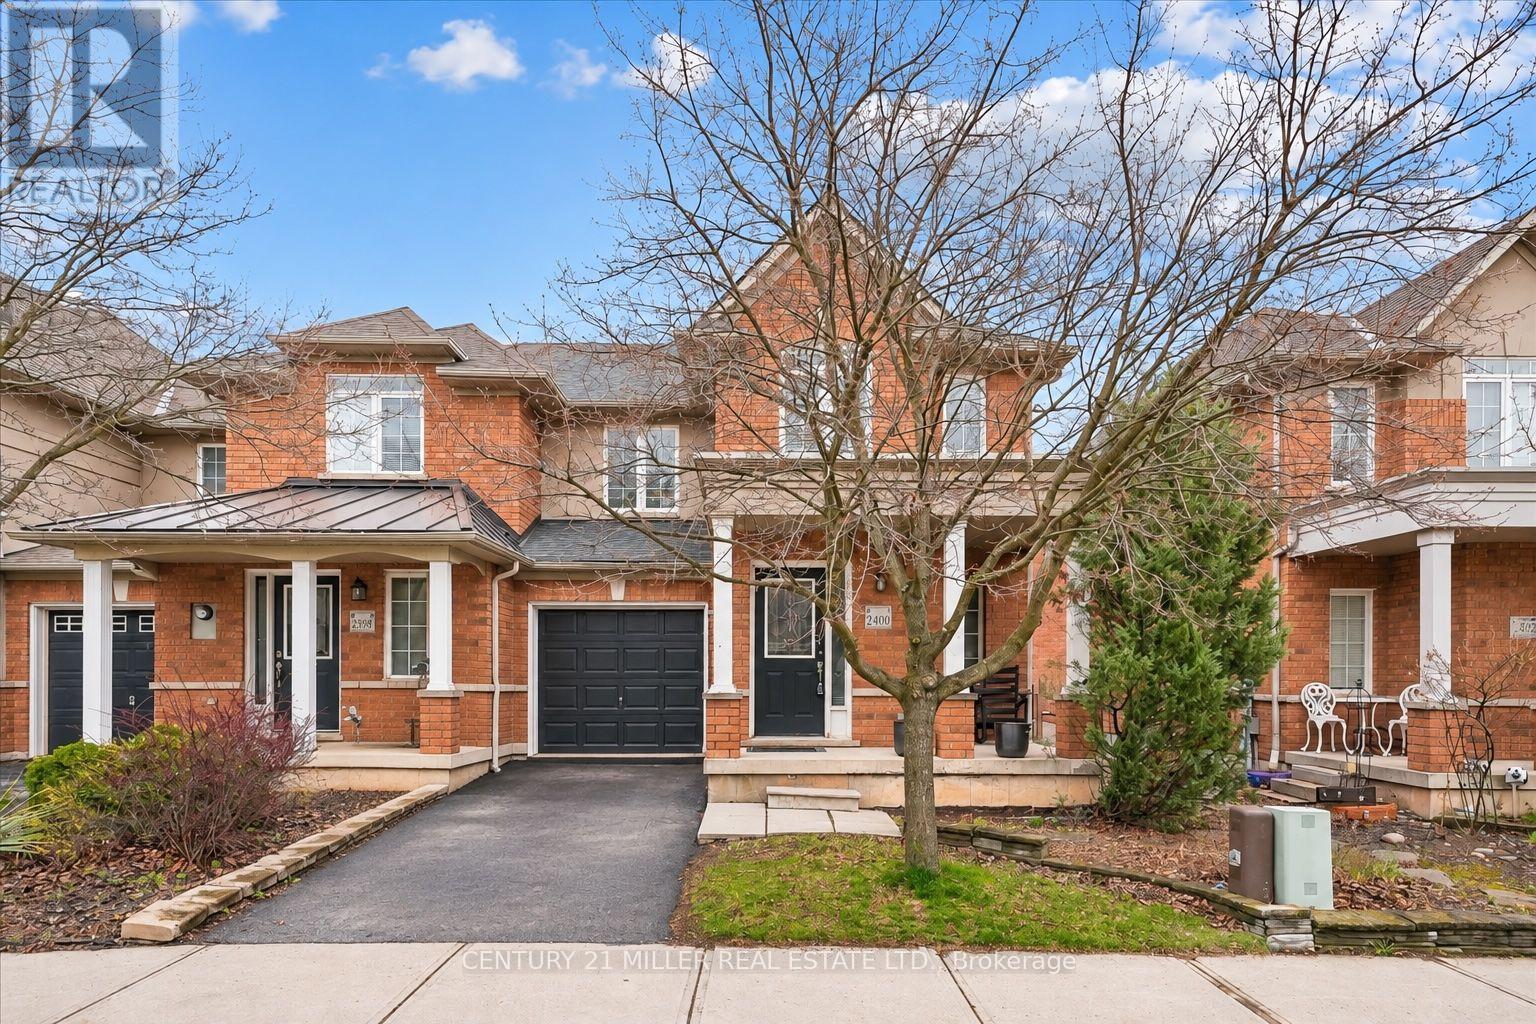
2400 Sequoia Way
Oakville (WM Westmount), Ontario L6M4Z7
MLS # W13822386
Property Details
Type
Townhouse
Beds
3
Baths
3
Status
For Sale
More homes like this
About this property
Welcome to this well-maintained end unit townhome tucked away on a quiet street in Oakville's desirable Westmount community. The spacious open concept main level features hardwood flooring throughout the principal living areas, with a combined living and dining room offering plenty of space for everyday living and entertaining. A separate family room with gas fireplace opens to the kitchen, which features stainless steel appliances, backsplash, and a bright breakfast area with sliding door access to the fully fenced backyard and large two-tiered deck. A convenient powder room completes the main level. Upstairs, you'll find three well-sized bedrooms, including a spacious primary bedroom with walk-in closet and private 4-piece ensuite featuring a corner soaker tub and separate shower. A second 4-piece bathroom and convenient upper-level laundry complete this floor. The finished lower level adds valuable living space with a large open concept rec room featuring Berber carpet, pot lights, and smooth ceilings. Ideally located close to schools, parks, trails, shopping, highways, and everyday amenities.
Mortgage Estimate
Estimated monthly payment
Calculating…
Estimate only. Taxes, insurance, condo fees, and lender terms are not included.
Monthly costs to verify
Property taxes: about $386/month based on listed annual taxes.
Estimate only. Confirm taxes, condo/maintenance fees, insurance, utilities, and lender terms before making decisions.
Rooms
| Room | Level | Dimensions |
|---|---|---|
| Living room | Main level | 3.58 x 3.1 |
| Kitchen | Main level | 3 x 2.9 |
| Eating area | Main level | 3 x 2.72 |
| Family room | Main level | 3.99 x 3.58 |
| Primary Bedroom | Second level | 5.49 x 4.09 |
| Bedroom 2 | Second level | 3.99 x 3.58 |
| Bedroom 3 | Second level | 3.58 x 3.28 |
| Recreational, Games room | Basement | 6.25 x 3.81 |
Facts & Location
Parking
3 spaces
Lot Size
29.8 x 90.4 FT
Annual Taxes
$4,632
Listing data
Listing information is provided for personal, non-commercial use and should be independently verified before making real estate decisions.
Last refreshed: Oct 18, 2026 3:19 AM
Explore nearby searches
SEO-friendly searches for this area, property type, and nearby neighbourhoods.
Similar Properties
More nearby listings that may fit the same search.
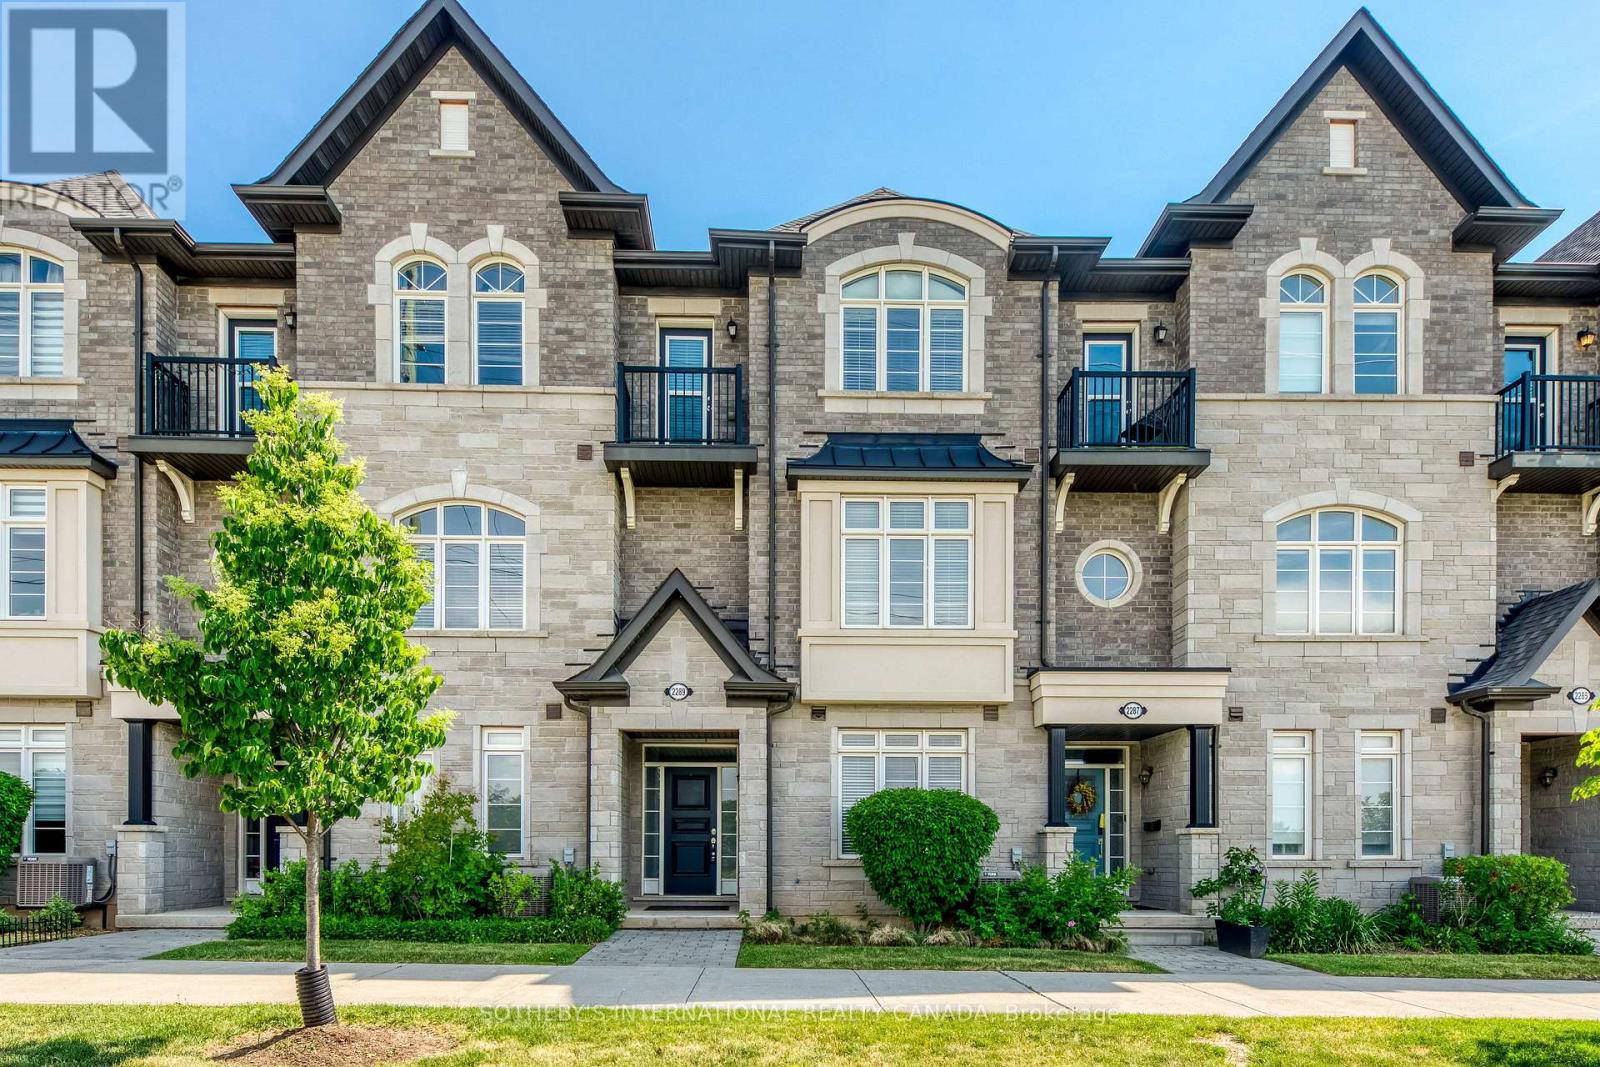
$1,089,000
2289 Khalsa Gate
Oakville (WM Westmount) · MLS # W13781212
4 bed · 3 bath
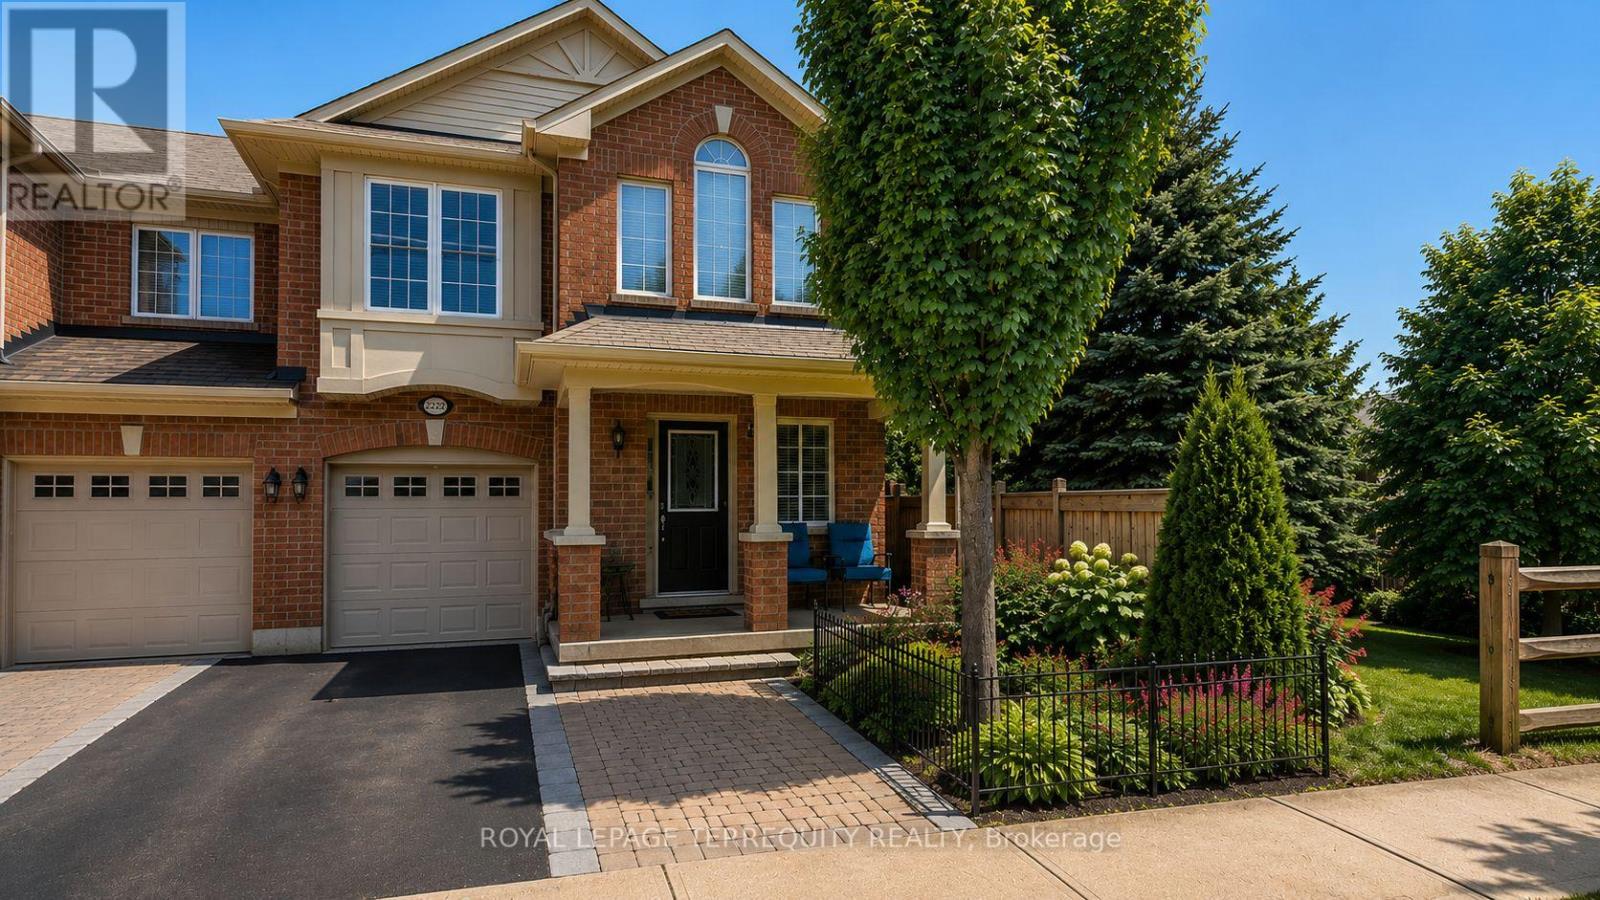
$995,000
2223 Jillian Lane
Oakville (WM Westmount) · MLS # W13749656
3 bed · 3 bath
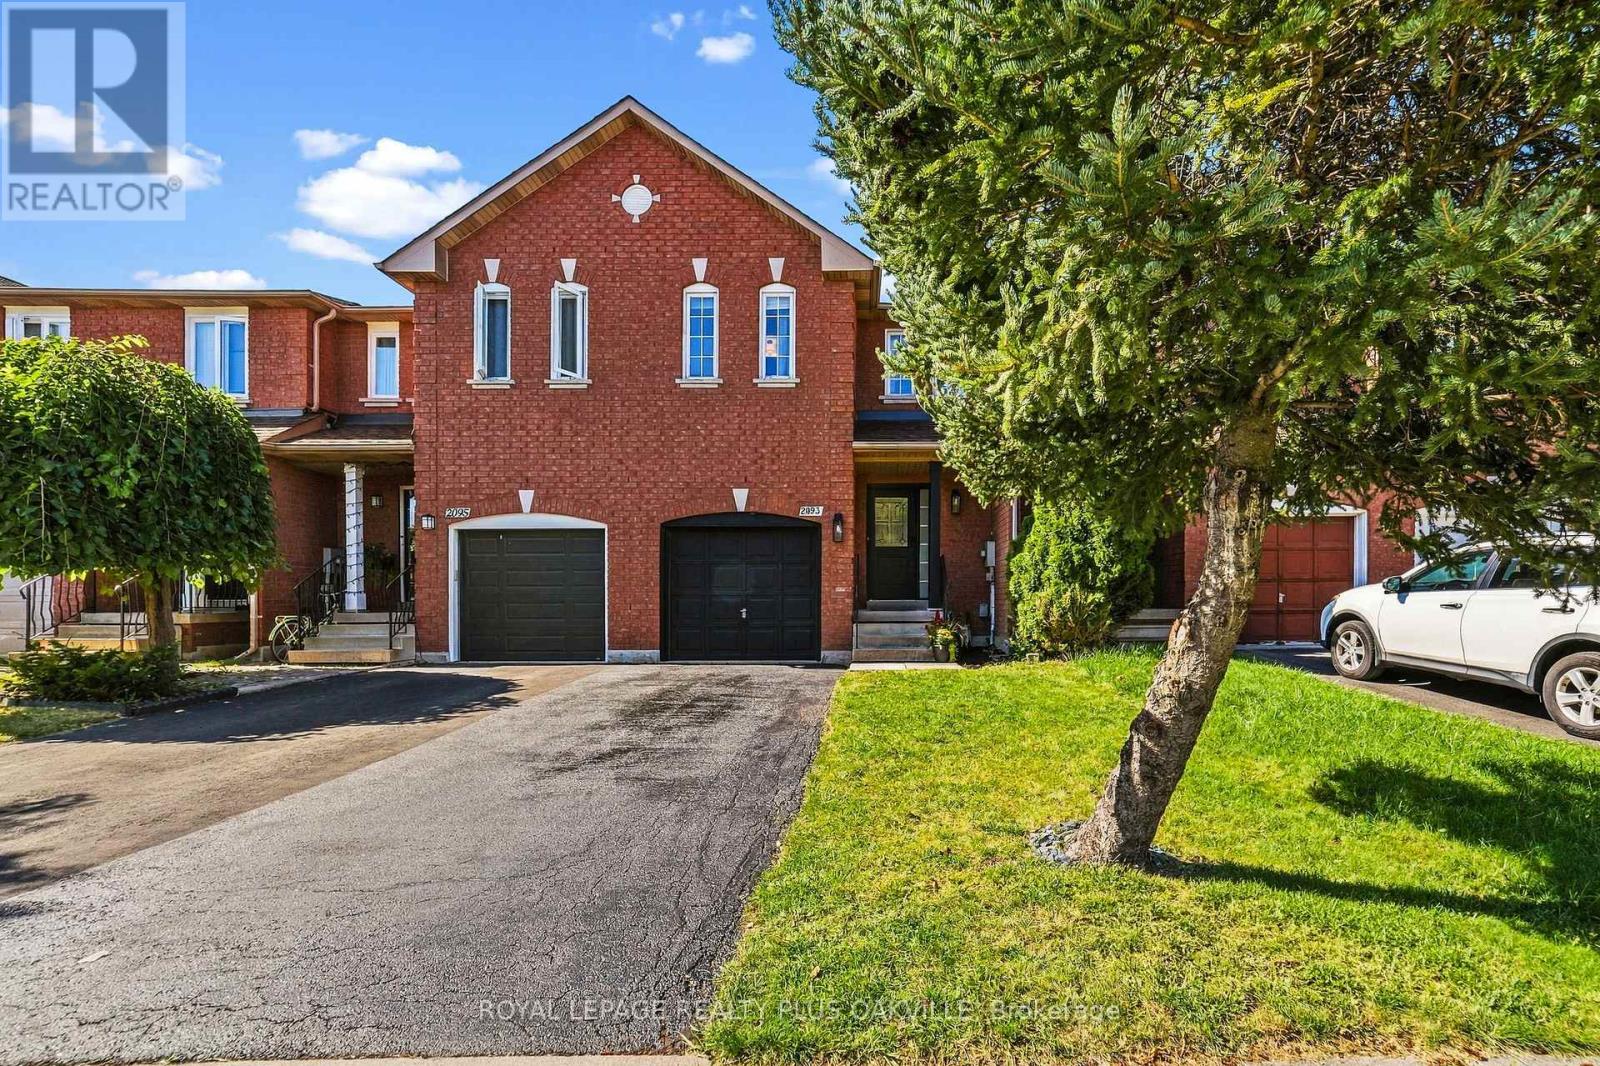
$964,900
2093 Golden Orchard Trail
Oakville (WM Westmount) · MLS # W13776440
3 bed · 3 bath