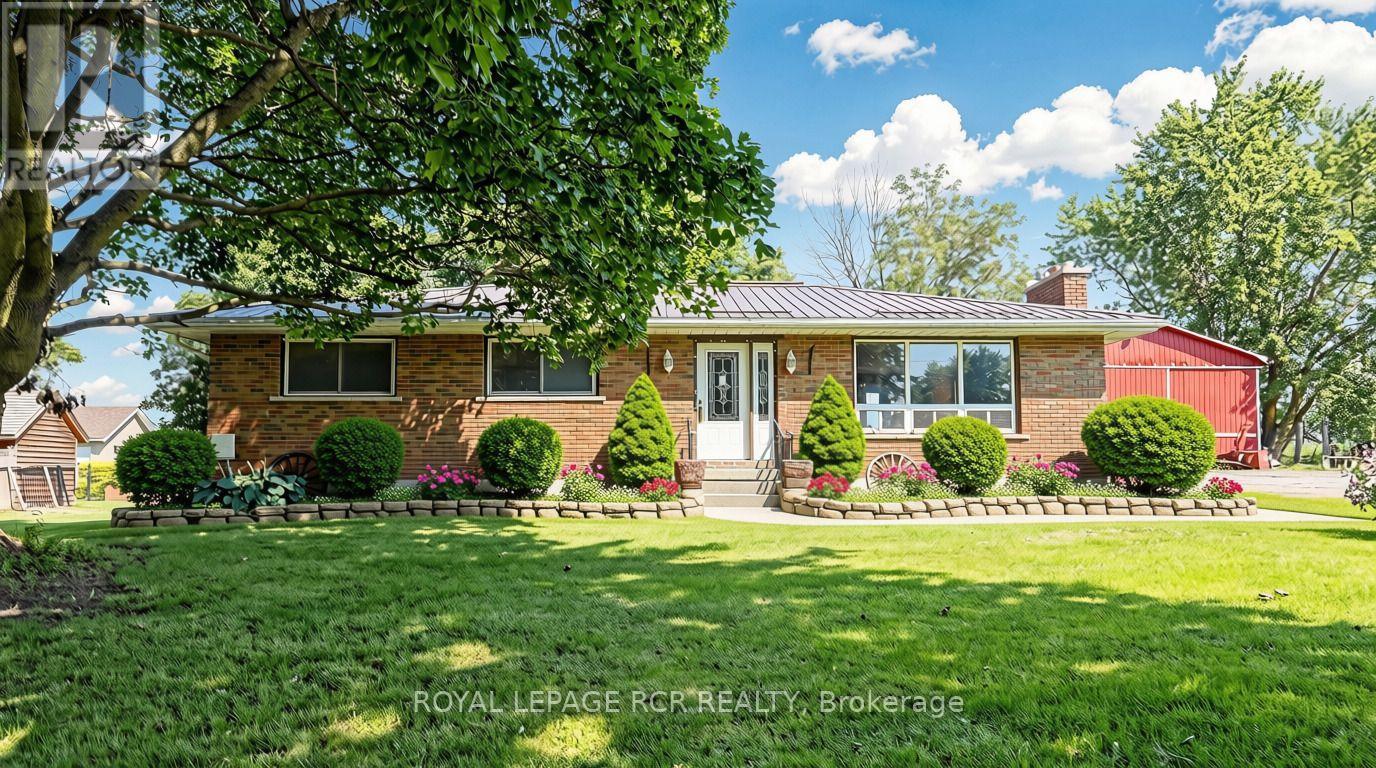
4244 4th Line
Bradford West Gwillimbury, Ontario L3Z0Y7
MLS # N13758718
Property Details
Type
Detached
Beds
3
Baths
1
Status
For Sale
More homes like this
About this property
Solid brick bungalow situated on an over half-acre lot surrounded by countryside! Complete with a durable, long-lasting metal roof, this property offers the rare freedom of wide-open outdoor space right in your backyard. Perfect for family living, the main residence features a spacious 3-bedroom, 1-bathroom home with a separate entrance leading to a partially finished basement-ideal for extra living space or income potential-along with the added efficiency and comfort of a natural gas hookup. Beyond the home, this versatile property boasts incredible functional, commercial, and logistical capabilities. It comes equipped with about 1,400 sq. ft. workshop (32' x 40') essential for farmers needing space to store and work on heavy equipment, or contractors needing an ultimate workspace. Plus, it offers the highly sought-after ability to comfortably park 3 to 5 commercial trucks, trailers, or rigs right on site. Whether you are a local farmer needing a dedicated shop for equipment, a logistics operator needing commercial truck parking, a contractor, or a family seeking room to grow, this Bradford gem delivers a lifestyle standard town living simply cannot match. Note: Some pictures have been virtually staged. The listing displays both virtually staged photos and original photos of the property.
Mortgage Estimate
Estimated monthly payment
Calculating…
Estimate only. Taxes, insurance, condo fees, and lender terms are not included.
Monthly costs to verify
Property taxes: about $460/month based on listed annual taxes.
Estimate only. Confirm taxes, condo/maintenance fees, insurance, utilities, and lender terms before making decisions.
Rooms
| Room | Level | Dimensions |
|---|---|---|
| Kitchen | Main level | 7.93 x 3.5 |
| Living room | Main level | 6.97 x 4.32 |
| Bedroom 2 | Main level | 3.74 x 3.27 |
| Bedroom 3 | Main level | 3.27 x 3.2 |
| Primary Bedroom | Main level | 3.93 x 3.34 |
| Recreational, Games room | Basement | 8.94 x 7.39 |
Facts & Location
Interior Size
1,400 sq ft
Parking
19 spaces
Lot Size
130.1 x 200.1 FT
Annual Taxes
$5,522
Listing data
Listing information is provided for personal, non-commercial use and should be independently verified before making real estate decisions.
Last refreshed: Oct 6, 2026 3:25 AM
Explore nearby searches
SEO-friendly searches for this area, property type, and nearby neighbourhoods.
Similar Properties
More nearby listings that may fit the same search.
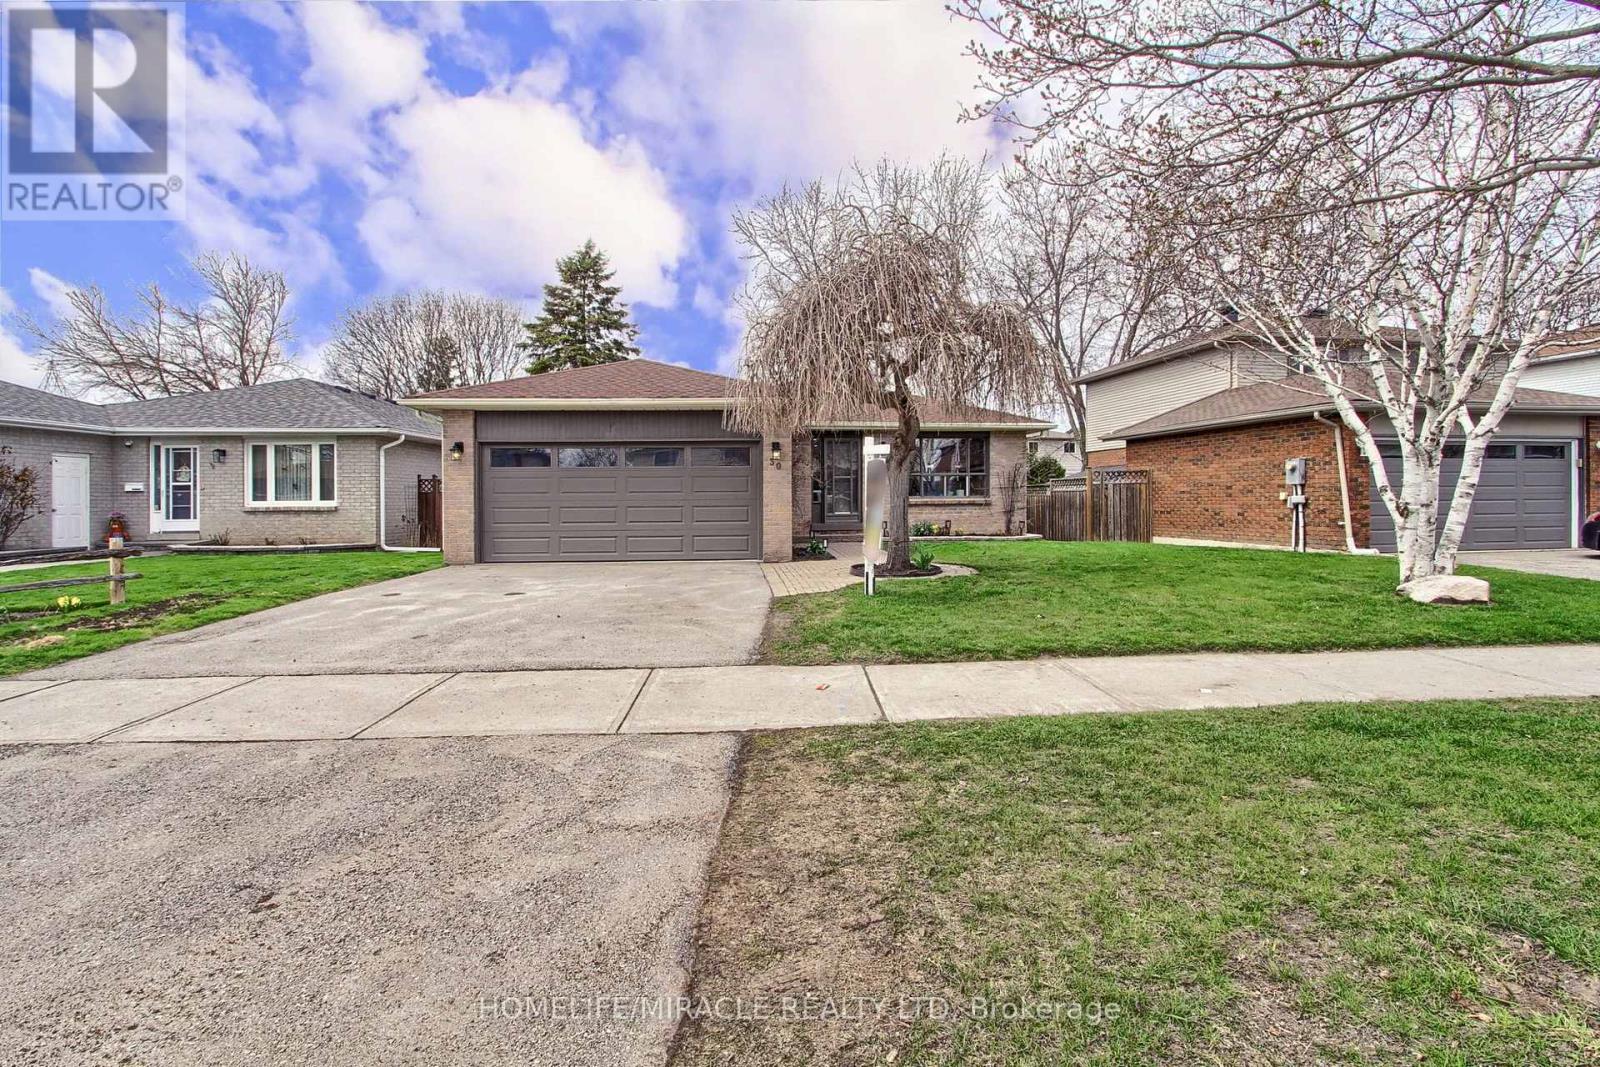
$949,999
30 Northgate Drive
Bradford West Gwillimbury (Bradford) · MLS # N13591150
4 bed · 2 bath · 1,250 sq ft
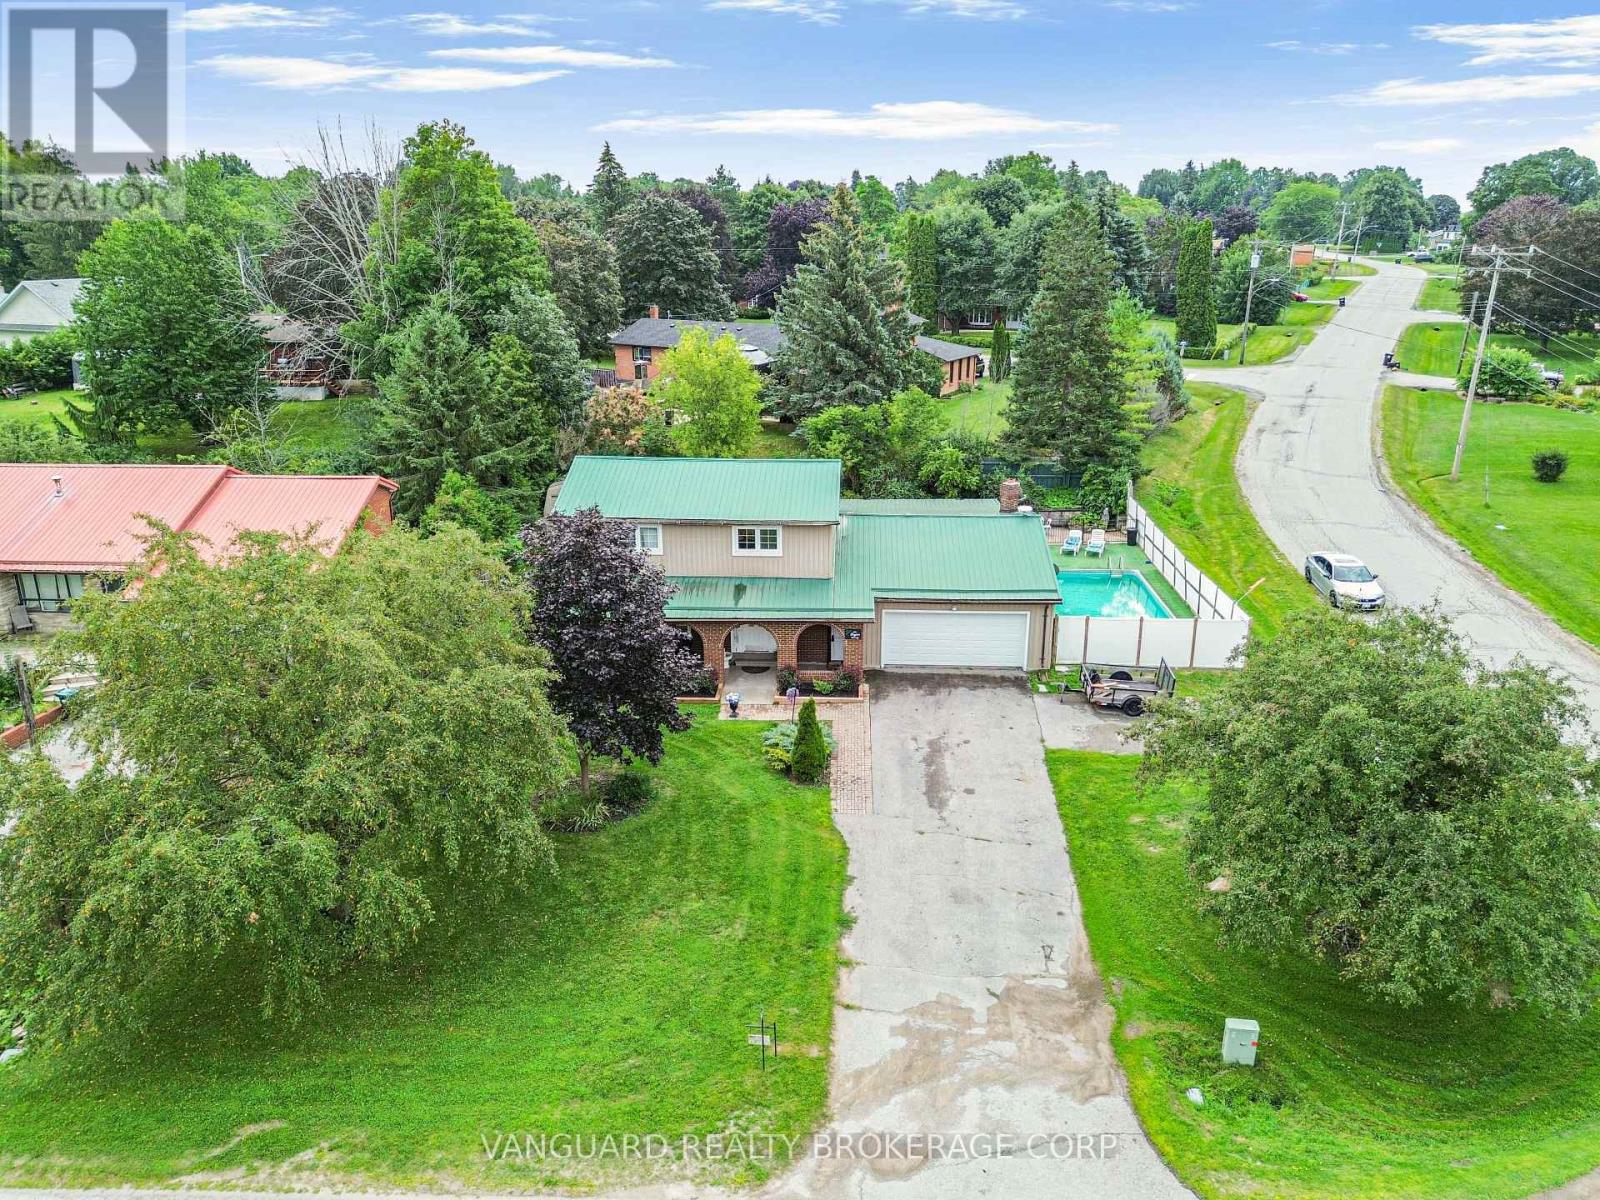
$939,999
4417 Line 7
Bradford West Gwillimbury (Bond Head) · MLS # N13658804
4 bed · 2 bath

$879,000
178 Barrie Street
Bradford West Gwillimbury (Bradford) · MLS # N13680106
4 bed · 2 bath