Videos & Virtual Tours
Open available video, 3D tour, or virtual-tour media for this listing.
4411 7th Line
Bradford West Gwillimbury (Bond Head), Ontario L0G1B0
MLS # N14080842
Property Details
Type
Detached
Beds
4
Baths
2
Status
For Sale
More homes like this
About this property
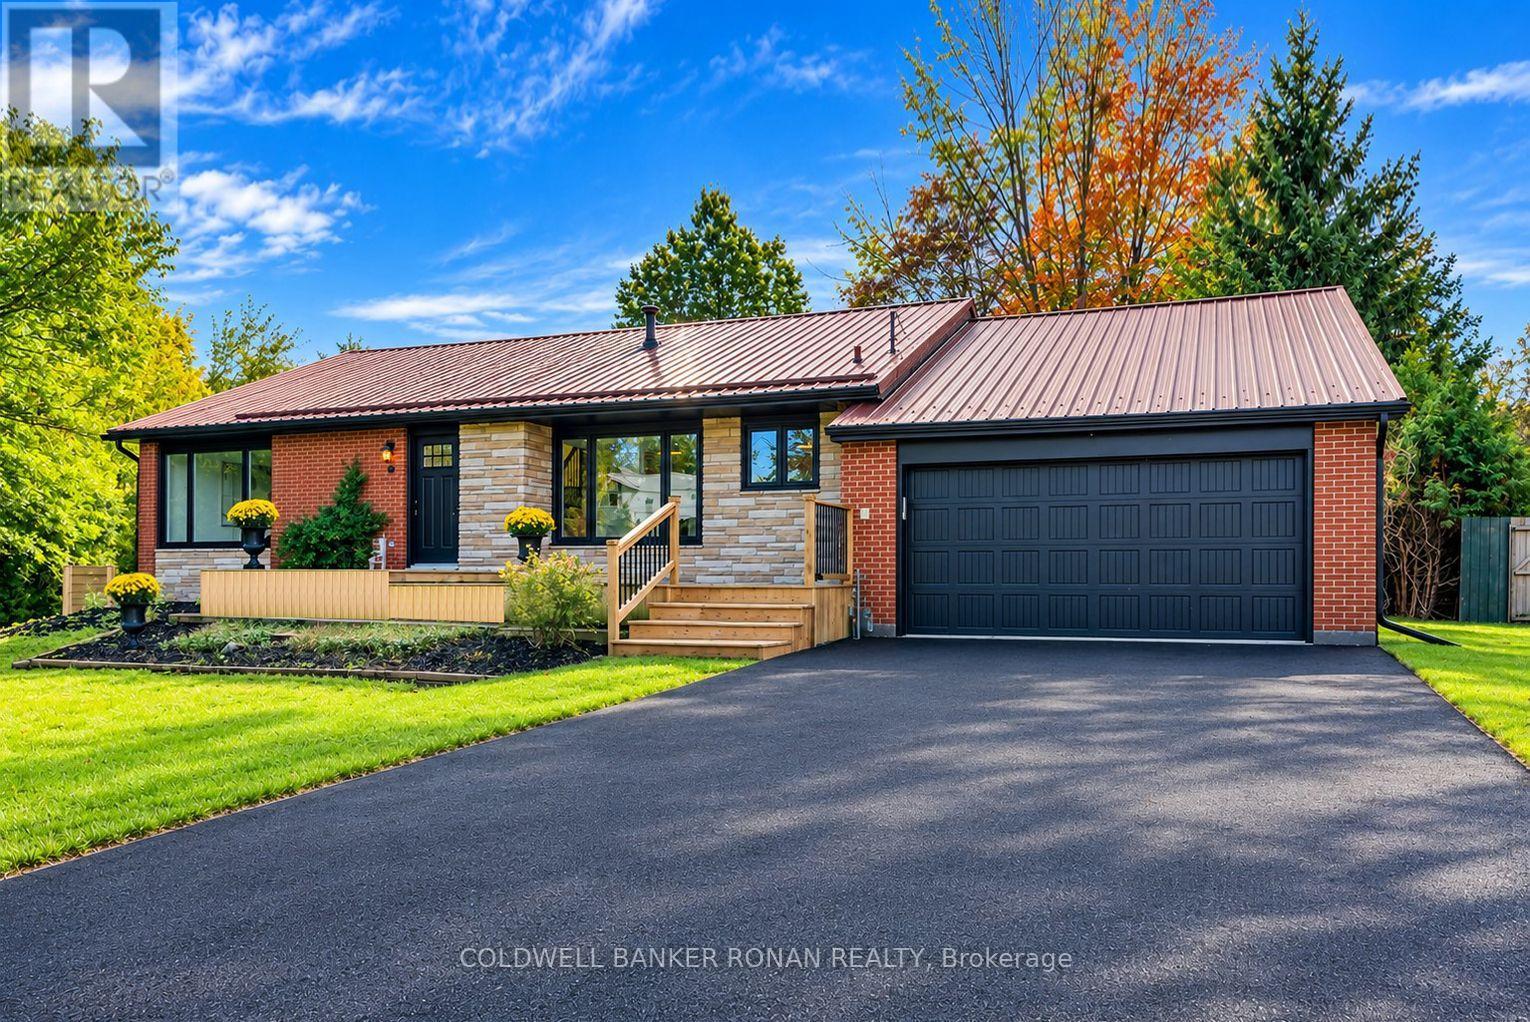
WELCOME TO 4411 7TH LINE BOND HEAD - SPACE, STYLE & INCREDIBLE POTENTIAL!Discover the perfect place to call home in the quiet community of Bond Head! This beautifully updated, bright and spacious four-level backsplit with a finished basement offers the ideal blend of modern comfort, versatile living space, and exciting income potential. Whether you're a first-time buyer, growing family, or investor looking for multi-generational living or rental opportunities, this property presents an exceptional opportunity to make your next move.Step inside and appreciate the tasteful updates throughout, featuring a bright, modern kitchen with stainless steel appliances, new shaker doors throughout, updated trim and flooring, and refreshed bathrooms. Offering 4 bedrooms and 2 bathrooms, this move-in-ready home combines contemporary finishes with the space and flexibility today's buyers are looking for.Step outside to your own private backyard oasis! Set on an impressive 100-foot-wide lot extending over 140 feet deep, this exceptional property is framed by mature trees and offers endless possibilities for outdoor entertaining, family gatherings, and making lasting memories. With room to relax, play, and entertain, this is outdoor living at its best.The value continues with an oversized attached double-car garage, a newly paved driveway with parking for up to 4 additional vehicles, a durable metal roof, numerous newer windows and doors along with a new furnace and heat pump installed in 2025. Conveniently located close to schools, golf, everyday amenities, and Highway 400, you'll enjoy the perfect balance of peaceful small-town living and convenient access to everything you need. SPACE TO GROW. POTENTIAL TO INVEST. A PLACE TO CALL YOUR OWN.Don't miss your opportunity to own this beautifully updated, move-in-ready home with room to grow, flexibility for the future, and the potential to create something truly special. Your next chapter starts here!
Mortgage Estimate
Estimated monthly payment
Calculating…
Estimate only. Taxes, insurance, condo fees, and lender terms are not included.
Monthly costs to verify
Property taxes: about $381/month based on listed annual taxes.
Estimate only. Confirm taxes, condo/maintenance fees, insurance, utilities, and lender terms before making decisions.
Rooms
| Room | Level | Dimensions |
|---|---|---|
| Living room | Main level | 5.03 x 3.56 |
| Laundry room | Basement | 5.13 x 2.87 |
| Kitchen | Main level | 2.34 x 2.87 |
| Dining room | Main level | 2.77 x 2.87 |
| Primary Bedroom | Second level | 4.75 x 2.87 |
| Bedroom 2 | Second level | 4.4 x 2.87 |
| Bathroom | Second level | 2.31 x 1.8 |
| Bedroom 3 | Lower level | 4.4 x 2.9 |
| Bedroom 4 | Lower level | 4.3 x 2.9 |
| Bathroom | Lower level | 1.22 x 1.8 |
| Recreational, Games room | Basement | 7.16 x 3.53 |
Facts & Location
Parking
6 spaces
Lot Size
100 x 144.6 FT ; 100.06x125.08x144.94x67.37x74.84ft
Annual Taxes
$4,576
Listing data
Listing information is provided for personal, non-commercial use and should be independently verified before making real estate decisions.
Last refreshed: Nov 8, 2026 3:26 AM
Explore nearby searches
SEO-friendly searches for this area, property type, and nearby neighbourhoods.
Similar Properties
More nearby listings that may fit the same search.
$939,999
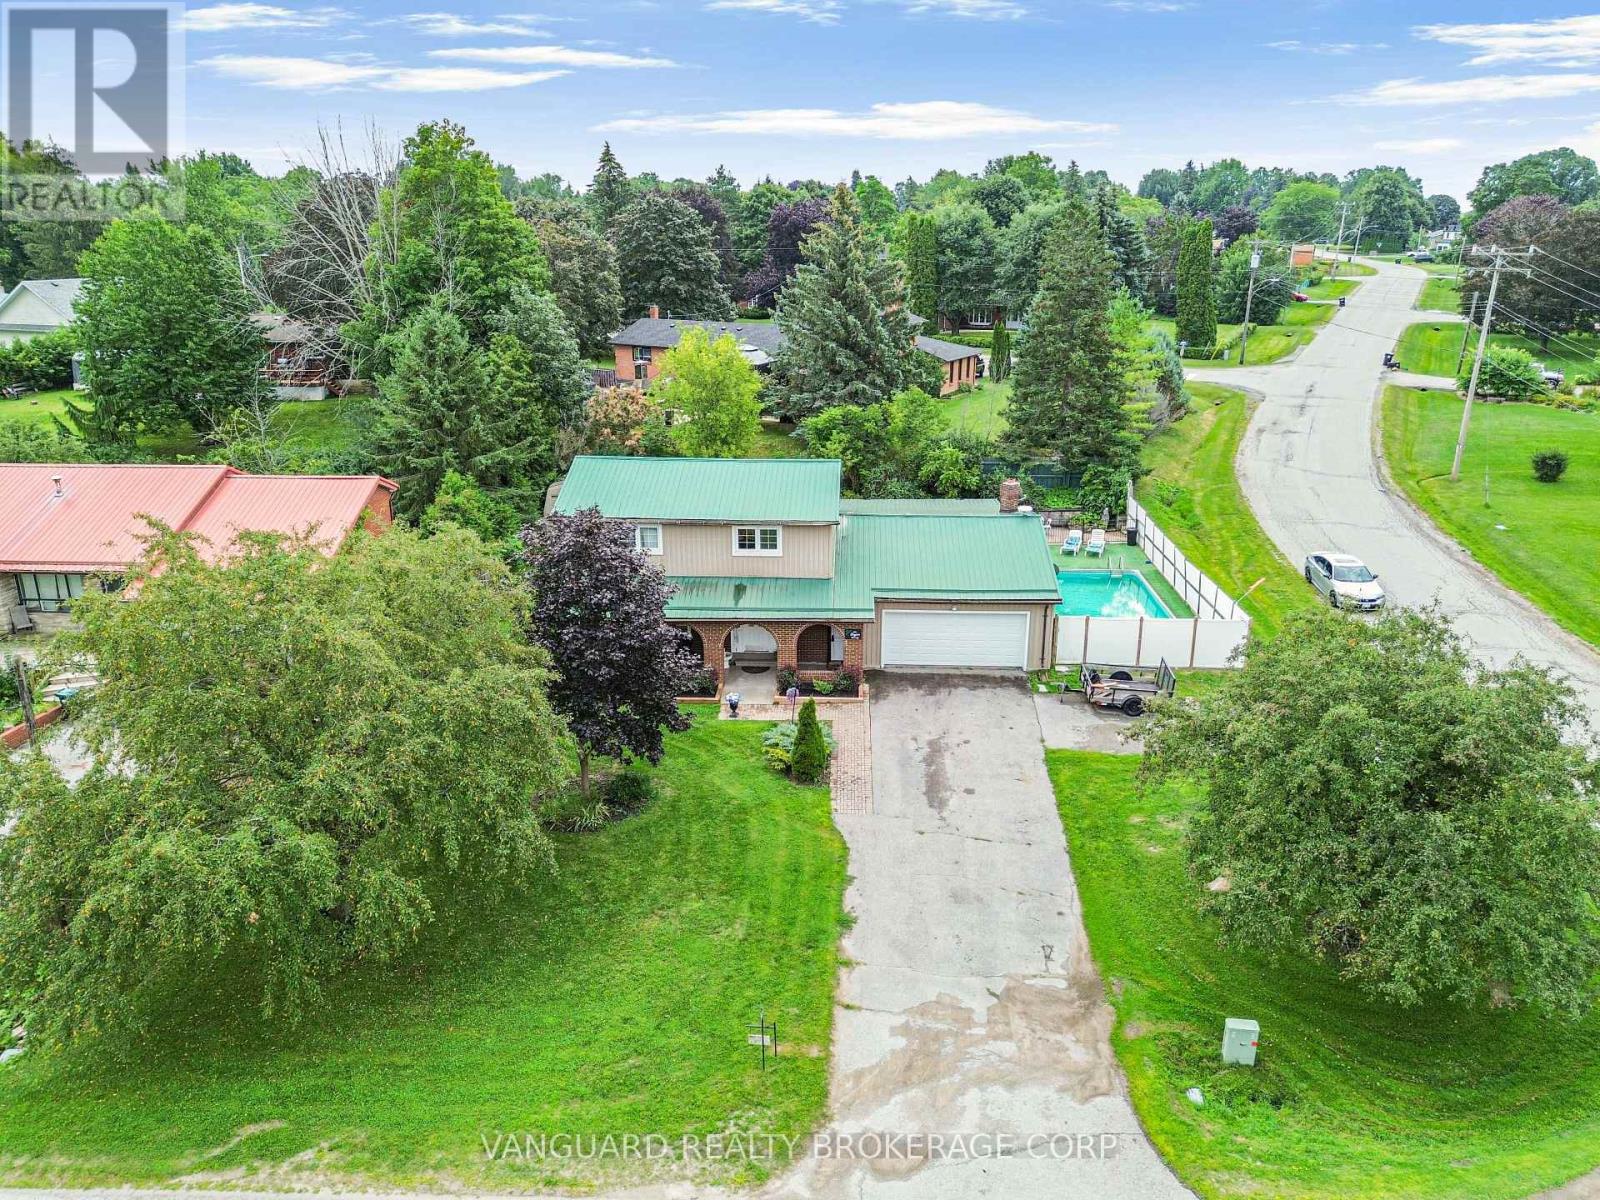
4417 Line 7
Bradford West Gwillimbury (Bond Head) · MLS # N13658804
4 bed · 2 bath
$759,000
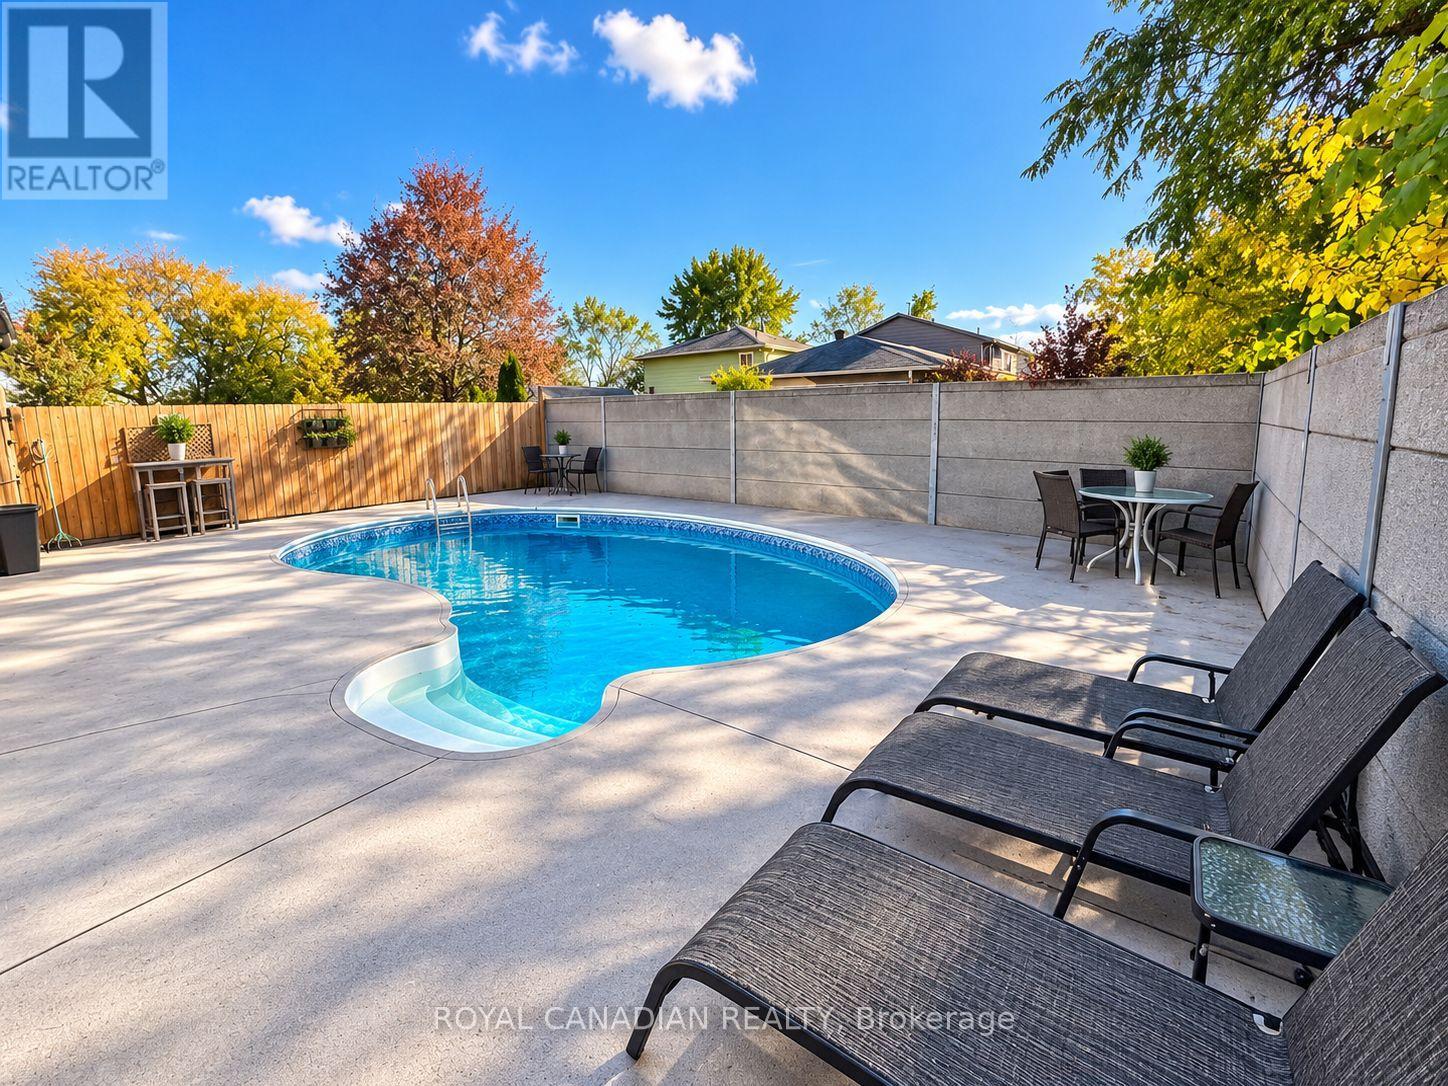
36 Maplegrove Avenue
Bradford West Gwillimbury (Bradford) · MLS # N13872676
5 bed · 3 bath
$1,300,000
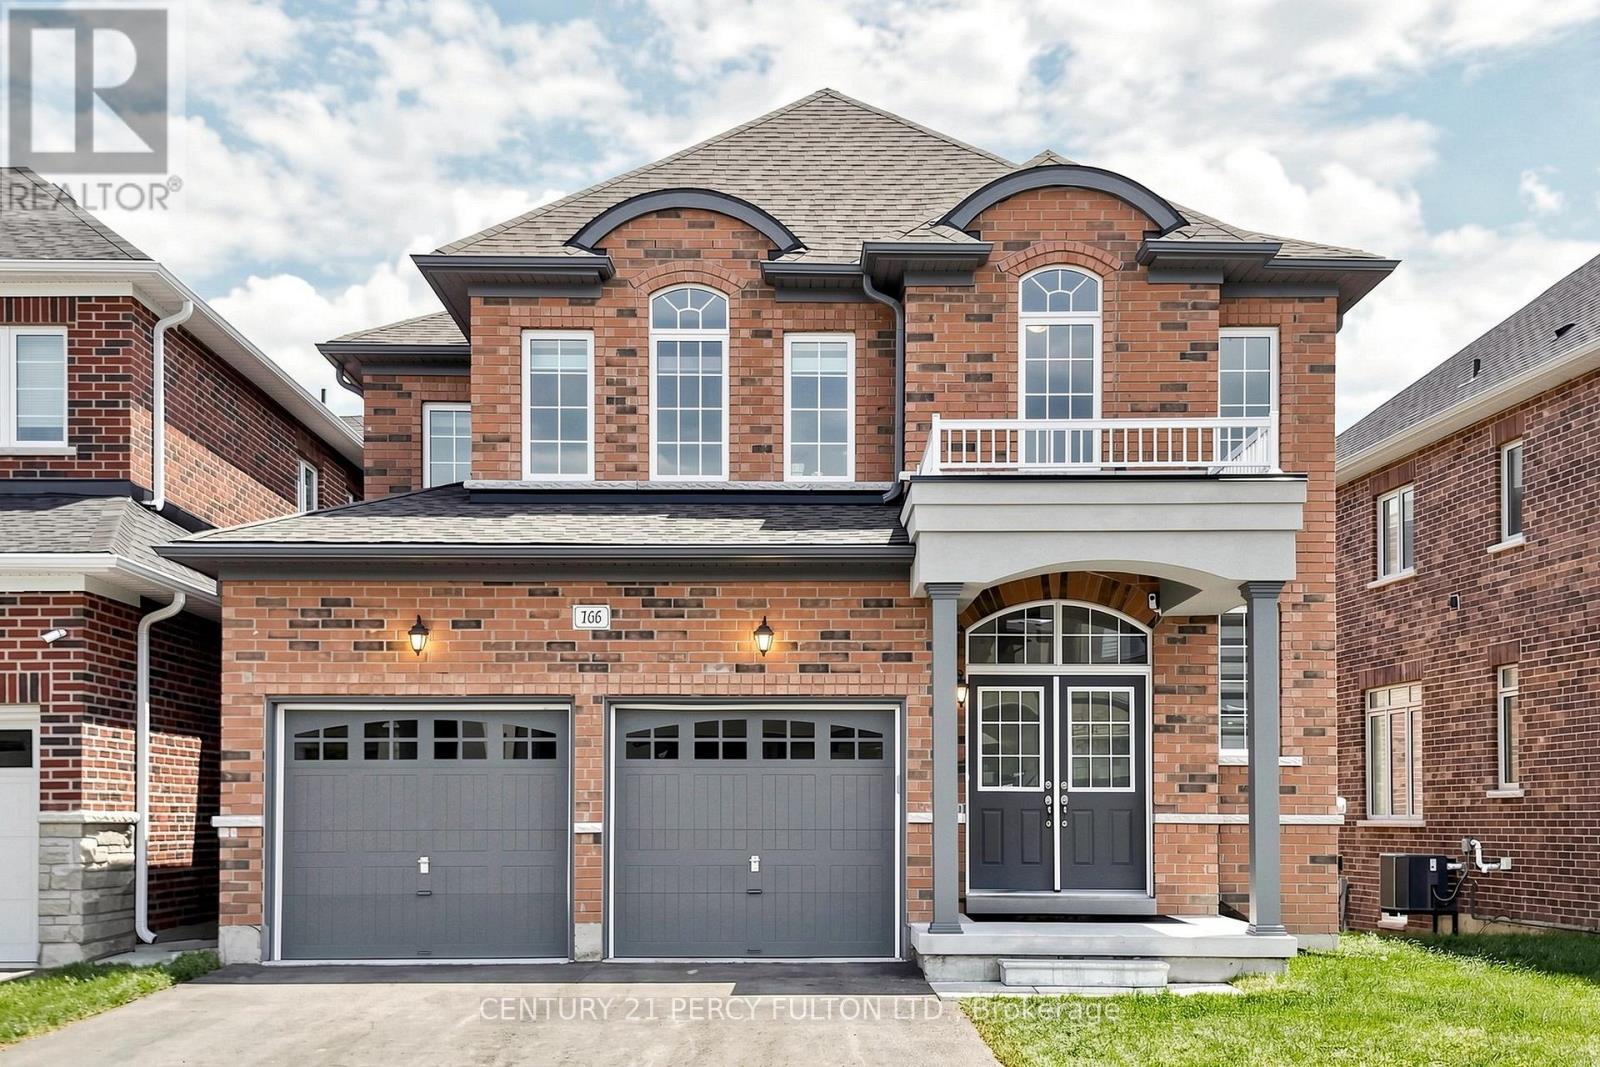
166 Ferragine Crescent
Bradford West Gwillimbury (Bradford) · MLS # N13834624
4 bed · 4 bath · 2,537 sq ft