
4436 20 Side Road
Bradford West Gwillimbury, Ontario L0L1R0
MLS # N13754994
Property Details
Type
Detached
Beds
6
Baths
3
Status
For Sale
More homes like this
About this property
Welcome to your dream country estate in Bradford! Set on an impressive 1.38-acre private lot, this custom-built 4+2 bedroom, 3-bathroom home offers the perfect combination of space, elegance, privacy, and lifestyle flexibility. A long, tree-lined driveway leads to this exceptional property, complete with a triple-car garage and abundant parking. Step through the grand foyer into a beautifully designed interior featuring upgraded hardwood and ceramic flooring, formal living and dining rooms, a spacious sunken family room with a stunning stone fireplace and pot lights, plus a convenient main-floor den and laundry. The bright, generously sized eat-in kitchen showcases a beautiful travertine backsplash, ample cabinetry, and multiple walkouts that create an effortless connection to the expansive grounds-perfect for entertaining family and friends or enjoying peaceful mornings surrounded by nature. The massive primary bedroom offers a private retreat with a spacious ensuite and walk-in closet. Additional bedrooms provide plenty of room for family and guests, while the giant recreation room offers endless possibilities for a home theatre, games room, gym, or family entertainment space. Outside, the possibilities are truly exciting. The expansive acreage provides room to create your own private oasis, garden, enjoy outdoor recreation, or embrace a country lifestyle with the potential for livestock such as chickens, ducks, goats or other animals .Rarely does an estate property offer this much space, privacy, functionality, and potential-all while being conveniently located in Bradford. A fantastic opportunity for families seeking room to grow and buyers looking for a distinctive country lifestyle.Come experience the property, envision the possibilities, and make this exceptional Bradford estate your own!
Mortgage Estimate
Estimated monthly payment
Calculating…
Estimate only. Taxes, insurance, condo fees, and lender terms are not included.
Monthly costs to verify
Property taxes: about $752/month based on listed annual taxes.
Estimate only. Confirm taxes, condo/maintenance fees, insurance, utilities, and lender terms before making decisions.
Rooms
| Room | Level | Dimensions |
|---|---|---|
| Den | Main level | 3.68 x 3.45 |
| Bedroom 4 | Upper Level | 4.12 x 3.68 |
| Family room | Main level | 5.03 x 4.01 |
| Kitchen | Main level | 6.71 x 3.45 |
| Living room | Main level | 5.54 x 4.04 |
| Dining room | Main level | 4.04 x 3.84 |
| Recreational, Games room | Lower level | 7.32 x 5.46 |
| Bedroom | Lower level | 6.71 x 3.96 |
| Primary Bedroom | Upper Level | 5.89 x 4.09 |
| Bedroom 2 | Upper Level | 4.93 x 3.45 |
| Bedroom 3 | Upper Level | 4.17 x 3.73 |
Facts & Location
Parking
13 spaces
Lot Size
200 x 300 FT
Annual Taxes
$9,020
Listing data
Listing information is provided for personal, non-commercial use and should be independently verified before making real estate decisions.
Last refreshed: Oct 5, 2026 3:23 AM
Explore nearby searches
SEO-friendly searches for this area, property type, and nearby neighbourhoods.
Similar Properties
More nearby listings that may fit the same search.
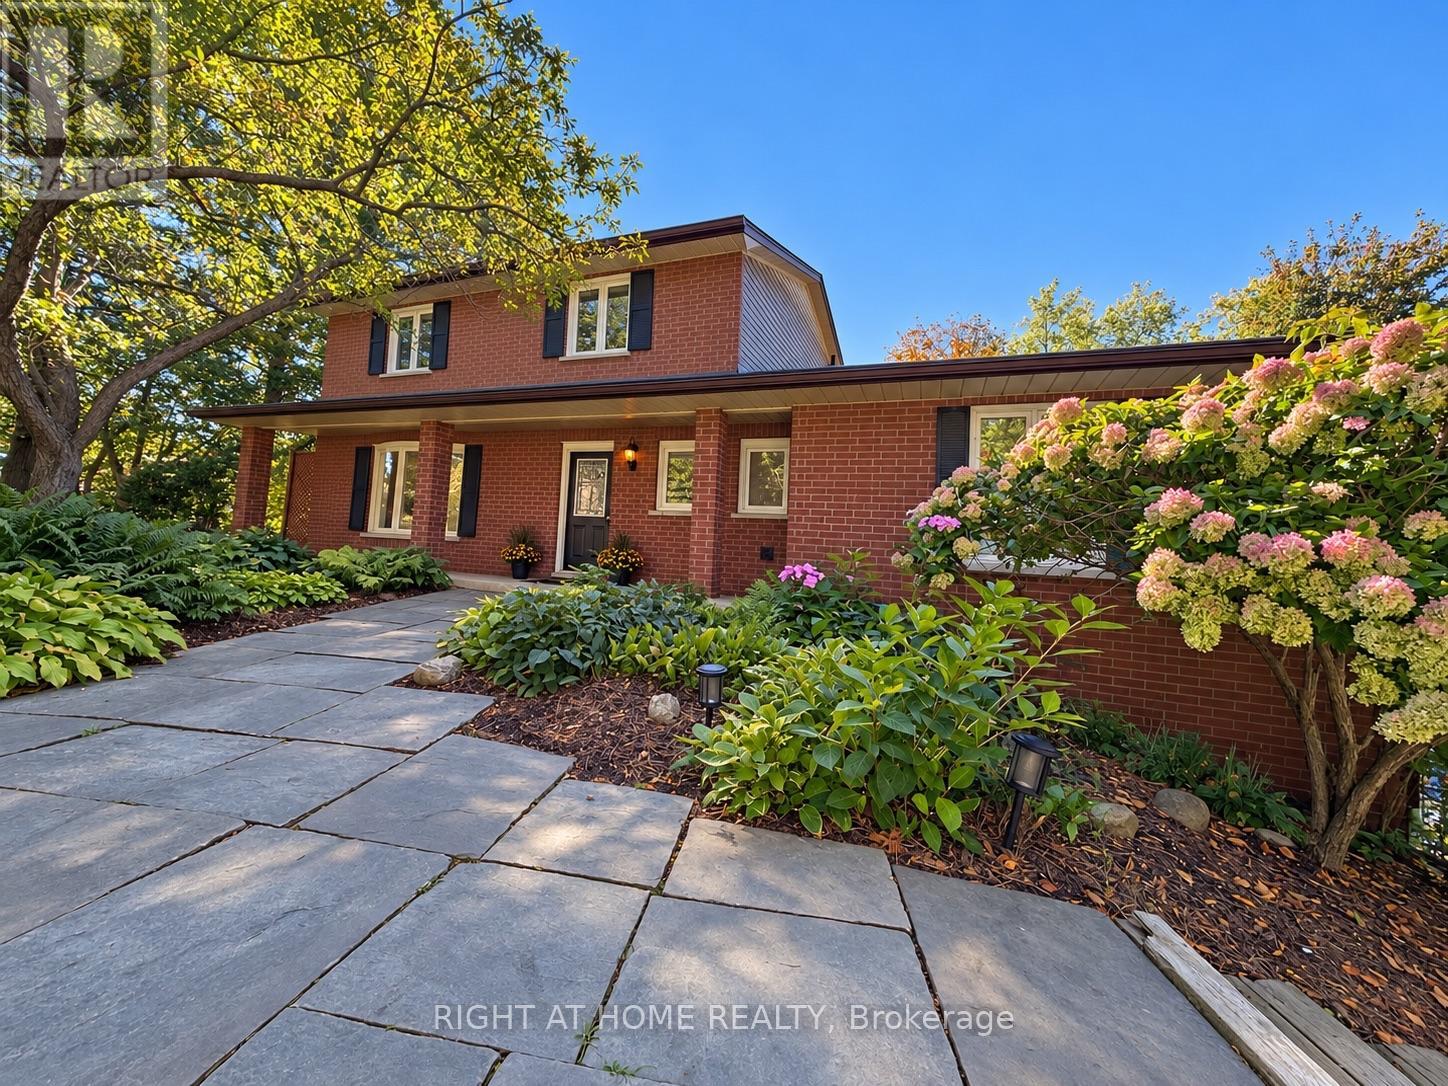
$1,574,000
3421 13 Line
Bradford West Gwillimbury · MLS # N13742468
5 bed · 4 bath
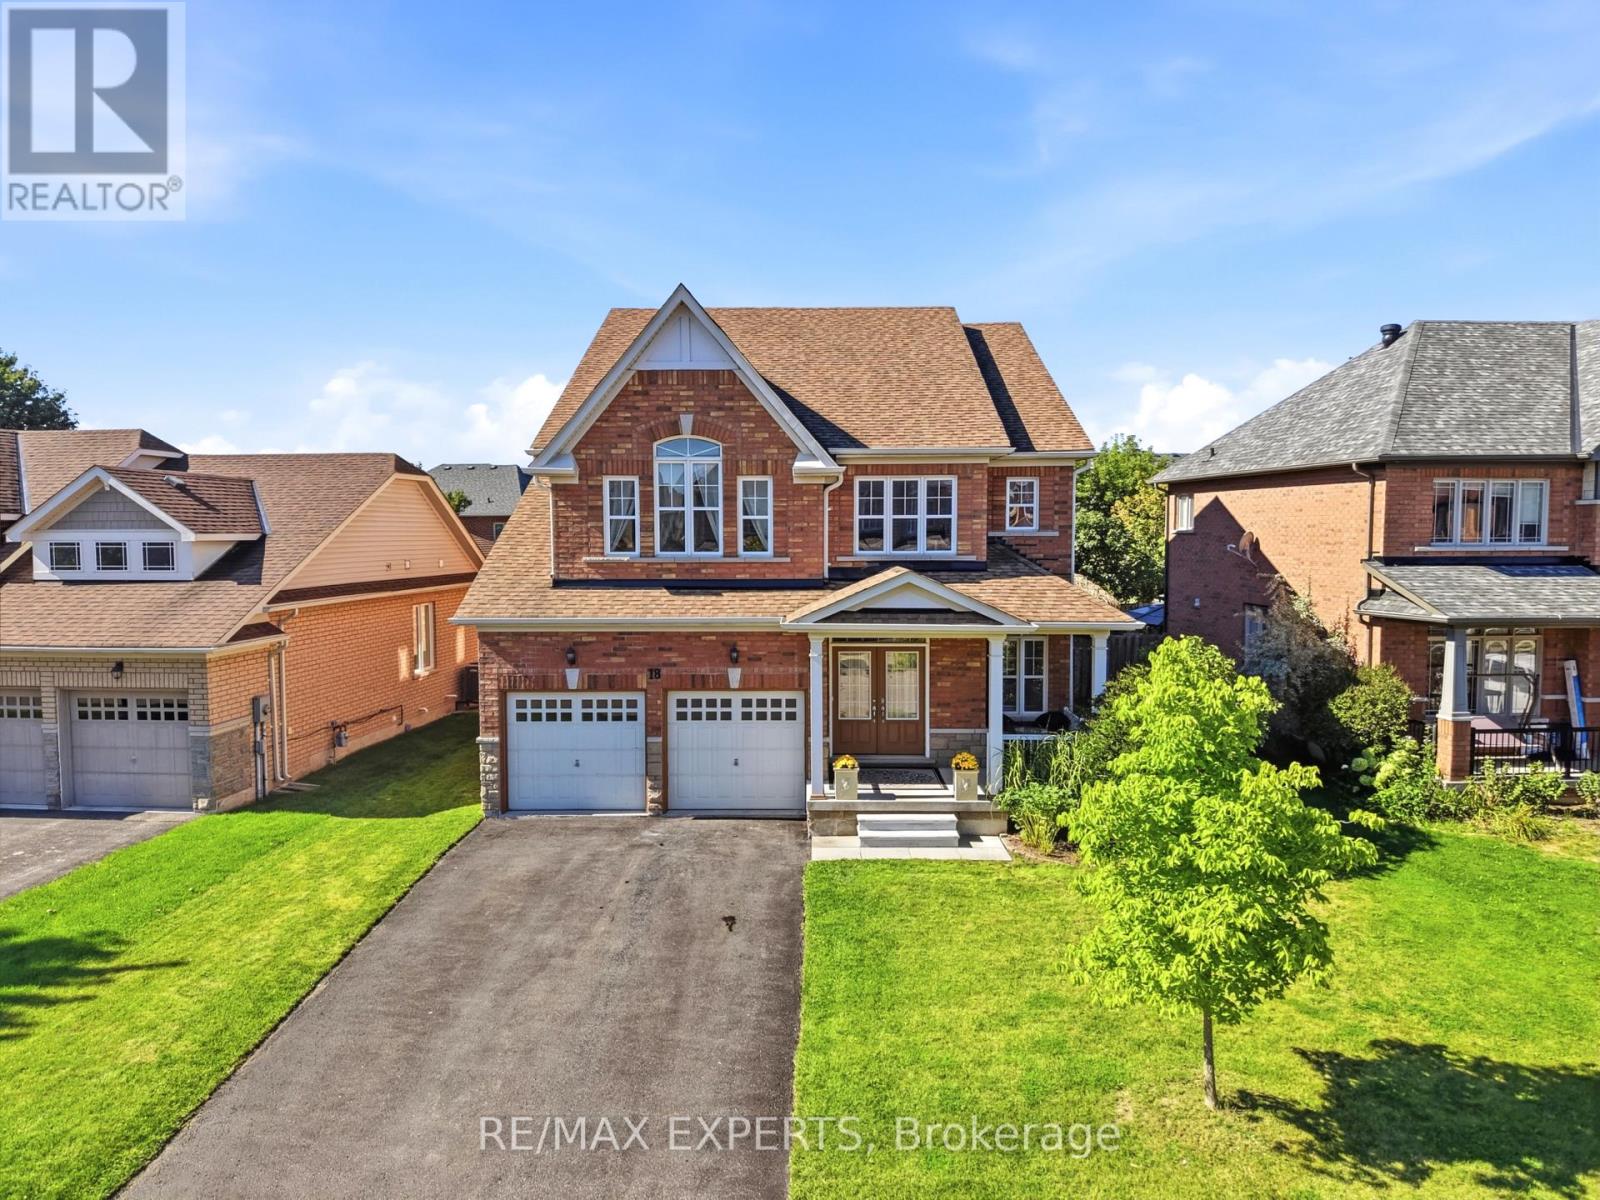
$1,399,990
18 Vista Drive
Bradford West Gwillimbury (Bradford) · MLS # N13769864
5 bed · 4 bath · 3,000 sq ft
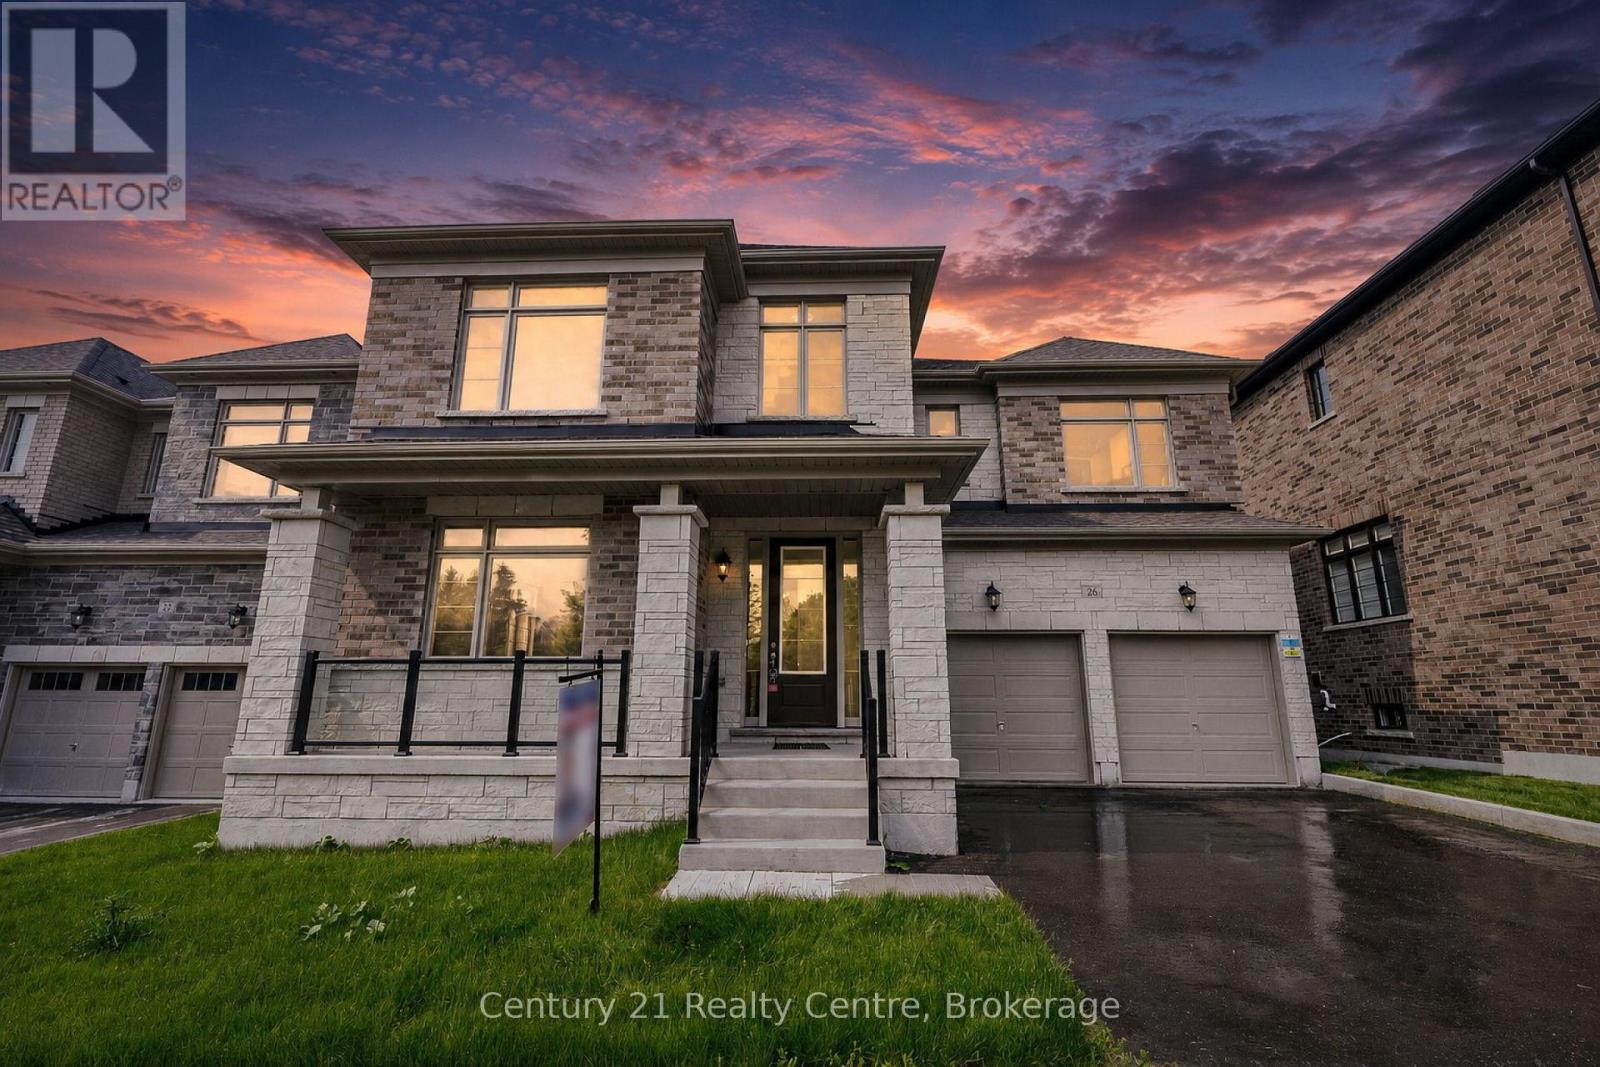
$1,399,555
26 Hearn Street
Bradford West Gwillimbury (Bond Head) · MLS # N13723312
5 bed · 4 bath · 3,681 sq ft