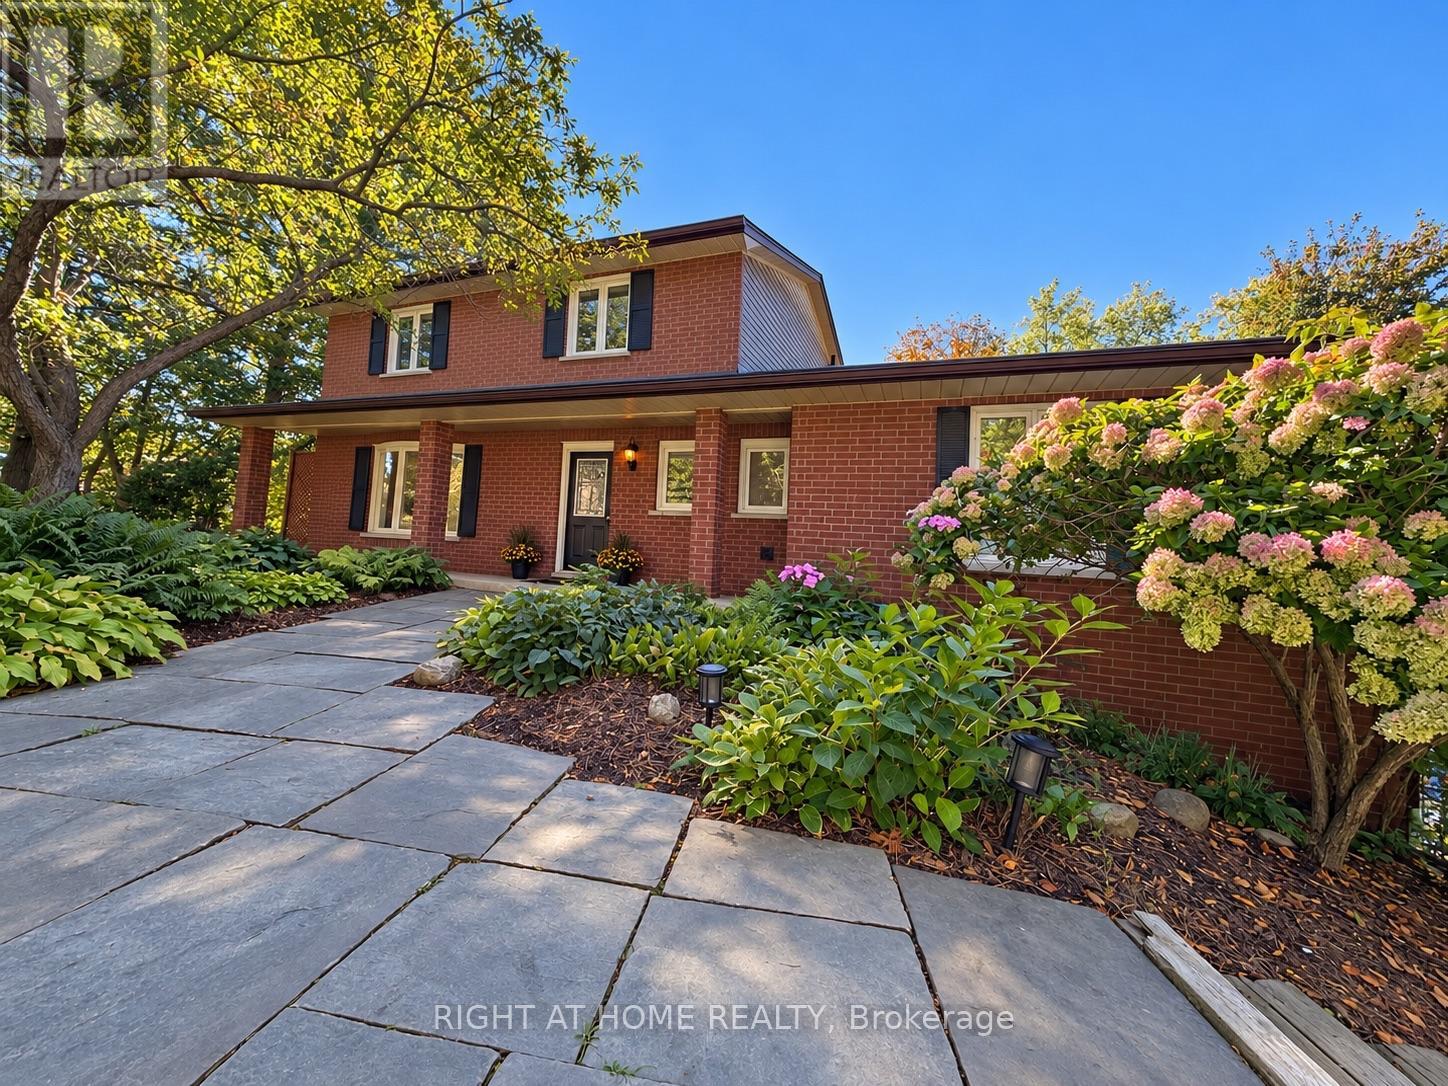
3421 13 Line
Bradford West Gwillimbury, Ontario L0L1L0
MLS # N13742468
Property Details
Type
Detached
Beds
5
Baths
4
Status
For Sale
More homes like this
About this property
Welcome to this beautifully renovated residence offering refined living and exceptional functionality. Thoughtfully updated throughout, this 4+1 bedroom, 3.5 bathroom home features a fully self-contained in-law suite on the ground level, complete with its own private entrance ideal for extended family, guests, or independent living.The main floor showcases a fully remodeled kitchen with modern finishes, seamlessly flowing into the open-concept living areas. Step out onto the composite deck and take in the expansive views of over an acre of serene landscape perfect for outdoor entertaining or quiet relaxation.Unwind in the private hot tub and enjoy the peace and privacy of this tranquil setting. Recent upgrades include newer windows, upgraded attic insulation, a high-efficiency tankless water heater, and a 200-amp electrical panel offering both comfort and energy efficiency.This impressive property blends modern elegance with practical features, creating a welcoming space you'll be proud to call home.
Mortgage Estimate
Estimated monthly payment
Calculating…
Estimate only. Taxes, insurance, condo fees, and lender terms are not included.
Monthly costs to verify
Property taxes: about $447/month based on listed annual taxes.
Estimate only. Confirm taxes, condo/maintenance fees, insurance, utilities, and lender terms before making decisions.
Rooms
| Room | Level | Dimensions |
|---|---|---|
| Kitchen | Main level | 5.42 x 7.52 |
| Family room | Ground level | 6.33 x 3.59 |
| Dining room | Main level | 4.3 x 3.38 |
| Living room | Main level | 6.11 x 3.37 |
| Family room | Main level | 6.12 x 6.12 |
| Primary Bedroom | Second level | 3.36 x 4.28 |
| Bedroom 2 | Second level | 3.36 x 2.76 |
| Bedroom 3 | Second level | 2.77 x 2.76 |
| Bedroom 4 | Second level | 2.74 x 2.76 |
| Bedroom | Ground level | 5.51 x 3.08 |
| Kitchen | Ground level | 2.7 x 3.08 |
Facts & Location
Parking
10 spaces
Lot Size
122.1 x 328.6 FT
Annual Taxes
$5,367
Listing data
Listing information is provided for personal, non-commercial use and should be independently verified before making real estate decisions.
Last refreshed: Oct 5, 2026 3:23 AM
Explore nearby searches
SEO-friendly searches for this area, property type, and nearby neighbourhoods.
Similar Properties
More nearby listings that may fit the same search.
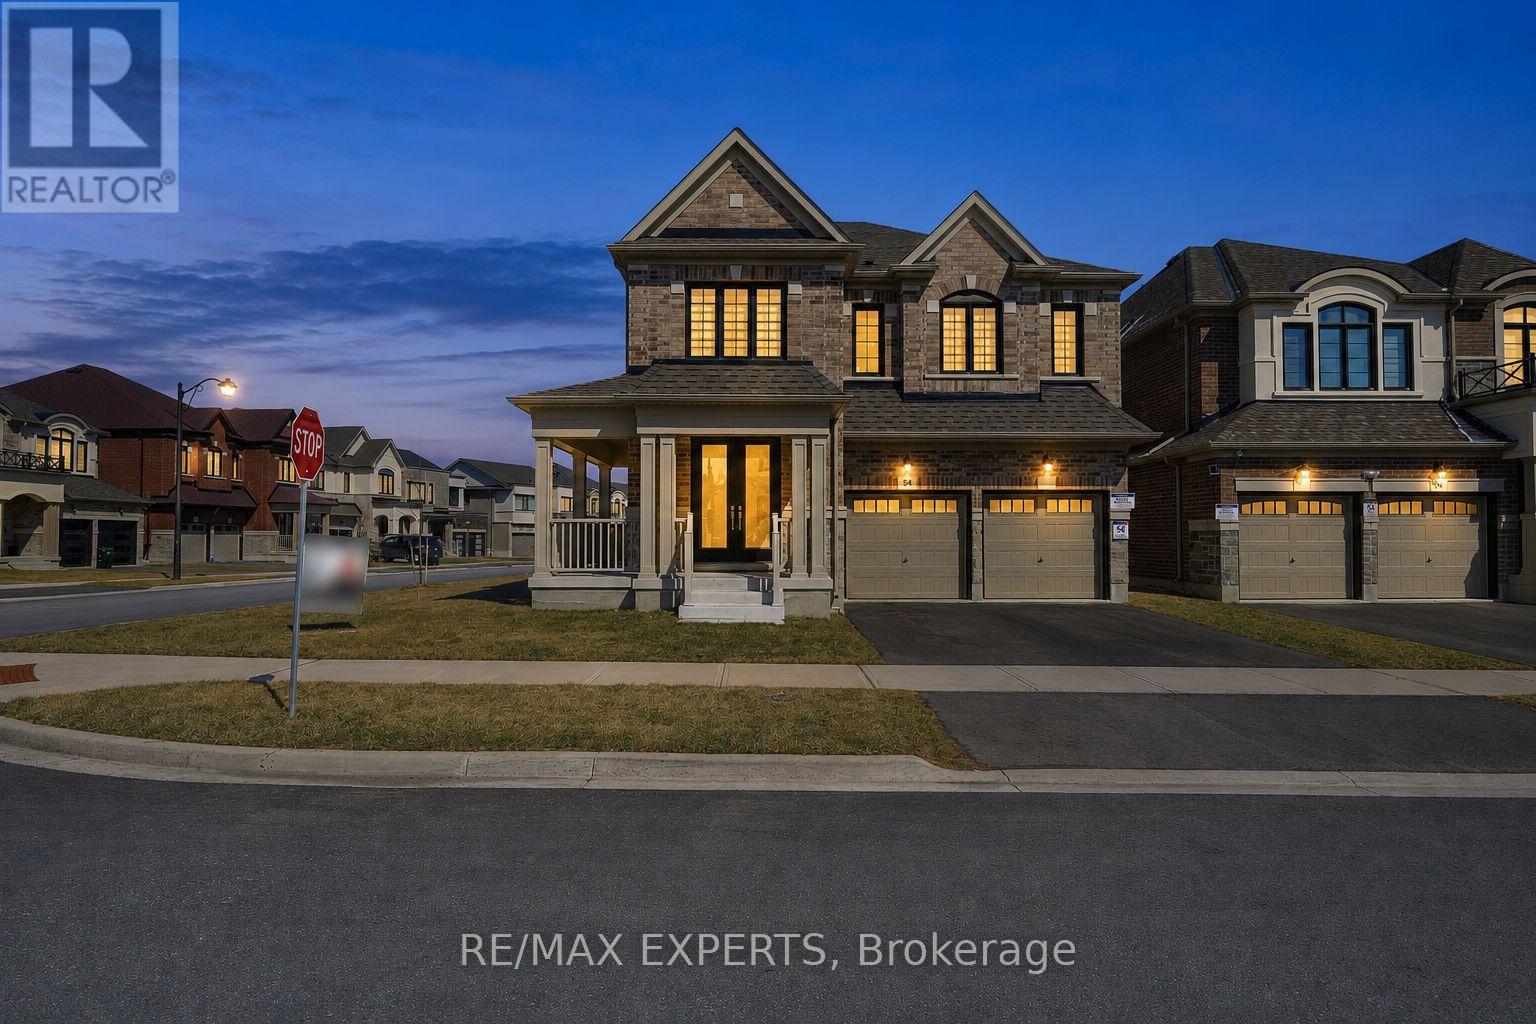
$1,579,000
84 Culbert Road
Bradford West Gwillimbury (Bradford) · MLS # N13635128
4 bed · 5 bath · 3,340 sq ft
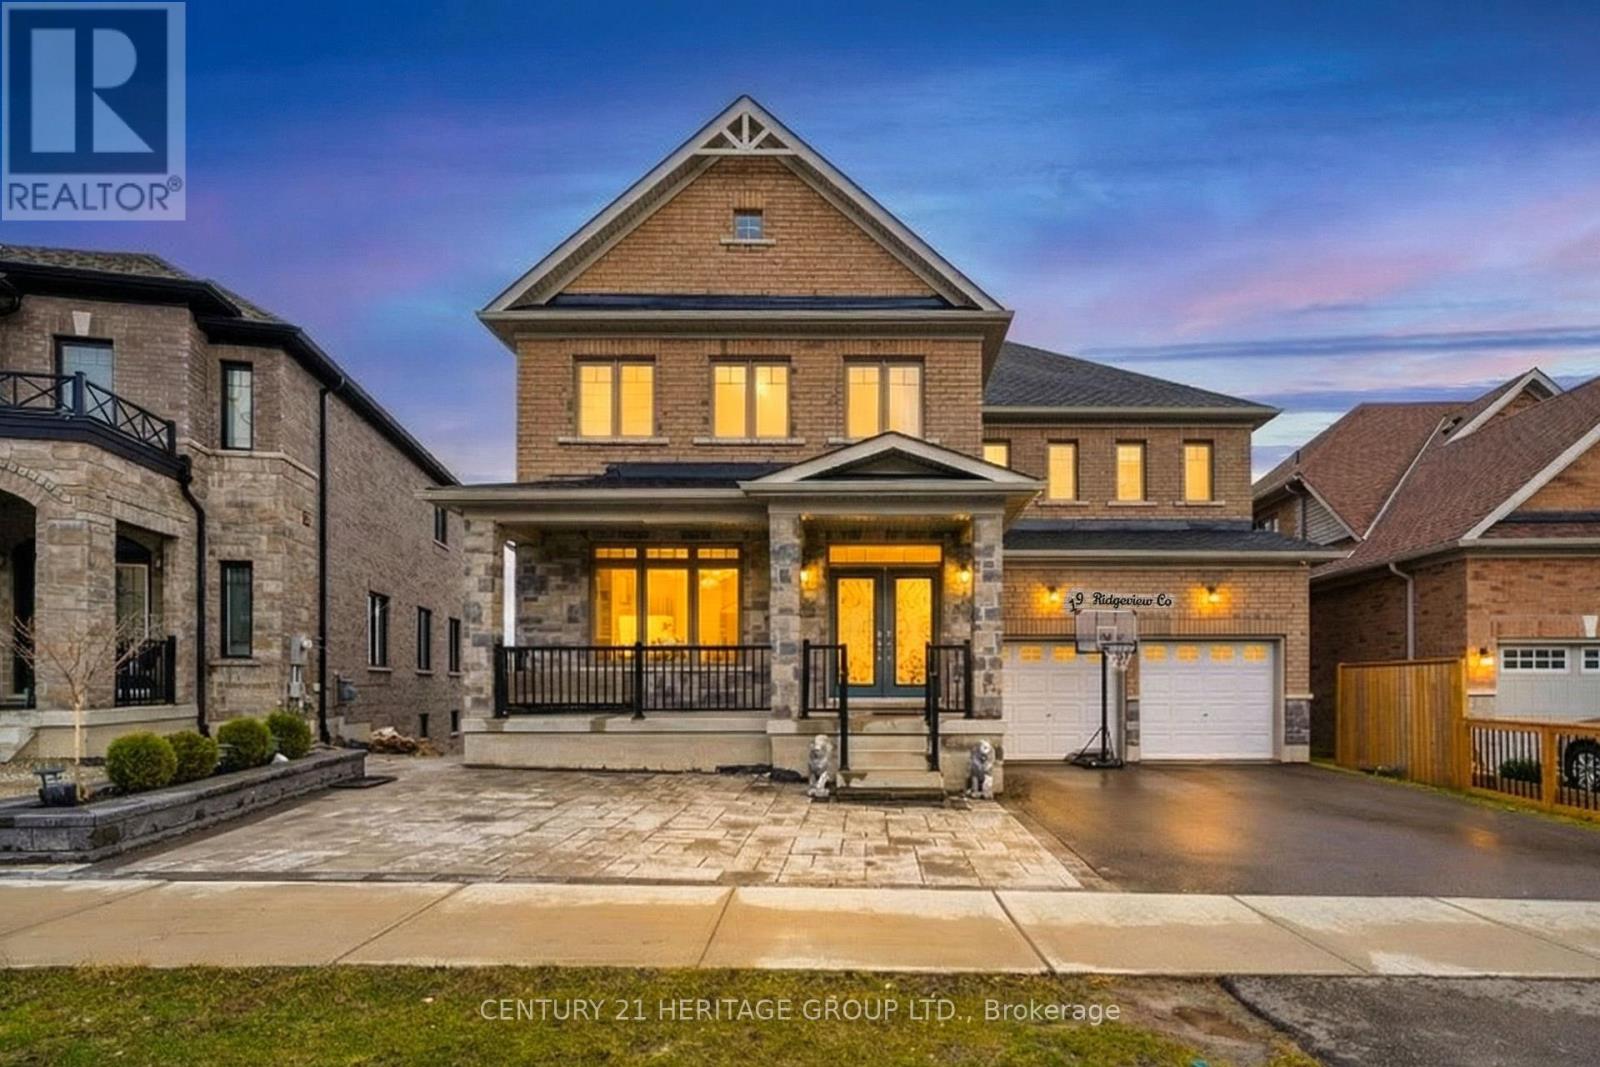
$1,599,000
19 Ridgeview Court
Bradford West Gwillimbury (Bradford) · MLS # N13072112
4 bed · 5 bath
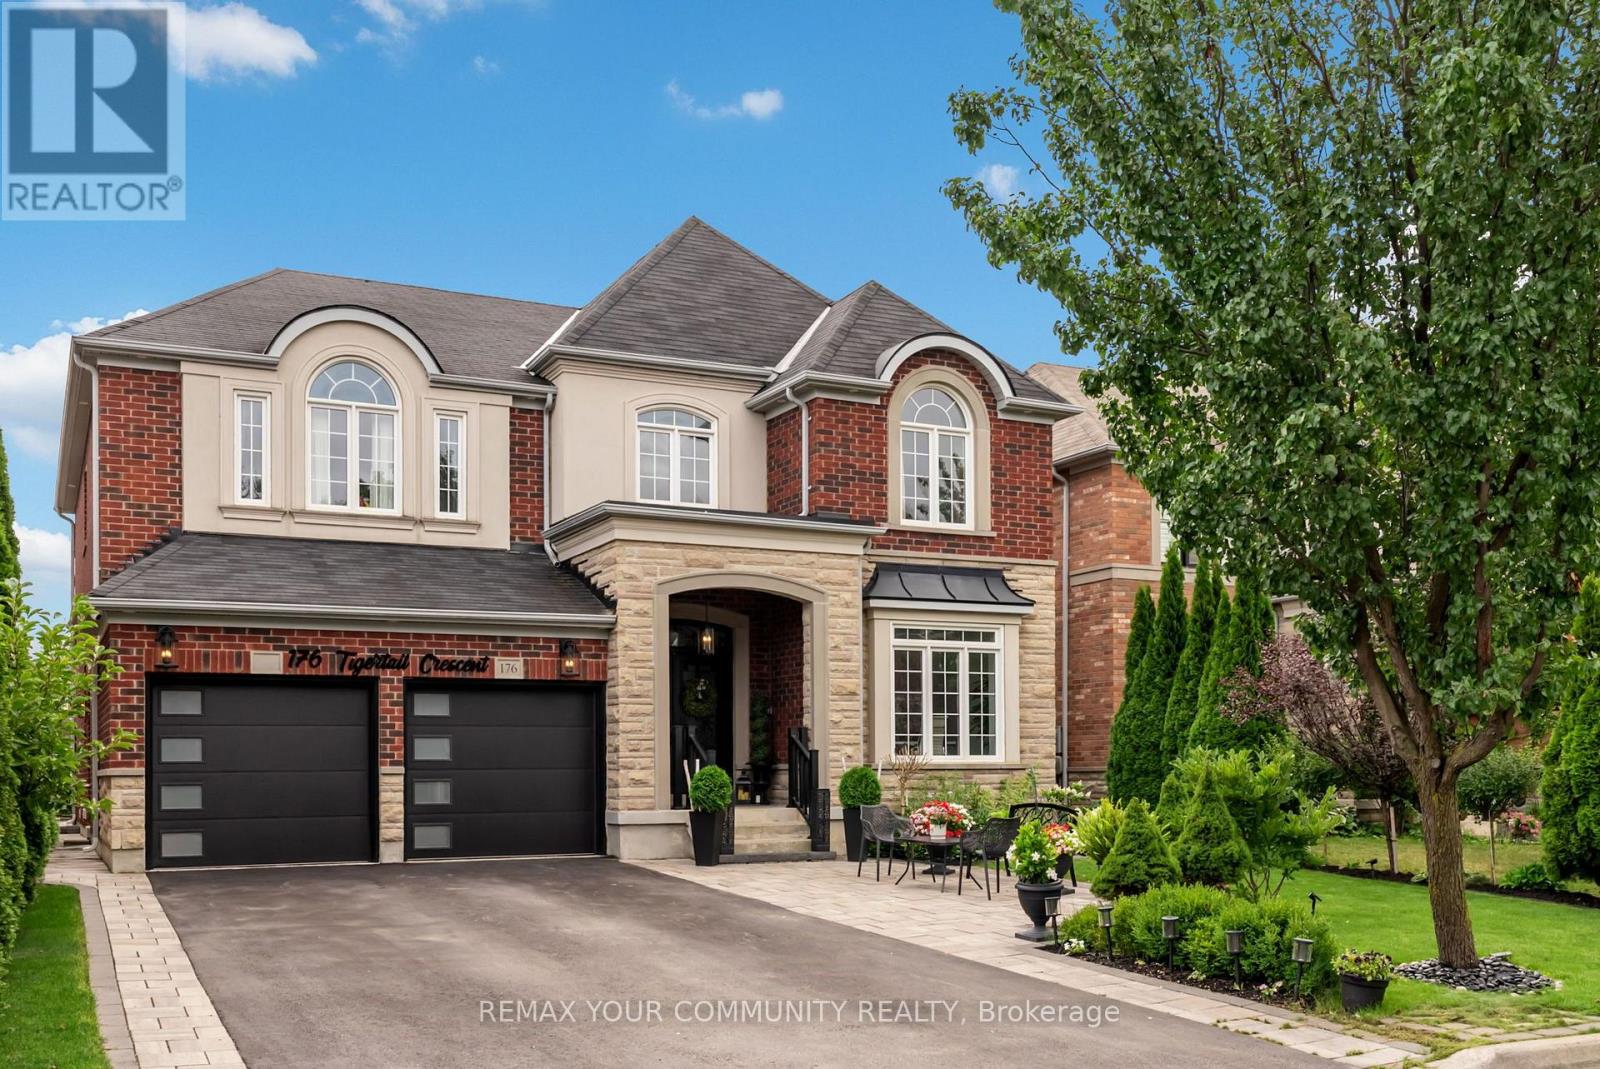
$1,499,000
176 Tigertail Crescent
Bradford West Gwillimbury (Bradford) · MLS # N13713854
6 bed · 5 bath · 3,400 sq ft