Videos & Virtual Tours
Open available video, 3D tour, or virtual-tour media for this listing.
10245 OLD PINE CREST Road
Brampton (Northwest Brampton), Ontario L0P1K0
MLS # W13822020
Property Details
Type
Detached
Beds
5
Baths
6
Status
For Sale
More homes like this
About this property
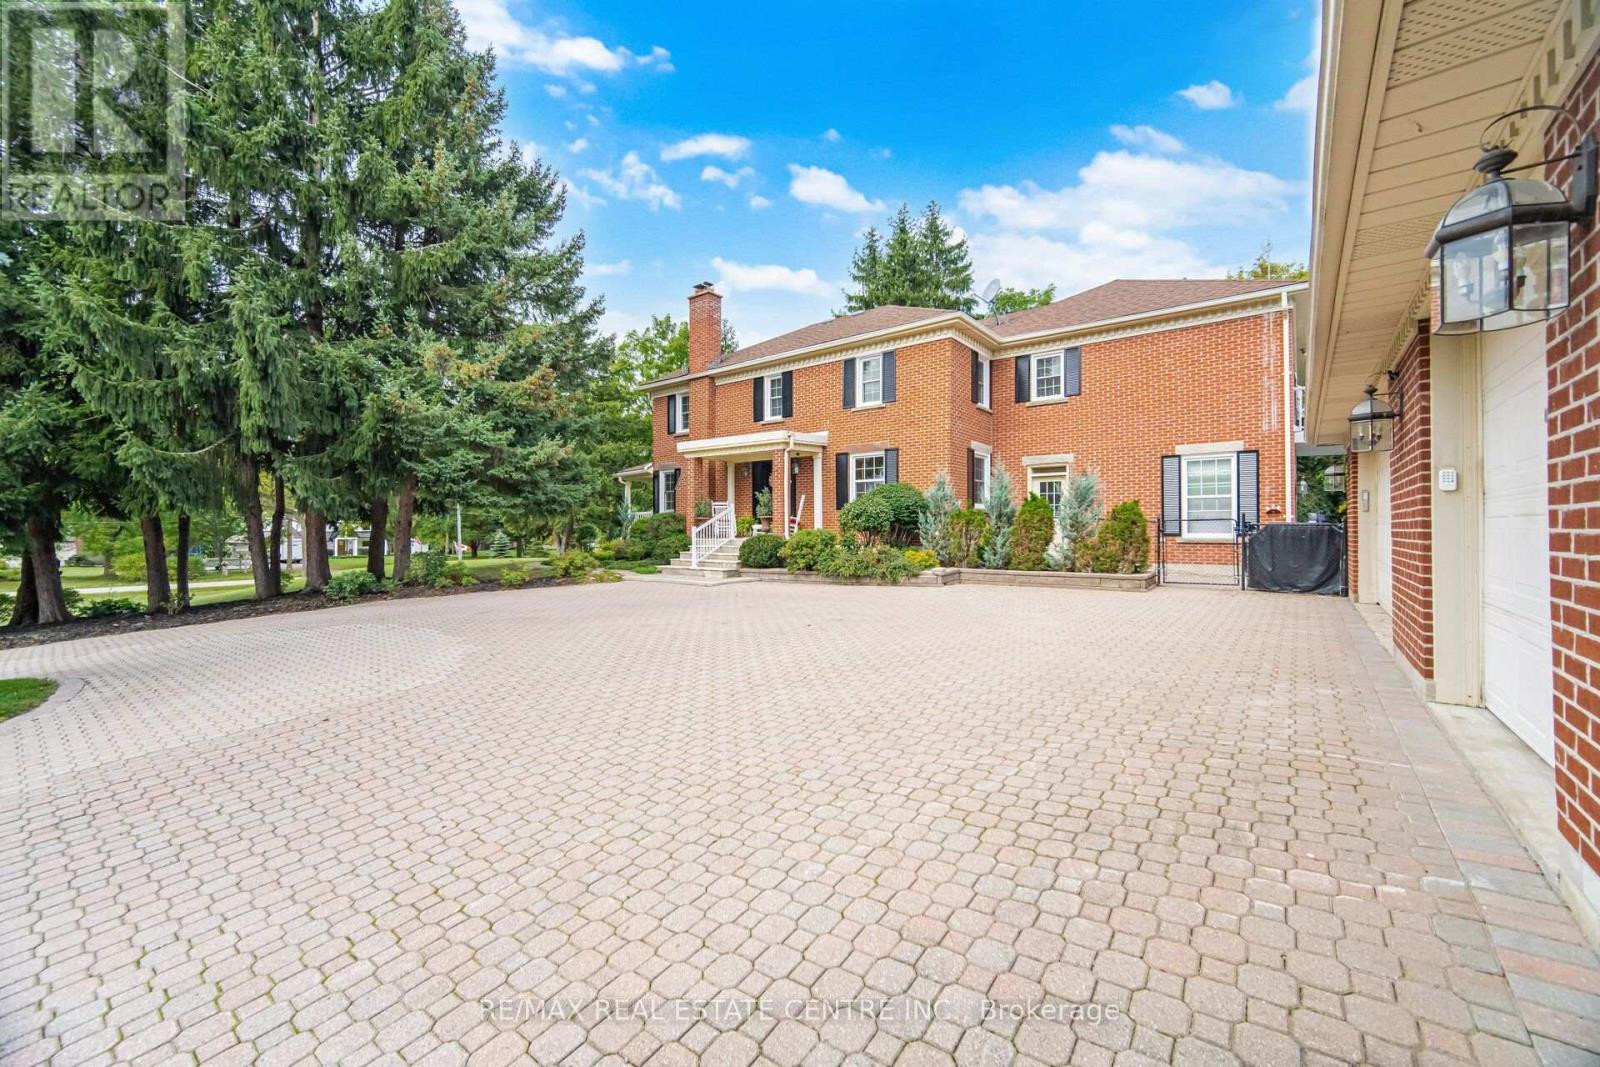
Welcome to this exceptional country property offering the perfect blend of privacy, space, and convenience, just 2 minutes from Georgetown and close to Highways 401 and 407. Situated on a professionally maintained 2-acre lot at the end of a quiet dead-end road, this beautiful property features a long, curved interlocking driveway, mature evergreen trees, rolling landscape, and a charming pond with lotus flowers and goldfish. A peaceful setting to relax, entertain, and enjoy country living while remaining close to town.The property features over 4,000 sq. ft. home with 5 bedrooms and 6 bathrooms, including TWO spacious primary bedrooms. The upper level offers 4 bedrooms, including 2 with ensuites, an additional full bathroom, and a convenient laundry room. The impressive approximately 600 sq. ft. primary suite features a private balcony overlooking the beautifully landscaped backyard and swimming pool, along with 2 large walk-in closets.The main-level additional primary bedroom offers a separate entrance, abundant natural light, and 12-foot windows with sliding doors overlooking the pool and backyard. It includes a spacious sitting area, large bathroom, and a convenient kitchenette with sink, gas stove, and refrigerator. A gas stove adds warmth and ambience, while the ground-level layout provides convenient wheelchair access.Enjoy the wraparound veranda extending across the front and side of the home, offering a welcoming outdoor space. Recent upgrades include fresh interior paint, numerous electrical improvements, LED pot lights throughout, upgraded door hardware, genuine oak hardwood flooring across most of the home, and luxury vinyl flooring in the additional primary bedroom.A true dream for hobbyists, car enthusiasts, tradespeople, and storage needs, the impressive approximately 2,350 sq. ft. detached garage features 4 large roll-up doors, accommodating a 2-car garage, single-car garage, RV or rel vehicle storage, and a substantial approx 1,000 sq. ft. workshop.
Mortgage Estimate
Estimated monthly payment
Calculating…
Estimate only. Taxes, insurance, condo fees, and lender terms are not included.
Monthly costs to verify
Property taxes: about $1,000/month based on listed annual taxes.
Estimate only. Confirm taxes, condo/maintenance fees, insurance, utilities, and lender terms before making decisions.
Rooms
| Room | Level | Dimensions |
|---|---|---|
| Living room | Main level | 5.31 x 4.06 |
| Dining room | Main level | 4.14 x 3.28 |
| Kitchen | Main level | 4.14 x 3.96 |
| Primary Bedroom | Main level | 6.73 x 6.12 |
| Kitchen | Main level | 2.64 x 1.6 |
| Family room | Main level | 7.09 x 6.02 |
| Primary Bedroom | Second level | 6.63 x 5.99 |
| Primary Bedroom | Second level | 4.17 x 4.14 |
| Bedroom | Second level | 3.58 x 3.43 |
| Bedroom | Second level | 3.58 x 3.48 |
Facts & Location
Interior Size
4,000 sq ft
Parking
29 spaces
Lot Size
178.2 x 483.2 FT
Annual Taxes
$12,000
Listing data
Listing information is provided for personal, non-commercial use and should be independently verified before making real estate decisions.
Last refreshed: Oct 21, 2026 3:18 AM
Explore nearby searches
SEO-friendly searches for this area, property type, and nearby neighbourhoods.
Similar Properties
More nearby listings that may fit the same search.
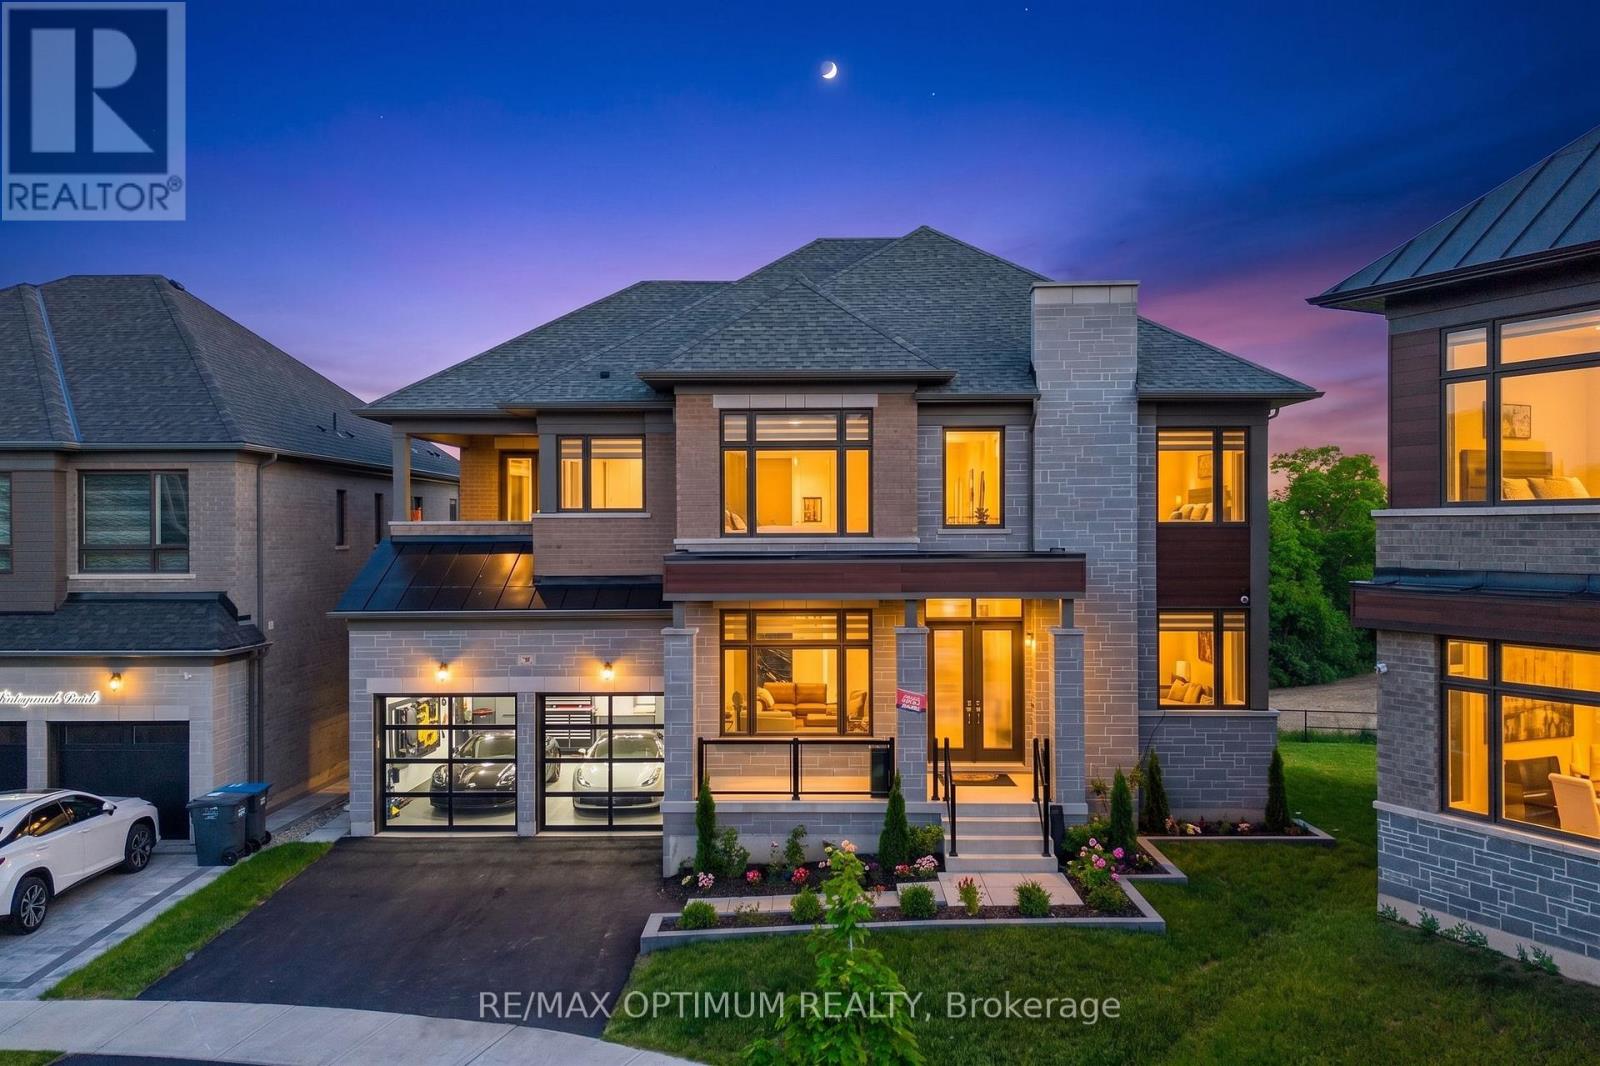
$2,499,999
78 Dairymaid Road
Brampton (Northwest Brampton) · MLS # W13721134
5 bed · 6 bath · 4,687 sq ft
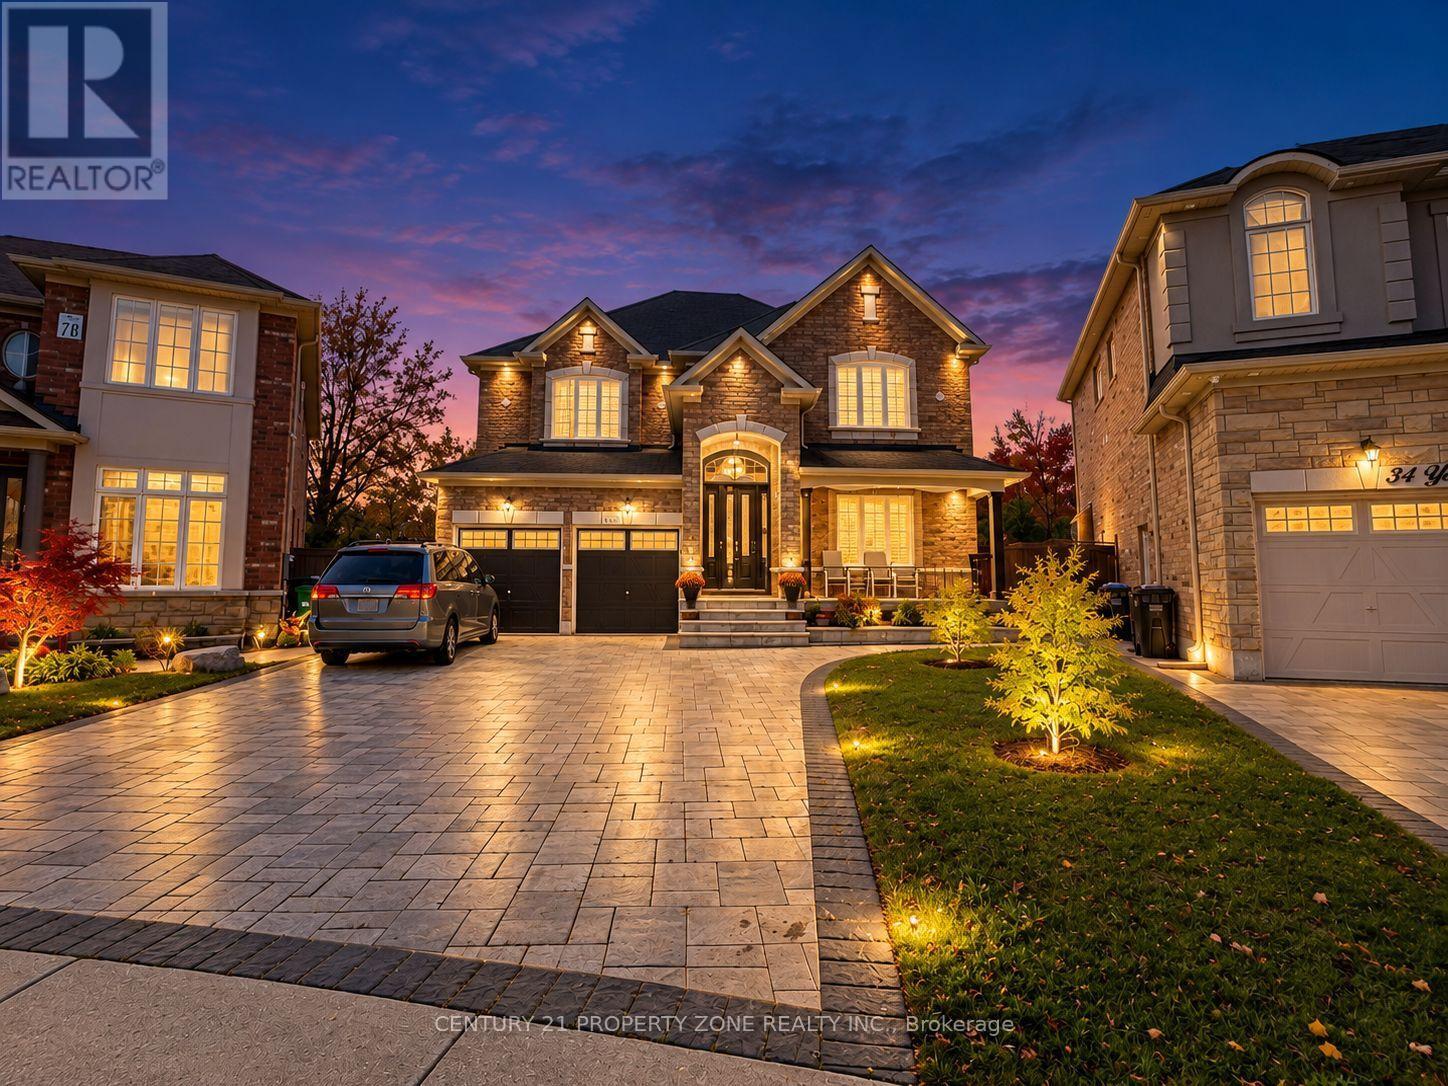
$1,289,000
32 Young Garden Crescent
Brampton (Credit Valley) · MLS # W14088630
6 bed · 4 bath
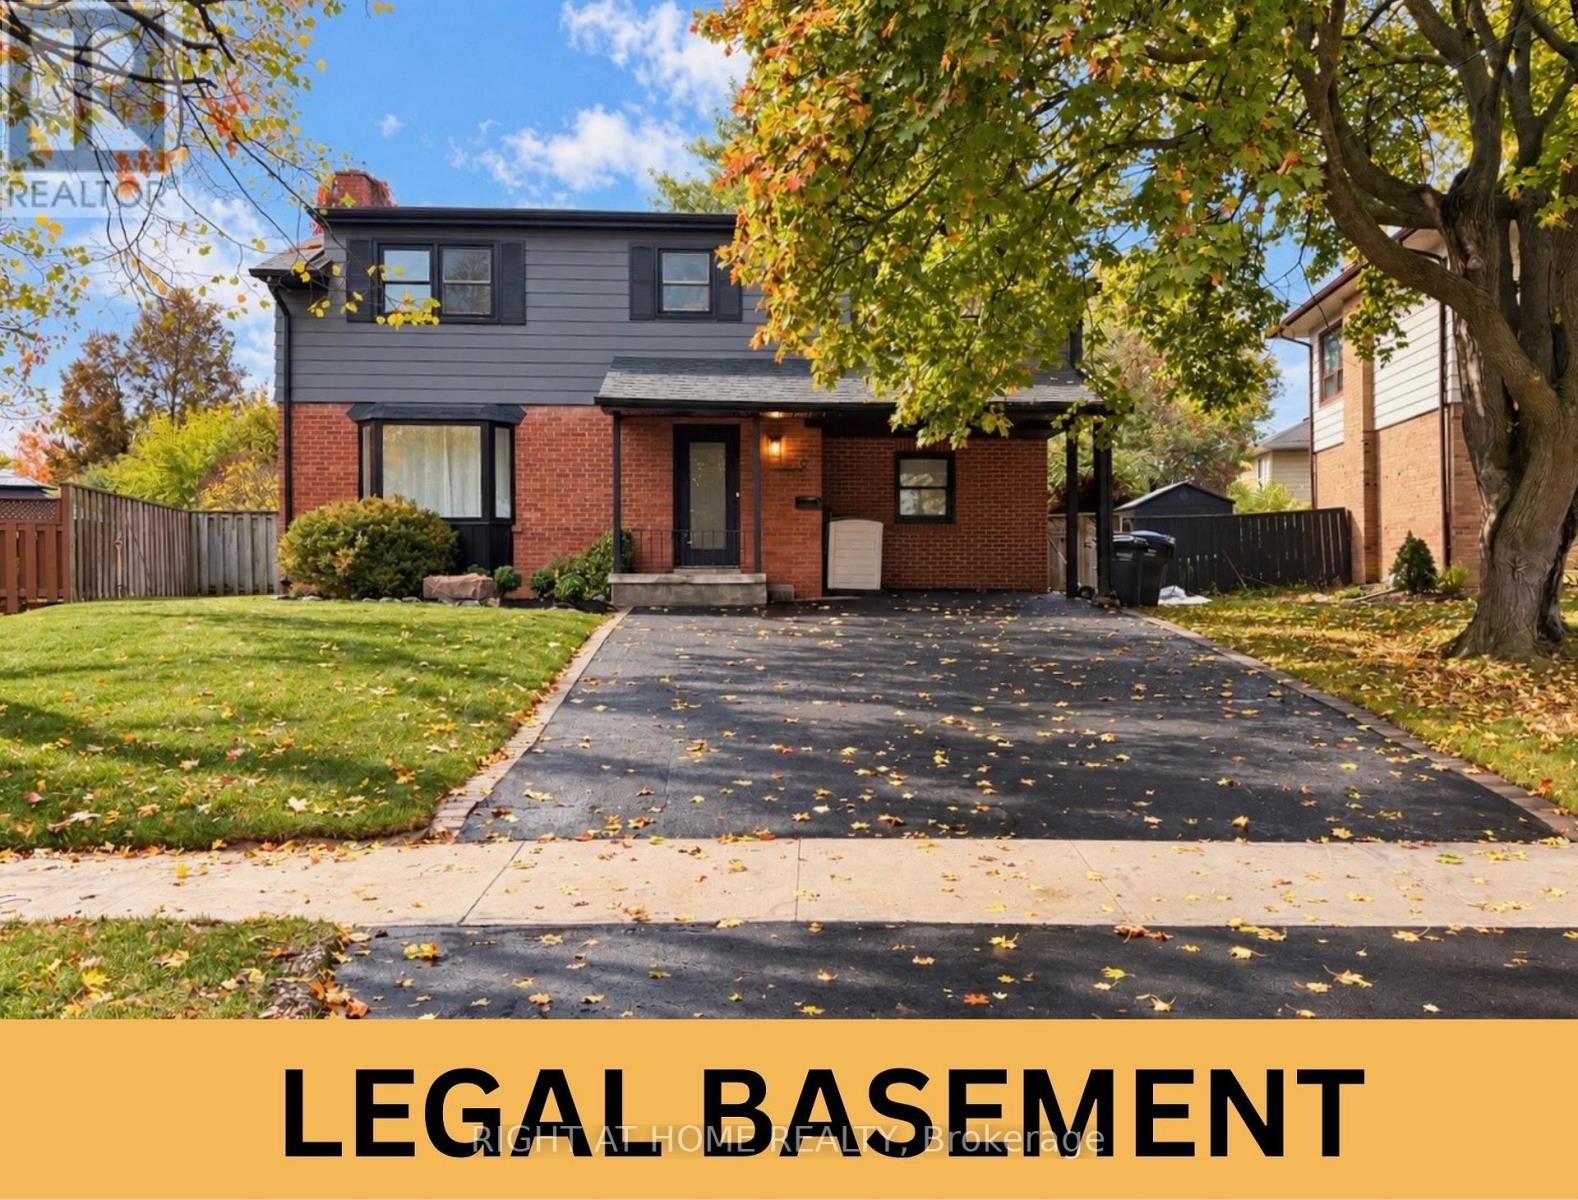
$899,999
9 Crestview Avenue
Brampton (Brampton East) · MLS # W14088500
5 bed · 3 bath · 1,803 sq ft