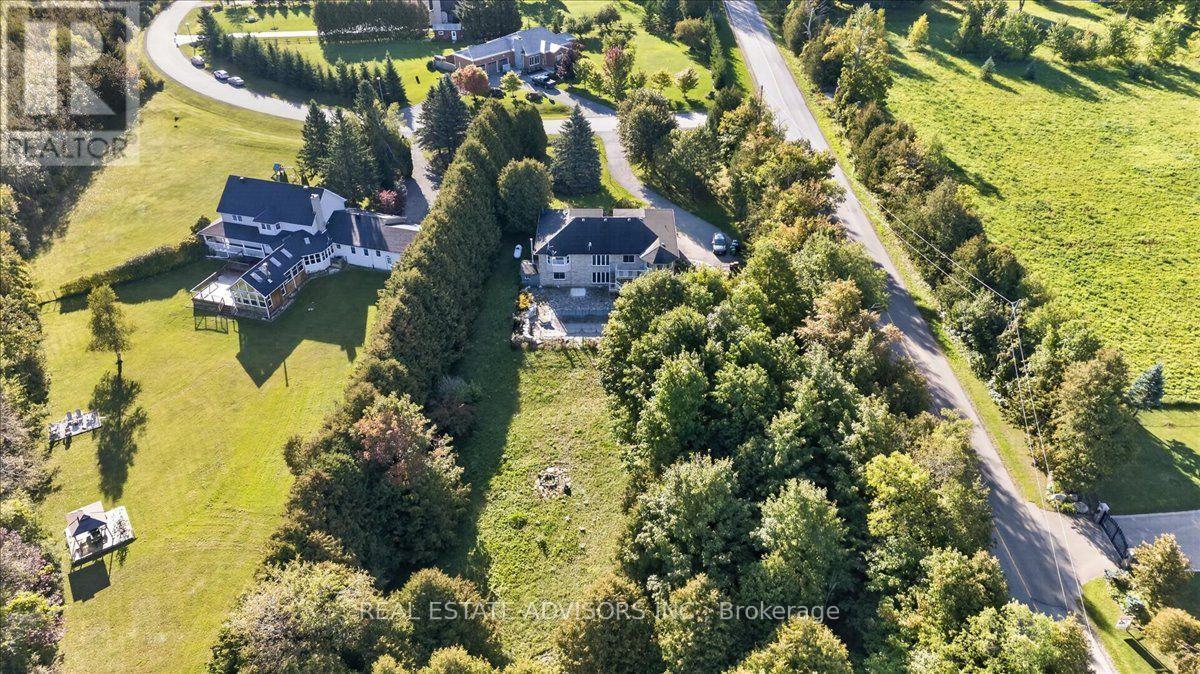
19 Mcconachie Crescent
Caledon, Ontario L7K0B9
MLS # W13821904
Property Details
Type
Detached
Beds
4
Baths
3
Status
For Sale
More homes like this
About this property
Beautifully maintained raised bungalow set on a private 1.5-acre country lot, offering the perfect blend of tranquility and convenience. This spacious home features 3+1 bedrooms, 3 full bathrooms, and a functional layout ideal for families, multi-generational living, or those seeking extra space. Enjoy a large eat-in kitchen with forest views, separate living, dining, and family rooms, and quality finishes throughout including hardwood flooring and a double-car garage. The property is designed for relaxation and entertainment with an inground pool, sauna, covered gazebo, and a custom fire-pit area. A fully equipped in-law suite with its own private entrance adds exceptional versatility. Surrounded by nature yet only minutes from schools, parks, hospitals, major shopping, and key highways, this home delivers a balanced lifestyle with unmatched privacy. A rare opportunity to own a serene country retreat close to city amenities. 10 minutes to Orangville, close to home depot , best buy......Book your showing today. Sold in "As is "
Mortgage Estimate
Estimated monthly payment
Calculating…
Estimate only. Taxes, insurance, condo fees, and lender terms are not included.
Monthly costs to verify
Property taxes: about $531/month based on listed annual taxes.
Estimate only. Confirm taxes, condo/maintenance fees, insurance, utilities, and lender terms before making decisions.
Rooms
| Room | Level | Dimensions |
|---|---|---|
| Living room | Main level | 4.9 x 4.3 |
| Dining room | Main level | 3.1 x 3 |
| Kitchen | Main level | 5.8 x 3.9 |
| Primary Bedroom | Main level | 5.1 x 4.2 |
| Bedroom 2 | Main level | 4.1 x 3.3 |
| Bedroom 3 | Main level | 3.8 x 3.1 |
| Recreational, Games room | Lower level | 9.5 x 5.5 |
| Bedroom | Lower level | 4.1 x 3.5 |
| Kitchen | Lower level | 3.3 x 3.3 |
| Mud room | Lower level | 4.7 x 3.6 |
Facts & Location
Parking
12 spaces
Lot Size
149.7 x 430 FT
Annual Taxes
$6,370
Listing data
Listing information is provided for personal, non-commercial use and should be independently verified before making real estate decisions.
Last refreshed: Oct 21, 2026 3:34 AM
Explore nearby searches
SEO-friendly searches for this area, property type, and nearby neighbourhoods.
Similar Properties
More nearby listings that may fit the same search.
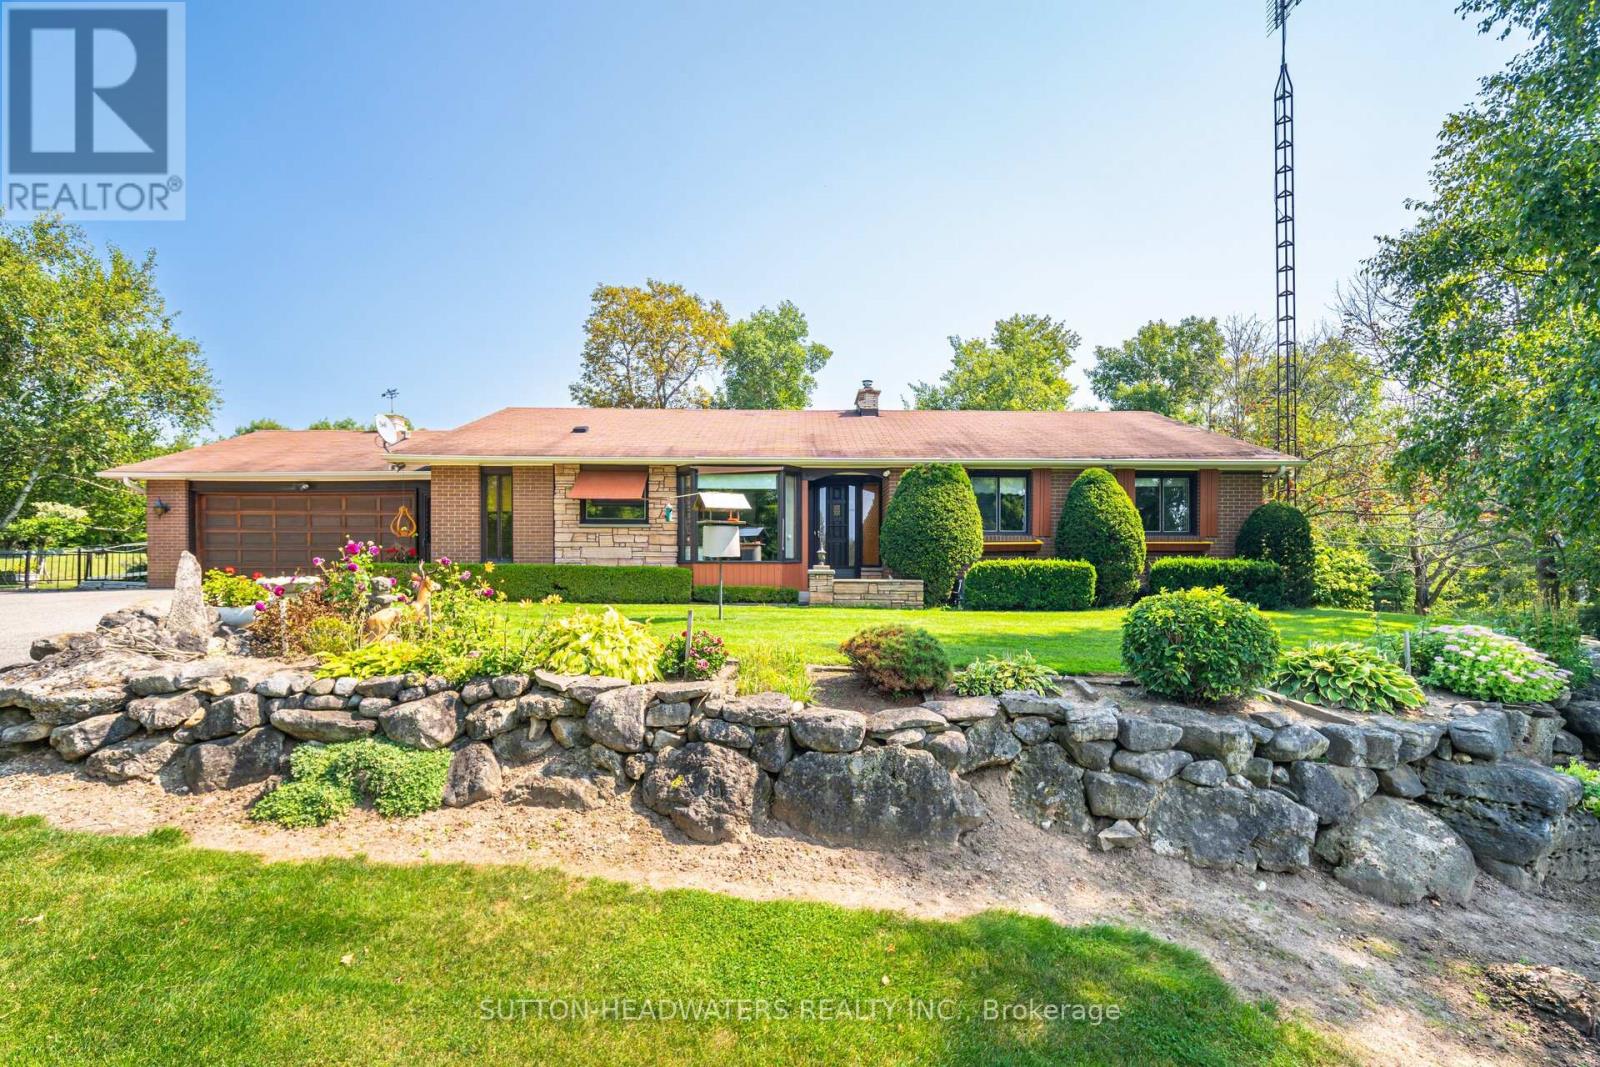
$1,449,000
16735 Mississauga Road
Caledon · MLS # W12945004
3 bed · 2 bath
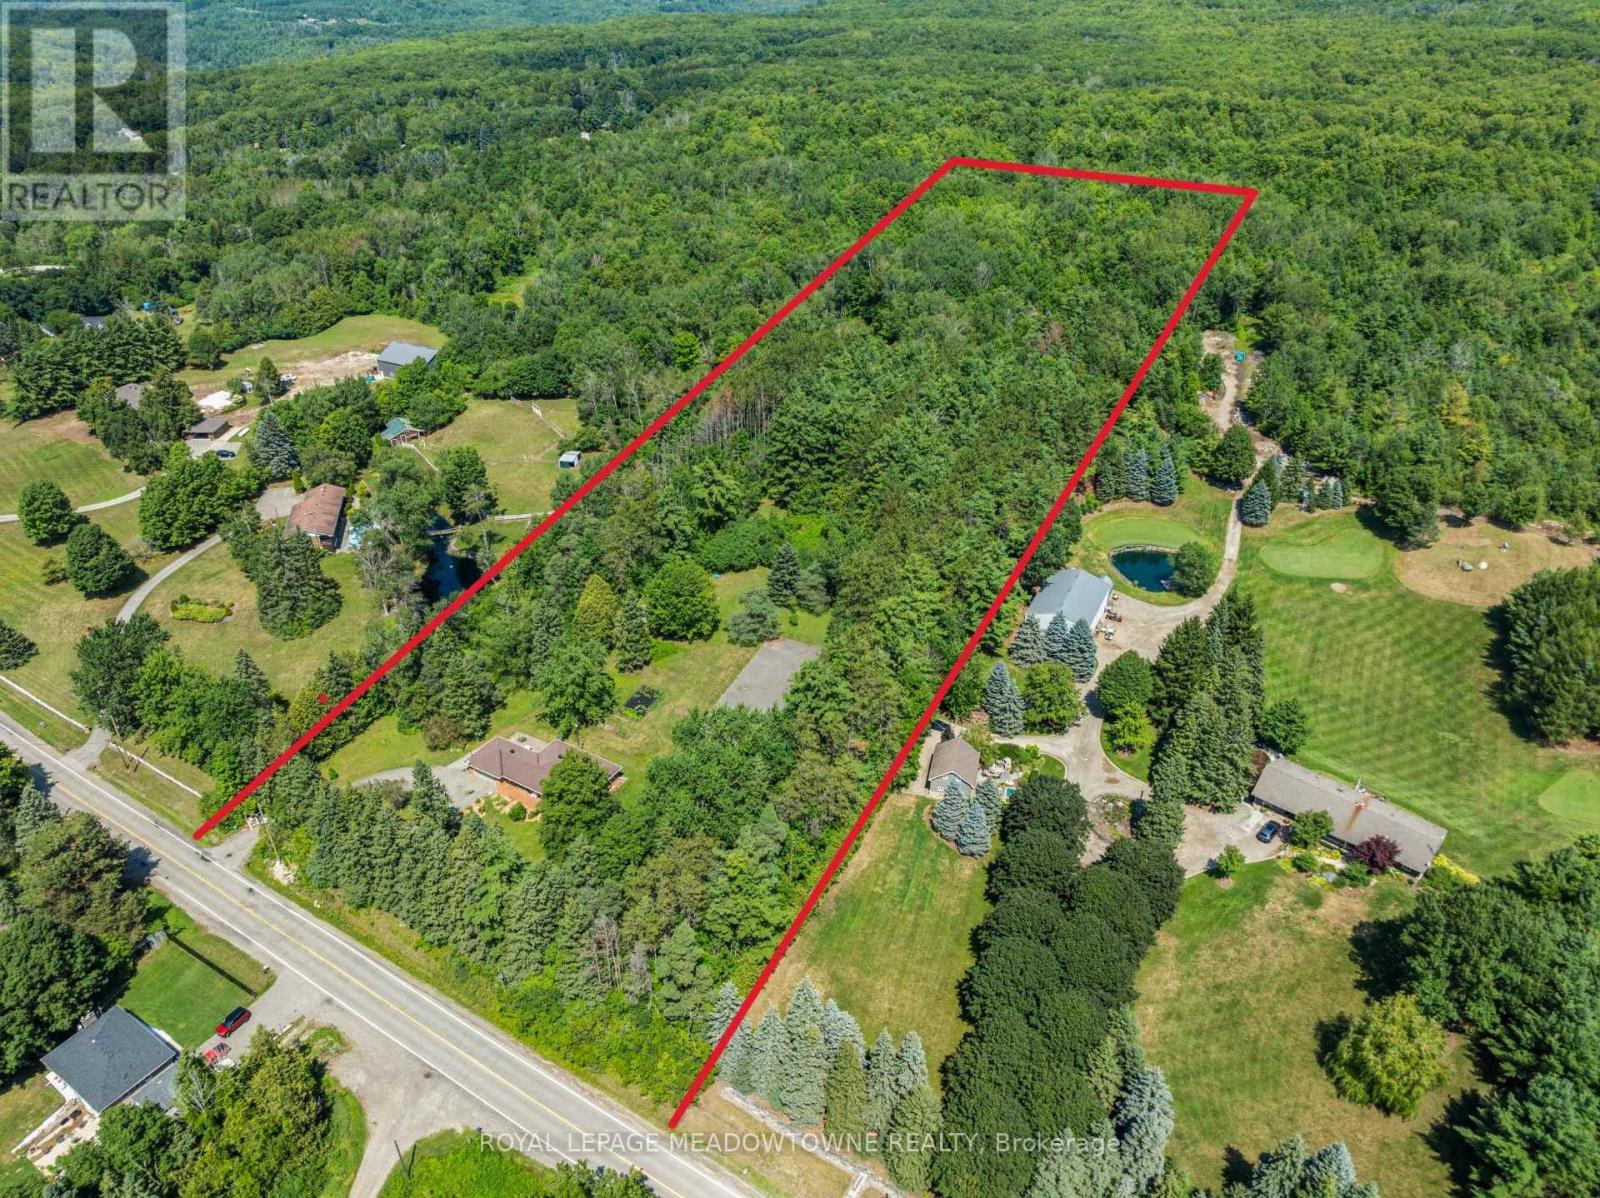
$1,449,000
16703 Mississauga Road
Caledon · MLS # W13678788
3 bed · 2 bath
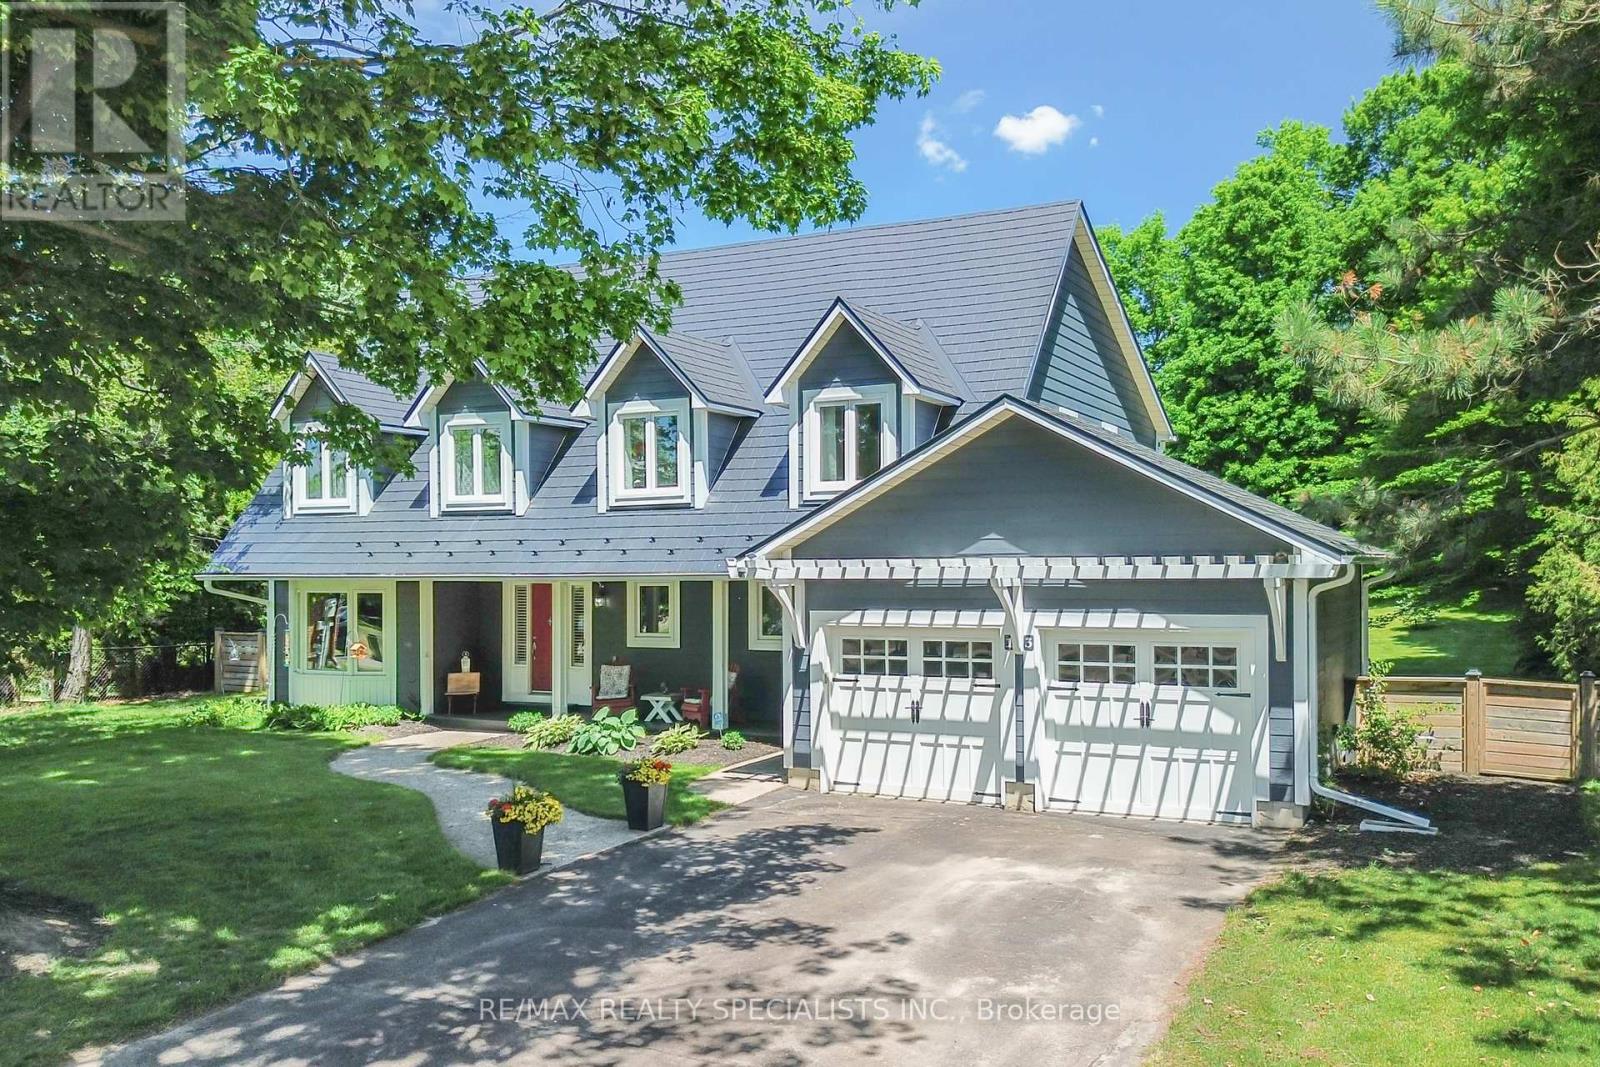
$1,429,900
13 Snowberry Court
Caledon (Caledon Village) · MLS # W13665632
5 bed · 3 bath