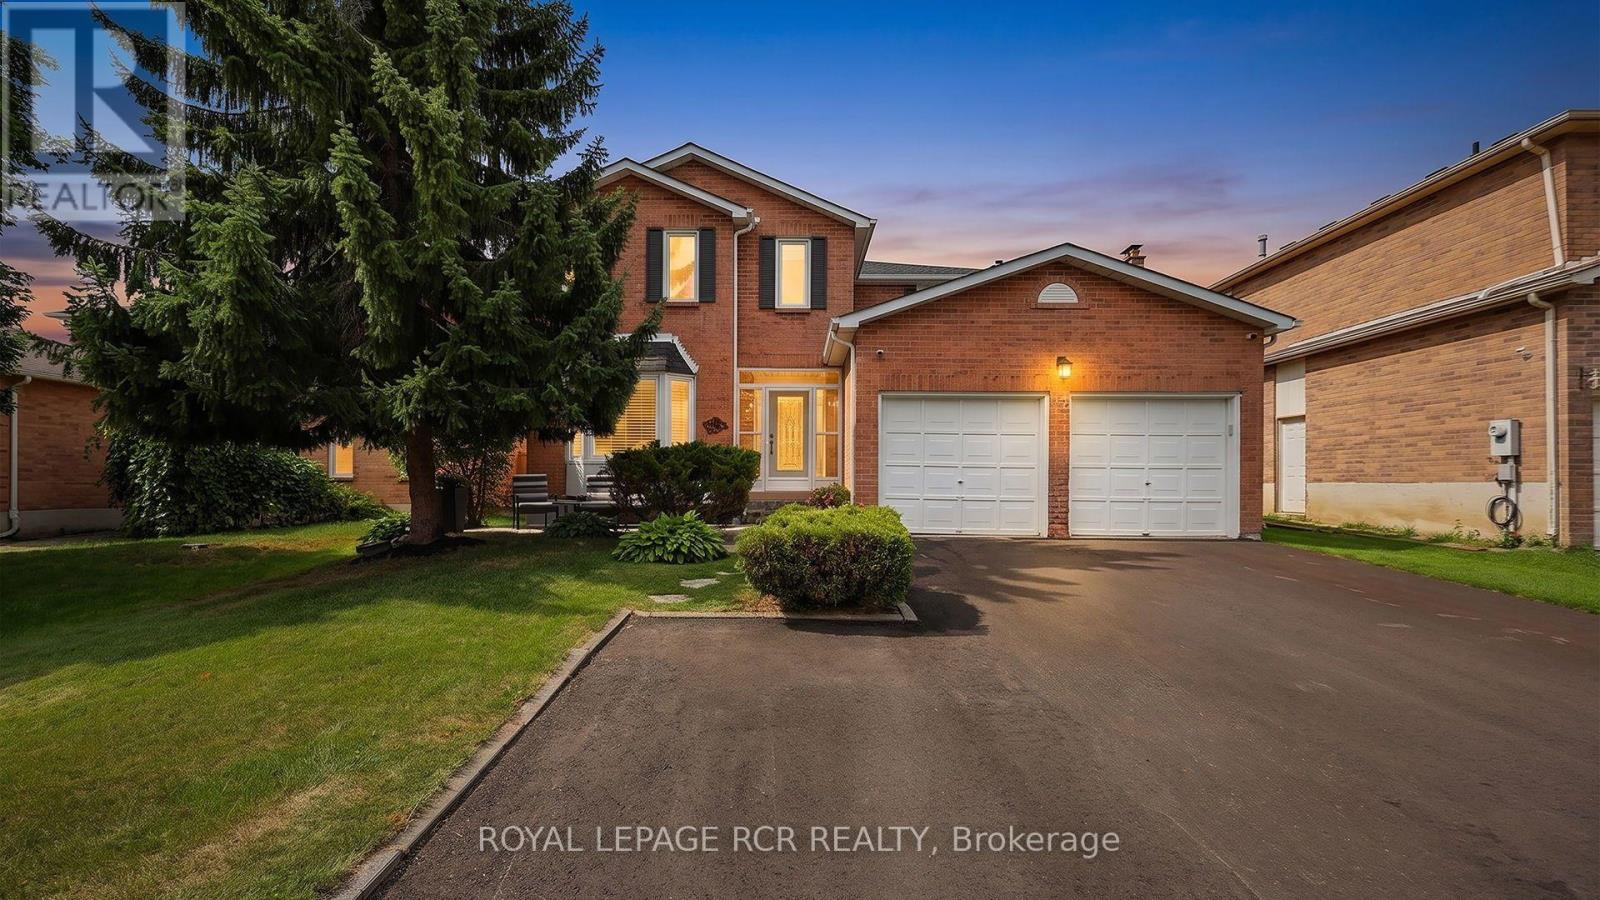
18 Mccabe Crescent
Caledon (Bolton North), Ontario L7E5W9
MLS # W13719478
Property Details
Type
Detached
Beds
4
Baths
3
Status
For Sale
More homes like this
About this property
Stunning Family Home in Desirable Bolton North - Welcome to this exceptional detached home in the highly sought-after community of Bolton North. Lovingly cared for by its original owner, this residence showcases true pride of ownership and has been meticulously maintained inside and out. Nestled on a quiet, family-friendly street, you'll enjoy the perfect balance of peaceful living and convenience, with parks, walking trails, schools, and everyday amenities just moments away. Offering four generously sized bedrooms, this home is designed for growing families. Large windows throughout fill the space with natural light, while the spacious primary retreat features a large ensuite bathroom, creating the perfect place to unwind. The main level boasts elegant hardwood flooring and a stunning modern staircase that serves as a beautiful focal point. At the heart of the home is the beautifully renovated kitchen, complete with a spectacular 6-foot island featuring a striking stone waterfall countertop. Perfect for entertaining and everyday living, this space is designed to bring family and friends together. Enjoy extra living space in the finished basement, offering endless possibilities for a recreation room, home office, gym, or family gathering area. Step outside to your beautifully landscaped backyard, where summer memories await. Relax, entertain, and enjoy the impressive 16' x 31' inground pool, offering the ultimate private retreat for family and friends. This is a rare opportunity to own a truly cherished home in one of Bolton's most desirable neighbourhoods-a property that has been exceptionally cared for and is ready for its next chapter.
Mortgage Estimate
Estimated monthly payment
Calculating…
Estimate only. Taxes, insurance, condo fees, and lender terms are not included.
Monthly costs to verify
Property taxes: about $557/month based on listed annual taxes.
Estimate only. Confirm taxes, condo/maintenance fees, insurance, utilities, and lender terms before making decisions.
Rooms
| Room | Level | Dimensions |
|---|---|---|
| Living room | Main level | 3.41 x 6.19 |
| Laundry room | Main level | 2.44 x 1.95 |
| Dining room | Main level | 3.41 x 3.81 |
| Kitchen | Main level | 3.41 x 2.98 |
| Eating area | Main level | 3.84 x 3.06 |
| Family room | Main level | 3.44 x 6.07 |
| Primary Bedroom | Second level | 5.76 x 4.47 |
| Bedroom 2 | Second level | 4.16 x 4.12 |
| Bedroom 3 | Second level | 3.33 x 4.06 |
| Bedroom 4 | Second level | 3.33 x 3.96 |
| Recreational, Games room | Lower level | 3.22 x 8.68 |
Facts & Location
Parking
7 spaces
Lot Size
52.8 x 112.8 FT
Annual Taxes
$6,679
Listing data
Listing information is provided for personal, non-commercial use and should be independently verified before making real estate decisions.
Last refreshed: Oct 8, 2026 3:34 AM
Explore nearby searches
SEO-friendly searches for this area, property type, and nearby neighbourhoods.
Similar Properties
More nearby listings that may fit the same search.
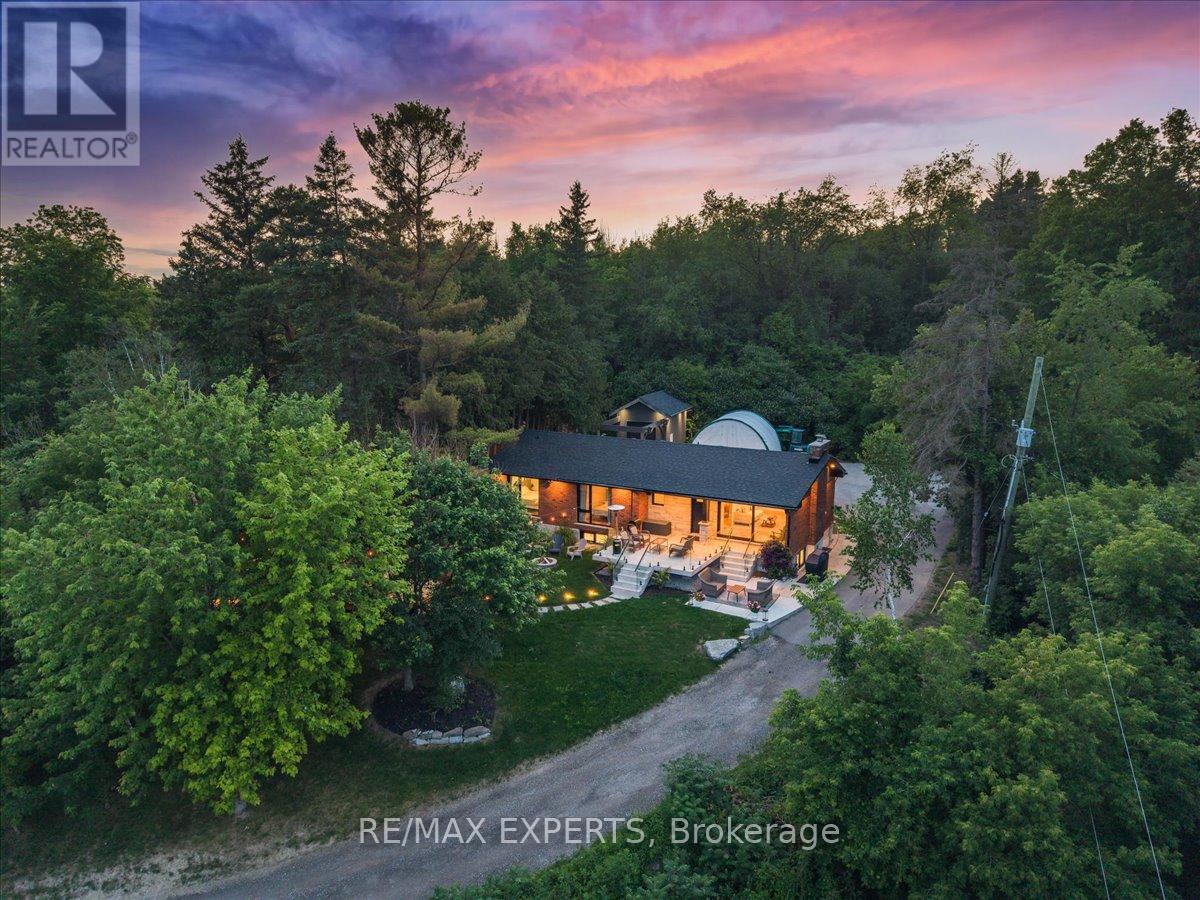
$1,489,000
525 King Street
Caledon (Bolton North) · MLS # W13844570
4 bed · 3 bath
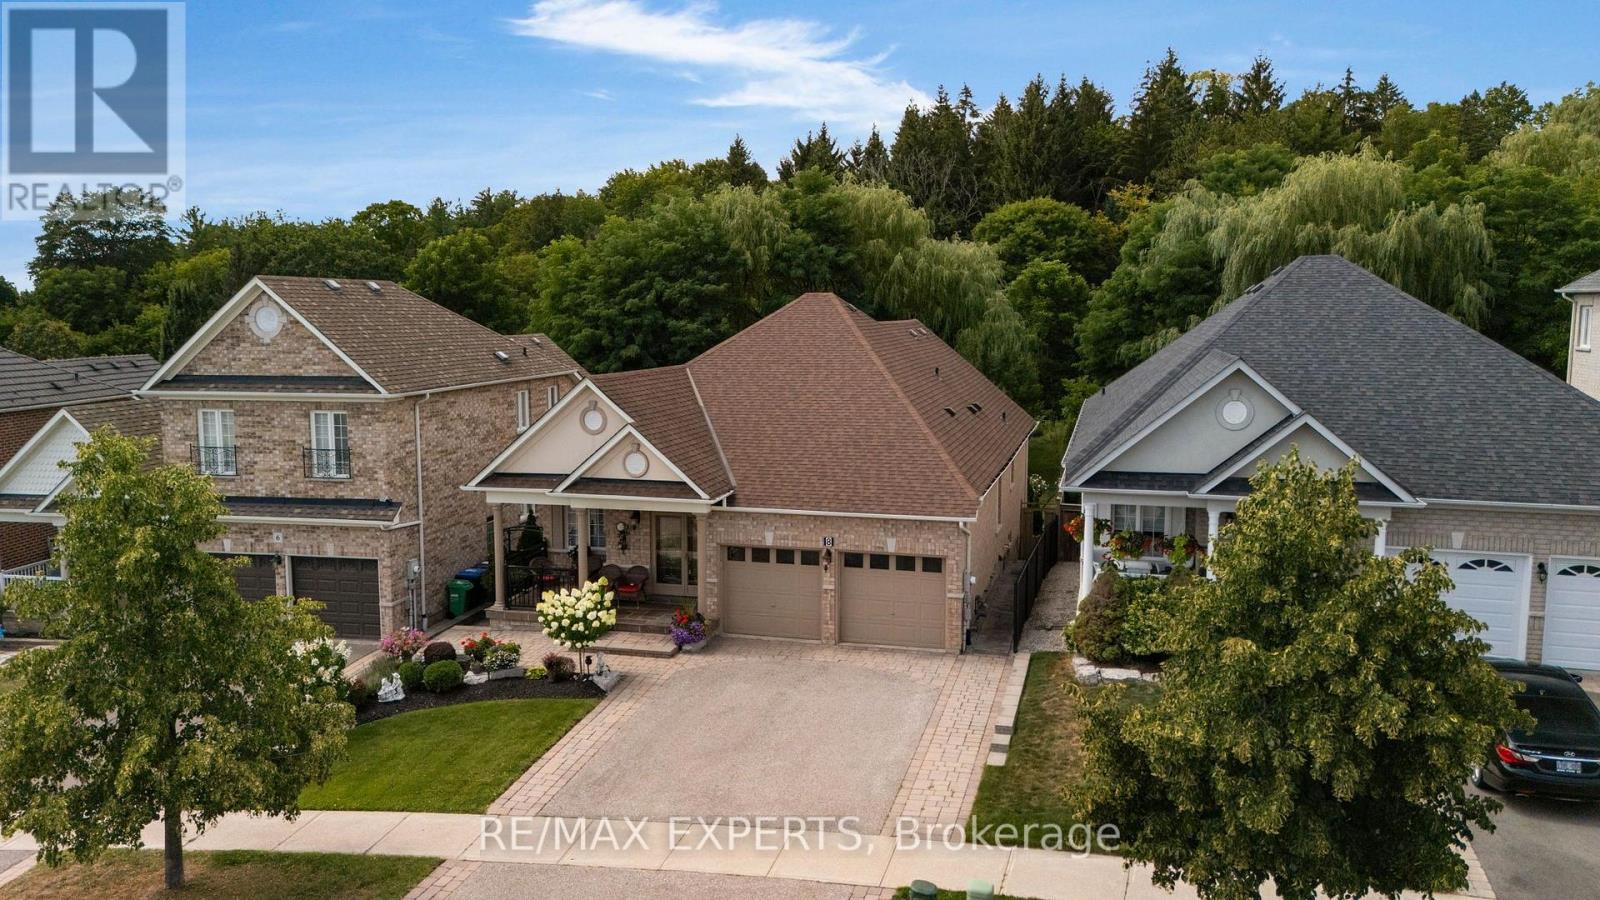
$1,499,900
8 Evans Ridge
Caledon (Bolton North) · MLS # W13694682
3 bed · 3 bath · 1,700 sq ft
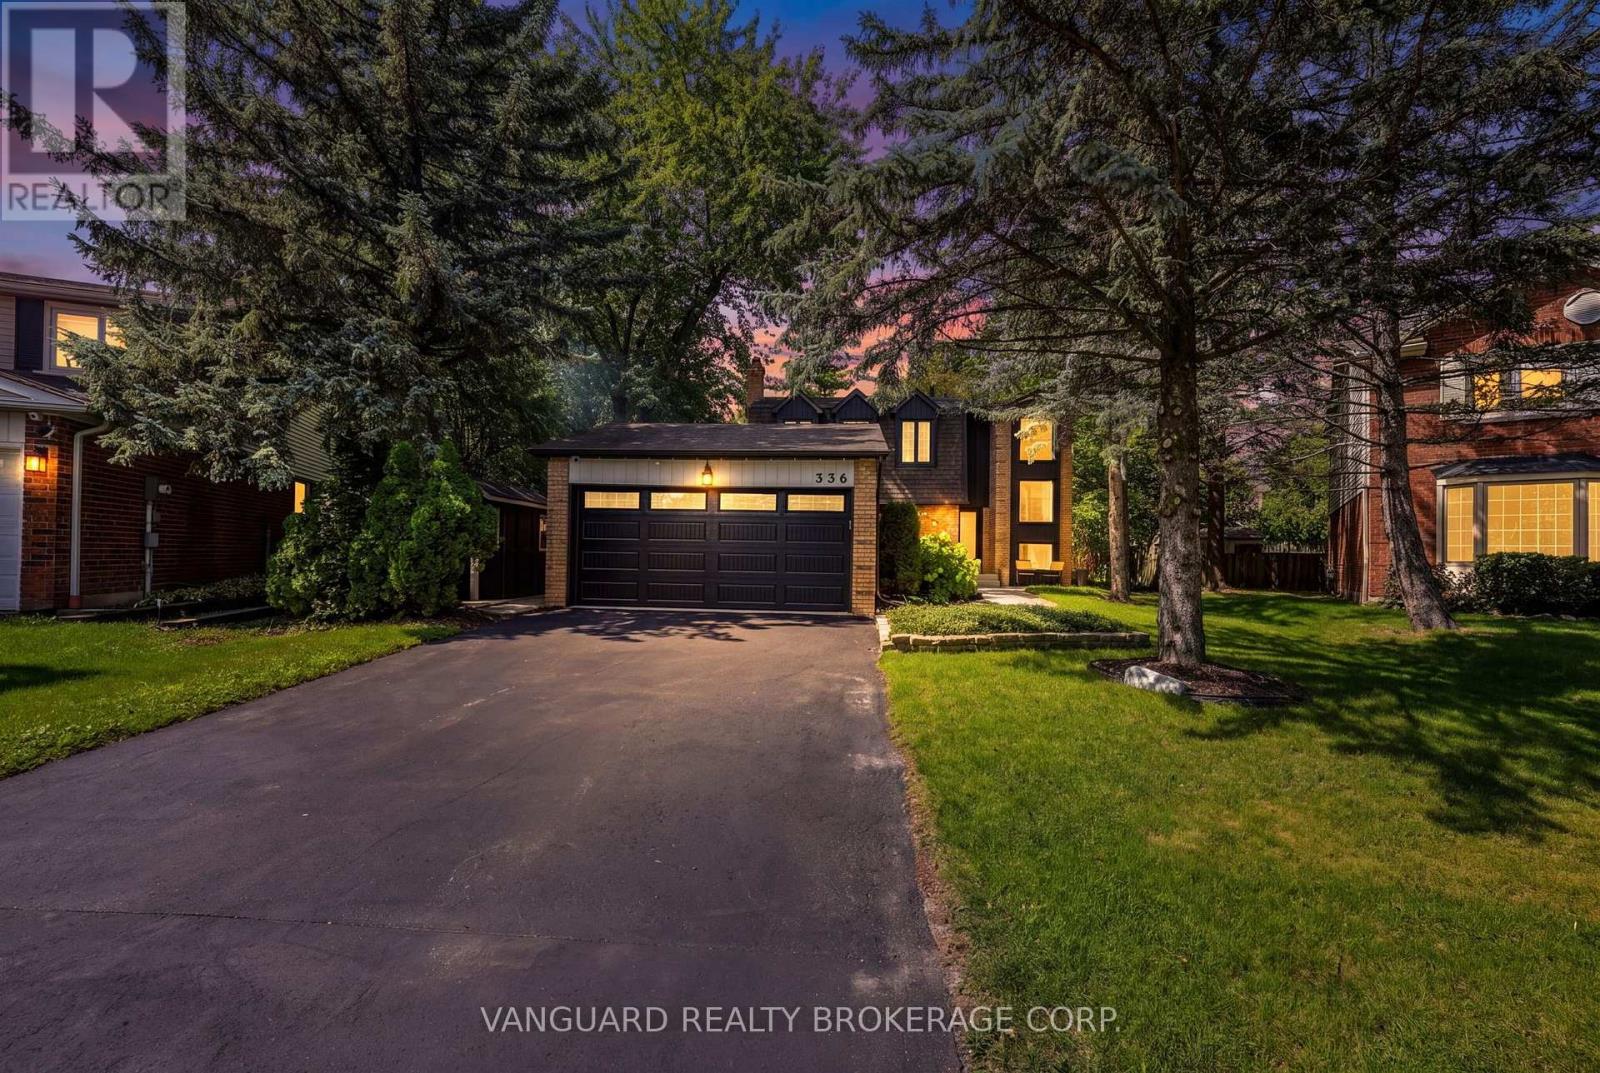
$1,238,000
336 Dingle Court
Caledon (Bolton North) · MLS # W13790080
4 bed · 3 bath