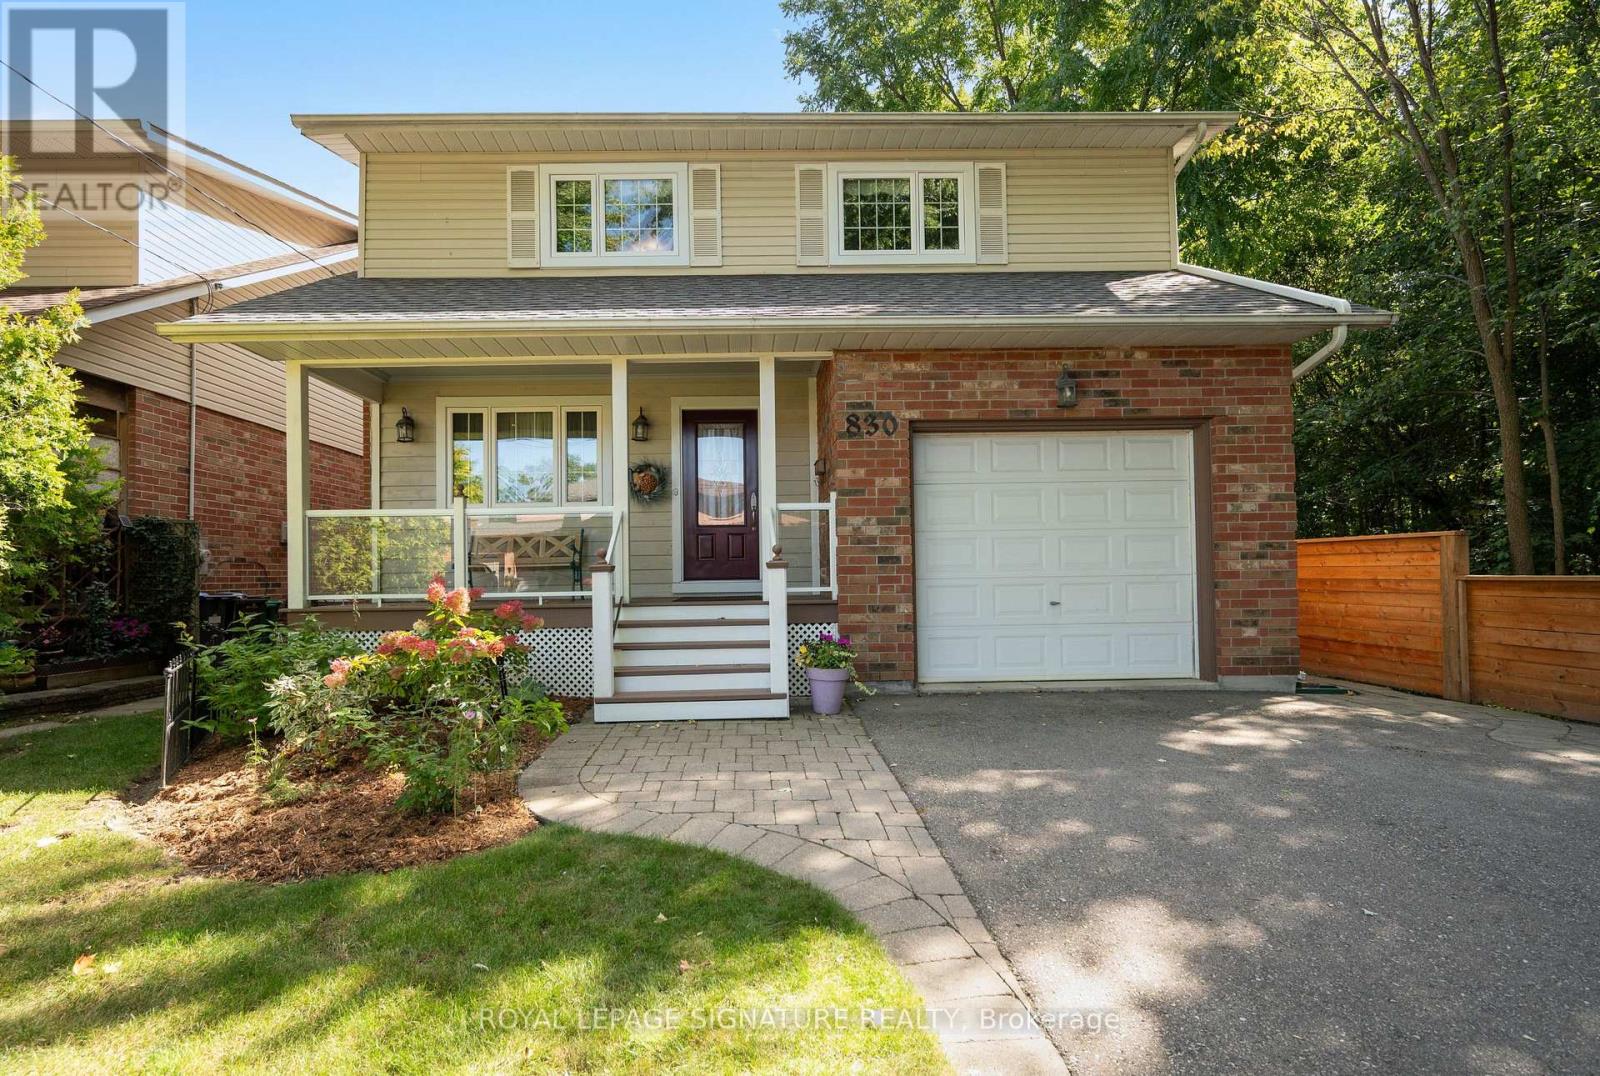
830 Ninth Street
Mississauga (Lakeview), Ontario L5E1R8
MLS # W13820710
Property Details
Type
Detached
Beds
3
Baths
2
Status
For Sale
More homes like this
About this property
Gorgeous detached home on a premium lot siding onto the tranquil woods of Cawthra Park! Ideally situated in a sought-after South Mississauga neighbourhood on a quiet cul-de-sac, this traditional 2-storey home offers a charming front porch, professional landscaping and exceptional privacy. Enjoy a premium location just a short bike ride to Lakefront Promenade Park, with access to highly rated St. Paul Secondary School and Cawthra Park Secondary School. The spacious main floor features hardwood flooring throughout, a formal living room with a gas fireplace and pot lights. The modern kitchen features a breakfast bar, ceramic flooring, and a backsplash overlooking the dining room. The large dining room features two patio-door walkouts to the deck, with peaceful views of the beautifully landscaped backyard and mature trees. A bright main-floor family room with hardwood floors offers direct views of the woods. The impressive 330 sq. ft. primary bedroom suite features a 4-pieceensuite, walk-in closet, additional closet space and room for a home office or sitting area. Spacious secondary bedrooms offer broadloom flooring, large windows and ample closet space. The beautifully landscaped backyard is a true retreat, with no homes directly behind, a covered deck and magnificent views of the Cawthra Parkwoods. The walk-up basement offers excellent potential for an in-law suite or accessory apartment. A rare opportunity to enjoy privacy, nature and family-friendly living in one of South Mississauga's desirable locations!
Mortgage Estimate
Estimated monthly payment
Calculating…
Estimate only. Taxes, insurance, condo fees, and lender terms are not included.
Monthly costs to verify
Property taxes: about $648/month based on listed annual taxes.
Estimate only. Confirm taxes, condo/maintenance fees, insurance, utilities, and lender terms before making decisions.
Rooms
| Room | Level | Dimensions |
|---|---|---|
| Living room | Main level | 5.38 x 5.1 |
| Kitchen | Main level | 3.23 x 4.56 |
| Dining room | Main level | 2.71 x 4.56 |
| Family room | Main level | 3.12 x 4.5 |
| Primary Bedroom | Second level | 5.38 x 5.84 |
| Bedroom 2 | Second level | 2.99 x 4.56 |
| Bedroom 3 | Second level | 2.99 x 4.07 |
Facts & Location
Interior Size
330 sq ft
Parking
3 spaces
Lot Size
39.4 x 100.1 FT
Annual Taxes
$7,778
Listing data
Listing information is provided for personal, non-commercial use and should be independently verified before making real estate decisions.
Last refreshed: Sep 23, 2026 10:30 PM
Explore nearby searches
SEO-friendly searches for this area, property type, and nearby neighbourhoods.
Similar Properties
More nearby listings that may fit the same search.
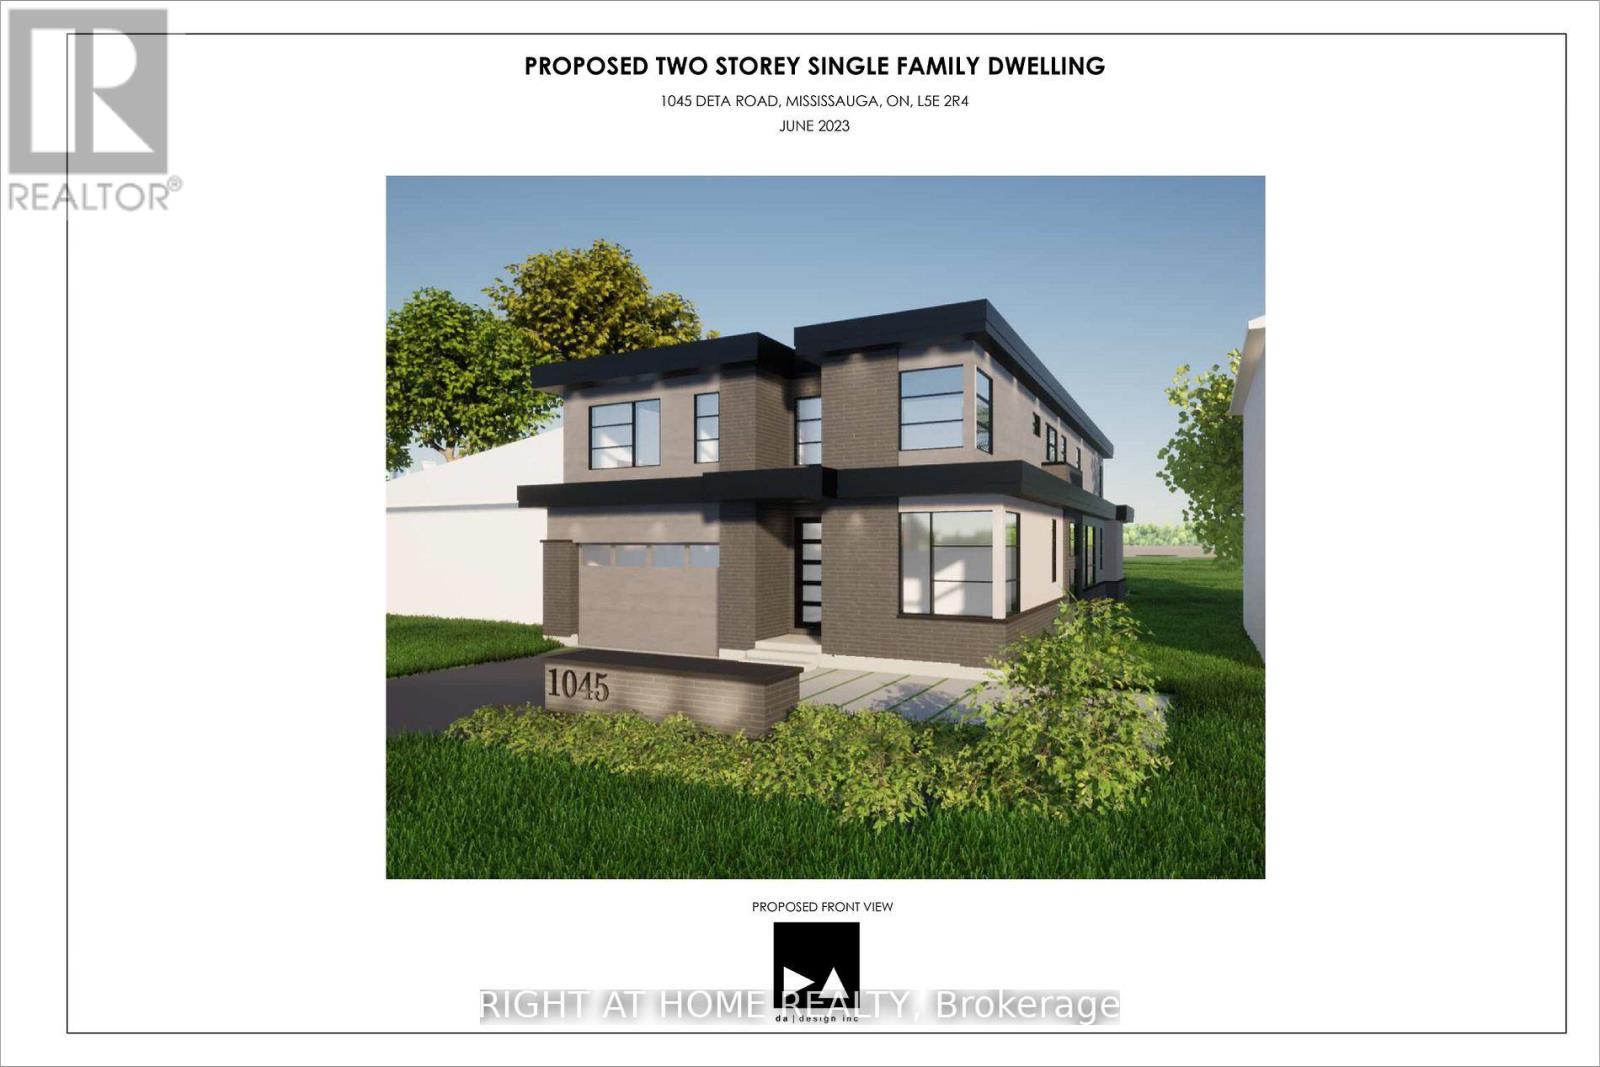
$1,195,000
1045 Deta Road
Mississauga (Lakeview) · MLS # W13042166
2 bed · 2 bath · 4,357 sq ft
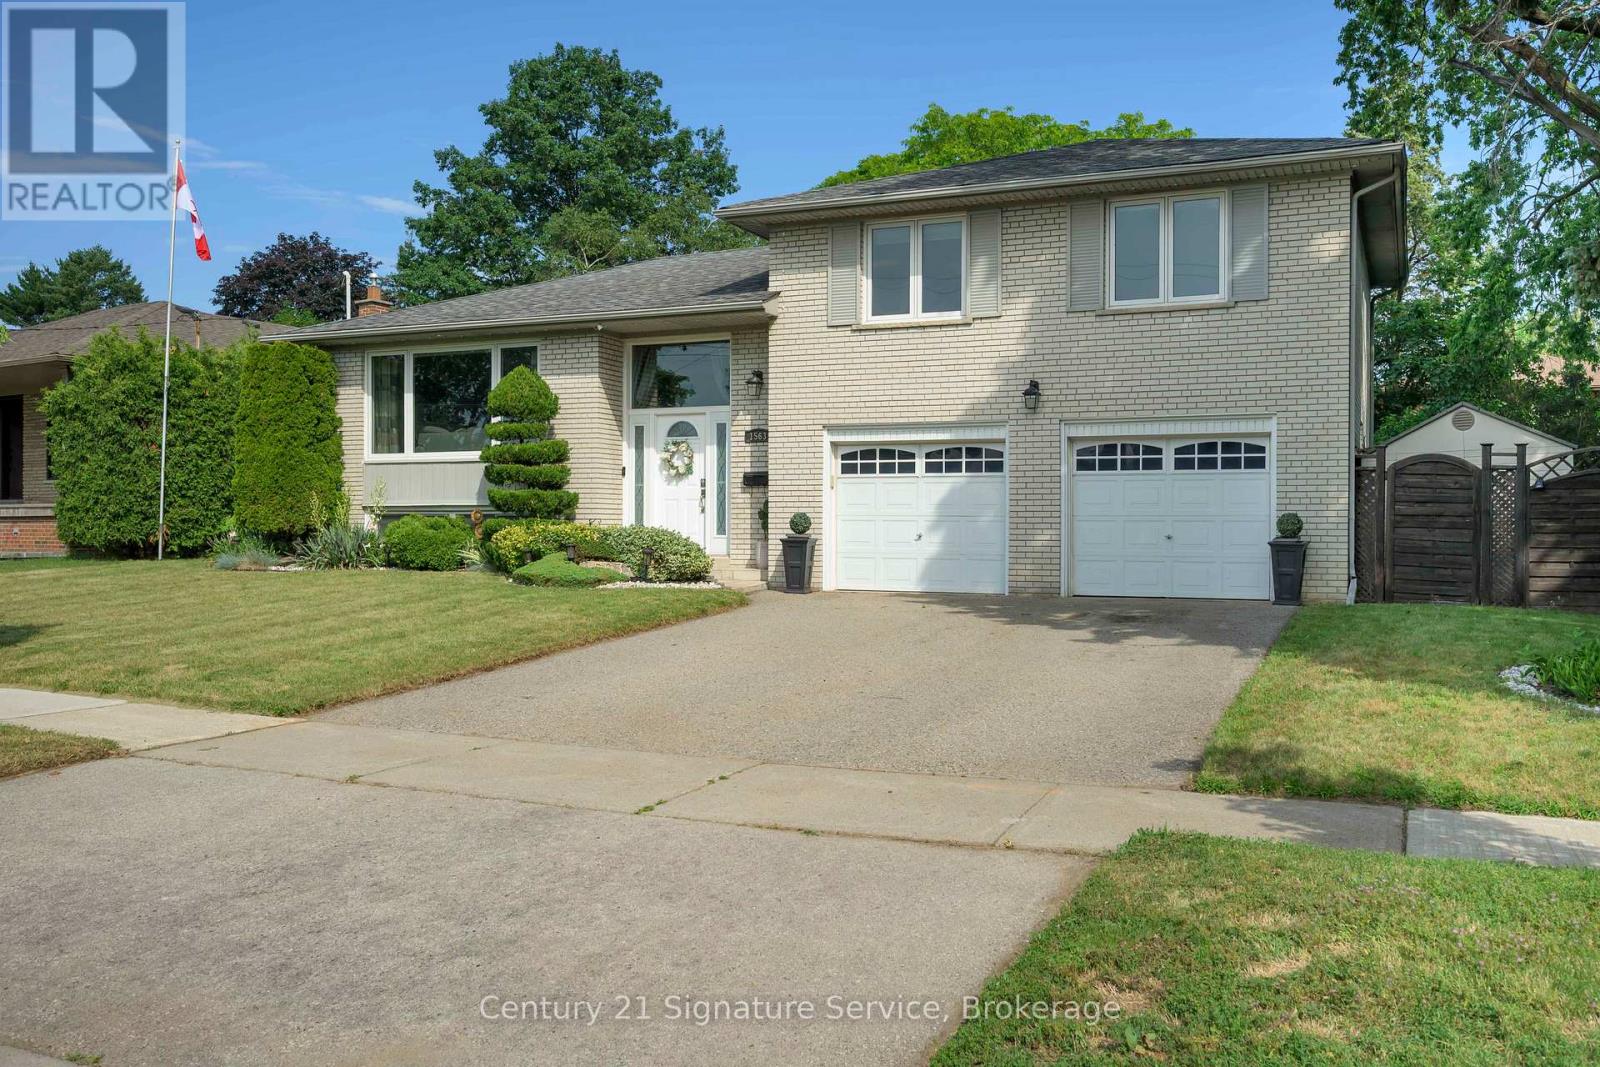
$1,199,900
1563 Brentano Boulevard
Mississauga (Lakeview) · MLS # W13809504
4 bed · 3 bath
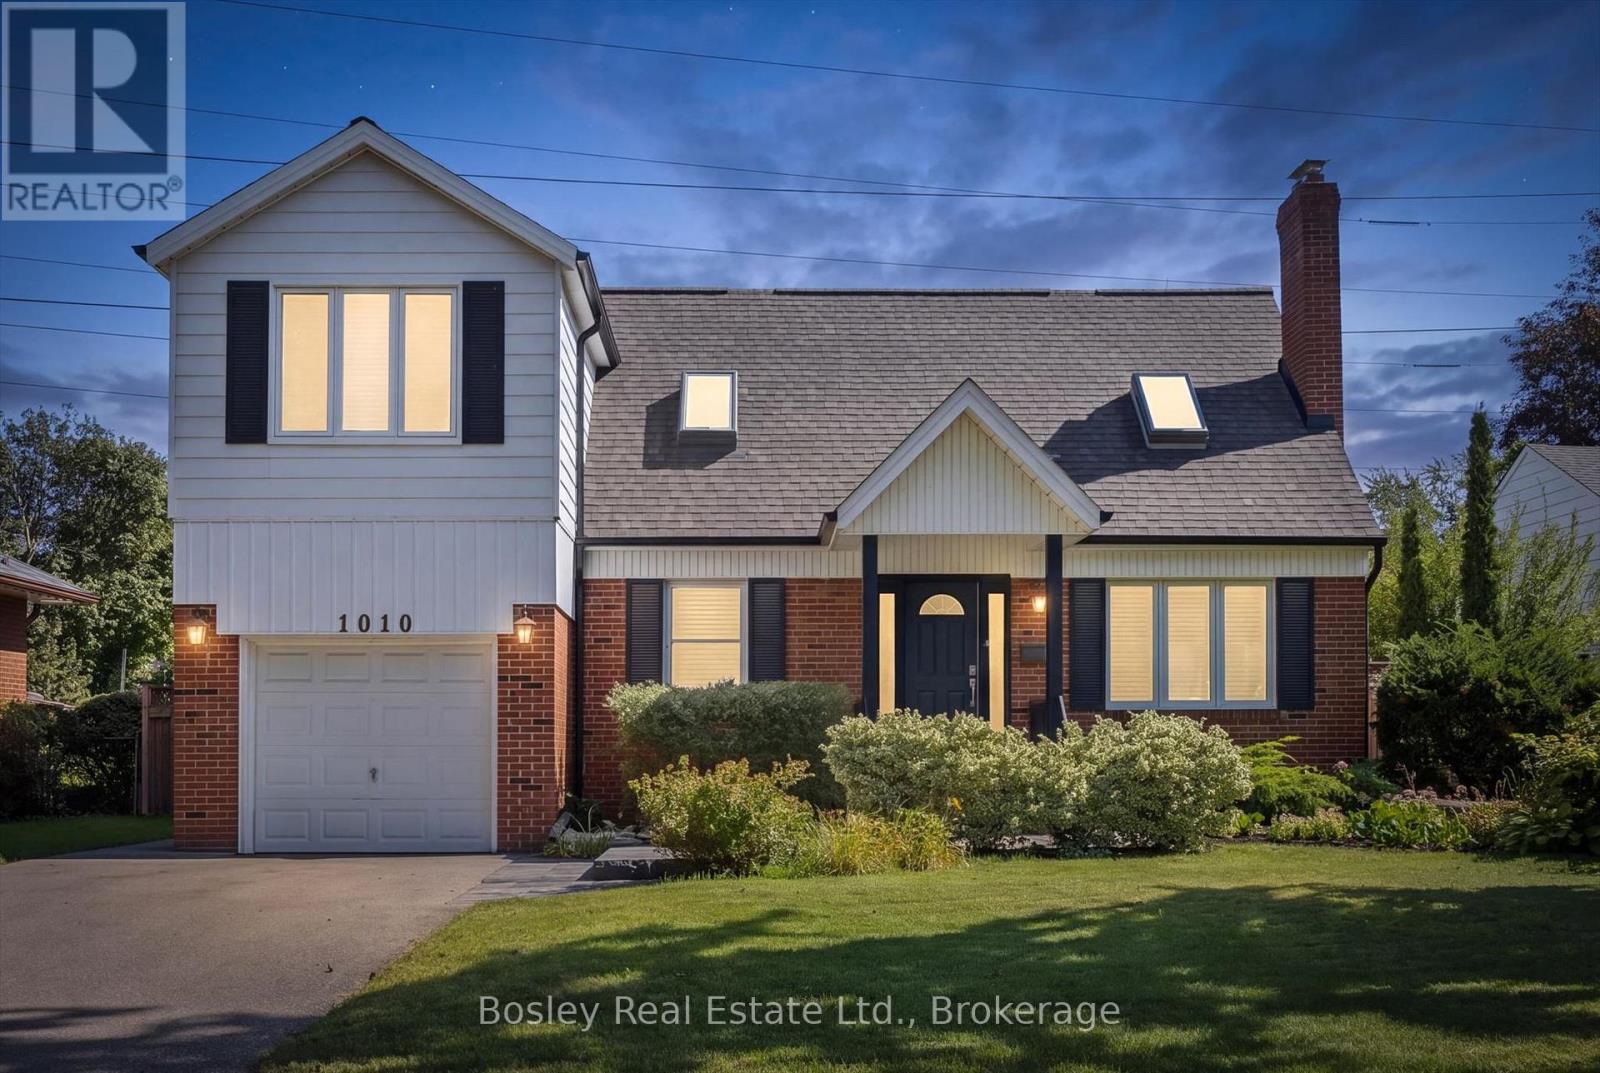
$1,199,999
1010 Baldwin Road
Mississauga (Lakeview) · MLS # W13783718
3 bed · 3 bath