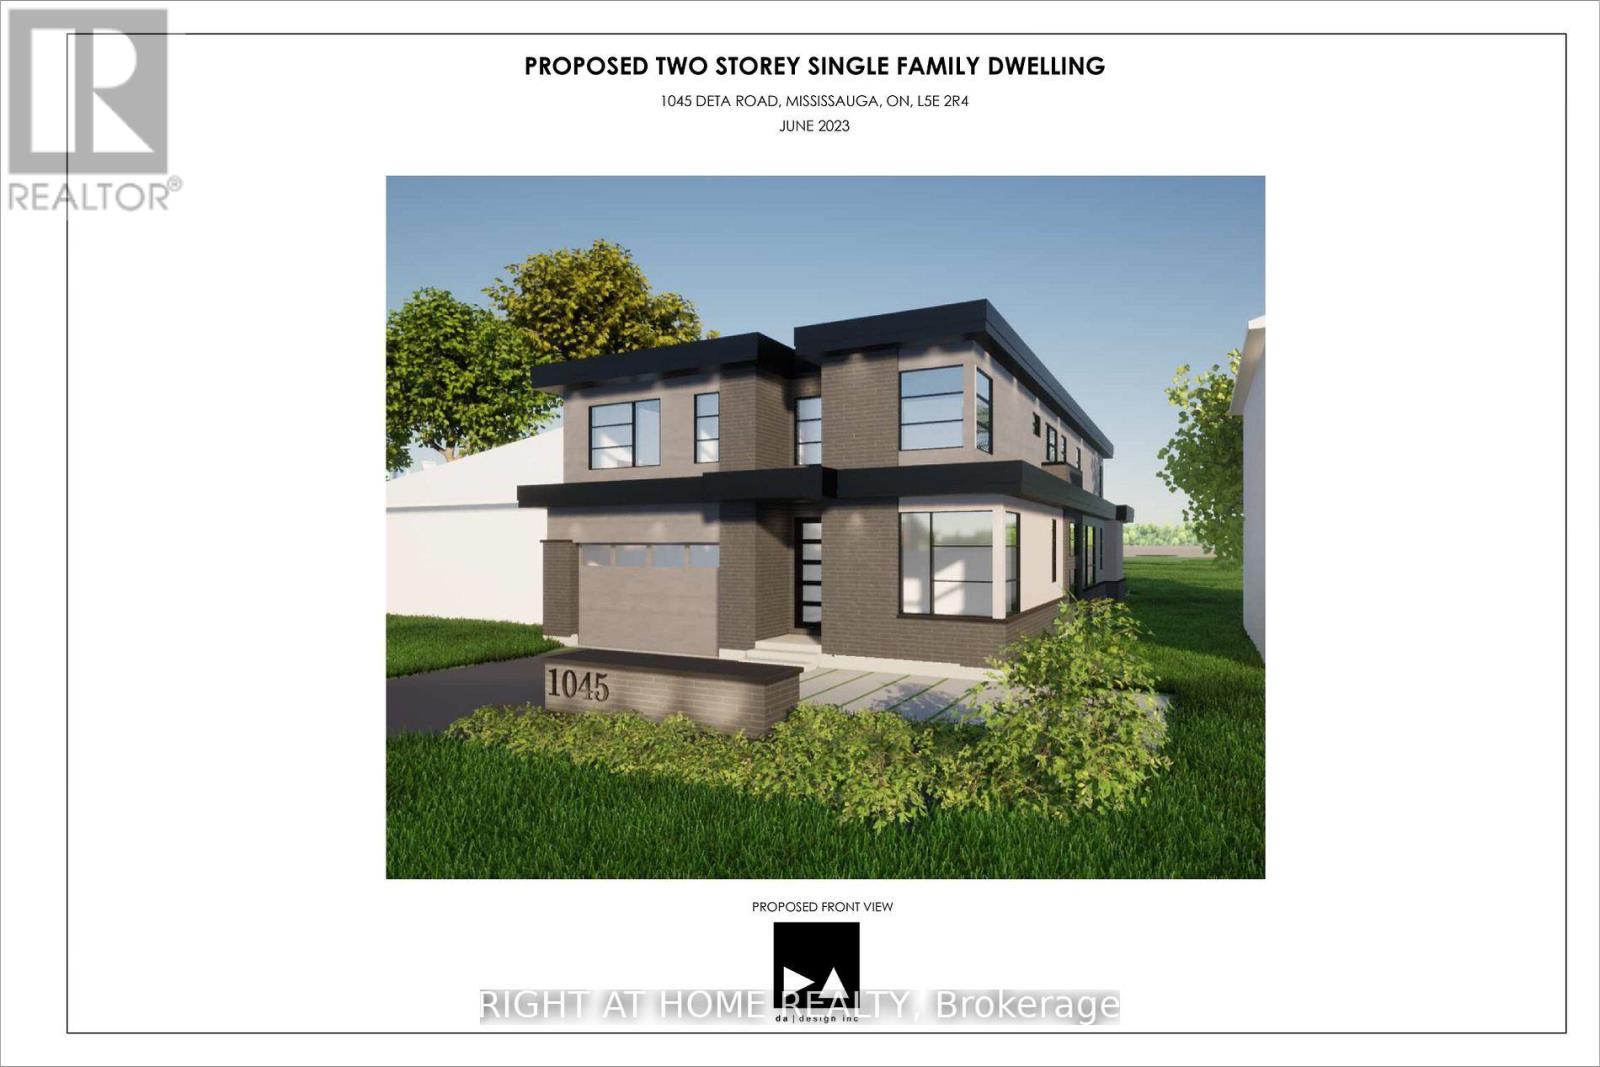
1045 Deta Road
Mississauga (Lakeview), Ontario L5E2R4
MLS # W13042166
Property Details
Type
Detached
Beds
2
Baths
2
Status
For Sale
More homes like this
About this property
Amazing Opportunity To Build Brand New Custom Luxury Home With 4357 Sq Ft Above Grade With Separate 2Bedroom Basement Appartment (2008 Sq Ft) Could be Used For Potential Rent or In-law Suite With Separate Entrance. On Huge Ravine Like Lot ( 50 X 300-Foot ) On The Border Of Mississauga & Etobicoke. Fantastic Re-Development Opportunity. Many Multimillion Dollars Homes Already In The Area. Very Private Setting, Deep Yard With Many Trees. Easy Access To Schools, Sherway Gardens, Golf Course, Port Credit Yacht Club, Parks, Banks, Supermarket, Transports. Close To Qew And Hwys. Steps To Lake. Extremely Rare Opportunity For Builders, Renovators And End Users. Currently Month to Month Rented, Included Design Drawing, Survey, Structural Engineering, Mechanical (2 HVAC System), Ready For The Permit Submission.
Mortgage Estimate
Estimated monthly payment
Calculating…
Estimate only. Taxes, insurance, condo fees, and lender terms are not included.
Monthly costs to verify
Property taxes: about $982/month based on listed annual taxes.
Estimate only. Confirm taxes, condo/maintenance fees, insurance, utilities, and lender terms before making decisions.
Rooms
| Room | Level | Dimensions |
|---|---|---|
| Living room | Main level | 4.27 x 3.45 |
| Dining room | Main level | 3.45 x 3.27 |
| Kitchen | Main level | 3.66 x 2.9 |
| Primary Bedroom | Main level | 3.65 x 2.95 |
| Bedroom 2 | Main level | 3.25 x 2.45 |
| Recreational, Games room | Basement | 7.5 x 4.4 |
| Furnace | Basement | 4.5 x 3.25 |
Facts & Location
Interior Size
4,357 sq ft
Parking
6 spaces
Lot Size
50 x 300 FT
Annual Taxes
$11,786
Listing data
Listing information is provided for personal, non-commercial use and should be independently verified before making real estate decisions.
Last refreshed: Oct 20, 2026 3:15 AM
Explore nearby searches
SEO-friendly searches for this area, property type, and nearby neighbourhoods.
Similar Properties
More nearby listings that may fit the same search.
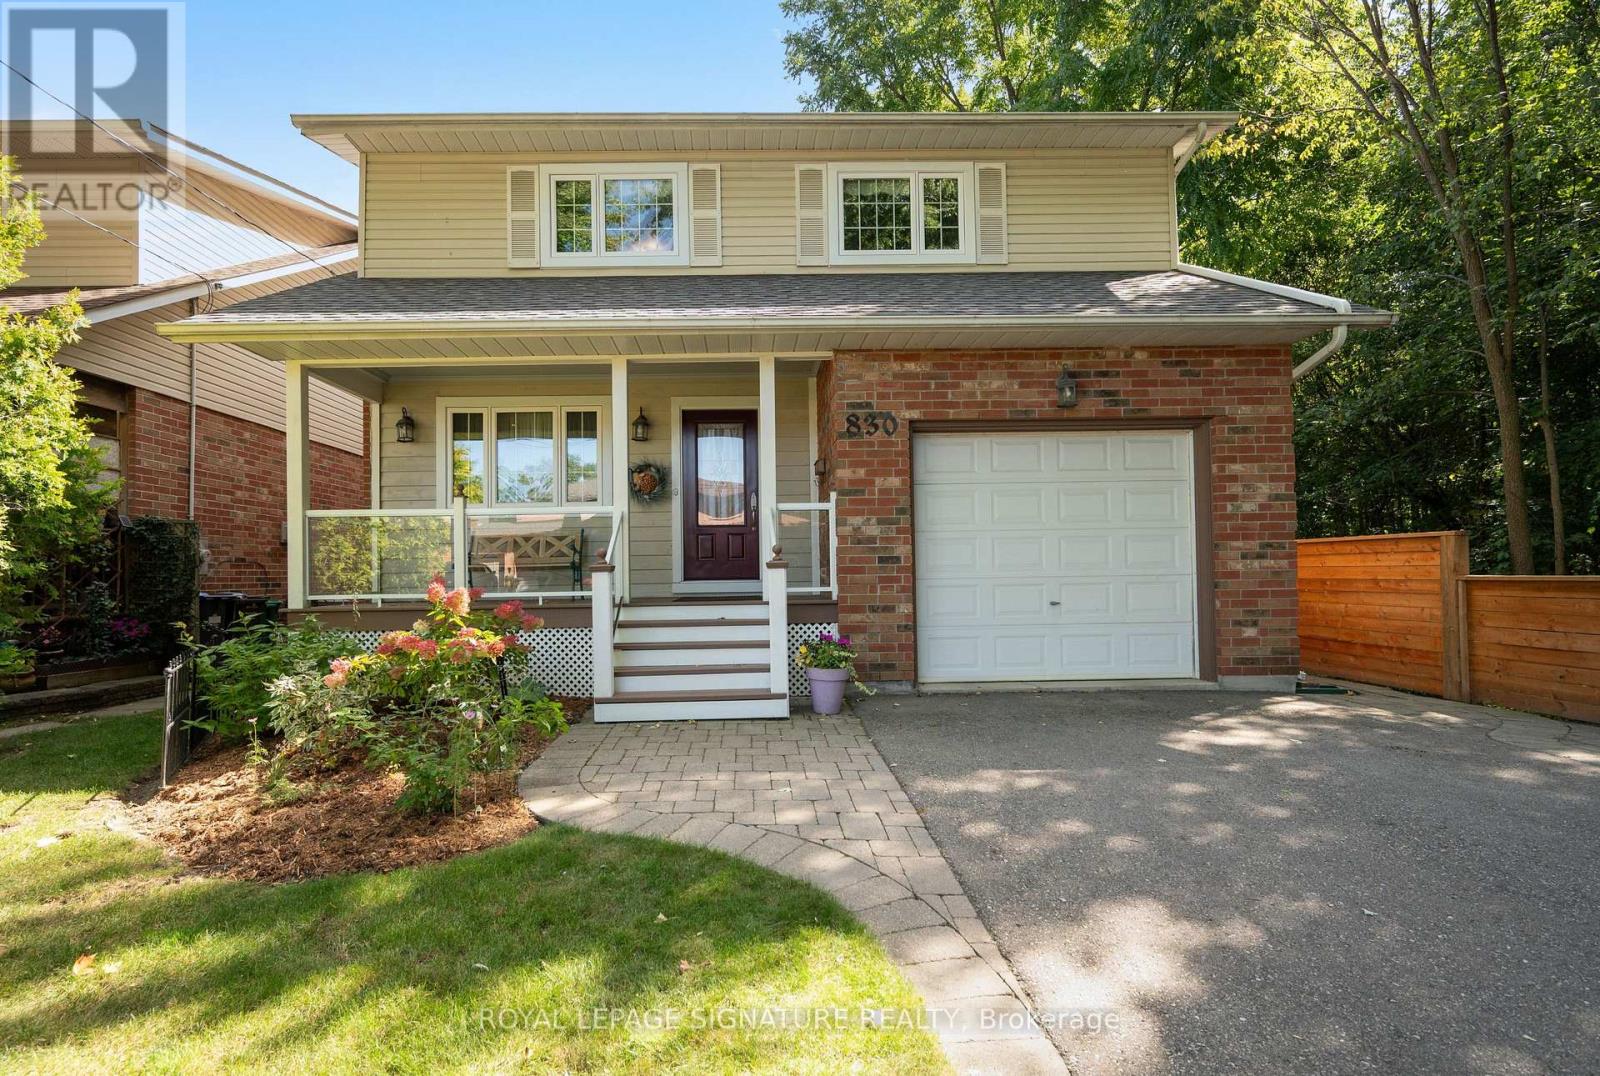
$1,195,000
830 Ninth Street
Mississauga (Lakeview) · MLS # W14087848
3 bed · 3 bath · 330 sq ft
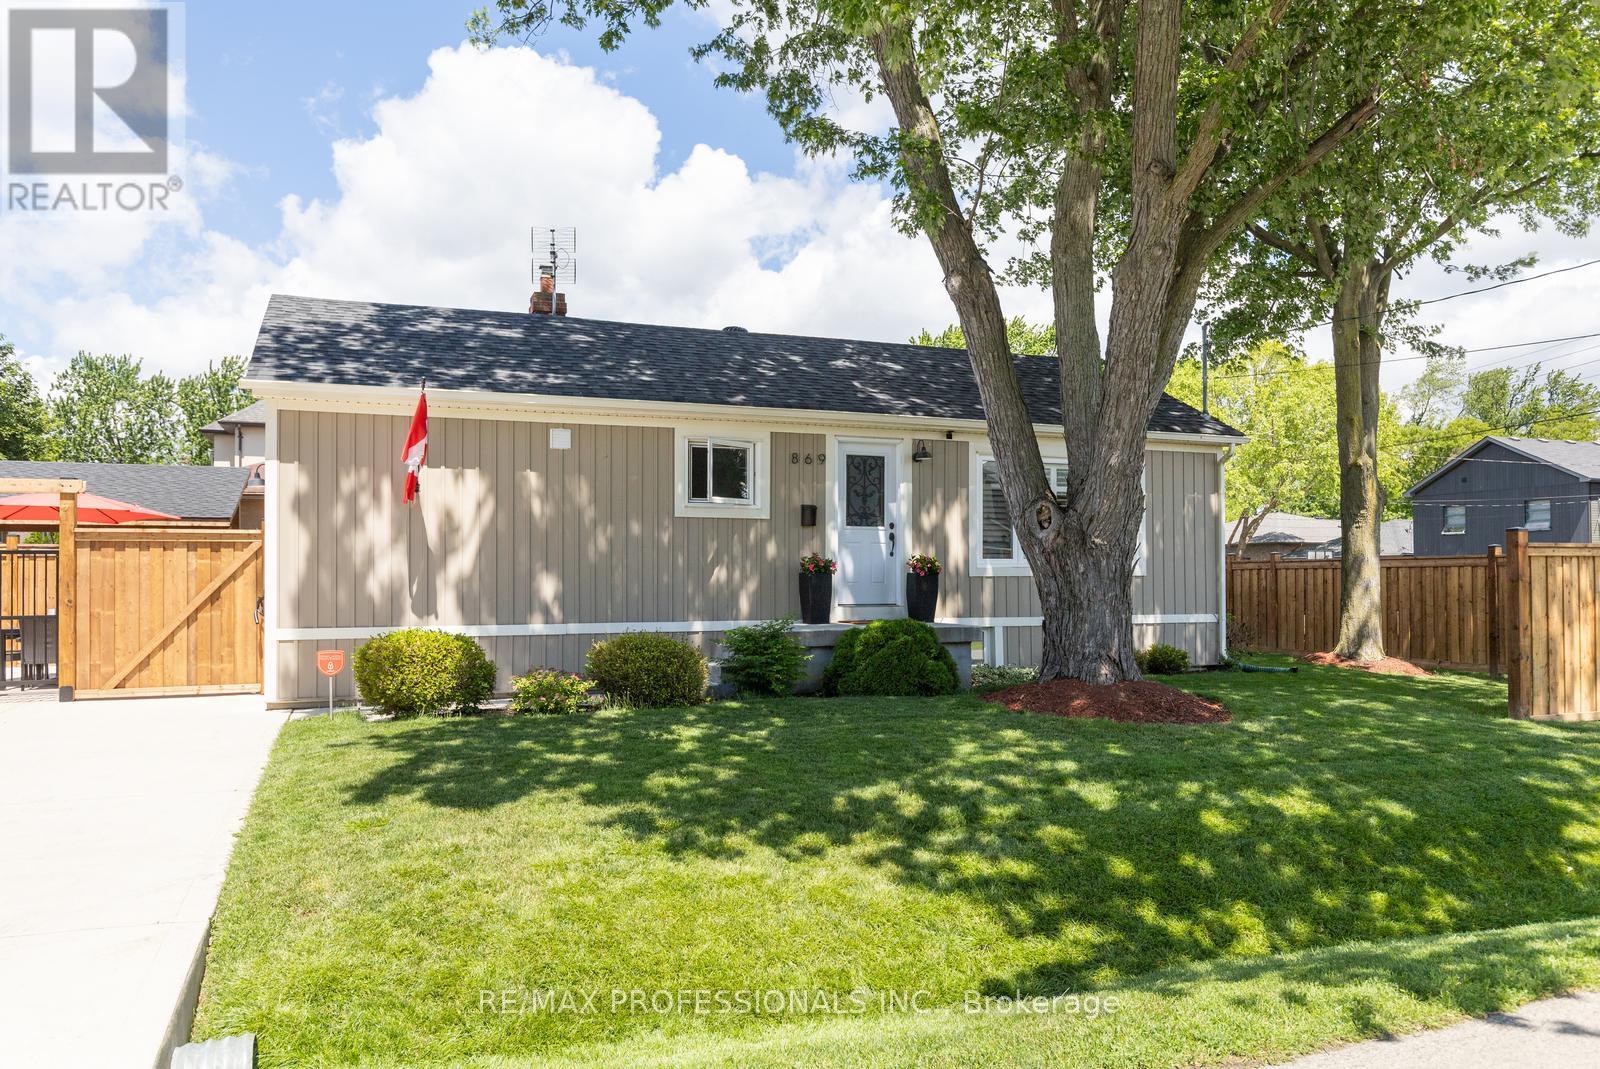
$1,159,000
869 First Street
Mississauga (Lakeview) · MLS # W13700202
3 bed · 2 bath · 1,600 sq ft
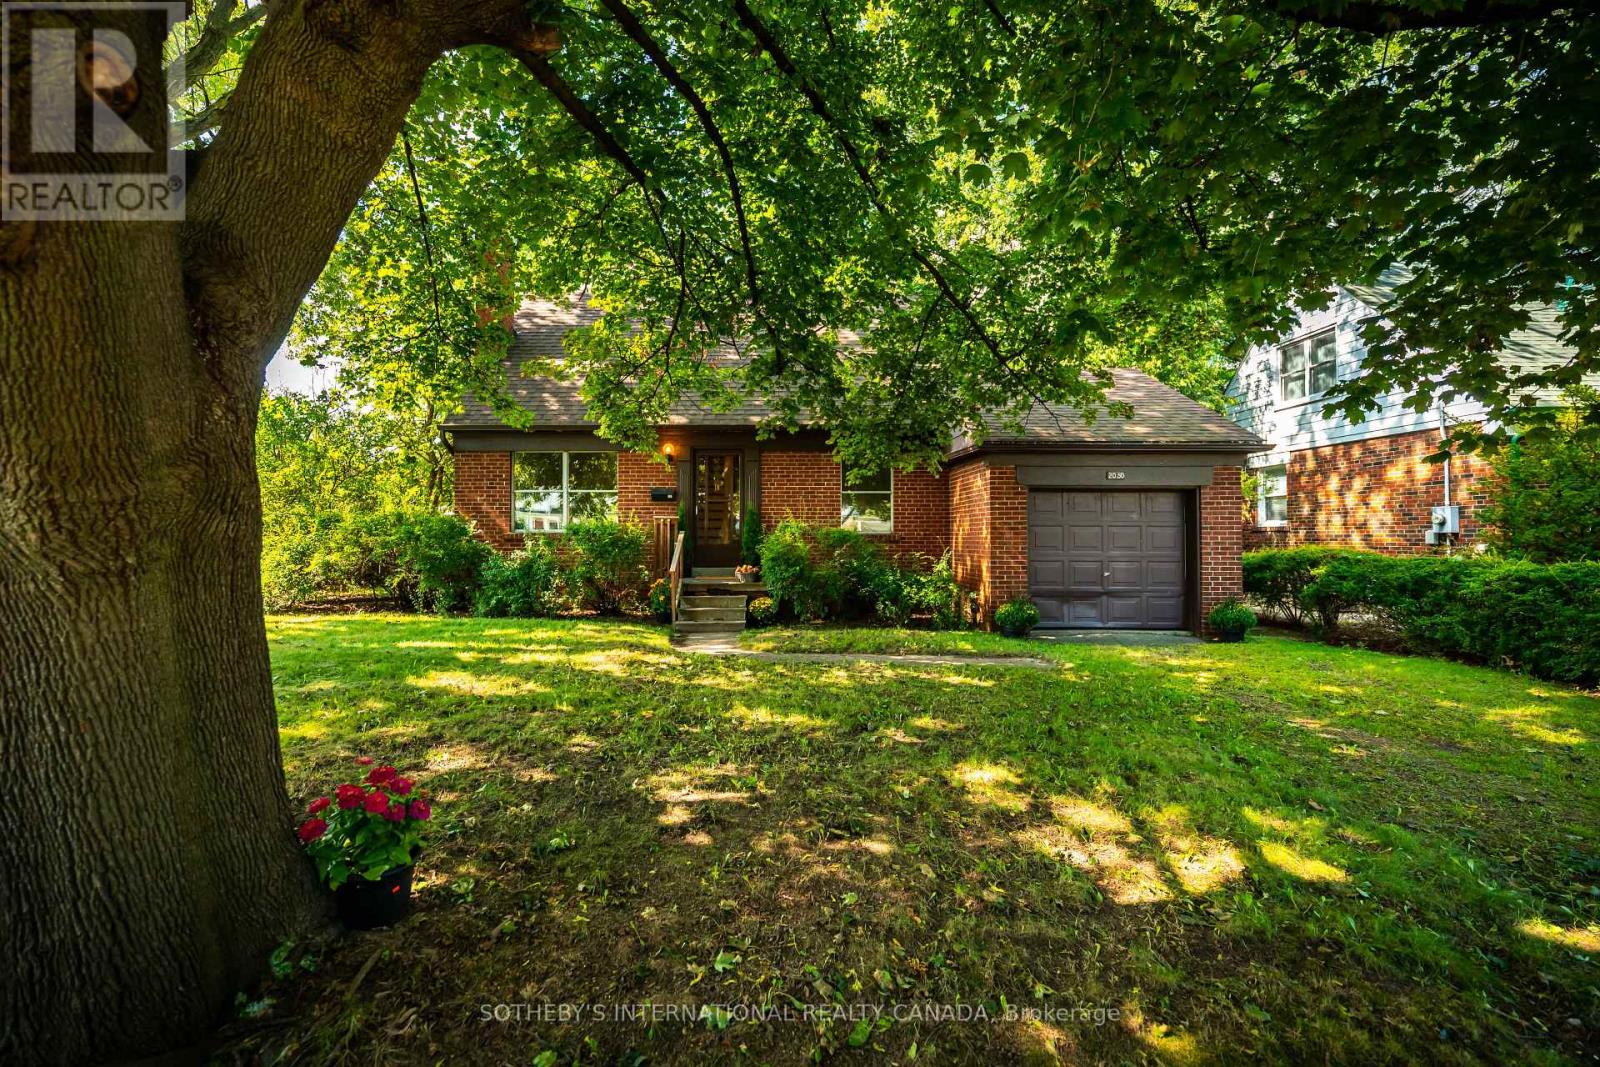
$1,125,000
2050 Russett Road
Mississauga (Lakeview) · MLS # W13746936
3 bed · 2 bath