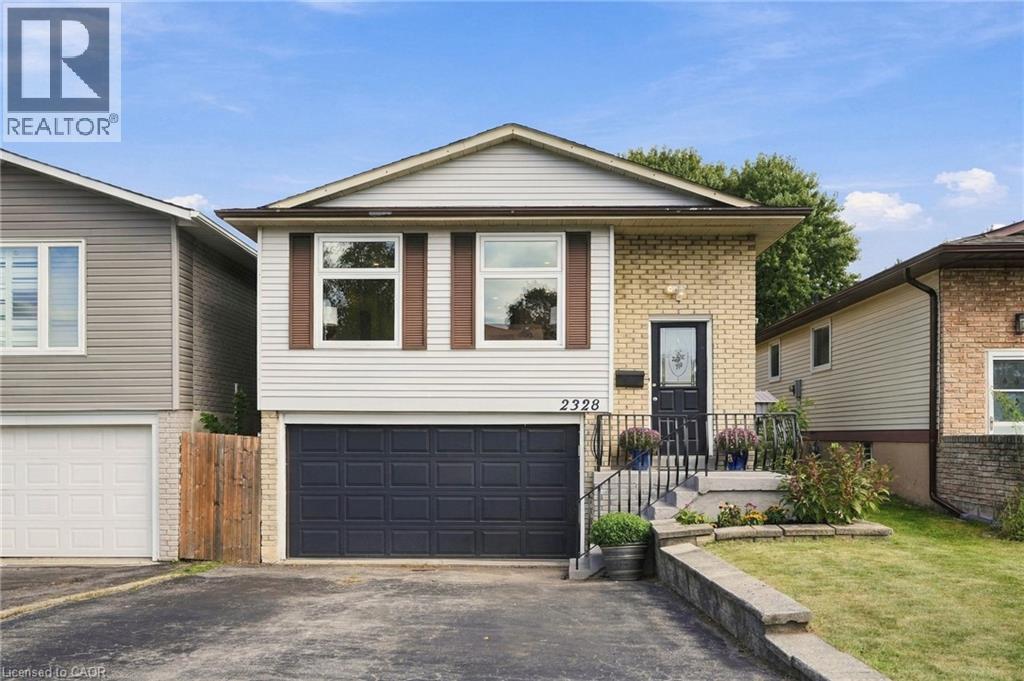
Videos & Virtual Tours
Open available video, 3D tour, or virtual-tour media for this listing.
2328 MALCOLM Crescent
Burlington, Ontario L7P4H4
MLS # 40865118
Property Details
Type
Detached
Beds
5
Baths
3
Status
For Sale
More homes like this
About this property
A five bedroom, three full bath raised bungalow on a quiet crescent in Brant Hills, one of Burlington's most established family neighbourhoods, close to parks, schools, and the Brant Hills Community Centre. The main floor is open concept, with living, dining, and kitchen flowing together around a fully renovated kitchen featuring new cabinetry, quartz counters, and stainless steel appliances. A built-in electric fireplace anchors the living room. Three bedrooms and a full bath complete the main level. Downstairs, the family room has its own built-in electric fireplace, a wet bar, and a walk-out to the backyard, which brings in plenty of natural light and makes the space feel like part of the main house rather than a basement. The lower level also offers two more bedrooms, one with its own ensuite and walk-in closet, plus a second full bathroom. Out back, a deck and pergola set up the yard for summer, with two sheds for storage. Oversized garage and double driveway. Rare to find this much room for a growing family in Brant Hills at this price.
Mortgage Estimate
Estimated monthly payment
Calculating…
Estimate only. Taxes, insurance, condo fees, and lender terms are not included.
Monthly costs to verify
Property taxes: about $426/month based on listed annual taxes.
Estimate only. Confirm taxes, condo/maintenance fees, insurance, utilities, and lender terms before making decisions.
Rooms
| Room | Level | Dimensions |
|---|---|---|
| 3pc Bathroom | Basement | x |
| 3pc Bathroom | Basement | x |
| Bedroom | Basement | 11'8'' x 7'8'' |
| Bedroom | Basement | 15'3'' x 9'8'' |
| Family room | Basement | 15'1'' x 11'0'' |
| 4pc Bathroom | Main level | x |
| Bedroom | Main level | 14'5'' x 10'6'' |
| Bedroom | Main level | 13'4'' x 11'1'' |
| Bedroom | Main level | 10'10'' x 11'2'' |
| Dining room | Main level | 13'0'' x 10'9'' |
| Living room | Main level | 13'7'' x 19'11'' |
| Kitchen | Main level | 11'2'' x 11'2'' |
Facts & Location
Interior Size
1,827 sq ft
Parking
3 spaces
Annual Taxes
$5,107
Listing data
Listing information is provided for personal, non-commercial use and should be independently verified before making real estate decisions.
Last refreshed: Oct 18, 2026 3:22 AM
Explore nearby searches
SEO-friendly searches for this area, property type, and nearby neighbourhoods.
Similar Properties
More nearby listings that may fit the same search.
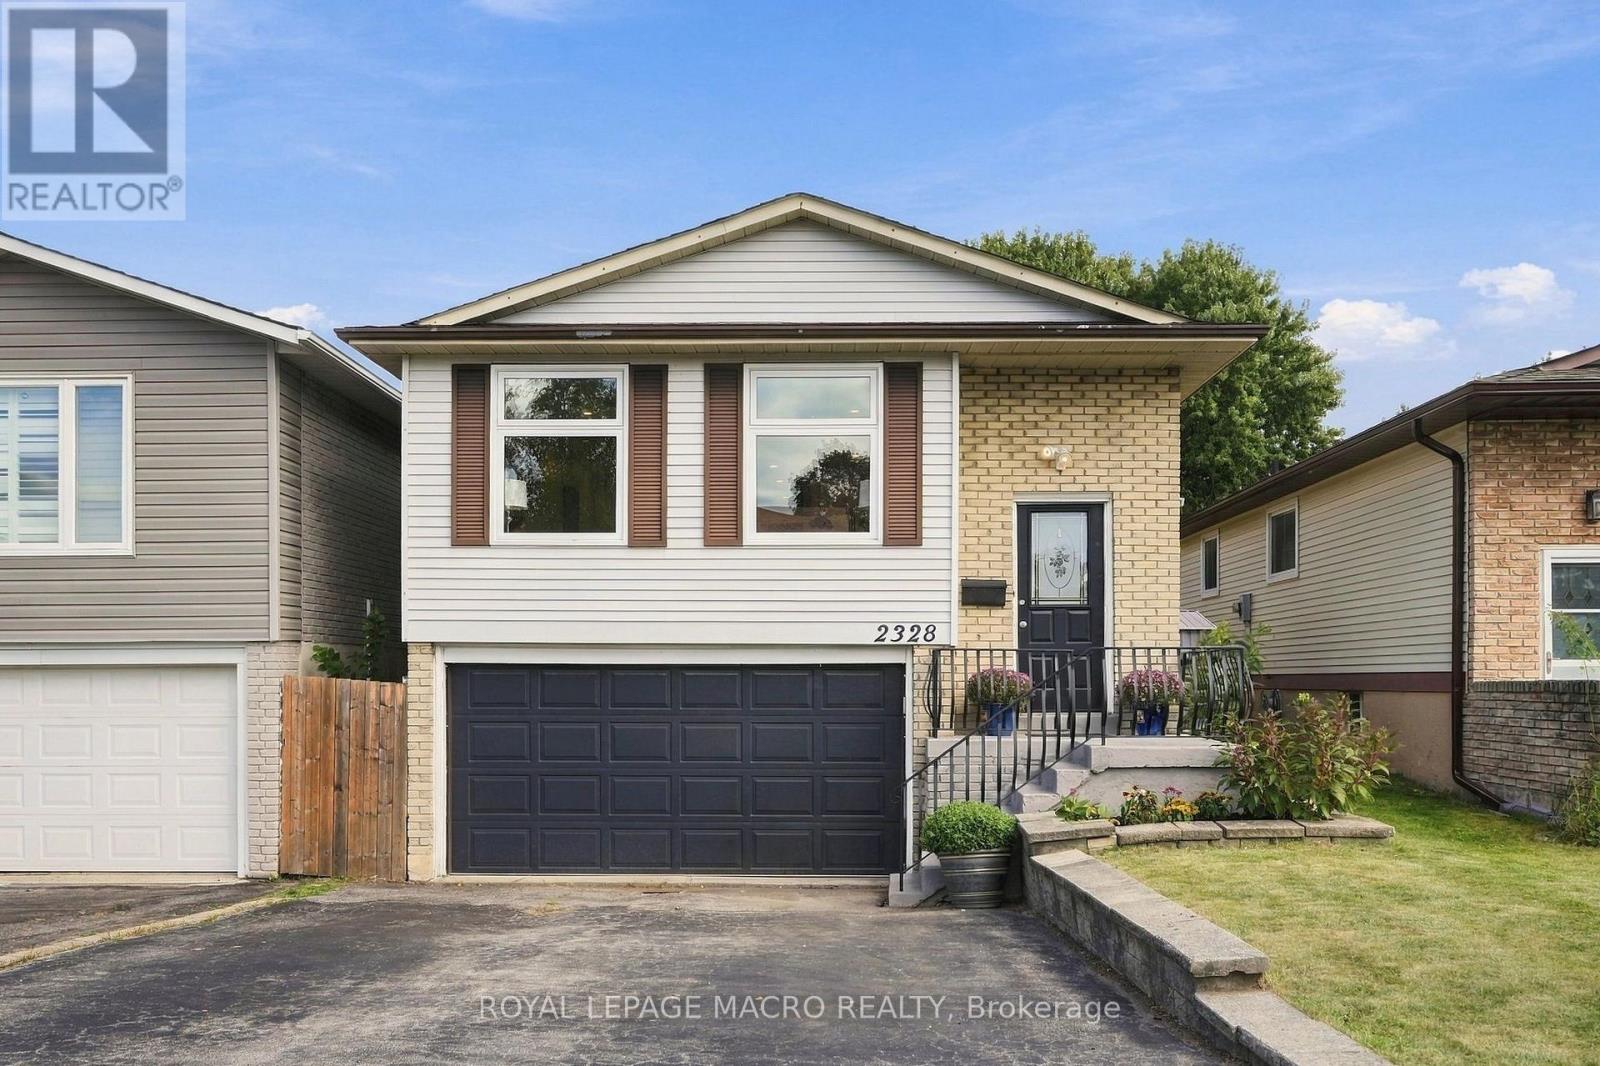
$949,900
2328 Malcolm Crescent
Burlington (Brant Hills) · MLS # W13821088
5 bed · 3 bath
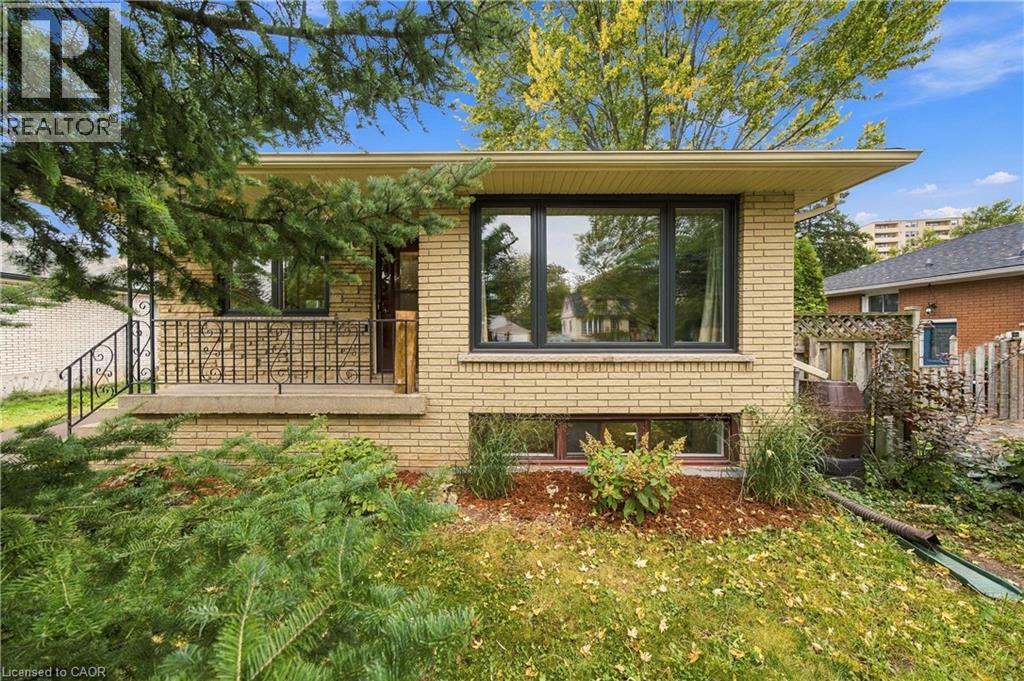
$949,000
662 DYNES Road
Burlington · MLS # 40867625
4 bed · 2 bath · 1,719 sq ft
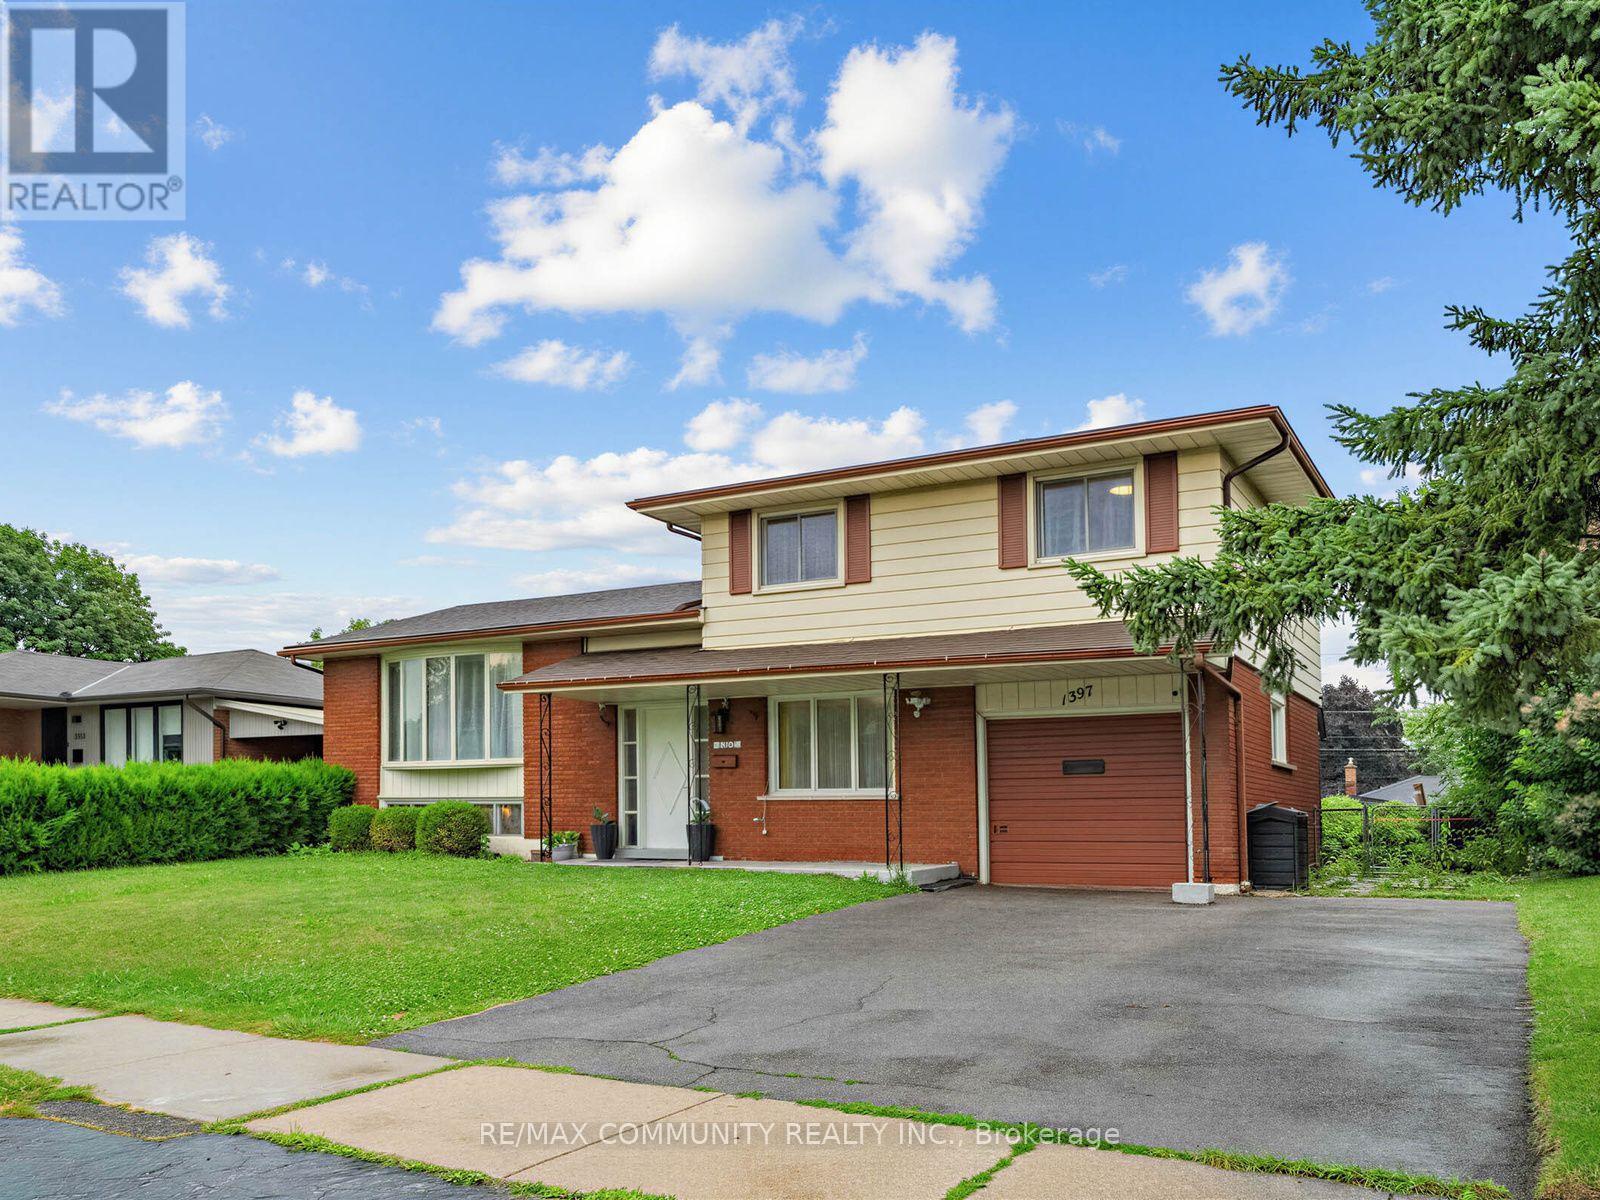
$949,000
1397 Charles Drive
Burlington (Mountainside) · MLS # W14005518
4 bed · 2 bath