Videos & Virtual Tours
Open available video, 3D tour, or virtual-tour media for this listing.
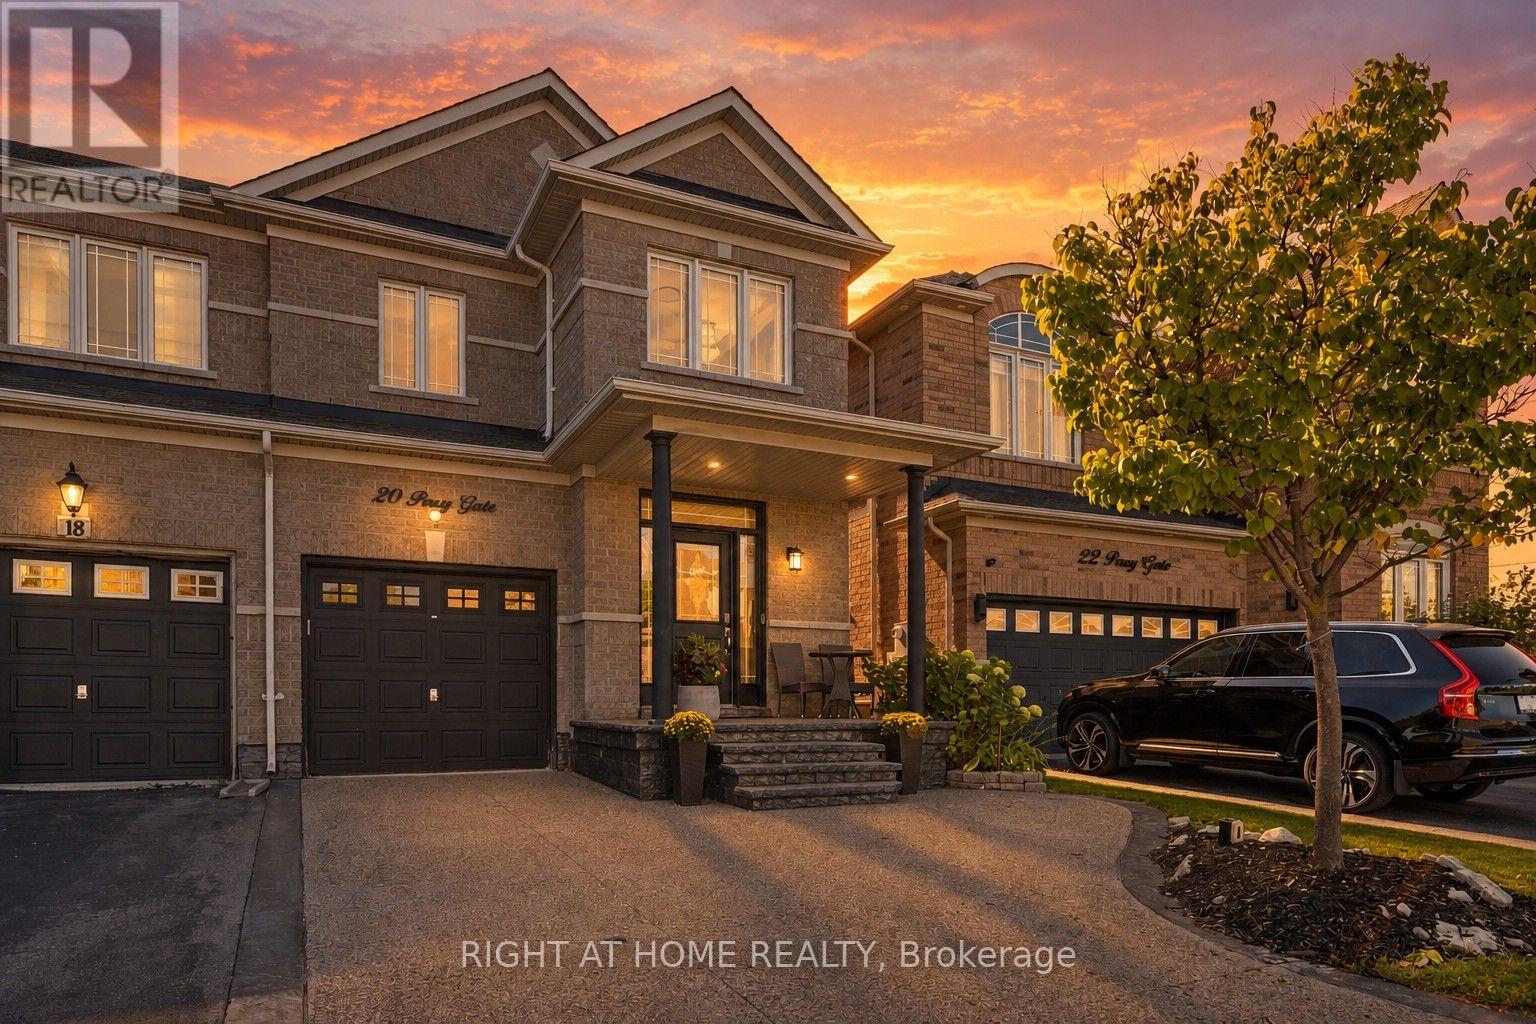
20 Percy Gate
Brampton (Fletcher's Meadow), Ontario L7A3S1
MLS # W13819884
Property Details
Type
Semi-Detached
Beds
3
Baths
3
Status
For Sale
More homes like this
About this property
Welcome to 20 Percy Gate in Brampton, an extensively renovated home offering a bright, stylish interior and a layout designed for everyday living and entertaining. The open-concept main level features 9-foot ceilings, hardwood flooring, crown moulding, decorative wall trim and a beautifully updated kitchen with quartz countertops, centre island with seating, stainless steel appliances, modern cabinetry, backsplash and pendant lighting. The kitchen flows naturally into the dining and living areas, creating a comfortable, connected space that feels open and inviting. Upstairs, the spacious primary bedroom features a striking custom accent wall, hardwood flooring and generous natural light, while the additional bedrooms offer flexible space for family, guests or a home office. The finished lower level adds even more living space with recessed lighting, contemporary finishes, a dramatic wood feature wall and a large entertainment area. Outside, the backyard deck provides a great extension of the living space and an ideal spot for summer dining, relaxing or entertaining. Thoughtfully updated throughout with modern finishes, fixtures and plenty of personality, this move-in-ready home offers a polished interior, excellent living space and a backyard ready to enjoy. Conveniently located close to schools, parks, shopping, transit and major commuter routes.
Mortgage Estimate
Estimated monthly payment
Calculating…
Estimate only. Taxes, insurance, condo fees, and lender terms are not included.
Monthly costs to verify
Property taxes: about $432/month based on listed annual taxes.
Estimate only. Confirm taxes, condo/maintenance fees, insurance, utilities, and lender terms before making decisions.
Rooms
| Room | Level | Dimensions |
|---|---|---|
| Kitchen | Main level | 2.67 x 3.61 |
| Dining room | Main level | 2.67 x 3.53 |
| Living room | Main level | 2.97 x 6.48 |
| Primary Bedroom | Second level | 4.09 x 5.39 |
| Bedroom 2 | Second level | 3 x 4.19 |
| Bedroom 3 | Second level | 2.72 x 3.86 |
| Recreational, Games room | Basement | 5.72 x 6.91 |
| Laundry room | Basement | 2.31 x 2.77 |
Facts & Location
Parking
3 spaces
Lot Size
24.6 x 88.3 FT
Annual Taxes
$5,187
Listing data
Listing information is provided for personal, non-commercial use and should be independently verified before making real estate decisions.
Last refreshed: Oct 16, 2026 3:19 AM
Explore nearby searches
SEO-friendly searches for this area, property type, and nearby neighbourhoods.
Similar Properties
More nearby listings that may fit the same search.
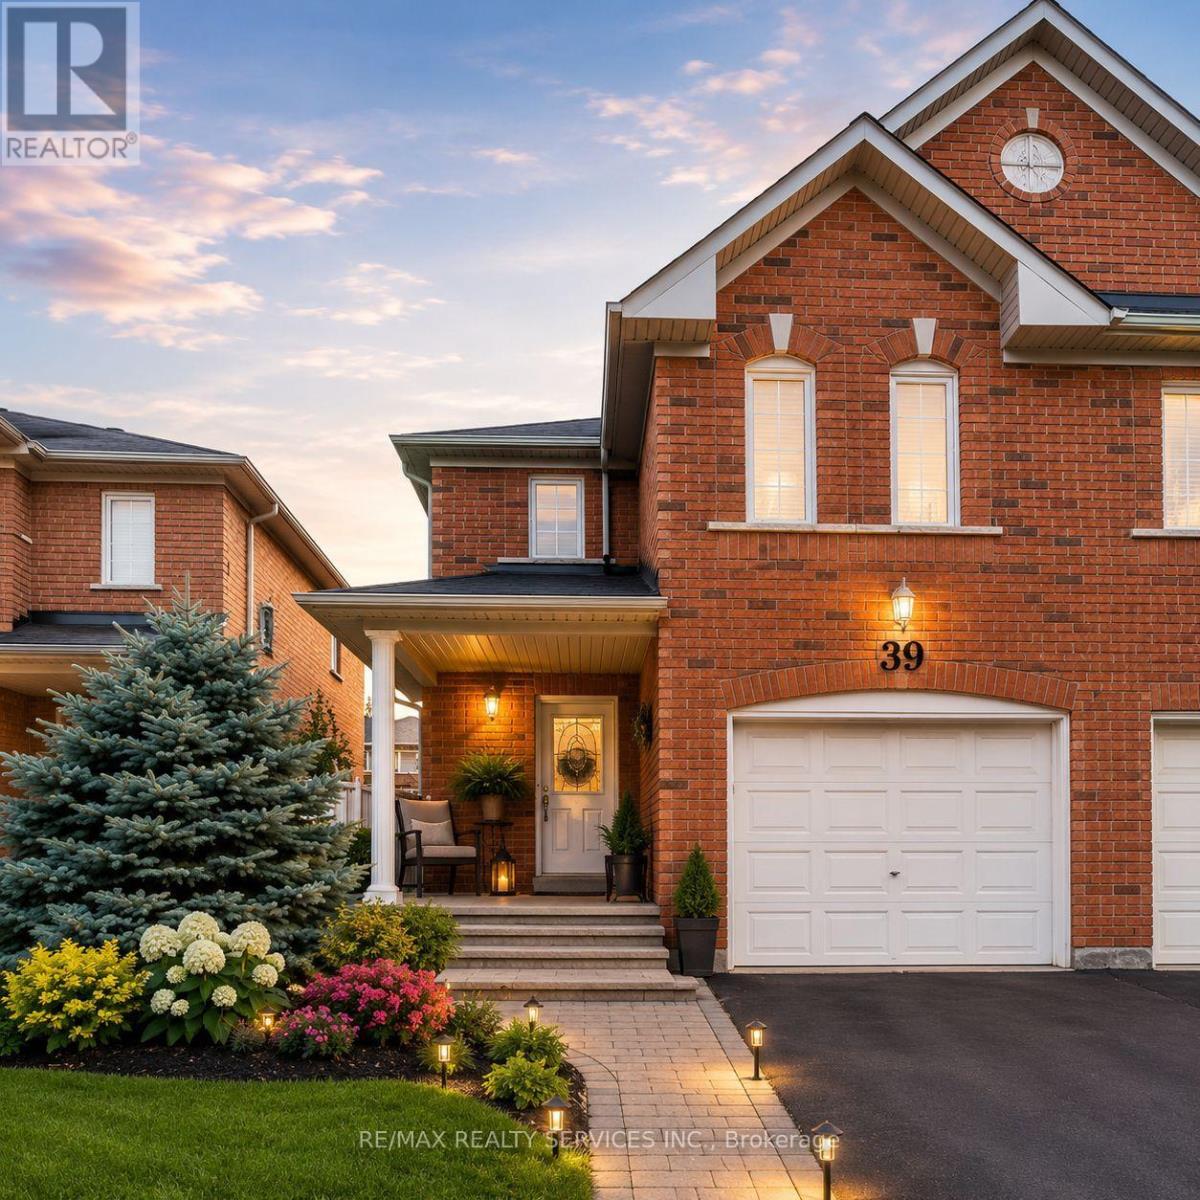
$880,000
39 Cadillac Crescent
Brampton (Fletcher's Meadow) · MLS # W13741210
4 bed · 4 bath
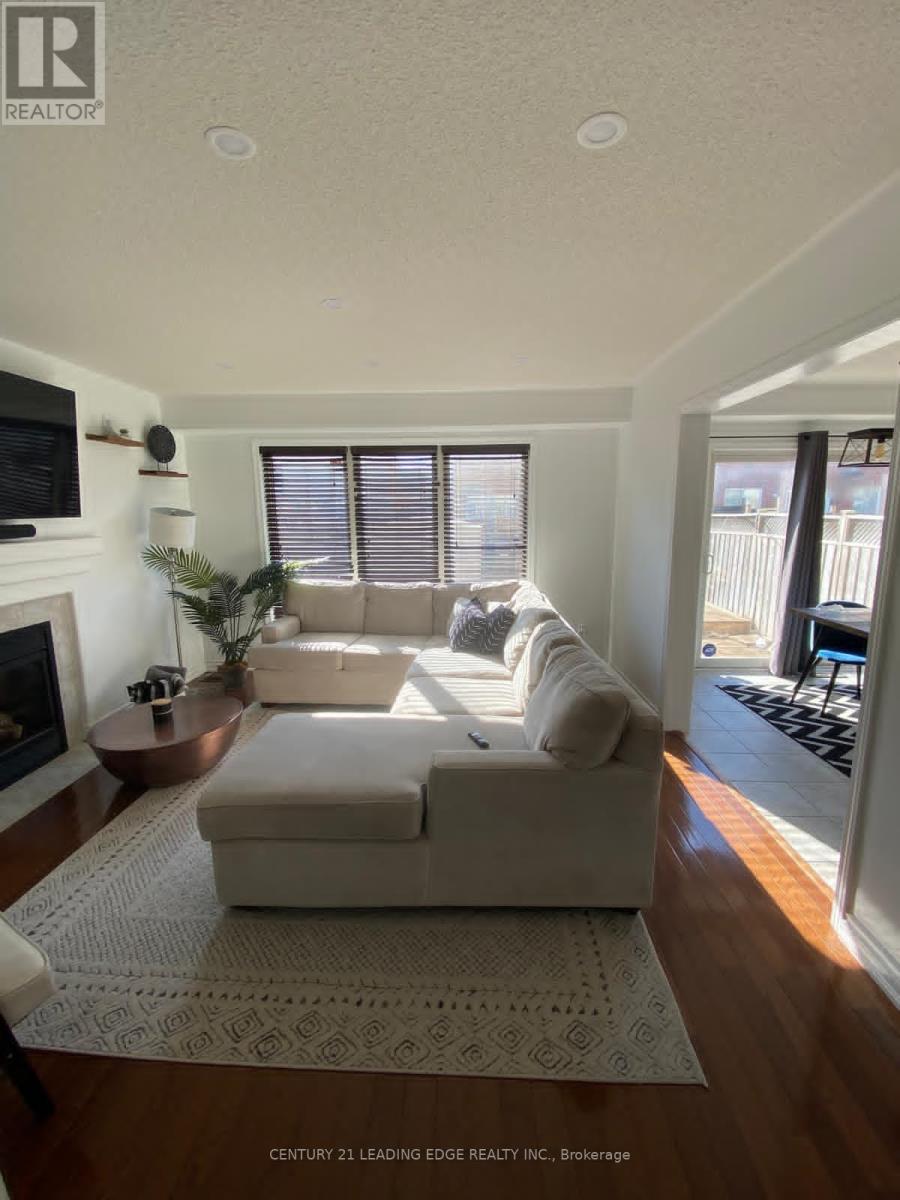
$849,000
71 Jessop Drive
Brampton (Fletcher's Meadow) · MLS # W13749082
4 bed · 4 bath
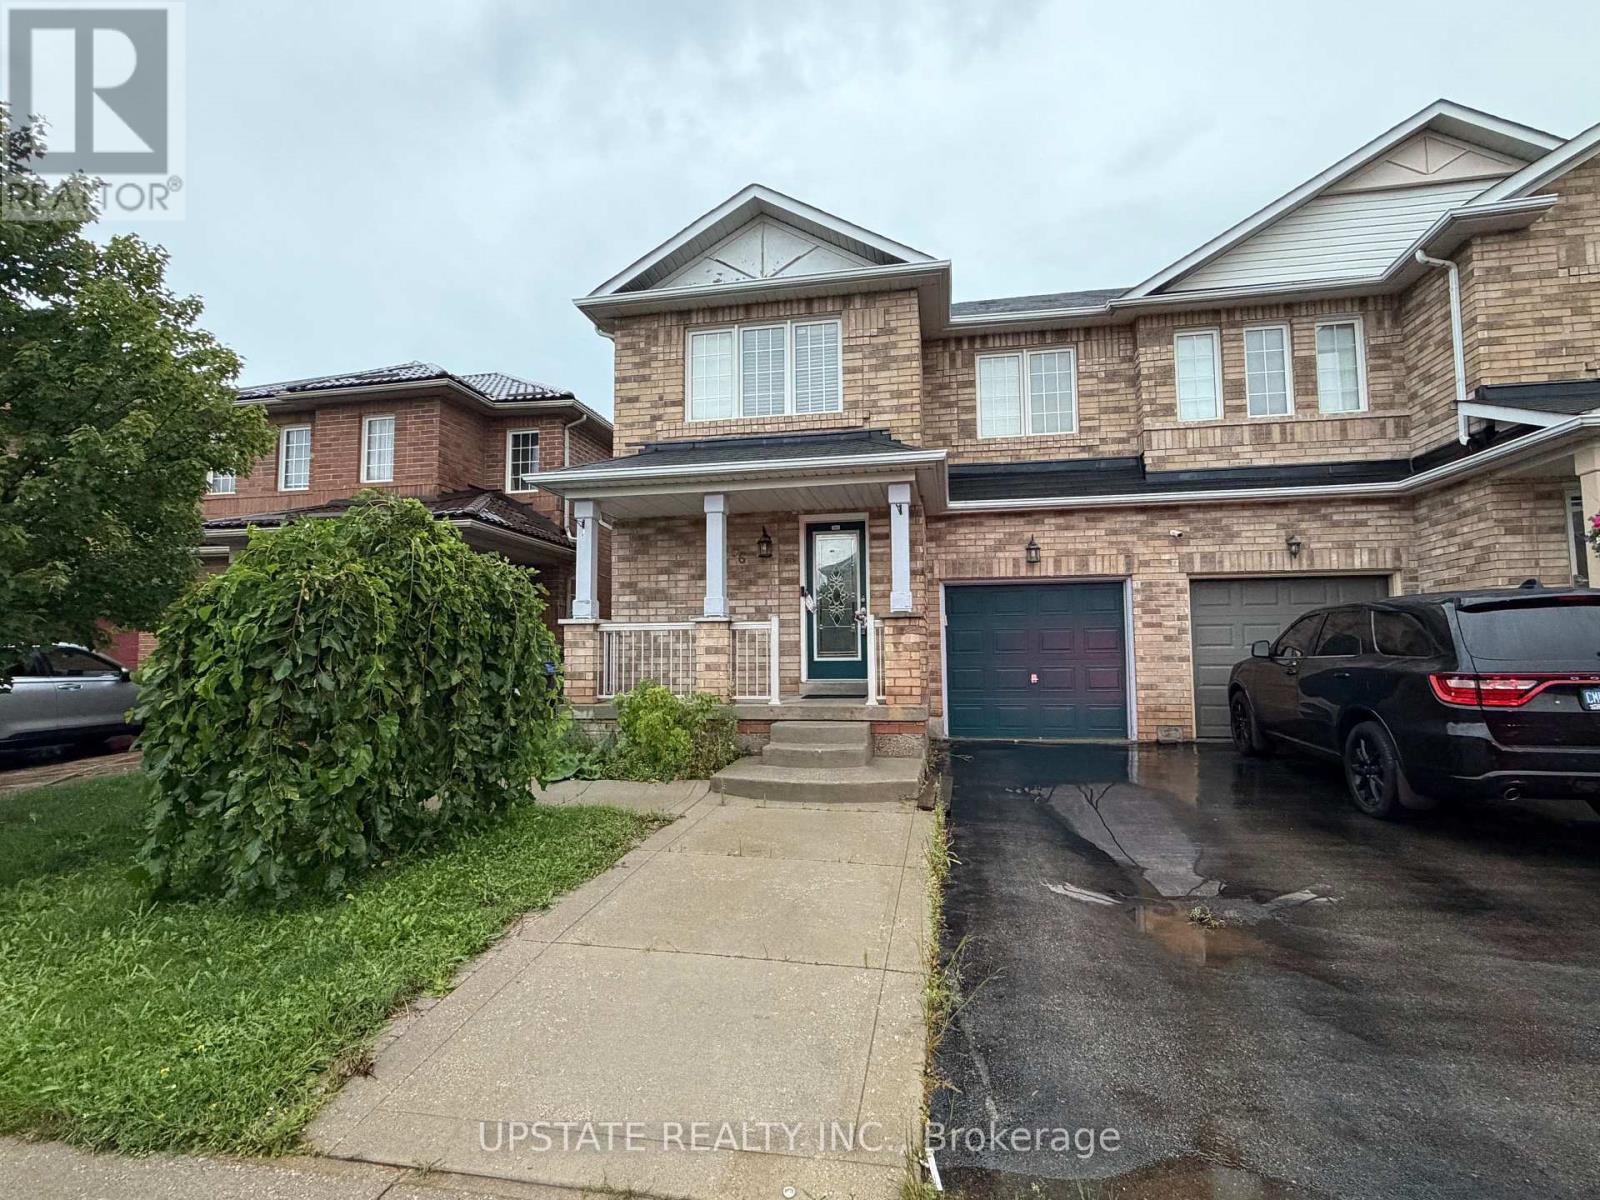
$832,000
56 Luella Crescent
Brampton (Fletcher's Meadow) · MLS # W13760144
4 bed · 4 bath