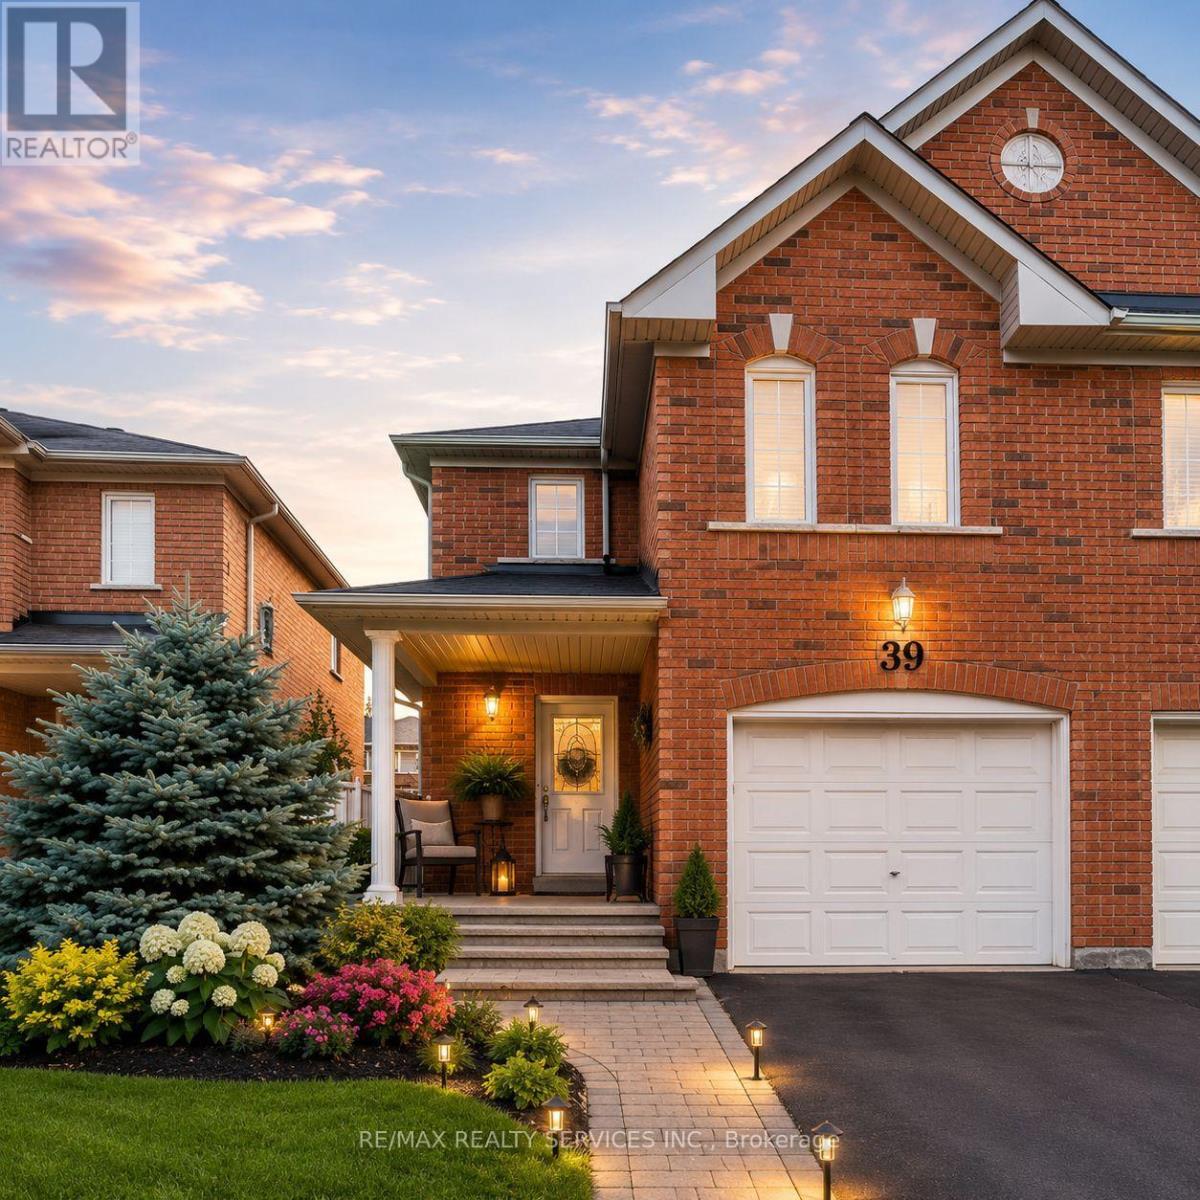
39 Cadillac Crescent
Brampton (Fletcher's Meadow), Ontario L7A3B3
MLS # W13741210
Property Details
Type
Semi-Detached
Beds
4
Baths
4
Status
For Sale
More homes like this
About this property
Fletcher's Meadow Semi! Incredible value in this meticulously maintained semi-detached, 2-storey, 3-bedroom, 4-bath family home with a 140 sq. ft. addition. Featuring a practical open-concept layout, spacious living area, open kitchen with combined eat-in breakfast area, and a large rear addition with walkout to the yard, ideal as a formal dining room or optional 4th main-floor bedroom or Family RM. The primary bedroom offers a walk-in closet and 4-piece ensuite. The finished basement, completed in 2022, features laminate flooring, a kitchen, 3-piece full washroom, egress window, and separate entrance, offering excellent space for extended family or additional income potential. Conveniently located near highways, transit, schools, parks, places of worship, shopping, and more. Don't miss out!
Mortgage Estimate
Estimated monthly payment
Calculating…
Estimate only. Taxes, insurance, condo fees, and lender terms are not included.
Monthly costs to verify
Property taxes: about $426/month based on listed annual taxes.
Estimate only. Confirm taxes, condo/maintenance fees, insurance, utilities, and lender terms before making decisions.
Rooms
| Room | Level | Dimensions |
|---|---|---|
| Living room | Main level | 3.29 x 5.21 |
| Dining room | Main level | 2.78 x 4.69 |
| Kitchen | Main level | 3 x 5.21 |
| Eating area | Main level | 3.3 x 5.21 |
| Bedroom | Second level | 3.54 x 5.58 |
| Bedroom 2 | Second level | 3.55 x 2.59 |
| Bedroom 3 | Second level | 2.52 x 3.54 |
| Office | Second level | 2.21 x 1.75 |
| Kitchen | Basement | 0 x 0 |
| Bedroom 4 | Basement | 0 x 0 |
Facts & Location
Parking
3 spaces
Lot Size
22.5 x 10⁵ FT
Annual Taxes
$5,115
Listing data
Listing information is provided for personal, non-commercial use and should be independently verified before making real estate decisions.
Last refreshed: Oct 16, 2026 3:18 AM
Explore nearby searches
SEO-friendly searches for this area, property type, and nearby neighbourhoods.
Similar Properties
More nearby listings that may fit the same search.
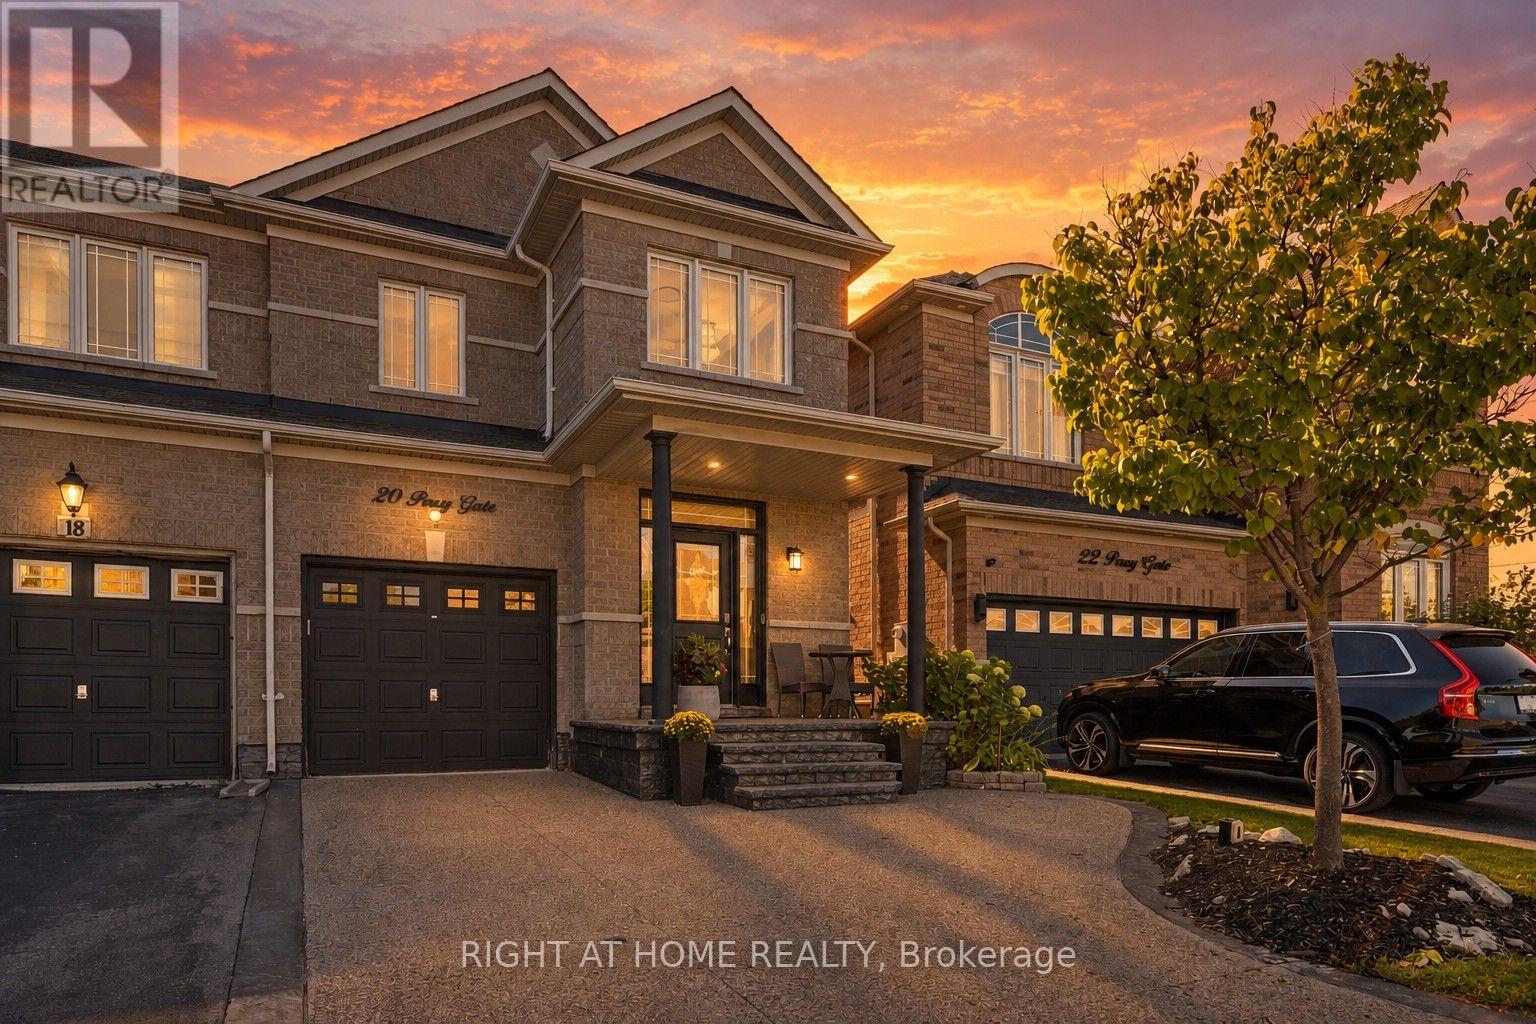
$899,900
20 Percy Gate
Brampton (Fletcher's Meadow) · MLS # W13819884
3 bed · 3 bath
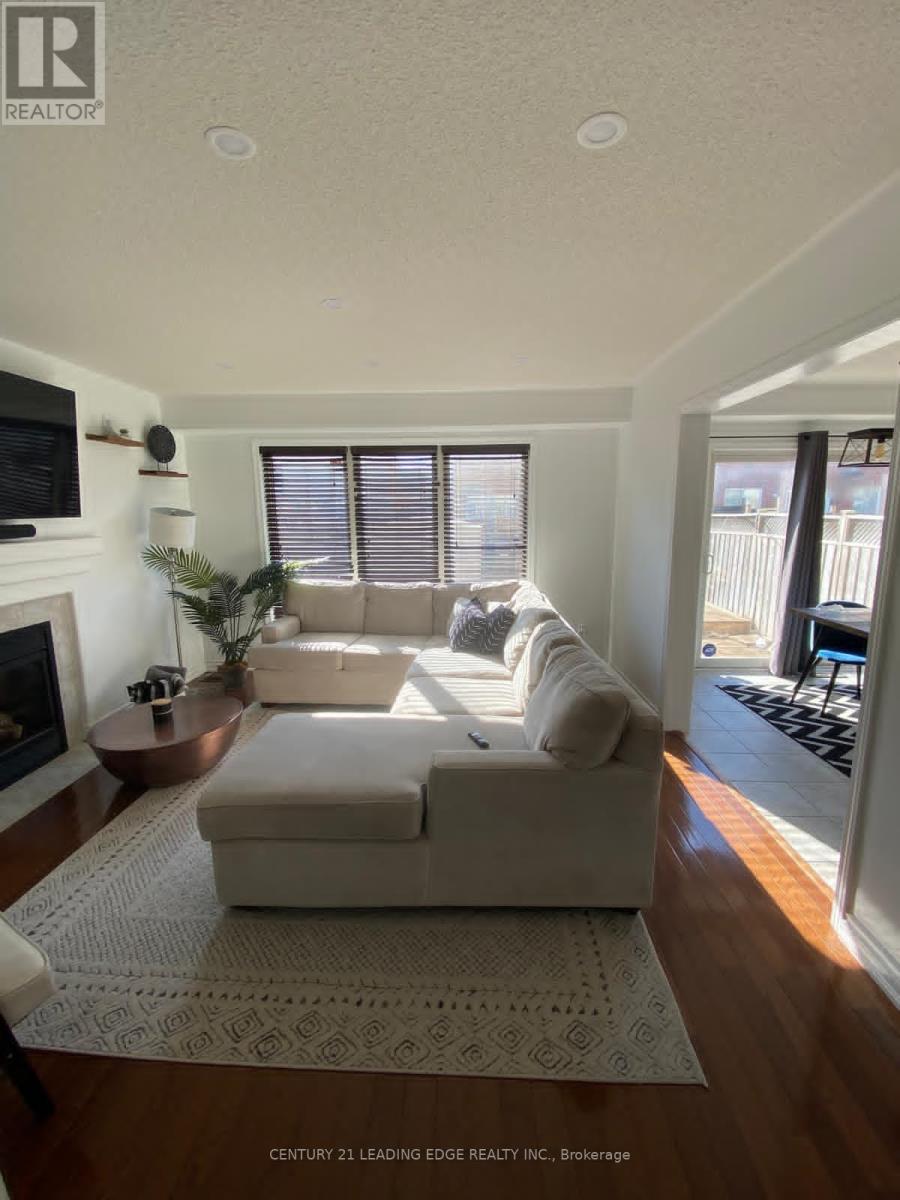
$849,000
71 Jessop Drive
Brampton (Fletcher's Meadow) · MLS # W13749082
4 bed · 4 bath
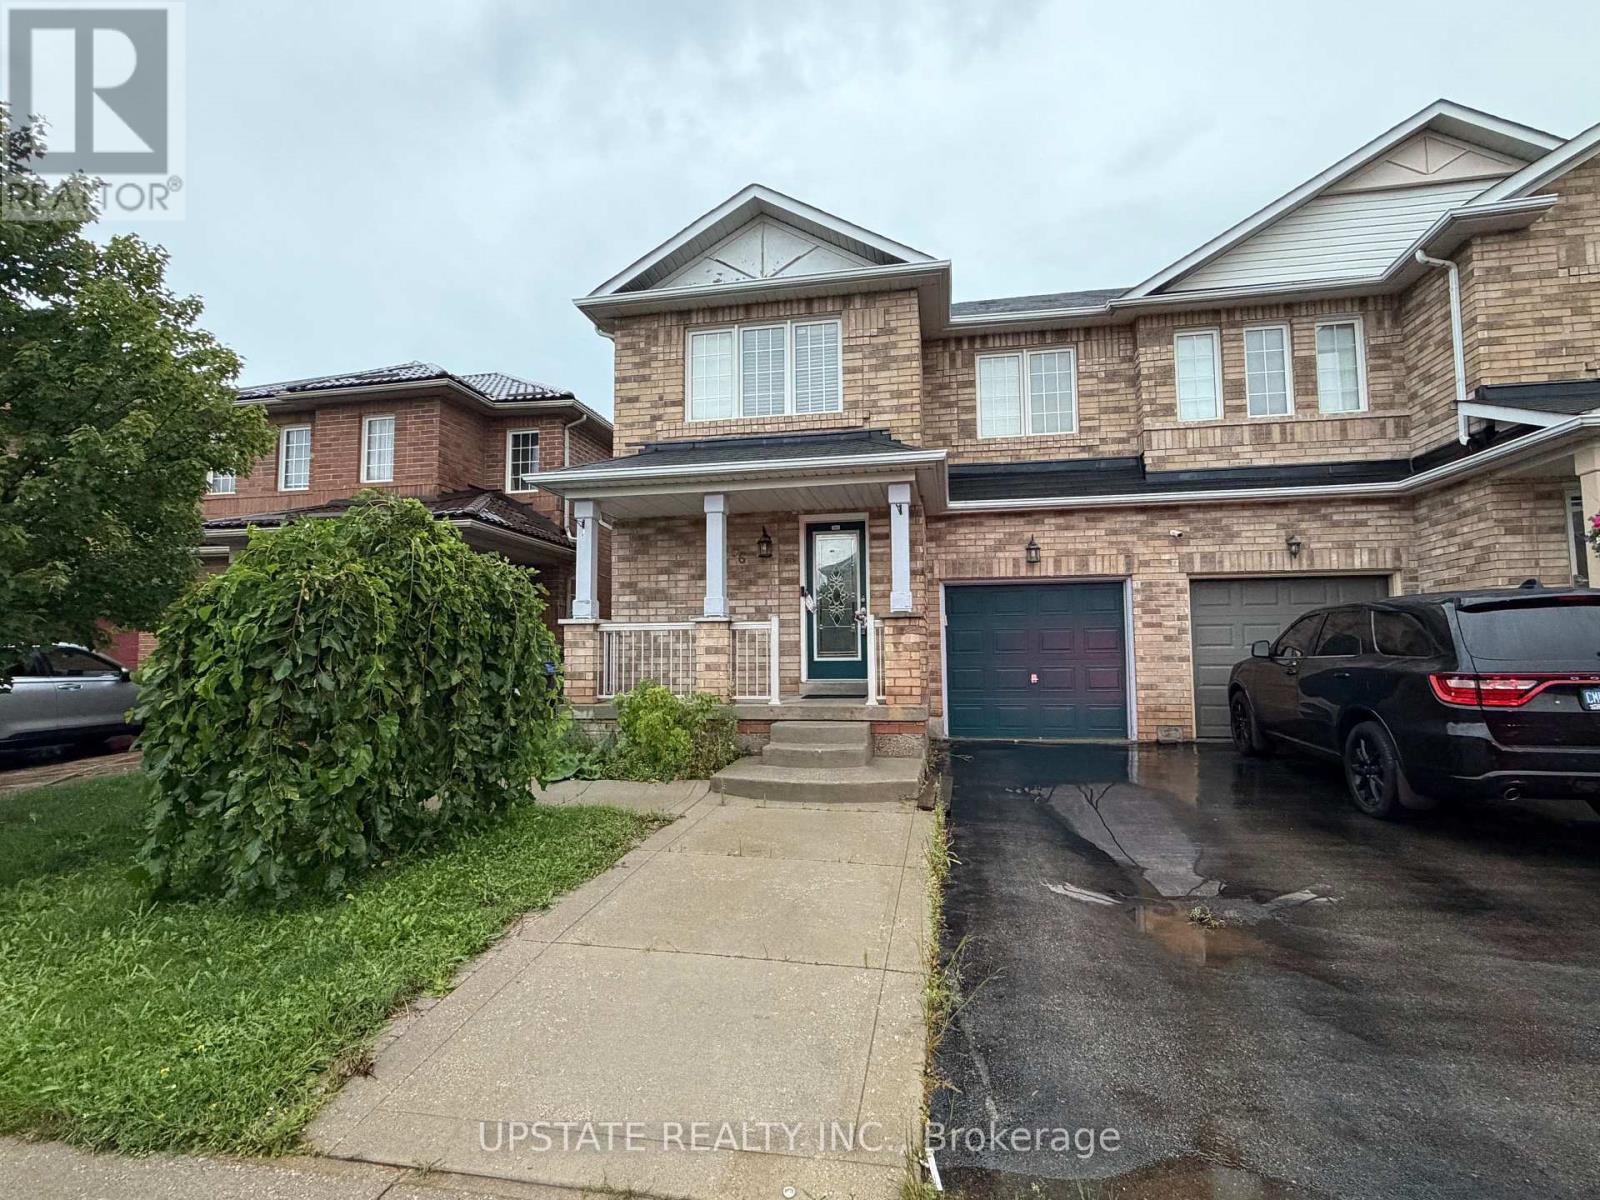
$832,000
56 Luella Crescent
Brampton (Fletcher's Meadow) · MLS # W13760144
4 bed · 4 bath