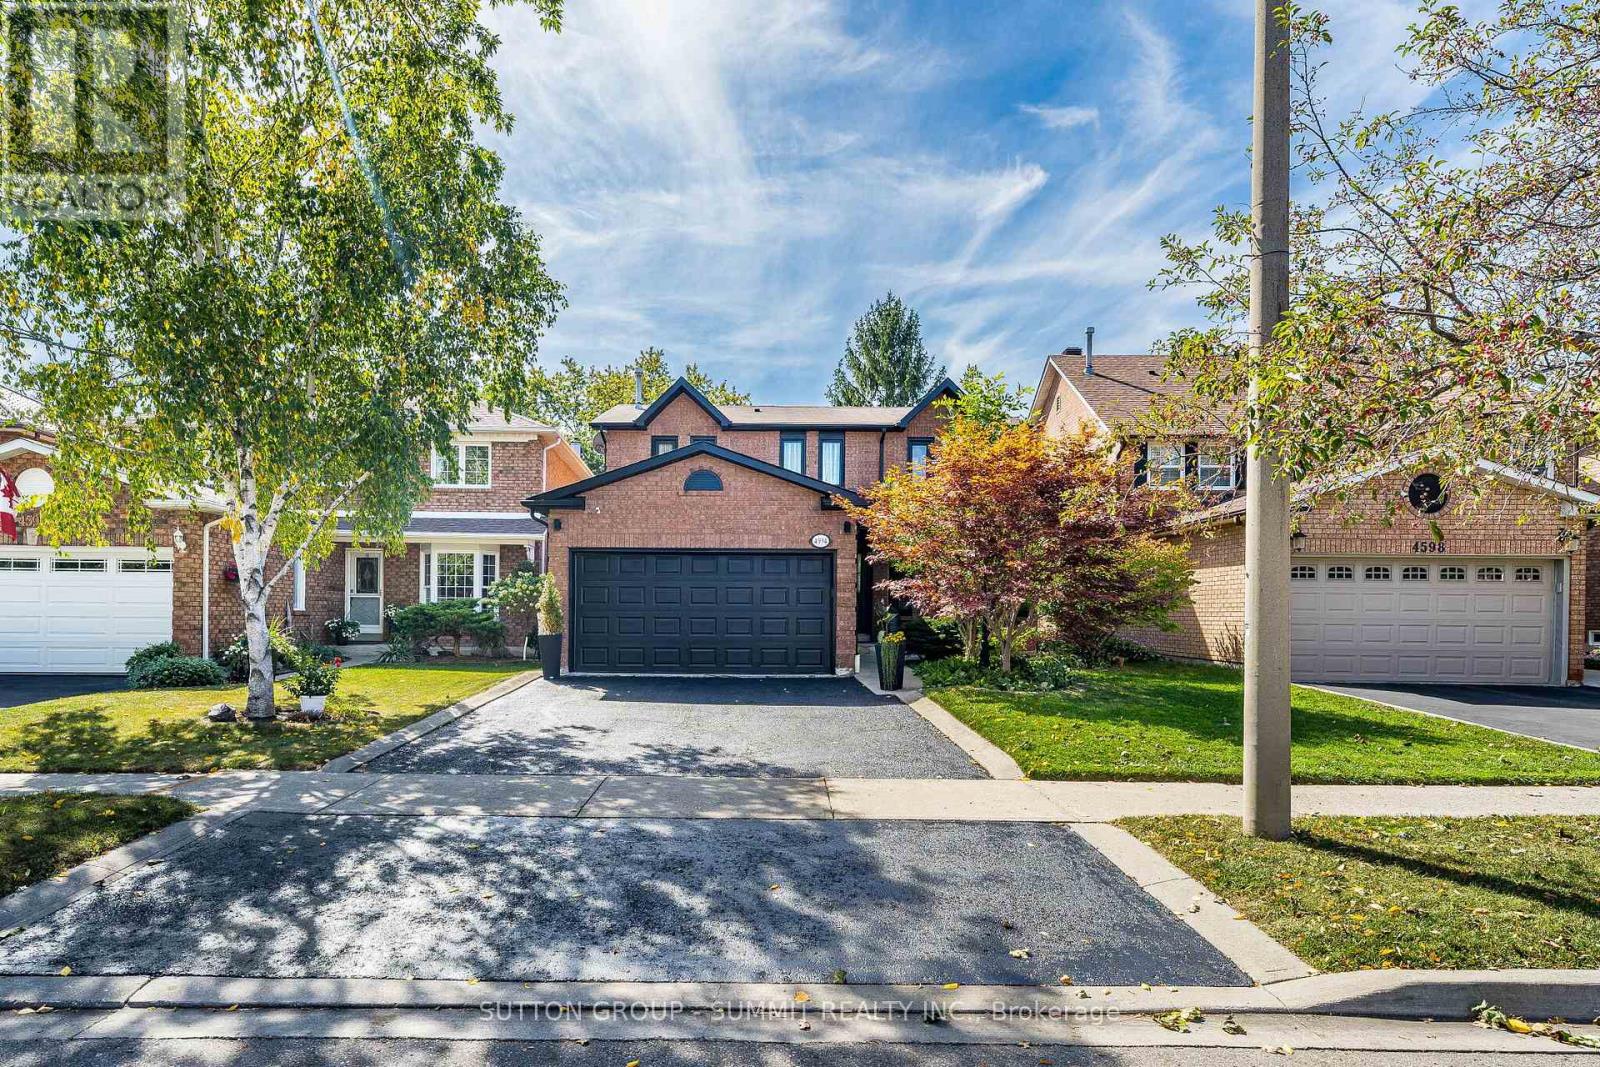
4594 Gatineau Avenue
Mississauga (Hurontario), Ontario L4Z2R7
MLS # W13818780
Property Details
Type
Detached
Beds
3
Baths
4
Status
For Sale
More homes like this
About this property
This Beautifully Maintained Detached Home located in the highly sought after Hurontario community in the heart of Mississauga. Child-Friendly Cul-De-Sac Backing onto a serene Huron Heights Park, this property offers exceptional privacy and a peaceful natural setting right in your backyard. The Spacious a gourmet kitchen & Bfast Area, Serve As the Heart Of the Home, Featuring Granite Countertops, S/S Appls, Ample Cabinetry & Access to Extended Sun Room (143 Sq FT extra) & 2 Walkouts. The spacious living and dining areas are ideal for entertaining family. The Fully Finished basement, Designed For Both Relaxation & Entertaining, offers a spacious living area W/ A Large Rec Room, kitchenette, office (being used as an additional guest room, complete with two convenient exits), washroom, excellent potential for an in-law suite or extended family living arrangement. Conveniently located just minutes from Square One, Hwy 403, Hwy 410 and Go Transit. Close to top rated schools, parks community centers, shopping, restaurants, libraries and public transit.
Mortgage Estimate
Estimated monthly payment
Calculating…
Estimate only. Taxes, insurance, condo fees, and lender terms are not included.
Monthly costs to verify
Property taxes: about $670/month based on listed annual taxes.
Estimate only. Confirm taxes, condo/maintenance fees, insurance, utilities, and lender terms before making decisions.
Rooms
| Room | Level | Dimensions |
|---|---|---|
| Living room | Main level | 3.3 x 3.02 |
| Kitchen | Lower level | 4.01 x 3.4 |
| Recreational, Games room | Lower level | 4.29 x 9.02 |
| Dining room | Main level | 3.28 x 4.55 |
| Family room | Main level | 3.38 x 5.13 |
| Kitchen | Main level | 2.92 x 2.59 |
| Eating area | Main level | 3.05 x 3.94 |
| Sunroom | Main level | 3.58 x 3.68 |
| Primary Bedroom | Second level | 3.35 x 5.69 |
| Bedroom 2 | Second level | 3.43 x 3.3 |
| Bedroom 3 | Second level | 3.43 x 3.63 |
| Office | Lower level | 3.02 x 5.31 |
Facts & Location
Parking
4 spaces
Lot Size
38.3 x 10⁵ FT
Annual Taxes
$8,040
Listing data
Listing information is provided for personal, non-commercial use and should be independently verified before making real estate decisions.
Last refreshed: Oct 14, 2026 3:16 AM
Explore nearby searches
SEO-friendly searches for this area, property type, and nearby neighbourhoods.
Similar Properties
More nearby listings that may fit the same search.
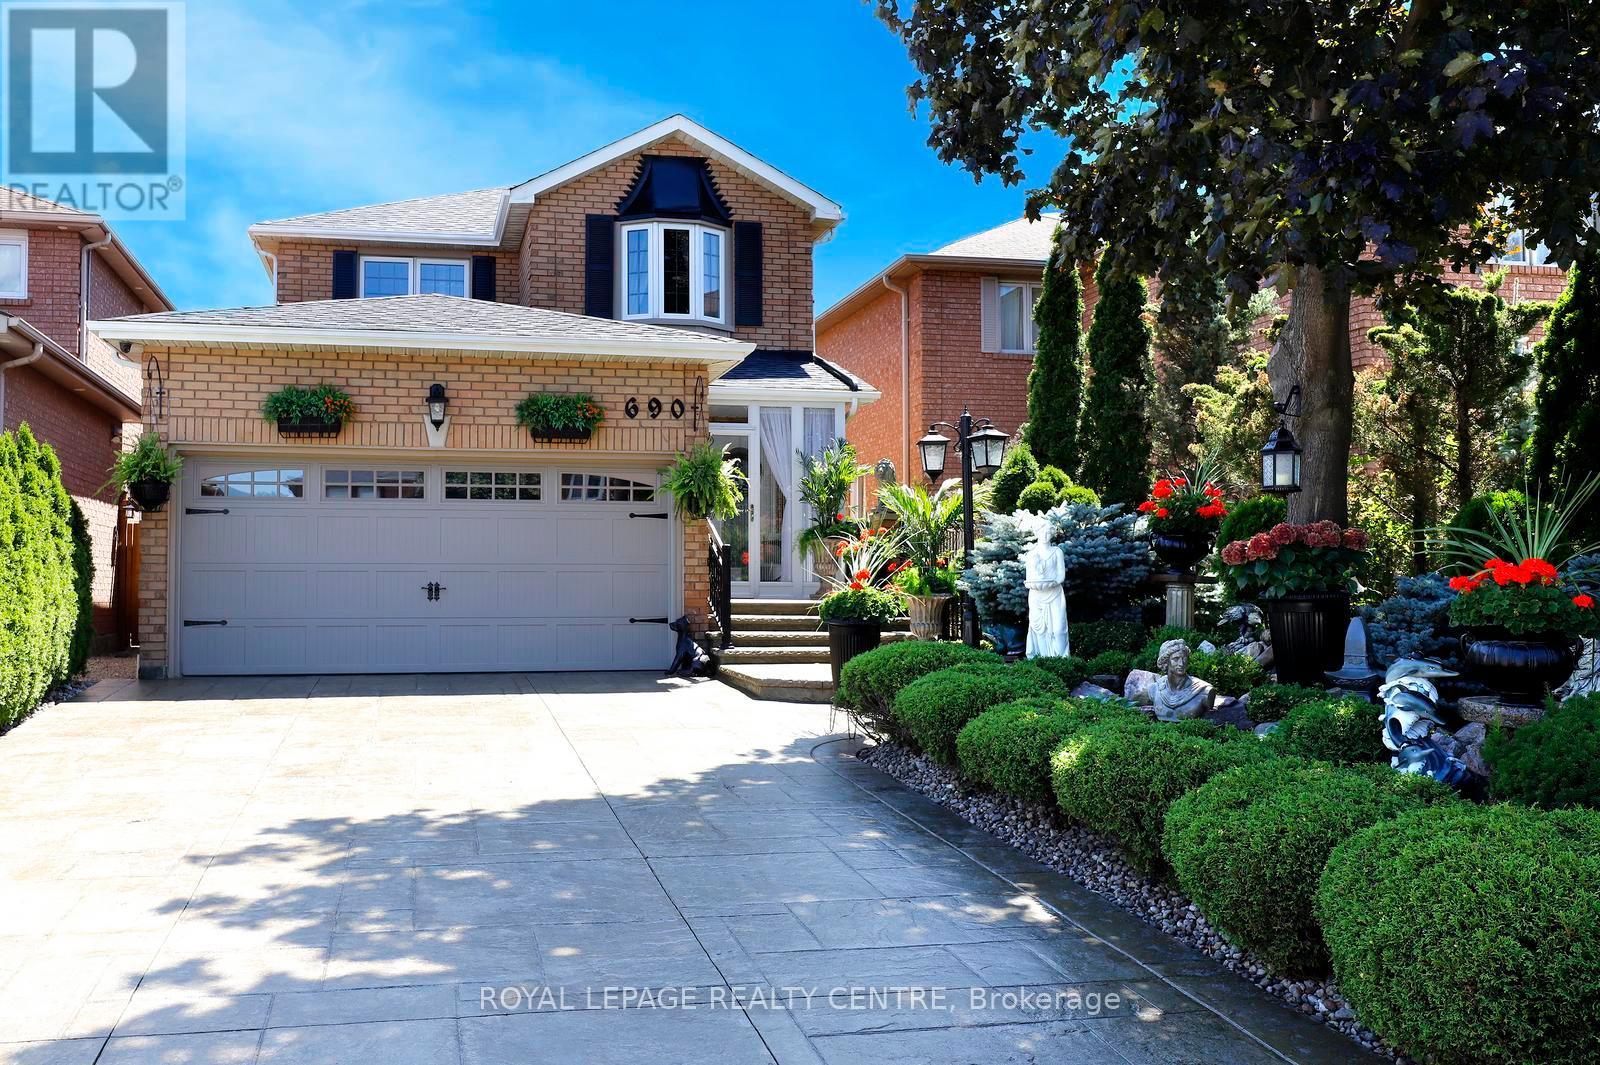
$1,298,000
690 Ashprior Avenue
Mississauga (Hurontario) · MLS # W13624320
4 bed · 4 bath
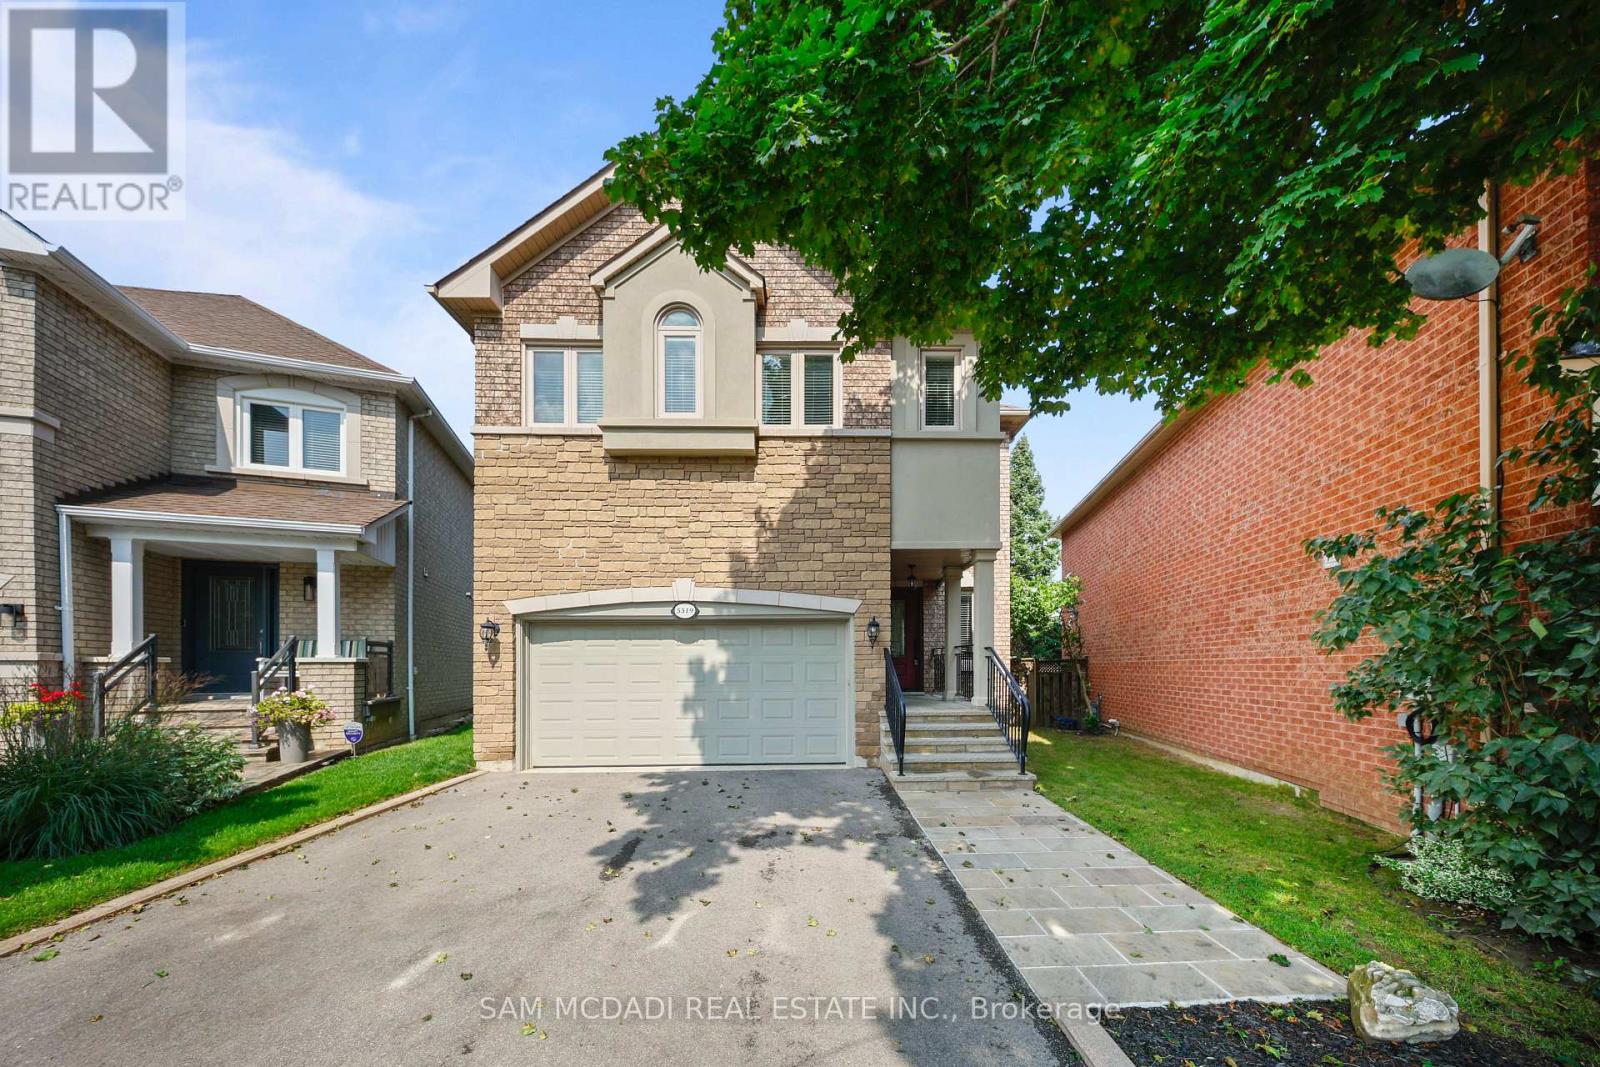
$1,285,000
5519 Windy Hill Court
Mississauga (Hurontario) · MLS # W13744168
4 bed · 4 bath · 2,800 sq ft
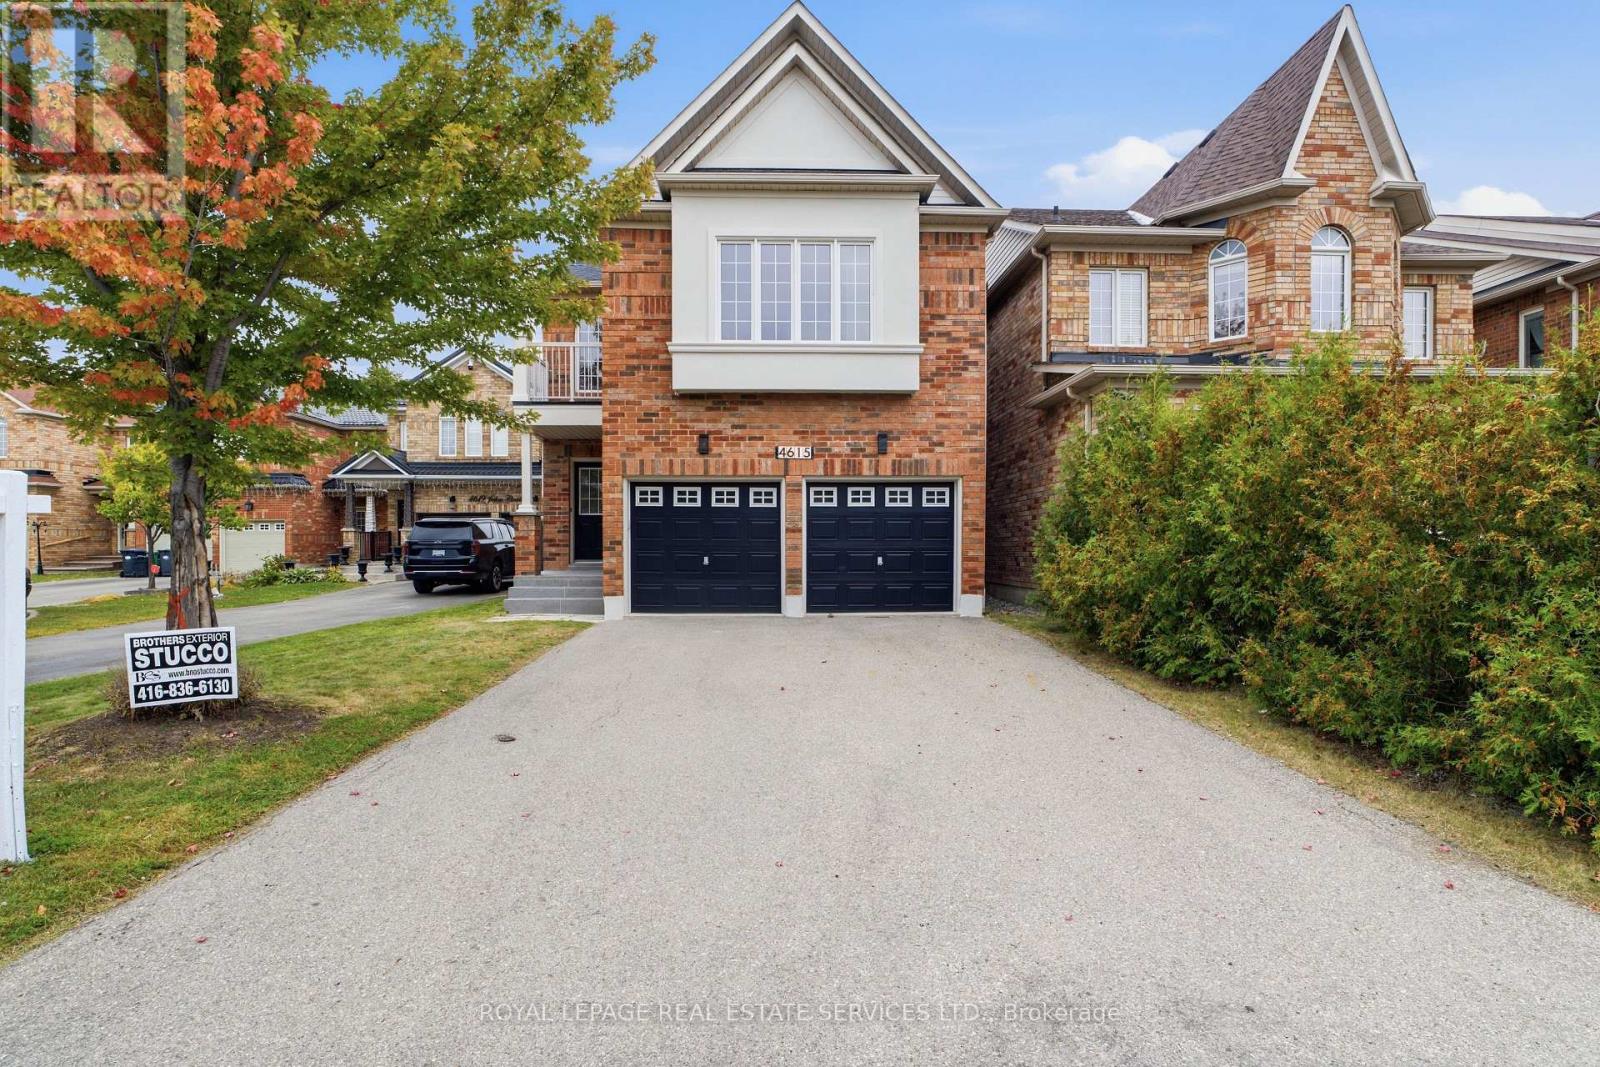
$1,285,000
4615 Jethro Court
Mississauga (Hurontario) · MLS # W13848324
4 bed · 3 bath