Videos & Virtual Tours
Open available video, 3D tour, or virtual-tour media for this listing.
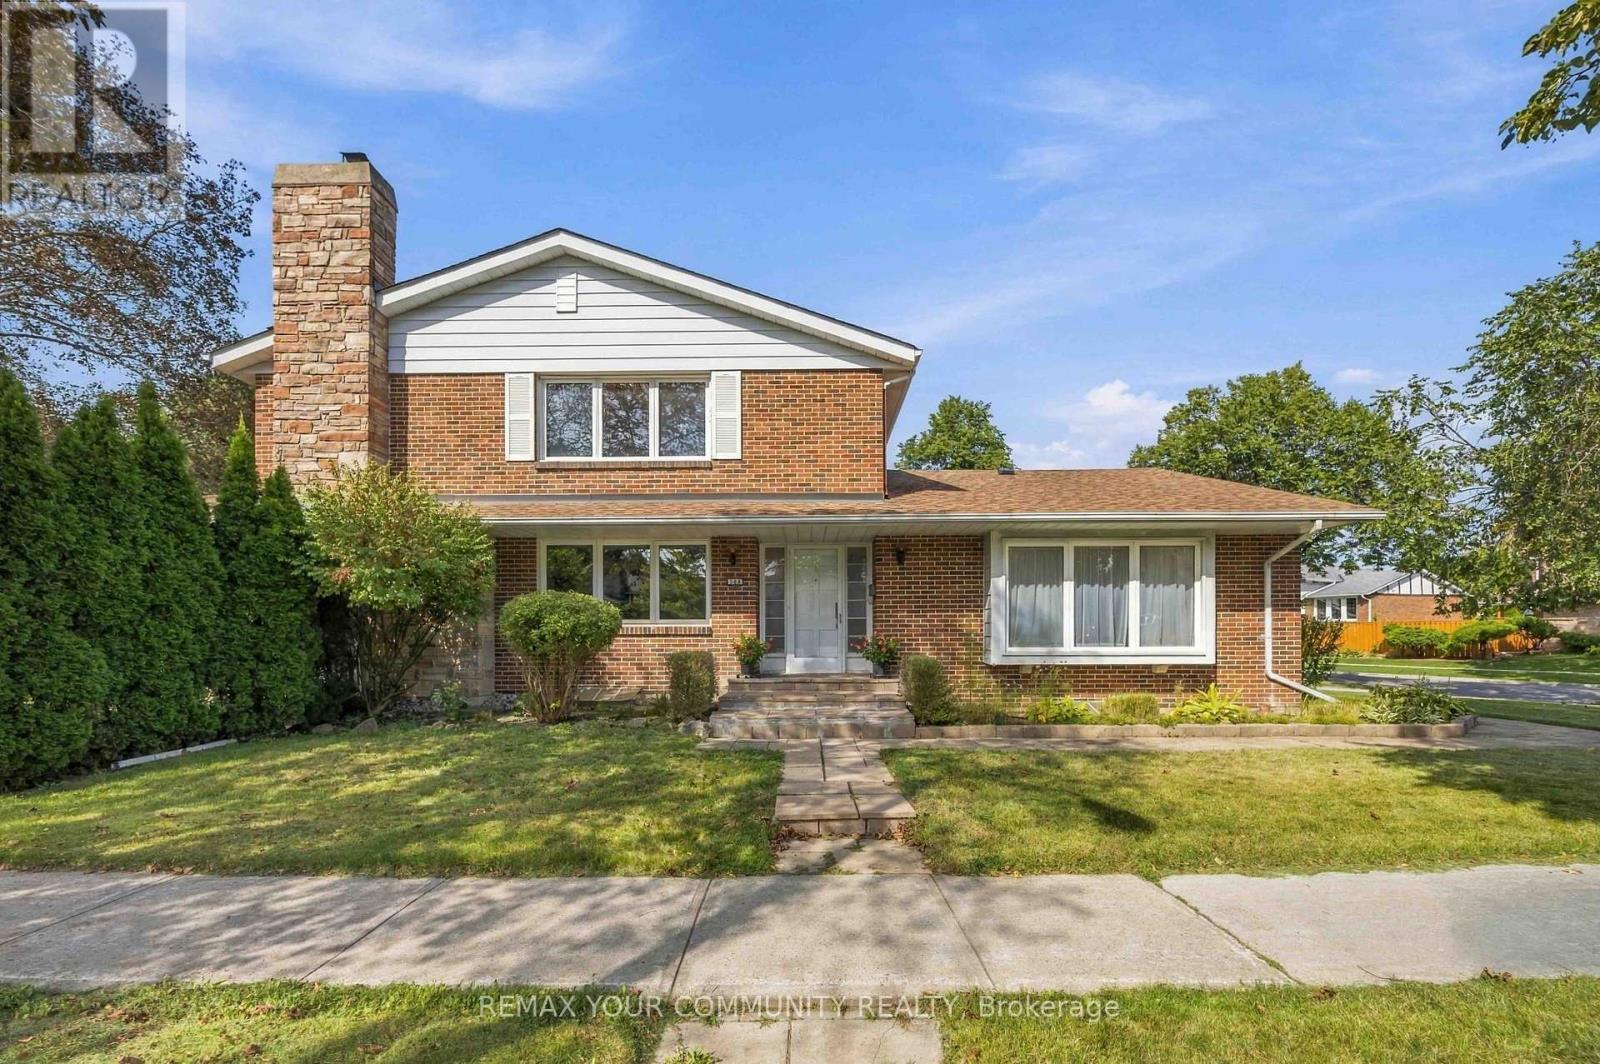
588 Huntingwood Drive
Toronto (L'Amoreaux), Ontario M1W1G8
MLS # E13818660
Property Details
Type
Detached
Beds
6
Baths
4
Status
For Sale
More homes like this
About this property
Nestled in the heart of family-friendly L'Amoreaux, this stunning, 4 bedroom, solid-brick Mcclintock home, one of the largest in the neighbourhood, is a rare find! It checks all the boxes! With light-filled rooms and impressive features, this oversized home welcomes you from the moment you walk in! Starting with a spacious sunken Living room featuring beautiful hardwood floors and a large bay window, along with a separate formal Dining room. The expansive eat-in Kitchen is designed for both everyday living and entertaining, with a completely separate breakfast room, generous counter space, and a pantry. The main floor Family room features a lovely fireplace to relax by, hardwood flooring and a walk-out to the very private yard, patio and mature gardens. Upstairs, the Primary Bedroom boasts a 4-piece en-suite, beautiful hardwood flooring and a massive walk-in closet. Three additional large bedrooms are upstairs along with a 4-piece bath. Heading downstairs, there is a massive Rec room featuring a charming fireplace, 2 additional large bedrooms, and a 3-piece bath. This finished basement is perfect as an in-law suite or as a space to enjoy some family time in front of the fireplace! All of that plus a 2-car garage and private driveway! Updates include; a newer driveway (2018), kitchen upgrades, windows, roof (approx. 6-7 years), furnace (approx. 6 years) and Stone pathway. Located just steps from all the area has to offer - excellent schools, TTC & Subway, Go Train, Shopping, Parks and easy access to DVP, 401, 404 & 407.
Mortgage Estimate
Estimated monthly payment
Calculating…
Estimate only. Taxes, insurance, condo fees, and lender terms are not included.
Monthly costs to verify
Property taxes: about $522/month based on listed annual taxes.
Estimate only. Confirm taxes, condo/maintenance fees, insurance, utilities, and lender terms before making decisions.
Rooms
| Room | Level | Dimensions |
|---|---|---|
| Living room | Main level | 5.74 x 3.48 |
| Recreational, Games room | Basement | 9 x 3.74 |
| Bedroom 5 | Basement | 2.7 x 3.25 |
| Bedroom | Basement | 5.98 x 3.65 |
| Furnace | Basement | 5.9 x 3.12 |
| Foyer | Main level | 2.22 x 3.5 |
| Dining room | Main level | 3.48 x 4.08 |
| Kitchen | Main level | 3.58 x 3.44 |
| Eating area | Main level | 2.5 x 3.44 |
| Family room | Main level | 3.69 x 4.84 |
| Laundry room | Main level | 1.9 x 2.36 |
| Primary Bedroom | Second level | 4.28 x 4.3 |
| Bedroom 2 | Second level | 3.06 x 5.36 |
| Bedroom 3 | Second level | 3.06 x 3.58 |
| Bedroom 4 | Second level | 3.78 x 3.58 |
Facts & Location
Parking
4 spaces
Lot Size
50.5 x 110 FT
Annual Taxes
$6,261
Listing data
Listing information is provided for personal, non-commercial use and should be independently verified before making real estate decisions.
Last refreshed: Oct 15, 2026 4:16 AM
Explore nearby searches
SEO-friendly searches for this area, property type, and nearby neighbourhoods.
Similar Properties
More nearby listings that may fit the same search.
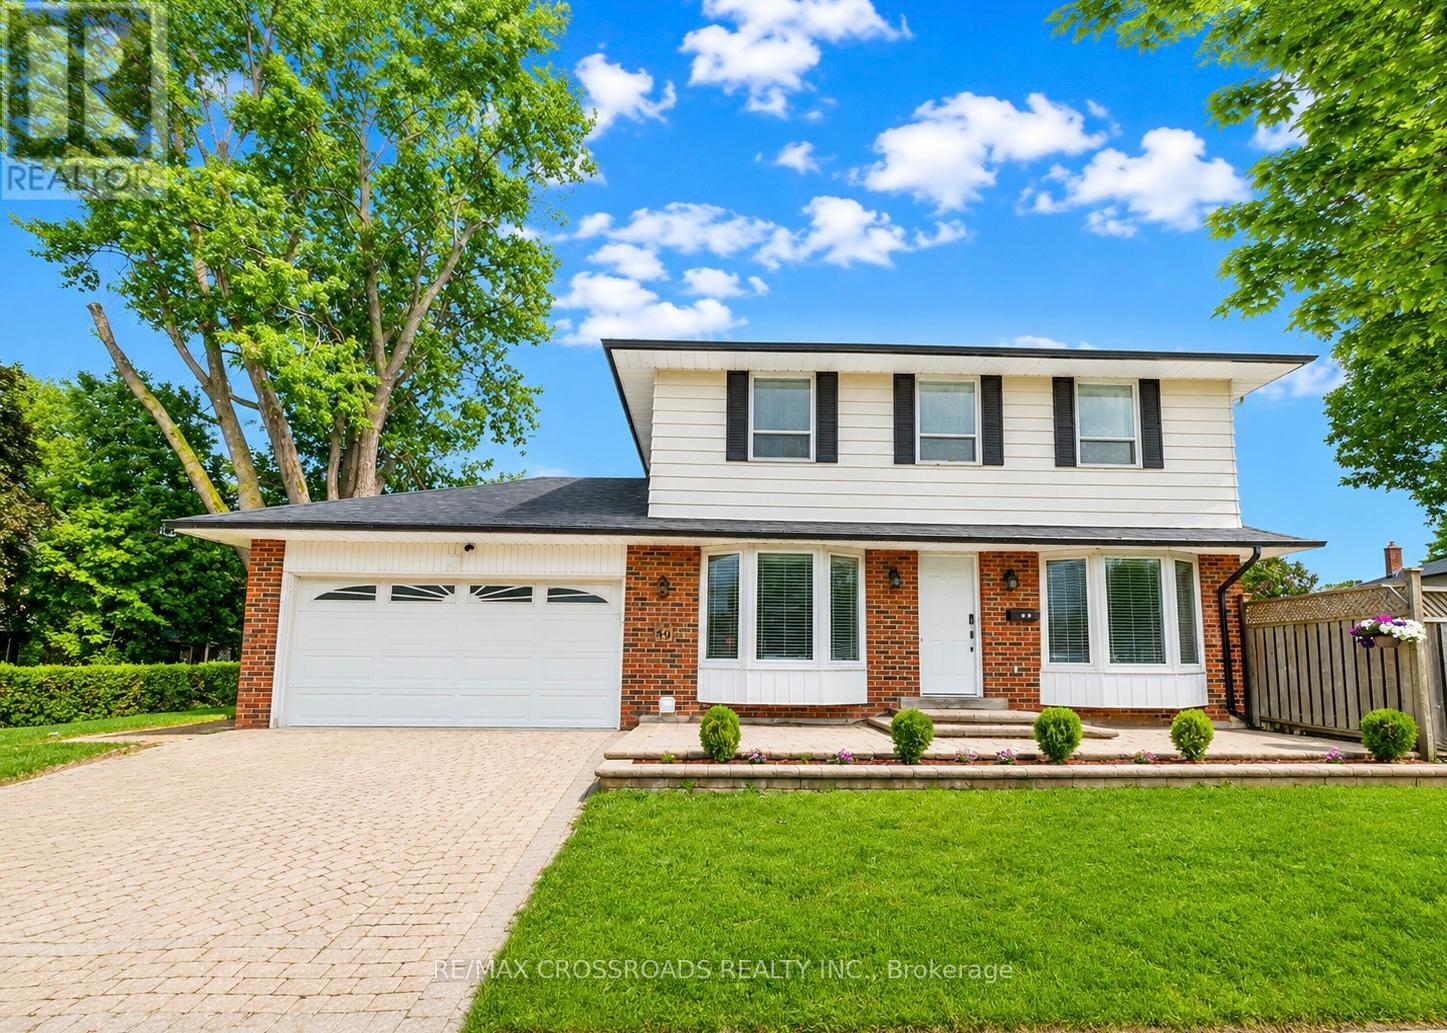
$1,290,000
49 King Louis Crescent
Toronto (L'Amoreaux) · MLS # E13780646
6 bed · 5 bath
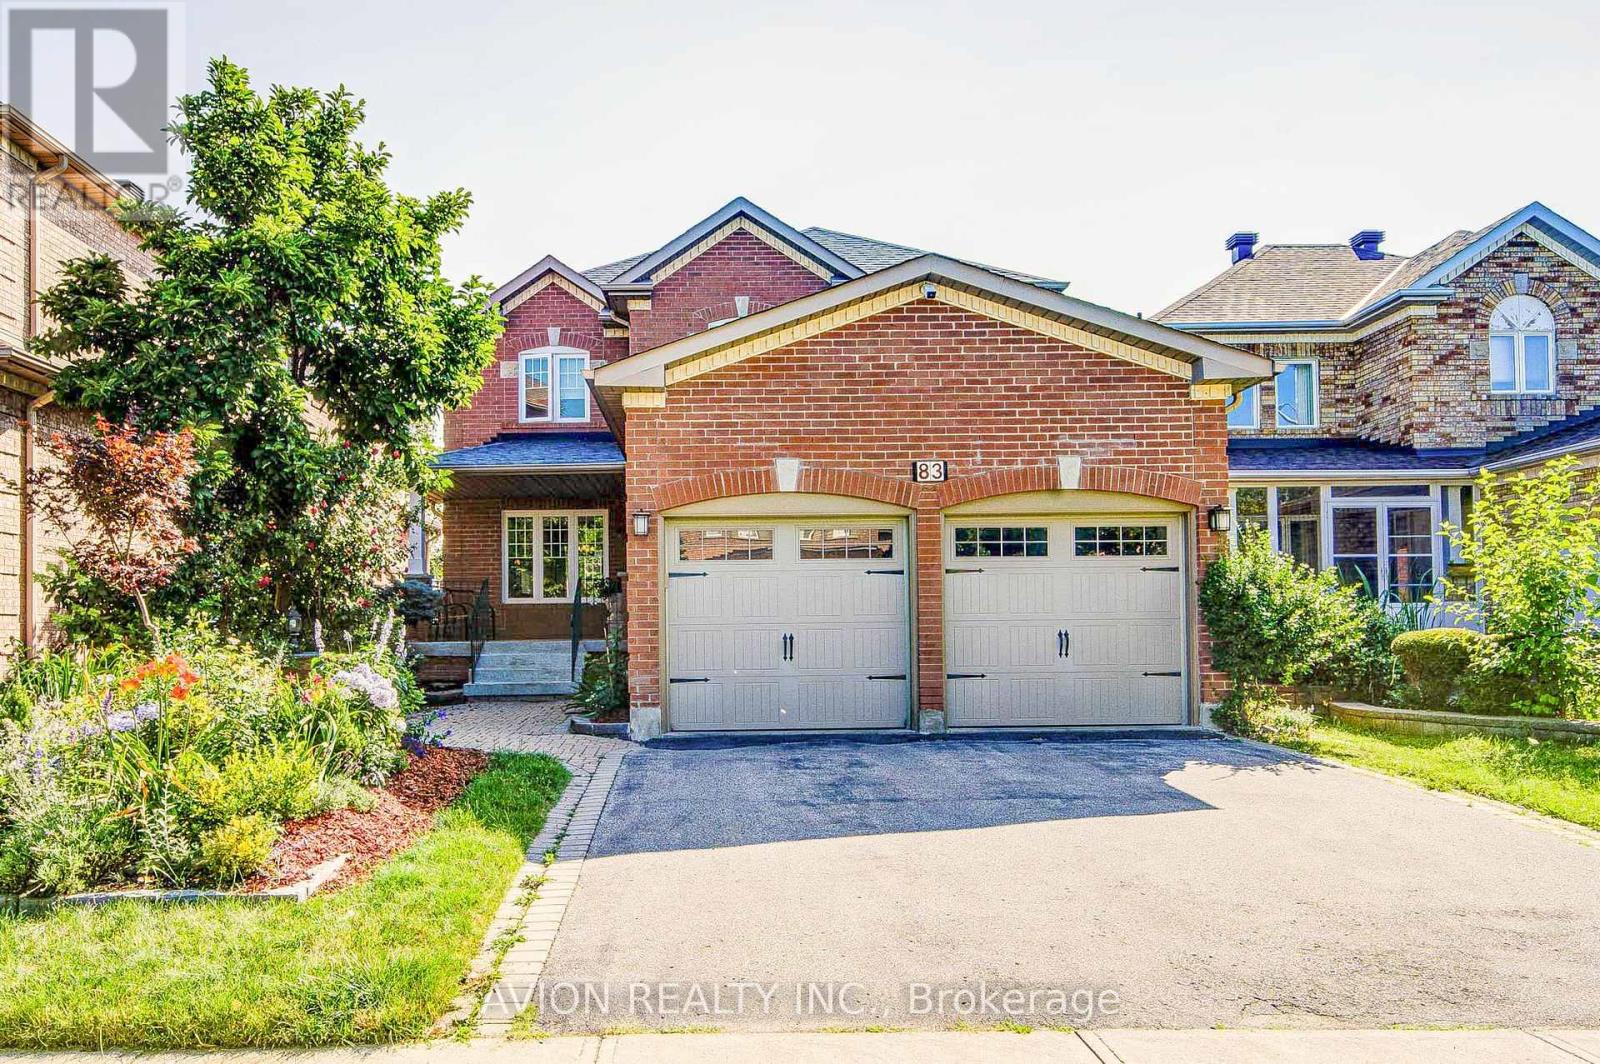
$1,299,000
83 Stonebridge Boulevard
Toronto (L'Amoreaux) · MLS # E13821820
6 bed · 4 bath
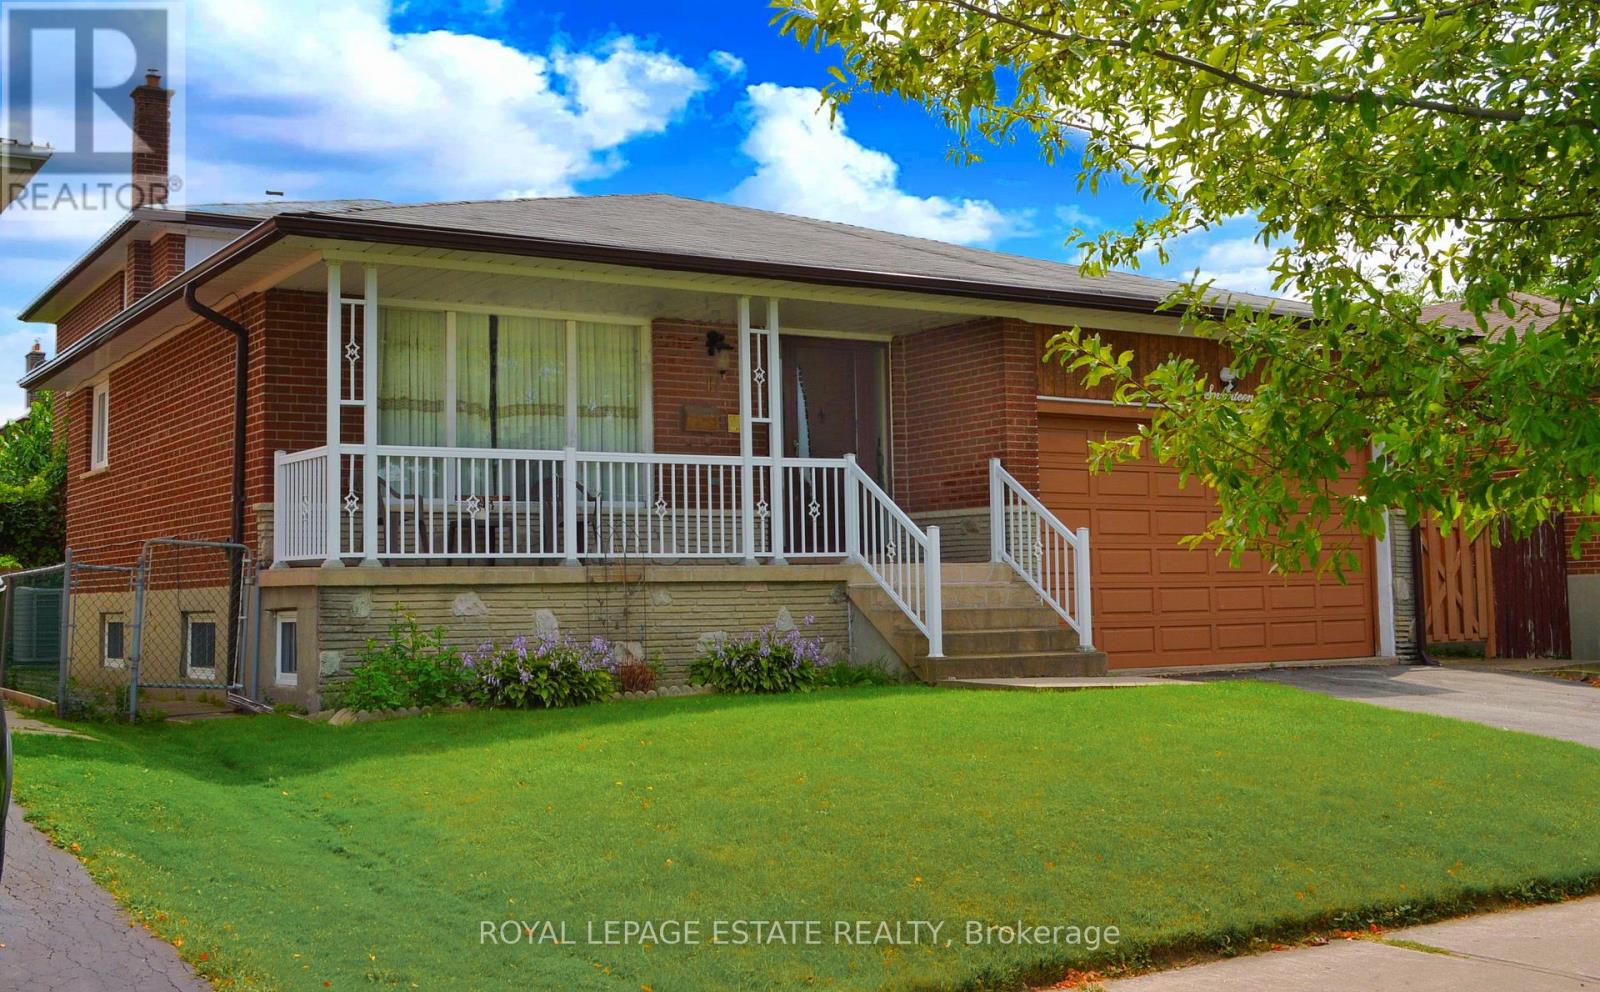
$1,299,000
17 Altair Avenue
Toronto (L'Amoreaux) · MLS # E13755524
6 bed · 3 bath