Videos & Virtual Tours
Open available video, 3D tour, or virtual-tour media for this listing.
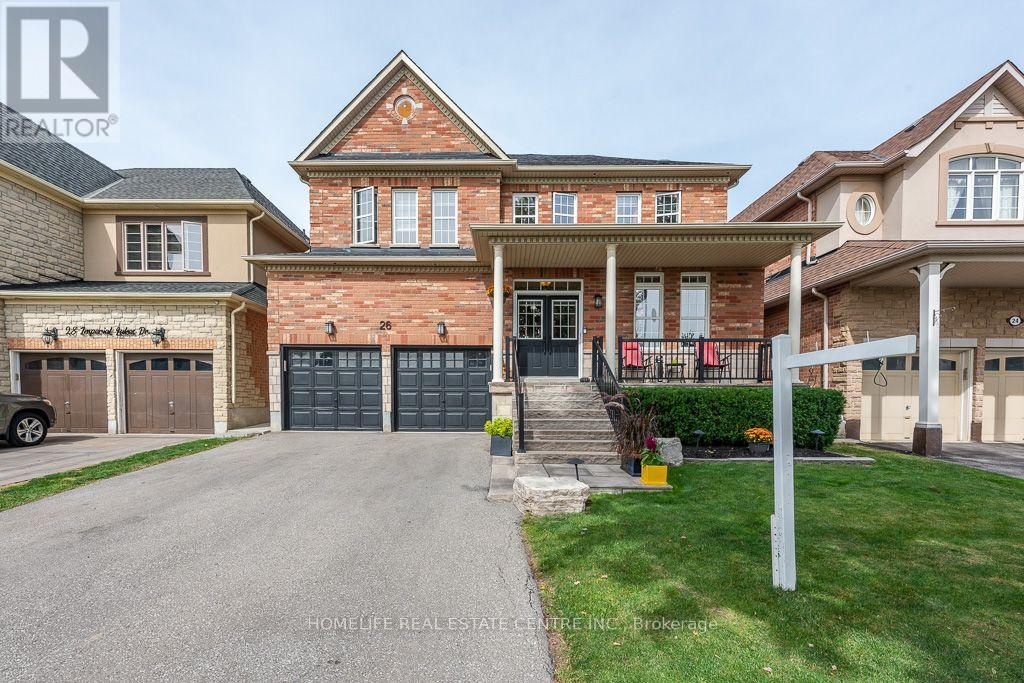
26 Imperial Lakes Drive
Brampton (Bram East), Ontario L6P2V3
MLS # W13818560
Property Details
Type
Detached
Beds
4
Baths
5
Status
For Sale
More homes like this
About this property
Welcome to this stunning 4-bedroom residence nestled in the desirable Riverstone community. Situated on an impressive premium lot with no neighbours behind and peaceful pond views at the front, this home offers exceptional privacy and picturesque surroundings. The main floor features elegant hardwood flooring and a bright, open-concept design that perfectly suits today's lifestyle. The beautifully appointed kitchen showcases a generous centre island, sleek stone countertops, stainless steel appliances, built-in double ovens, a 5-burner gas cooktop, and a spacious butler's pantry. It connects effortlessly to the dining area and provides direct access to the meticulously landscaped backyard, creating an ideal setting for entertaining, outdoor dining, and family gatherings. The upper level offers four spacious bedrooms, each complemented by its own private ensuite for added convenience and comfort. A professionally finished basement provides additional versatile living space along with ample room for storage. Combining upscale upgrades, thoughtful design, and a sought-after location, this exceptional Riverstone home is an ideal choice for families looking for comfort, privacy, and style.
Mortgage Estimate
Estimated monthly payment
Calculating…
Estimate only. Taxes, insurance, condo fees, and lender terms are not included.
Monthly costs to verify
Property taxes: about $856/month based on listed annual taxes.
Estimate only. Confirm taxes, condo/maintenance fees, insurance, utilities, and lender terms before making decisions.
Rooms
| Room | Level | Dimensions |
|---|---|---|
| Living room | Main level | 6.09 x 3.5 |
| Other | Basement | 3.43 x 3.66 |
| Dining room | Main level | 6.09 x 3.5 |
| Kitchen | Main level | 4 x 2.4 |
| Eating area | Main level | 3.66 x 3.81 |
| Family room | Main level | 5.18 x 2.47 |
| Primary Bedroom | Second level | 5.02 x 4.26 |
| Bedroom 2 | Second level | 4.87 x 3.18 |
| Bedroom 3 | Second level | 3.35 x 3.35 |
| Bedroom 4 | Second level | 4.19 x 3.35 |
| Recreational, Games room | Basement | 5.18 x 4.26 |
Facts & Location
Parking
6 spaces
Lot Size
45 x 98.4 FT
Annual Taxes
$10,277
Listing data
Listing information is provided for personal, non-commercial use and should be independently verified before making real estate decisions.
Last refreshed: Sep 28, 2026 1:15 PM
Explore nearby searches
SEO-friendly searches for this area, property type, and nearby neighbourhoods.
Similar Properties
More nearby listings that may fit the same search.
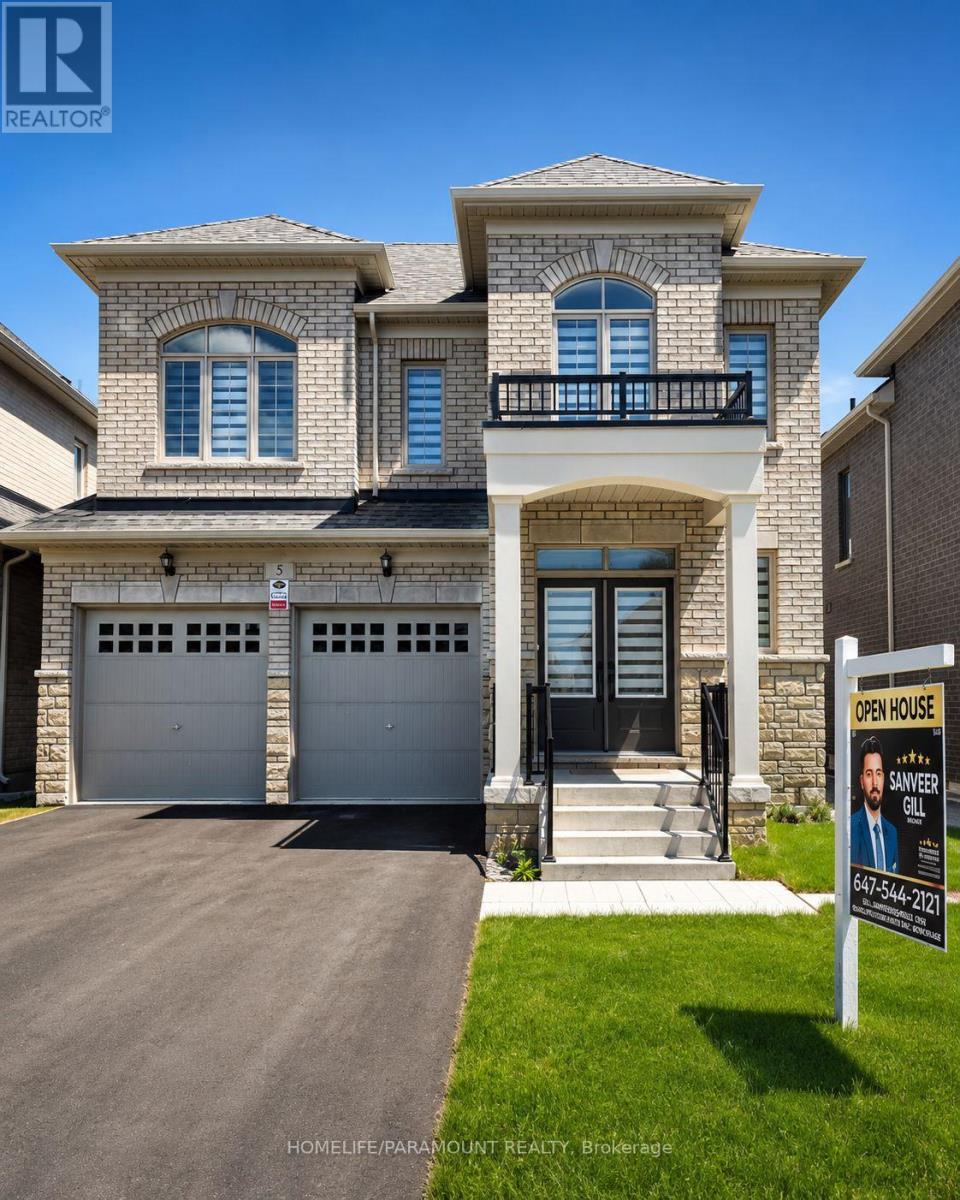
$1,299,000
5 Dolomite Drive
Brampton (Bram East) · MLS # W13119004
4 bed · 4 bath
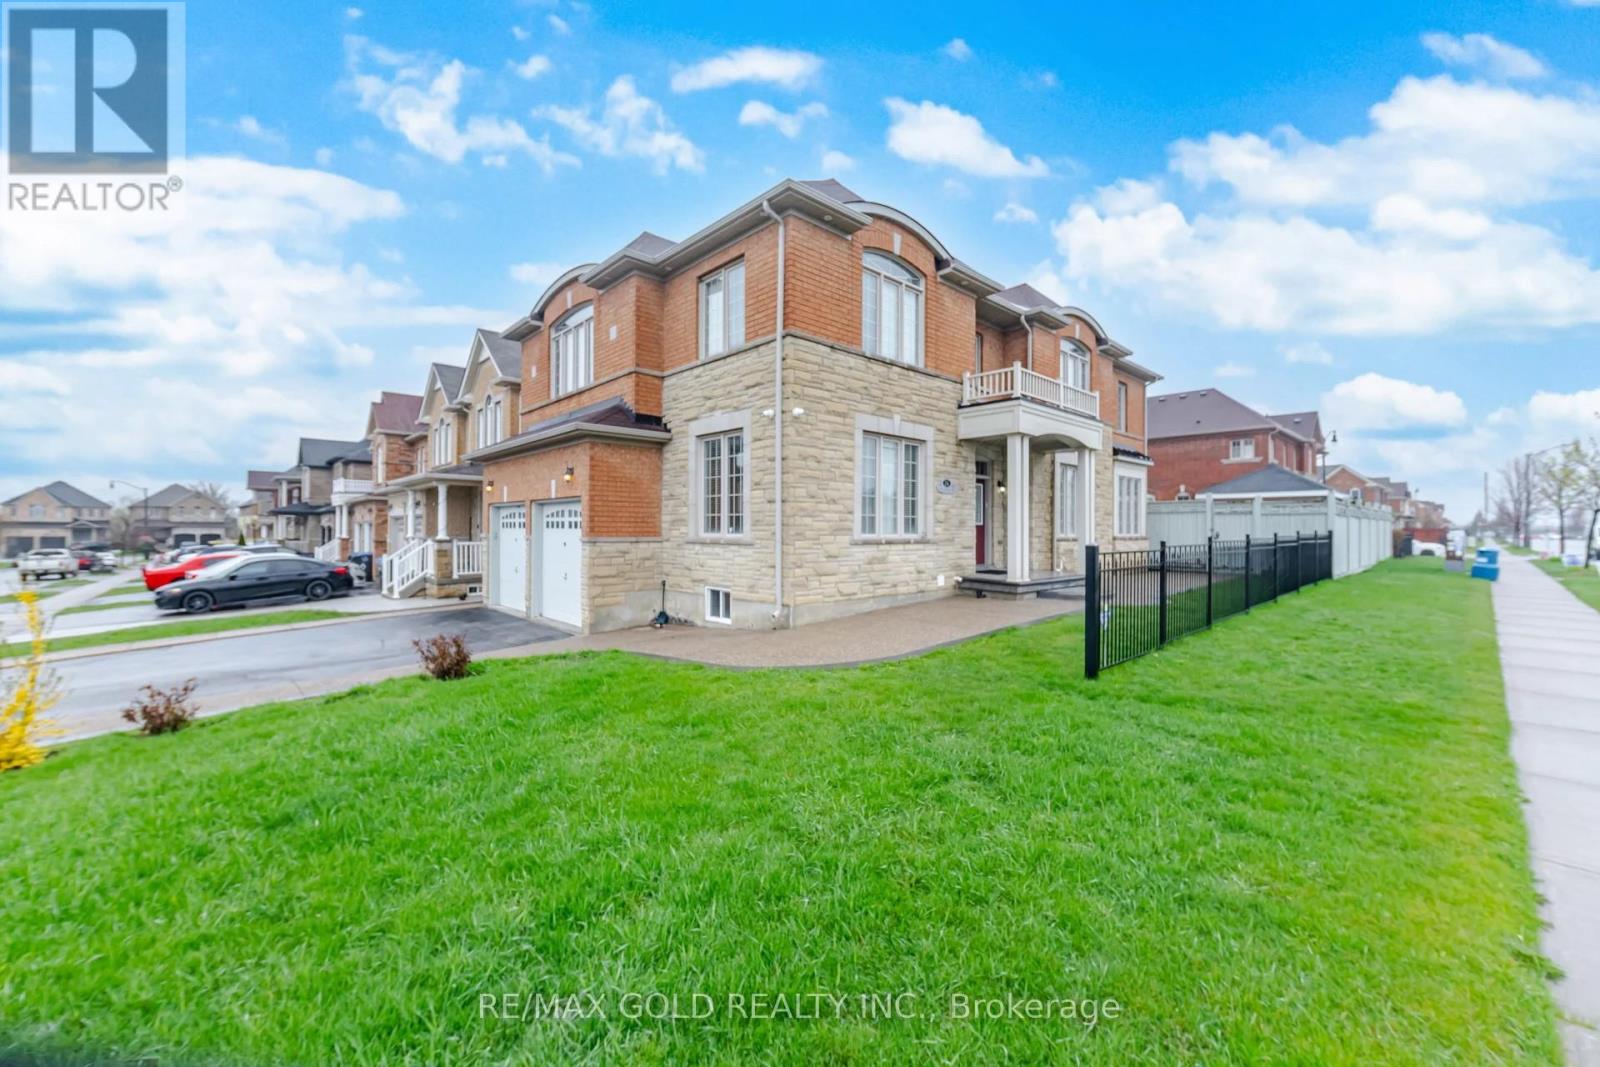
$1,249,900
26 Drummondville Drive
Brampton (Bram East) · MLS # W13796856
4 bed · 4 bath · 3,009 sq ft
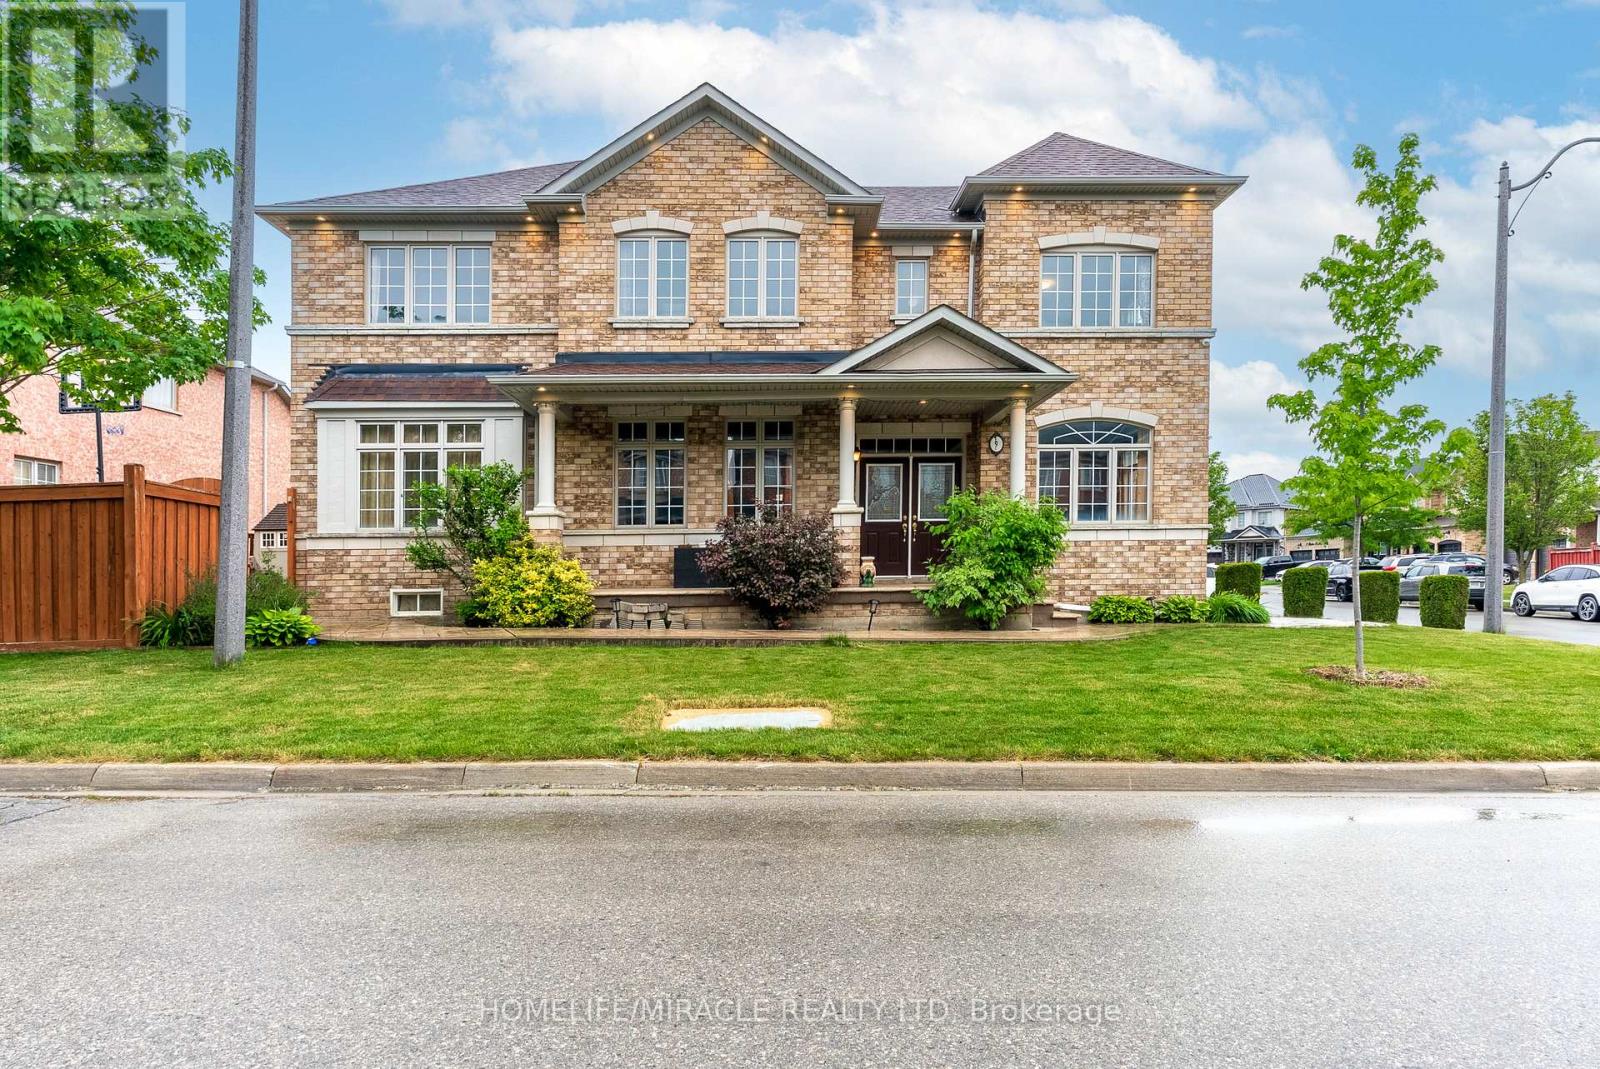
$1,239,900
9 Peridot Road
Brampton (Bram East) · MLS # W13677224
5 bed · 5 bath · 3,900 sq ft