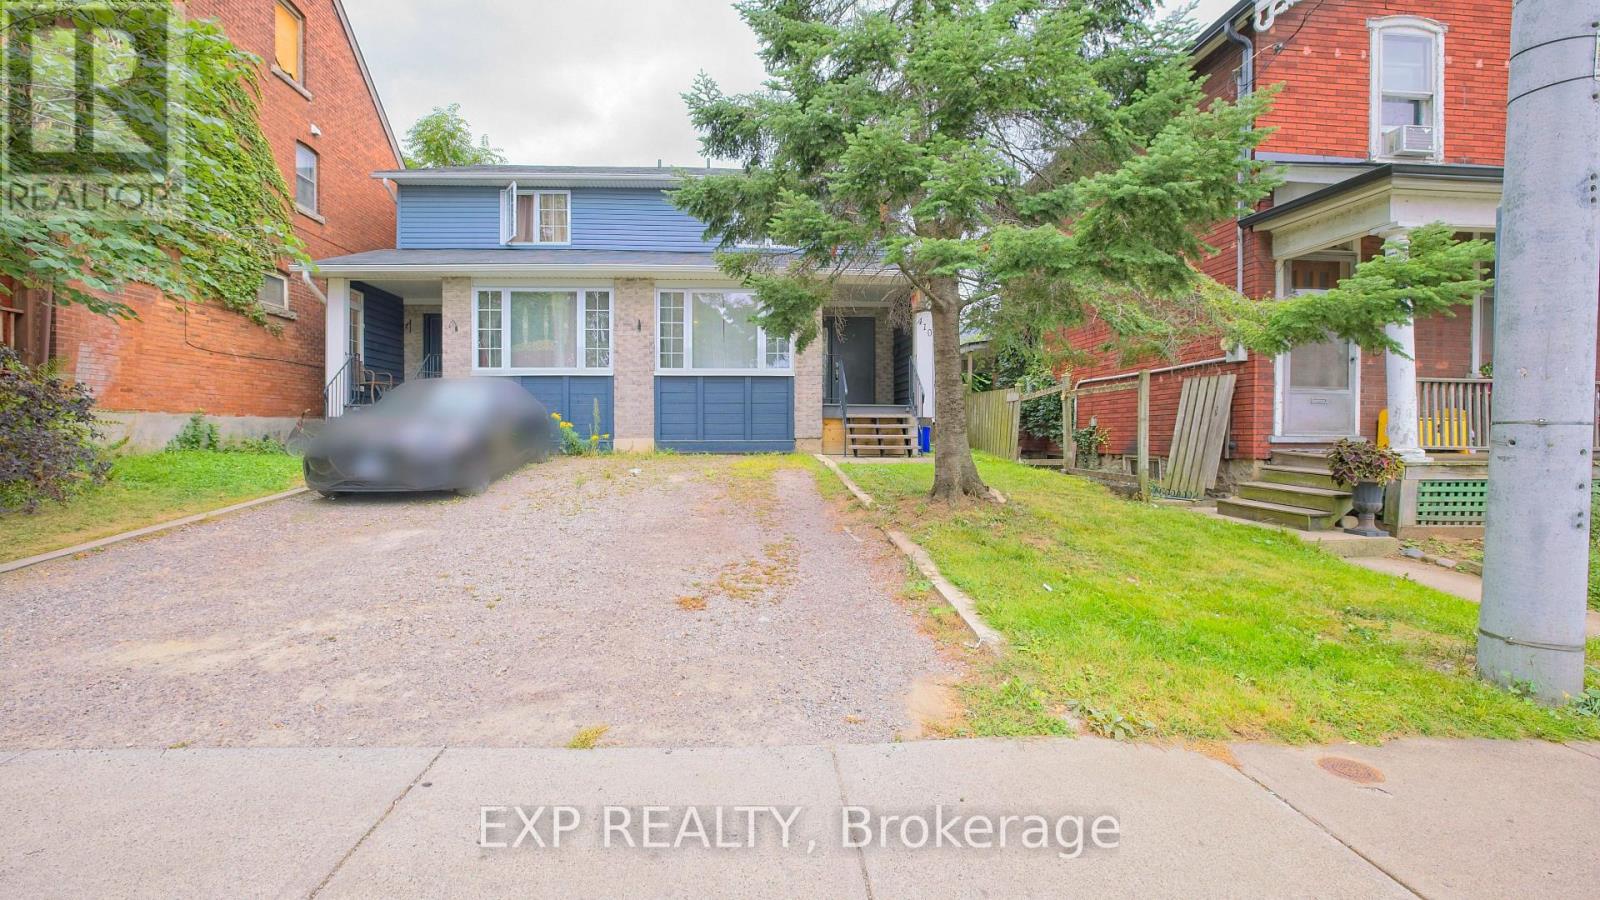
410 King William Street
Hamilton (Landsdale), Ontario L8L1P7
MLS # X13817760
Property Details
Type
Semi-Detached
Beds
4
Baths
2
Status
For Sale
More homes like this
About this property
BUILT IN 2006 - A RARE FIND IN THIS ESTABLISHED HAMILTON NEIGHBOURHOOD! Why take on the potential upkeep and renovation needs of a century-old home when you can own a comparatively newer, BEAUTIFULLY RENOVATED and MOVE-IN-READY semi-detached home? Welcome to 410 King William St - an exceptional opportunity, especially for FIRST-TIME HOME BUYERS. While much of the surrounding neighbourhood is characterized by older and century homes, this property was BUILT IN 2006, offering buyers the opportunity to own a significantly newer home while still enjoying the character, convenience and established surroundings of central Hamilton.Featuring 3 bedrooms, a bright and functional layout and a beautifully updated interior, the work has already been done. Simply move in and enjoy - no immediate renovations and no additional money needed to make this home your own. Enjoy a private backyard ideal for BBQs, entertaining or relaxing outdoors, along with a FULL HEIGHT BASEMENT offering additional space and future possibilities.The convenient location puts you close to Downtown Hamilton, schools, parks, shopping, restaurants, cafés and public transit, with easy access to the King Street corridor and Hamilton's developing LRT route.For buyers who love the convenience of an established Hamilton neighbourhood but would prefer a NEWER BUILT HOME, this property offers a compelling combination: BUILT IN 2006 + FULLY RENOVATED + MOVE-IN READY + CENTRAL LOCATION. A fantastic opportunity to stop renting, start building equity and move into a home that's ready for you from Day One.
Mortgage Estimate
Estimated monthly payment
Calculating…
Estimate only. Taxes, insurance, condo fees, and lender terms are not included.
Monthly costs to verify
Property taxes: about $279/month based on listed annual taxes.
Estimate only. Confirm taxes, condo/maintenance fees, insurance, utilities, and lender terms before making decisions.
Rooms
| Room | Level | Dimensions |
|---|---|---|
| Foyer | Main level | 1 x 1.24 |
| Bedroom | Basement | 4.85 x 2.62 |
| Utility room | Second level | 3.56 x 2.69 |
| Living room | Main level | 6.96 x 3.96 |
| Partial bathroom | Main level | 1.55 x 1.55 |
| Kitchen | Main level | 5.11 x 2.36 |
| Dining room | Main level | 5.11 x 2.44 |
| Foyer | Second level | 3.61 x 2.18 |
| Primary Bedroom | Second level | 4.52 x 3.45 |
| Bedroom 2 | Second level | 4.09 x 2.62 |
| Bedroom 3 | Second level | 4.09 x 2.49 |
| Bathroom | Second level | 2.9 x 1.5 |
Facts & Location
Parking
2 spaces
Lot Size
22.5 x 100 FT
Annual Taxes
$3,348
Listing data
Listing information is provided for personal, non-commercial use and should be independently verified before making real estate decisions.
Last refreshed: Oct 14, 2026 3:32 AM
Explore nearby searches
SEO-friendly searches for this area, property type, and nearby neighbourhoods.
Similar Properties
More nearby listings that may fit the same search.
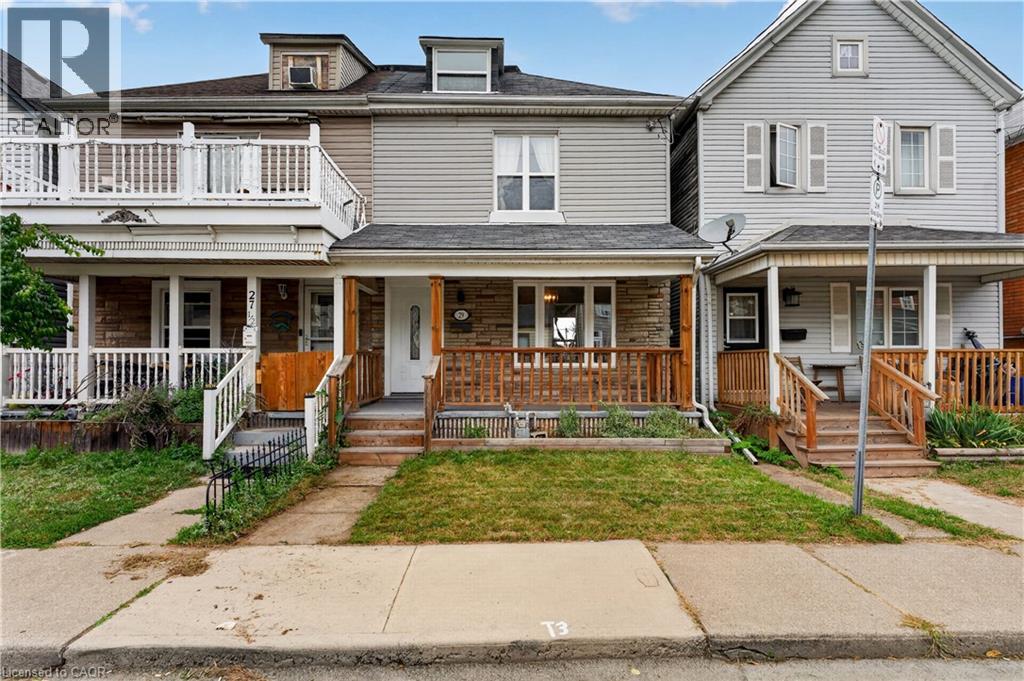
$409,900
29 SHAW Street
Hamilton · MLS # 40866095
4 bed · 1 bath · 1,388 sq ft
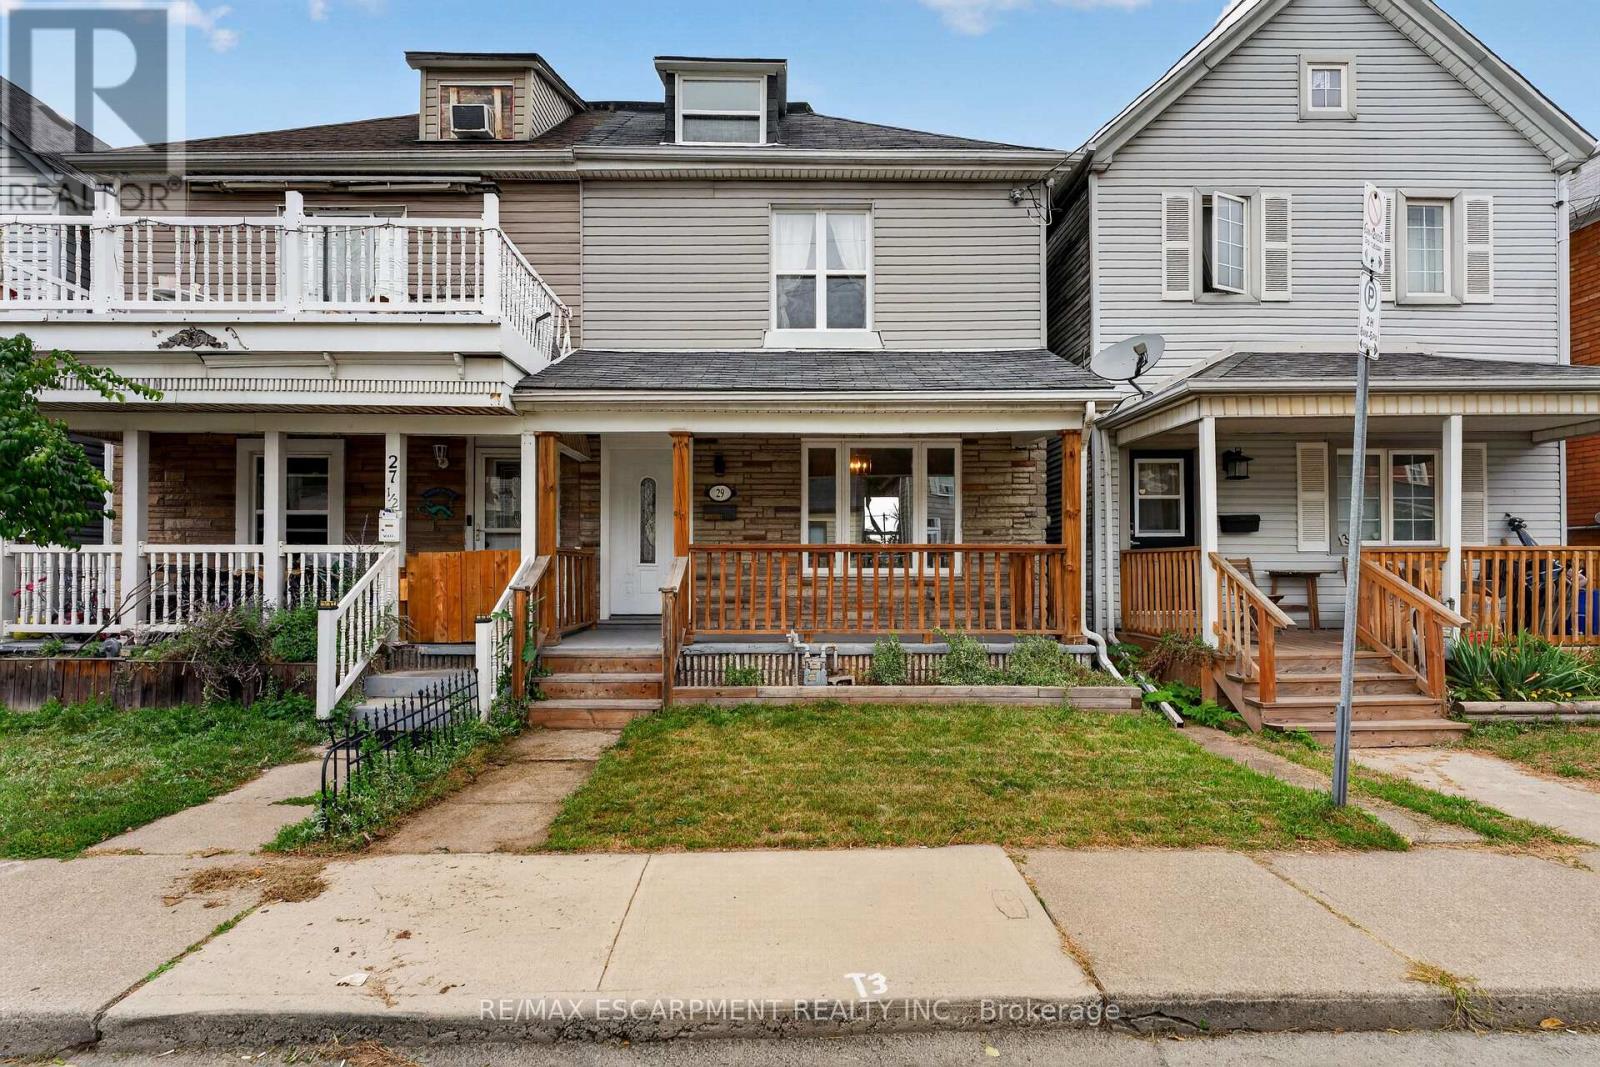
$409,900
29 Shaw Street
Hamilton (Industrial Sector) · MLS # X13821194
4 bed · 1 bath
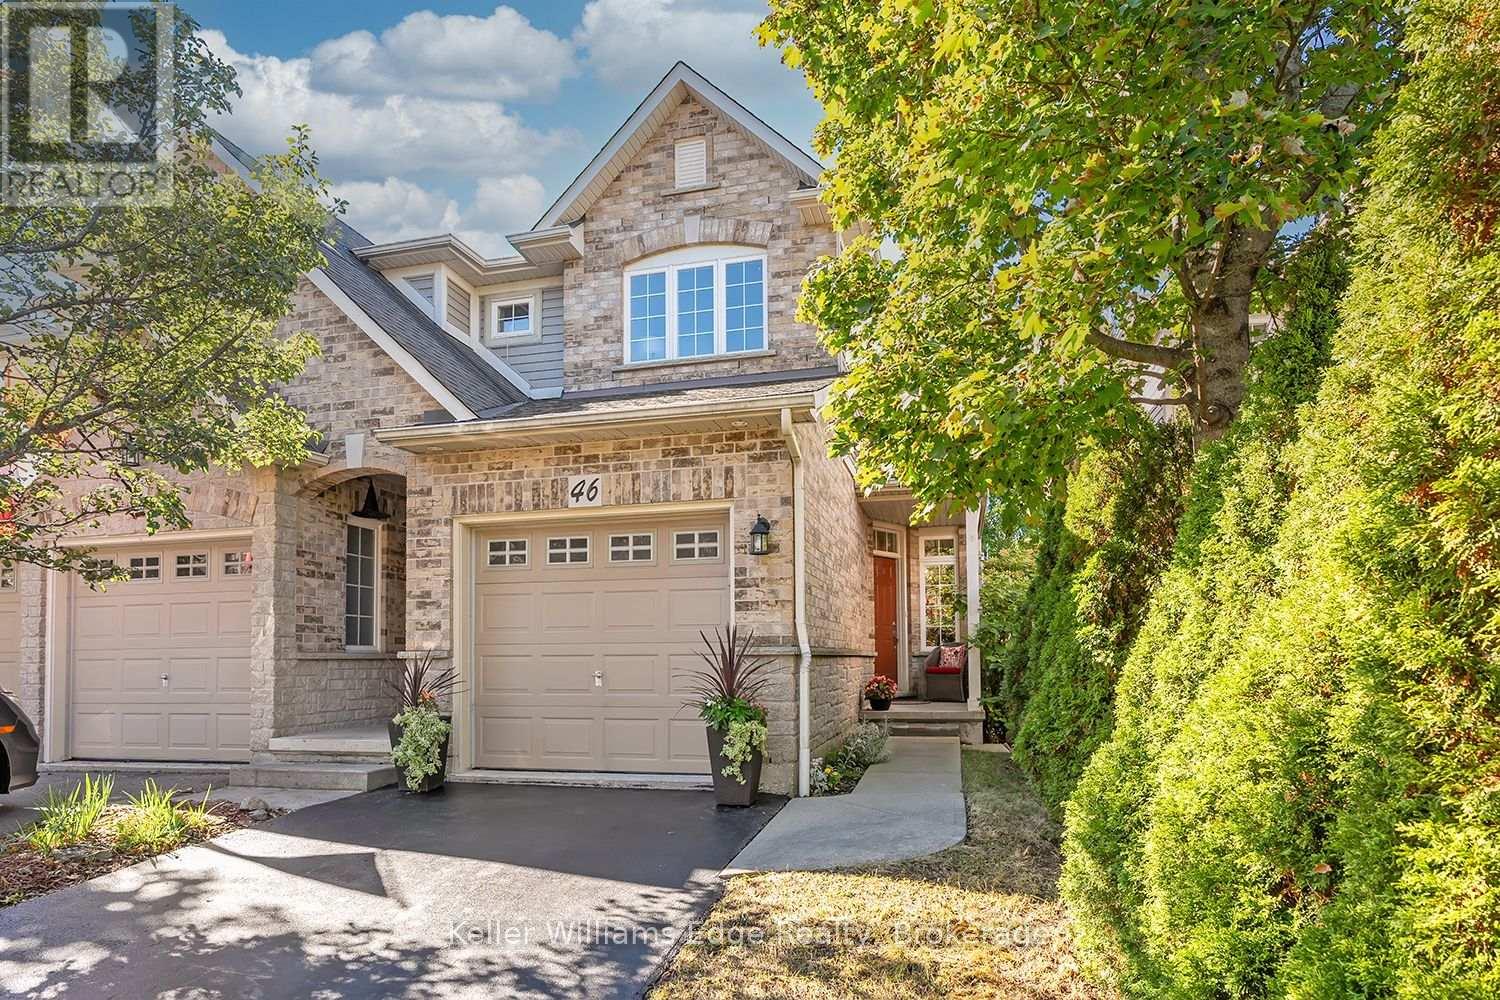
$869,900
46 Sunnycroft Court
Hamilton (Waterdown) · MLS # X13884724
4 bed · 3 bath · 1,790 sq ft