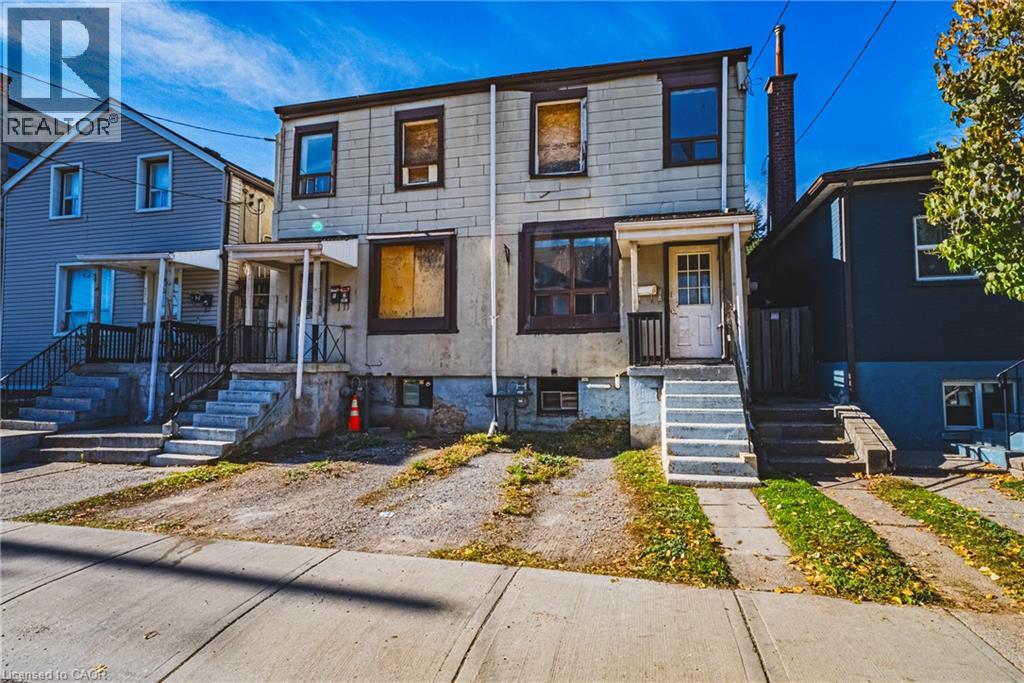
267 HUGHSON Street
Hamilton, Ontario L8L4M6
MLS # 40873927
Property Details
Type
Semi-Detached
Beds
—
Baths
—
Status
For Sale
More homes like this
About this property
Attention Investors, Renovators & Builders! An exceptional opportunity awaits at 267–269 Hughson Street North in Hamilton’s evolving North End. This property offers exciting potential for a substantial renovation, investment, or redevelopment project. Currently in significant disrepair, the property requires extensive work and is ideal for buyers ready to bring their vision and creativity. Explore the possibilities for duplex or multi-unit potential, or investigate a possible severance, subject to zoning, building regulations, and all required municipal approvals. Buyers to conduct their own due diligence regarding permitted uses and redevelopment options. Unbeatable Location! Steps from James Street North’s vibrant arts, dining, and entertainment scene. Enjoy walking distance to King William Street cafés, Hamilton Farmers’ Market, TD Coliseum, Supercrawl, West Harbour GO Station, Bayfront Park, waterfront trails, boardwalks, yacht clubs, and outdoor skating. Convenient access to McMaster University, St. Joseph’s Hospital, and Highway 403. Located in an area experiencing exciting transformation and investment, this is an opportunity to unlock the potential in a sought-after urban location. Property is being sold strictly “as is, where is,” with no representations or warranties whatsoever. Bring your vision and explore the possibilities!
Mortgage Estimate
Estimated monthly payment
Calculating…
Estimate only. Taxes, insurance, condo fees, and lender terms are not included.
Monthly costs to verify
Property taxes: about $334/month based on listed annual taxes.
Estimate only. Confirm taxes, condo/maintenance fees, insurance, utilities, and lender terms before making decisions.
Rooms
| Room | Level | Dimensions |
|---|---|---|
| Other | Second level | 12'2'' x 14'9'' |
| Other | Second level | 13'3'' x 14'9'' |
| Other | Second level | 11'6'' x 11'3'' |
| Other | Main level | 11'6'' x 11'3'' |
| Other | Main level | 25'11'' x 14'9'' |
| Other | Second level | 25'6'' x 14'11'' |
| Other | Main level | 11'9'' x 12' |
| Other | Main level | 25'5'' x 9' |
Facts & Location
Interior Size
2,879 sq ft
Parking
2 spaces
Annual Taxes
$4,003
Year Built
1910
Listing data
Listing information is provided for personal, non-commercial use and should be independently verified before making real estate decisions.
Last refreshed: Nov 5, 2026 12:45 AM
Explore nearby searches
SEO-friendly searches for this area, property type, and nearby neighbourhoods.
Similar Properties
More nearby listings that may fit the same search.
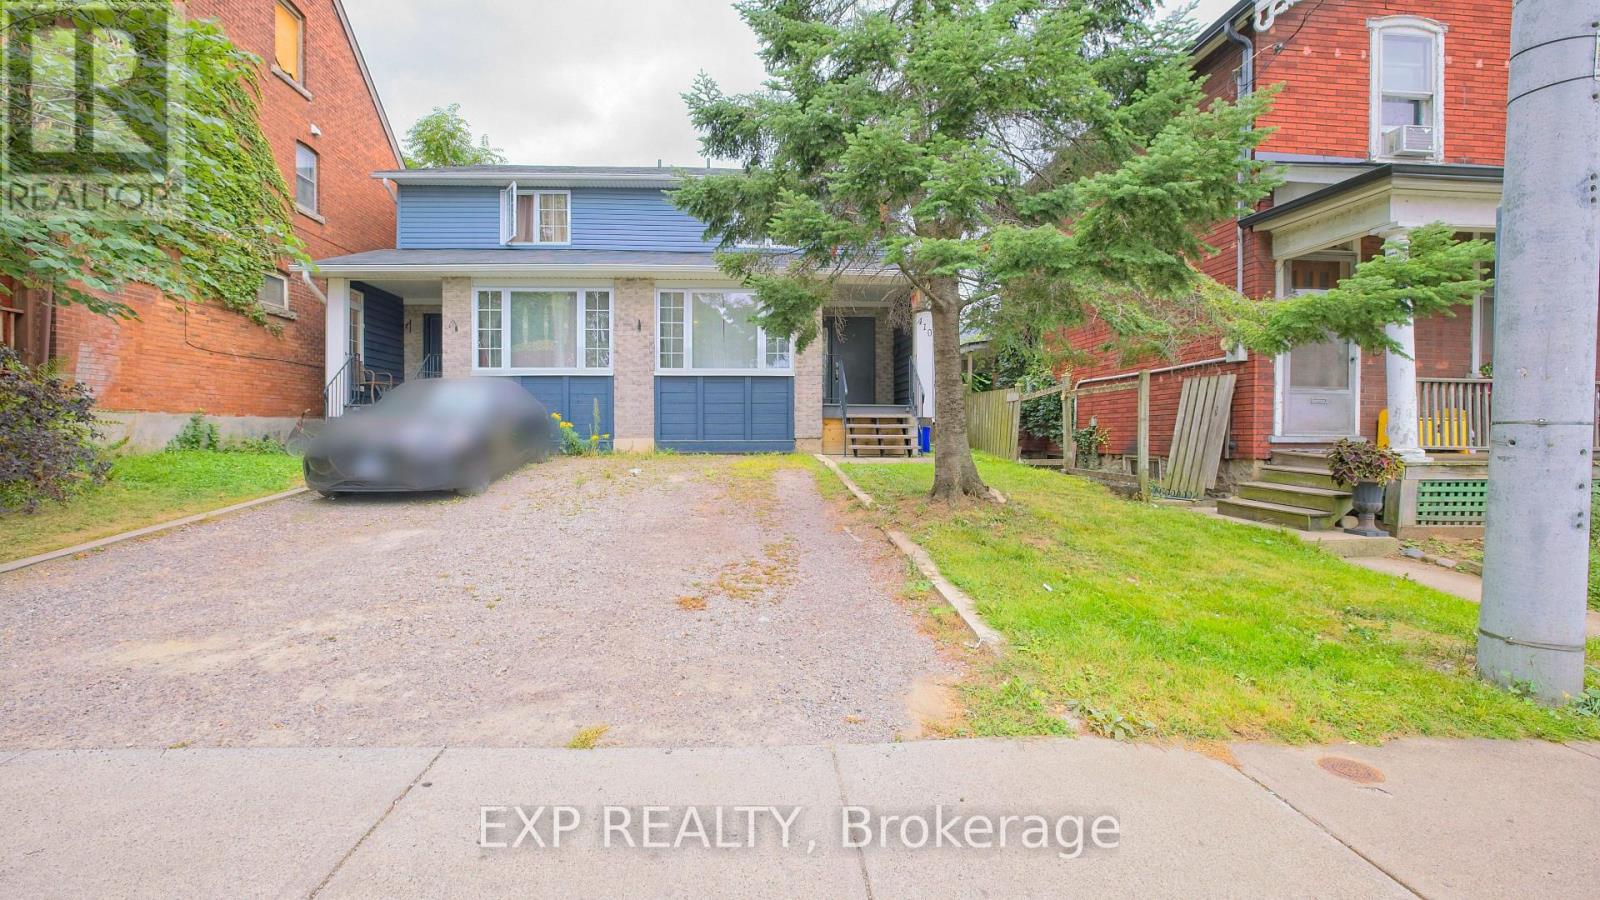
$549,999
410 King William Street
Hamilton (Landsdale) · MLS # X14150350
4 bed · 2 bath
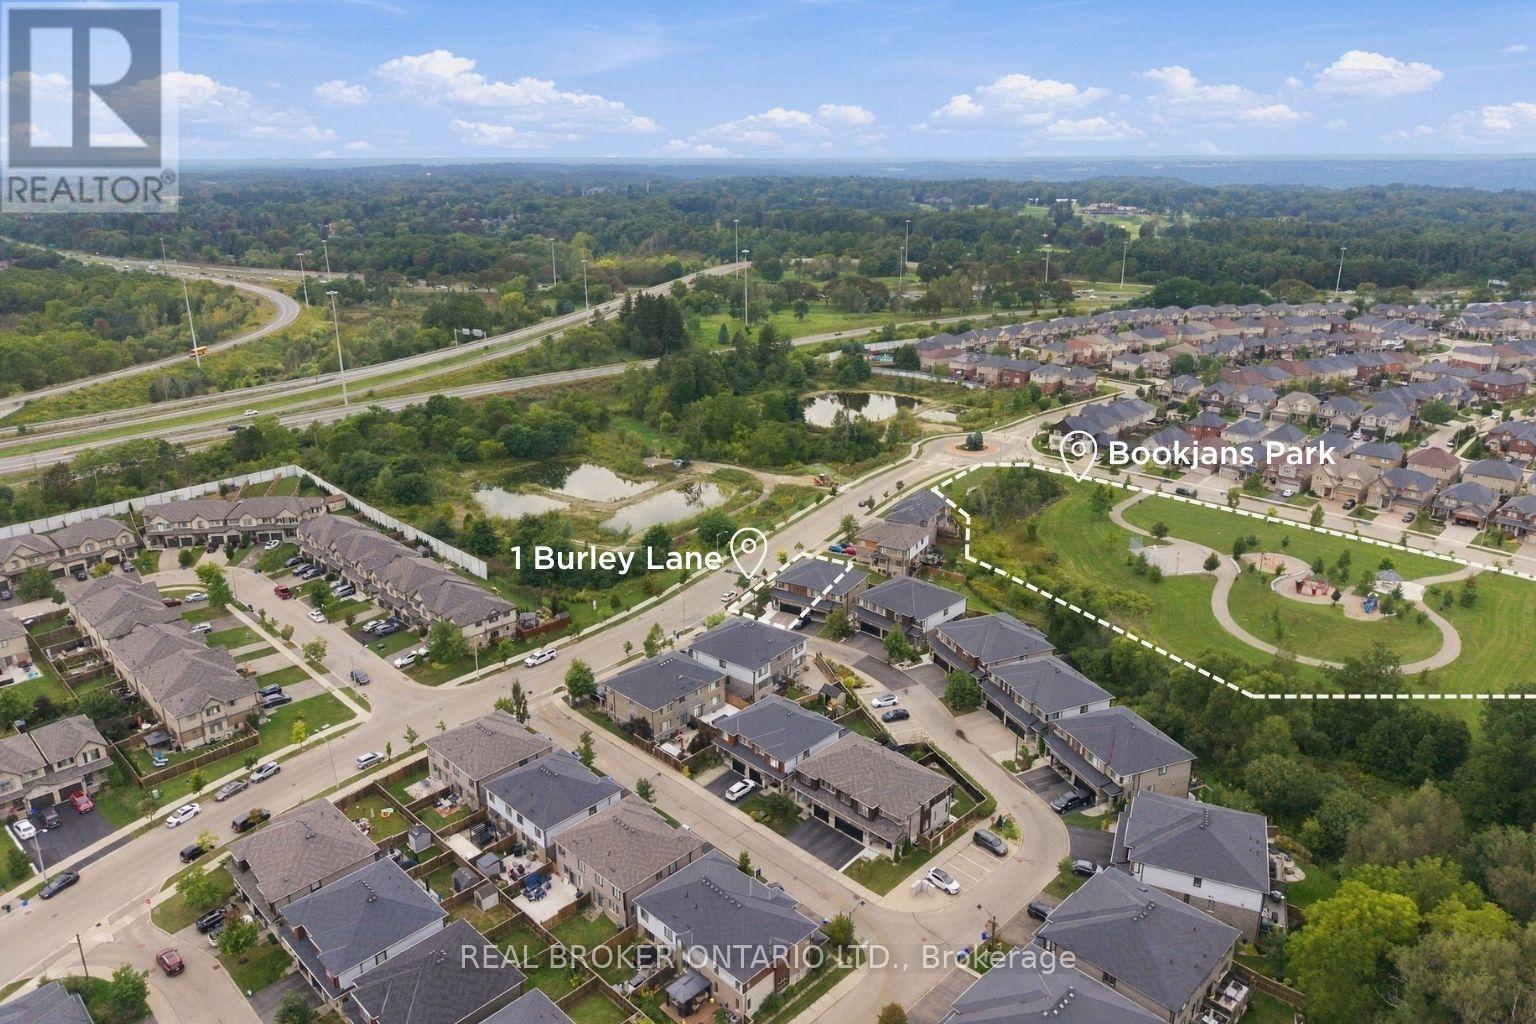
$929,000
1 Burley Lane
Hamilton (Meadowlands) · MLS # X14148214
5 bed · 4 bath · 1,765 sq ft
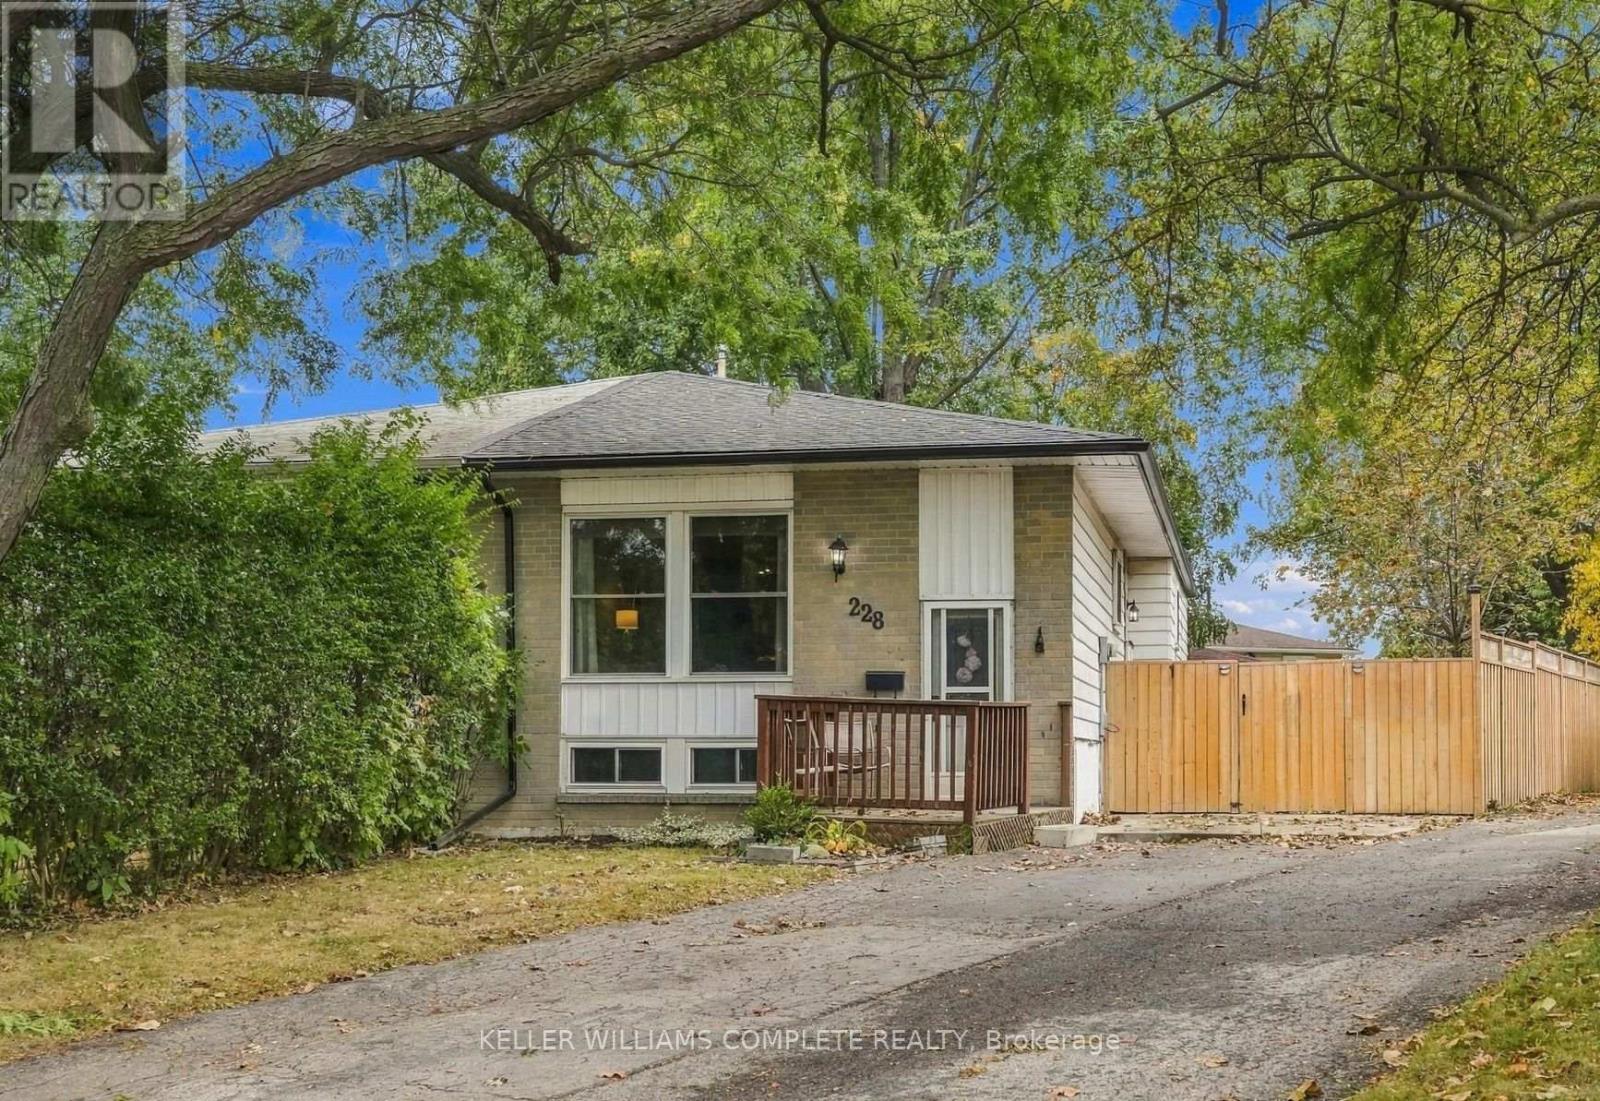
$539,800
228 Golden Orchard Drive
Hamilton (Gourley) · MLS # X13855198
3 bed · 2 bath