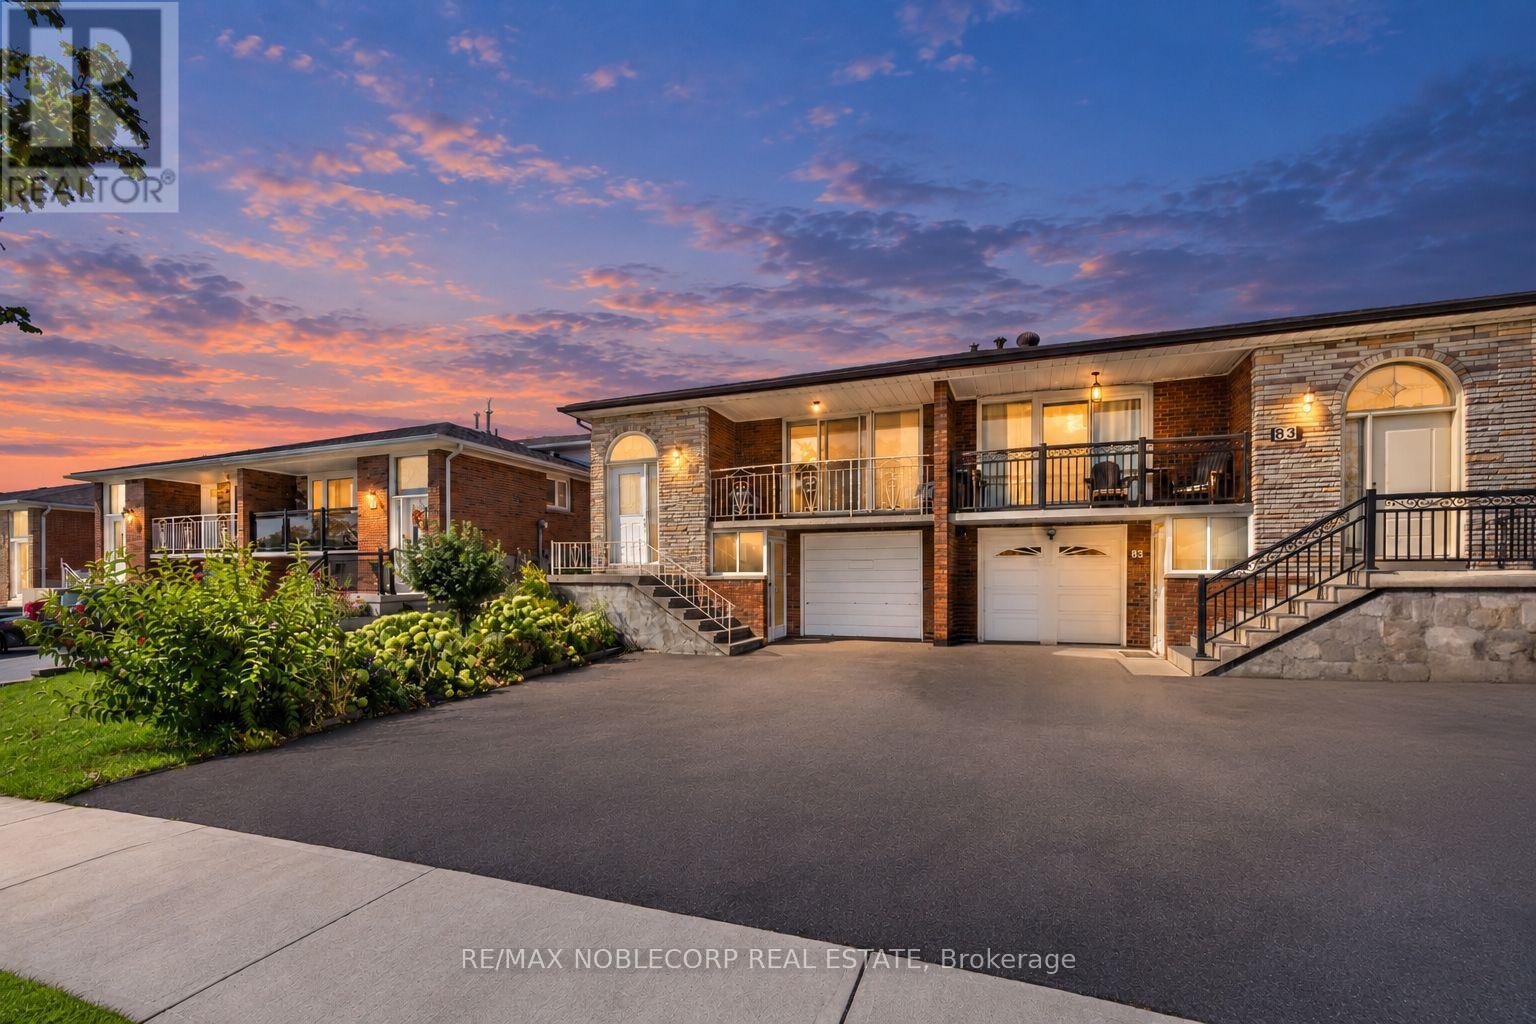
81 Blossom Crescent
Toronto (Glenfield-Jane Heights), Ontario M3N2B1
MLS # W13817562
Property Details
Type
Semi-Detached
Beds
4
Baths
2
Status
For Sale
More homes like this
About this property
First Time on the Market! Nestled on a quiet and beautiful crescent, this highly coveted 5-level backsplit offers incredible space, versatility, and potential. Situated on an extra-deep 30 x 150 ft sunny lot with a large private garden, this bright and spacious 4-bedroom, 2-bathroom home features generous living space, and a flexible layout ideal for large or growing families, multi-generational living, first-time buyers, or investors. A private driveway and attached garage provide ample parking, while the large front balcony and welcoming front entry add to the home's appeal. The lower level offers its own separate entrance and walk-out, providing even more flexibility. Conveniently located near Highways 400, 401 & 407, excellent schools, parks, shopping, and major grocery stores. Rarely offered 5-level semis like this provide exceptional versatility and value. Don't miss this opportunity to own a home with space, location, and incredible potential!
Mortgage Estimate
Estimated monthly payment
Calculating…
Estimate only. Taxes, insurance, condo fees, and lender terms are not included.
Monthly costs to verify
Property taxes: about $325/month based on listed annual taxes.
Estimate only. Confirm taxes, condo/maintenance fees, insurance, utilities, and lender terms before making decisions.
Rooms
| Room | Level | Dimensions |
|---|---|---|
| Living room | Second level | 4.34 x 3.64 |
| Recreational, Games room | Basement | 7.92 x 6.92 |
| Dining room | Second level | 2.53 x 2.86 |
| Kitchen | Second level | 2.6 x 3.91 |
| Eating area | Second level | 3.24 x 3.22 |
| Primary Bedroom | Upper Level | 3.84 x 3.92 |
| Bedroom 2 | Upper Level | 3.15 x 2.75 |
| Bedroom 3 | Upper Level | 3.84 x 2.9 |
| Bedroom 4 | Main level | 3.15 x 2.76 |
| Family room | Main level | 3.61 x 6.91 |
| Kitchen | Lower level | 5.71 x 3.83 |
Facts & Location
Parking
4 spaces
Lot Size
30 x 150 FT
Annual Taxes
$3,906
Listing data
Listing information is provided for personal, non-commercial use and should be independently verified before making real estate decisions.
Last refreshed: Sep 23, 2026 10:45 AM
Explore nearby searches
SEO-friendly searches for this area, property type, and nearby neighbourhoods.
Similar Properties
More nearby listings that may fit the same search.
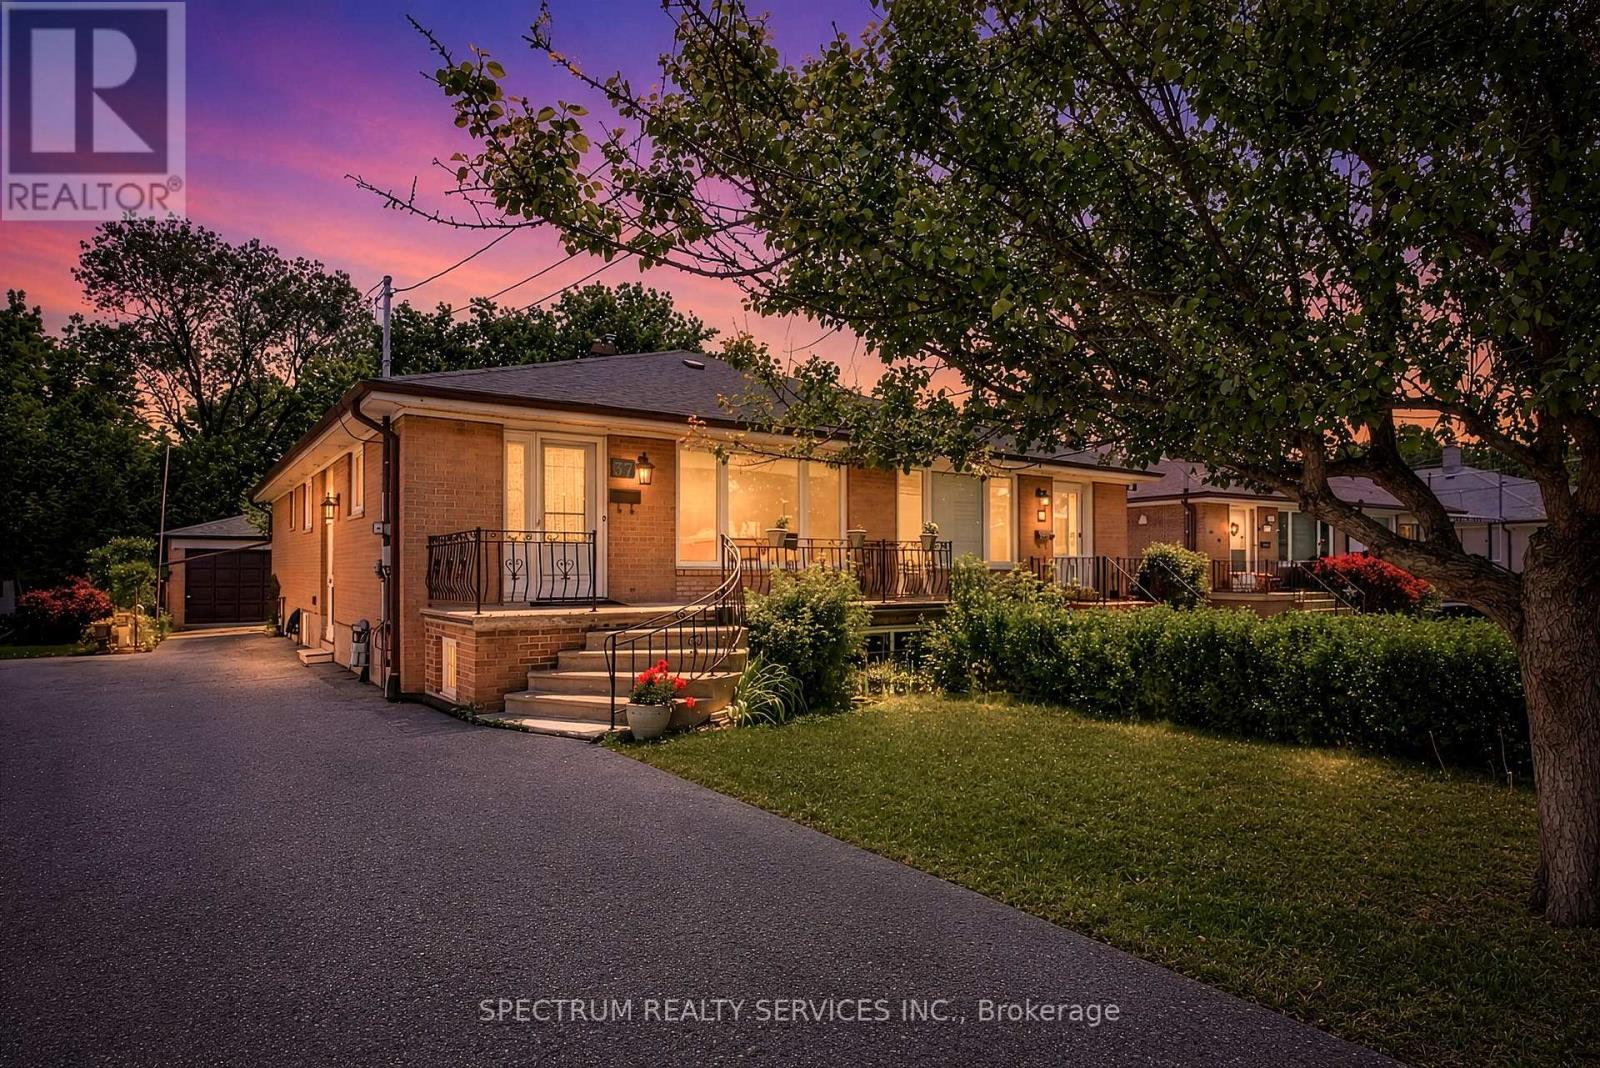
$795,000
37 Newlin Crescent
Toronto (Glenfield-Jane Heights) · MLS # W13483244
3 bed · 2 bath · 1,188 sq ft
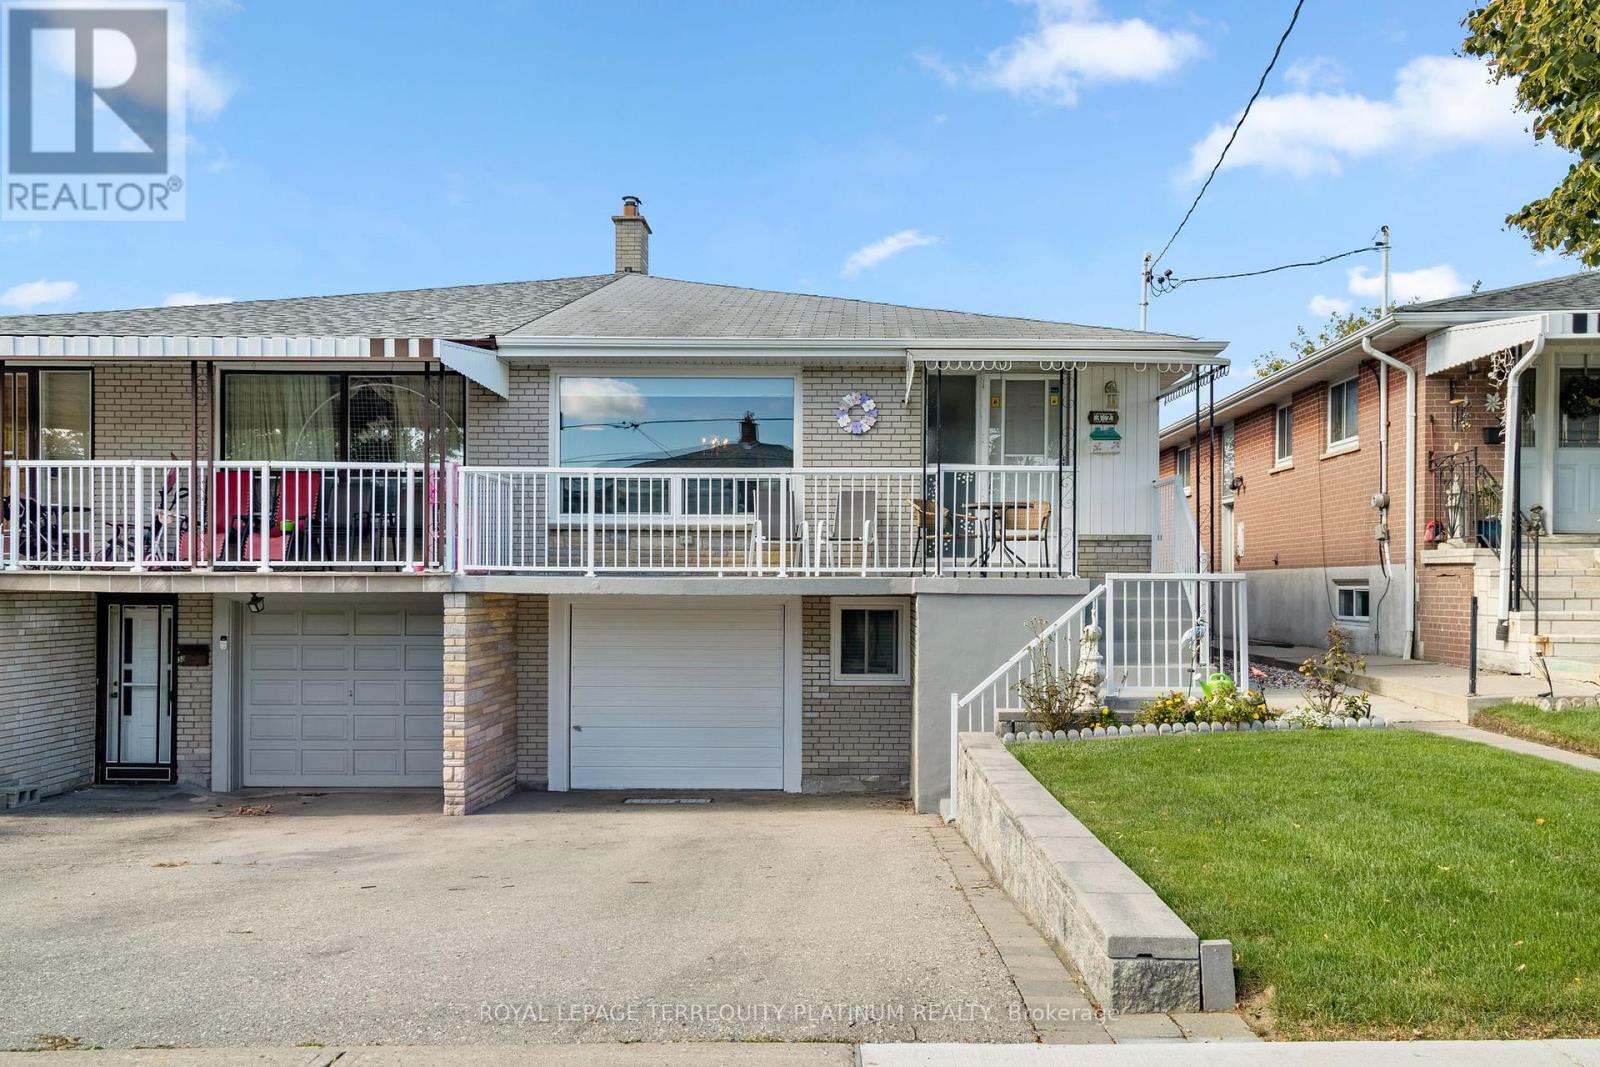
$789,000
32 Buckland Road
Toronto (Glenfield-Jane Heights) · MLS # W13809290
4 bed · 2 bath
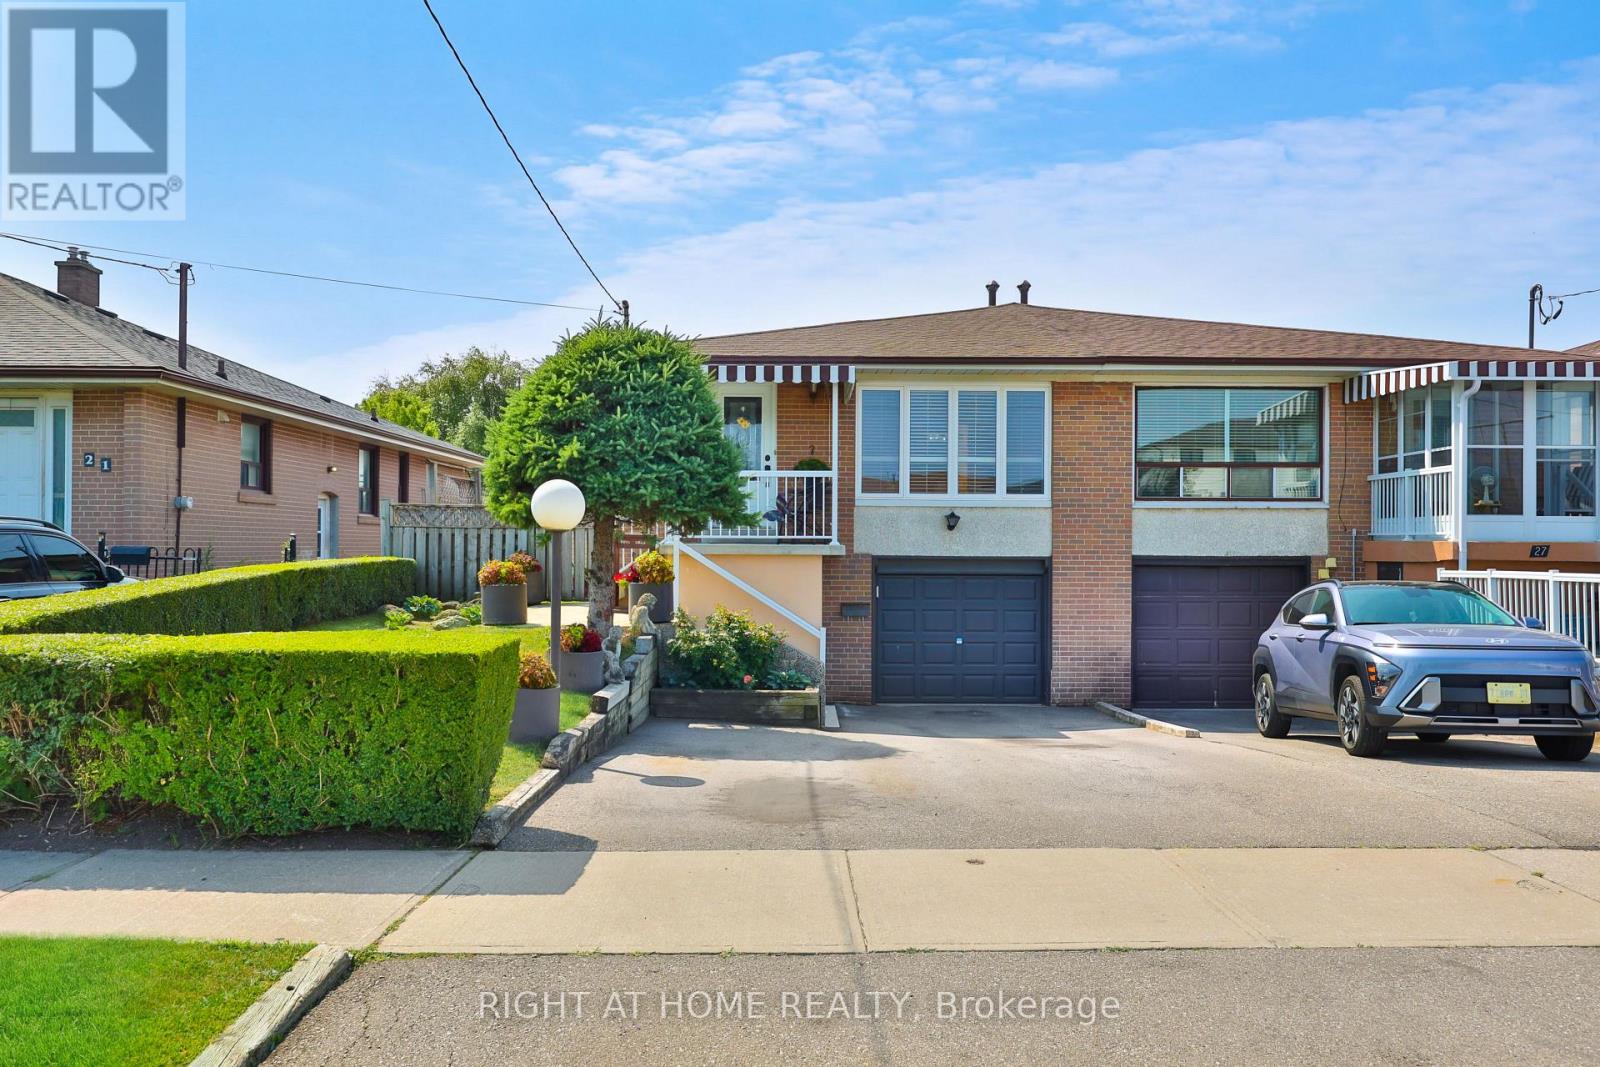
$825,000
25 Larchwood Road
Toronto (Glenfield-Jane Heights) · MLS # W13604072
3 bed · 2 bath