Videos & Virtual Tours
Open available video, 3D tour, or virtual-tour media for this listing.
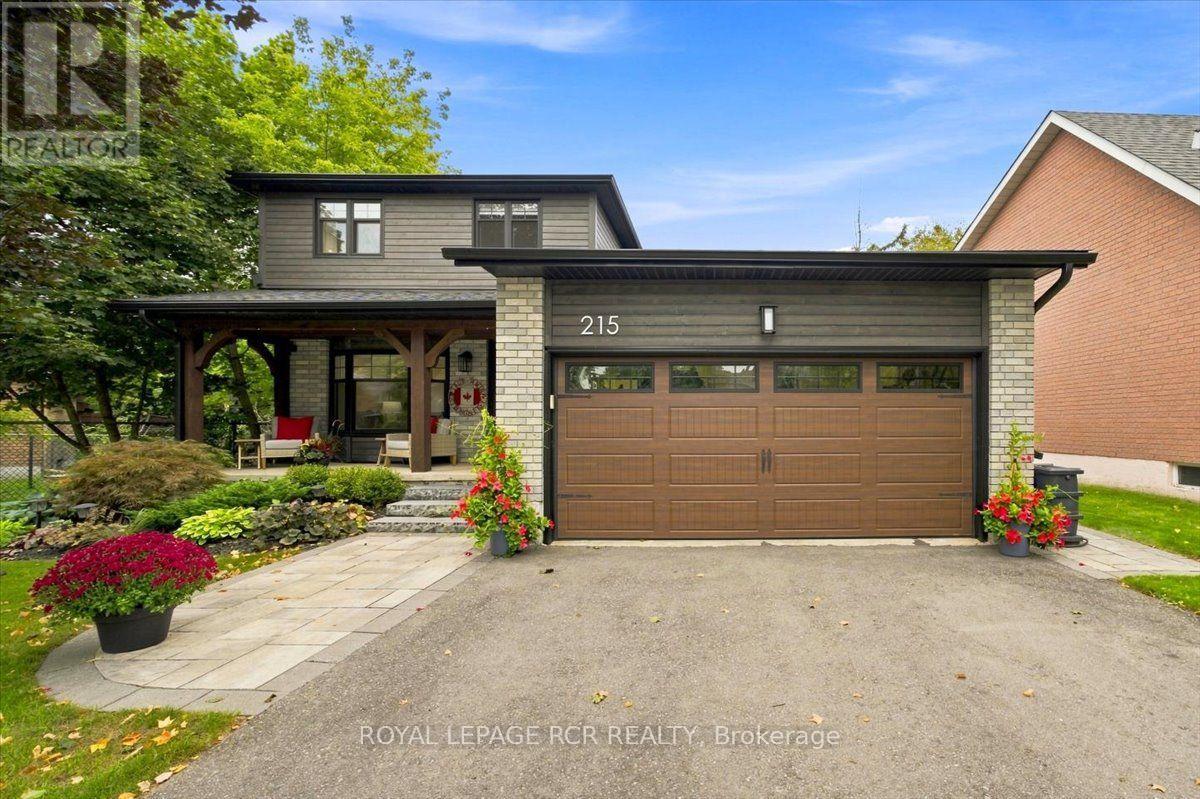
215 Oakwood Crescent
Orangeville, Ontario L9W4N1
MLS # W13779430
Property Details
Type
Detached
Beds
3
Baths
3
Status
For Sale
More homes like this
About this property
Welcome to 215 Oakwood Crescent in Orangeville, a completely renovated 3 bedroom, 3 bathroom home with a fully finished lower level, heated 2 car garage & a private backyard backing onto the park. Mature landscaping & a phantom screen door at the front entry are just a few of the thoughtful details that make this home feel cared for from the start. Inside, the main level feels warm, bright & connected, with hardwood flooring throughout and a bow window filling the living room with natural light. At the heart of the home, the kitchen has been given plenty of personality with 3 tone cabinetry, granite countertops, backsplash, a copper farmhouse sink, custom range hood & a live edge island with breakfast bar seating that naturally draws everyone in. A 5 burner gas cooktop, wall oven & microwave, pantry & coffee bar add the practical side, while the adjoining dining area opens directly to the back deck for an easy indoor outdoor flow. The main level also includes laundry with a 2 piece powder room with in floor heating, along with access to the heated garage that has a separate door leading directly to the backyard. Upstairs, laminate flooring runs through 3 comfortable bedrooms share a 3 piece bathroom with heated tile flooring, a heated towel bar & walk in tiled shower. Downstairs, the finished lower level offers a spacious rec room with a gas fireplace and pot lights, a 4 piece bathroom & additional storage. Then there is the backyard. Fully fenced & surrounded by mature landscaping & perennial gardens, it feels private, established & surprisingly peaceful for an in town property. The deck is made for summer with a glass railing, electric awning & privacy screens, while the hot tub gives you a place to unwind year round. A garden shed adds convenient storage, & with the park directly behind the property, the yard feels even more open, giving 215 Oakwood Crescent an outdoor setting that is hard to replicate.
Mortgage Estimate
Estimated monthly payment
Calculating…
Estimate only. Taxes, insurance, condo fees, and lender terms are not included.
Monthly costs to verify
Property taxes: about $491/month based on listed annual taxes.
Estimate only. Confirm taxes, condo/maintenance fees, insurance, utilities, and lender terms before making decisions.
Rooms
| Room | Level | Dimensions |
|---|---|---|
| Kitchen | Main level | 3.35 x 5.42 |
| Dining room | Main level | 3.91 x 3.03 |
| Living room | Main level | 5.13 x 3.25 |
| Laundry room | Main level | 2.74 x 2.01 |
| Primary Bedroom | Upper Level | 3.94 x 3.8 |
| Bedroom 2 | Upper Level | 4 x 2.65 |
| Bedroom 3 | Upper Level | 3.61 x 2.62 |
| Recreational, Games room | Lower level | 8.5 x 5.14 |
| Office | Lower level | 1.35 x 5.06 |
Facts & Location
Parking
6 spaces
Lot Size
49.9 x 10⁸ FT
Annual Taxes
$5,890
Listing data
Listing information is provided for personal, non-commercial use and should be independently verified before making real estate decisions.
Last refreshed: Sep 28, 2026 3:25 AM
Explore nearby searches
SEO-friendly searches for this area, property type, and nearby neighbourhoods.
Similar Properties
More nearby listings that may fit the same search.
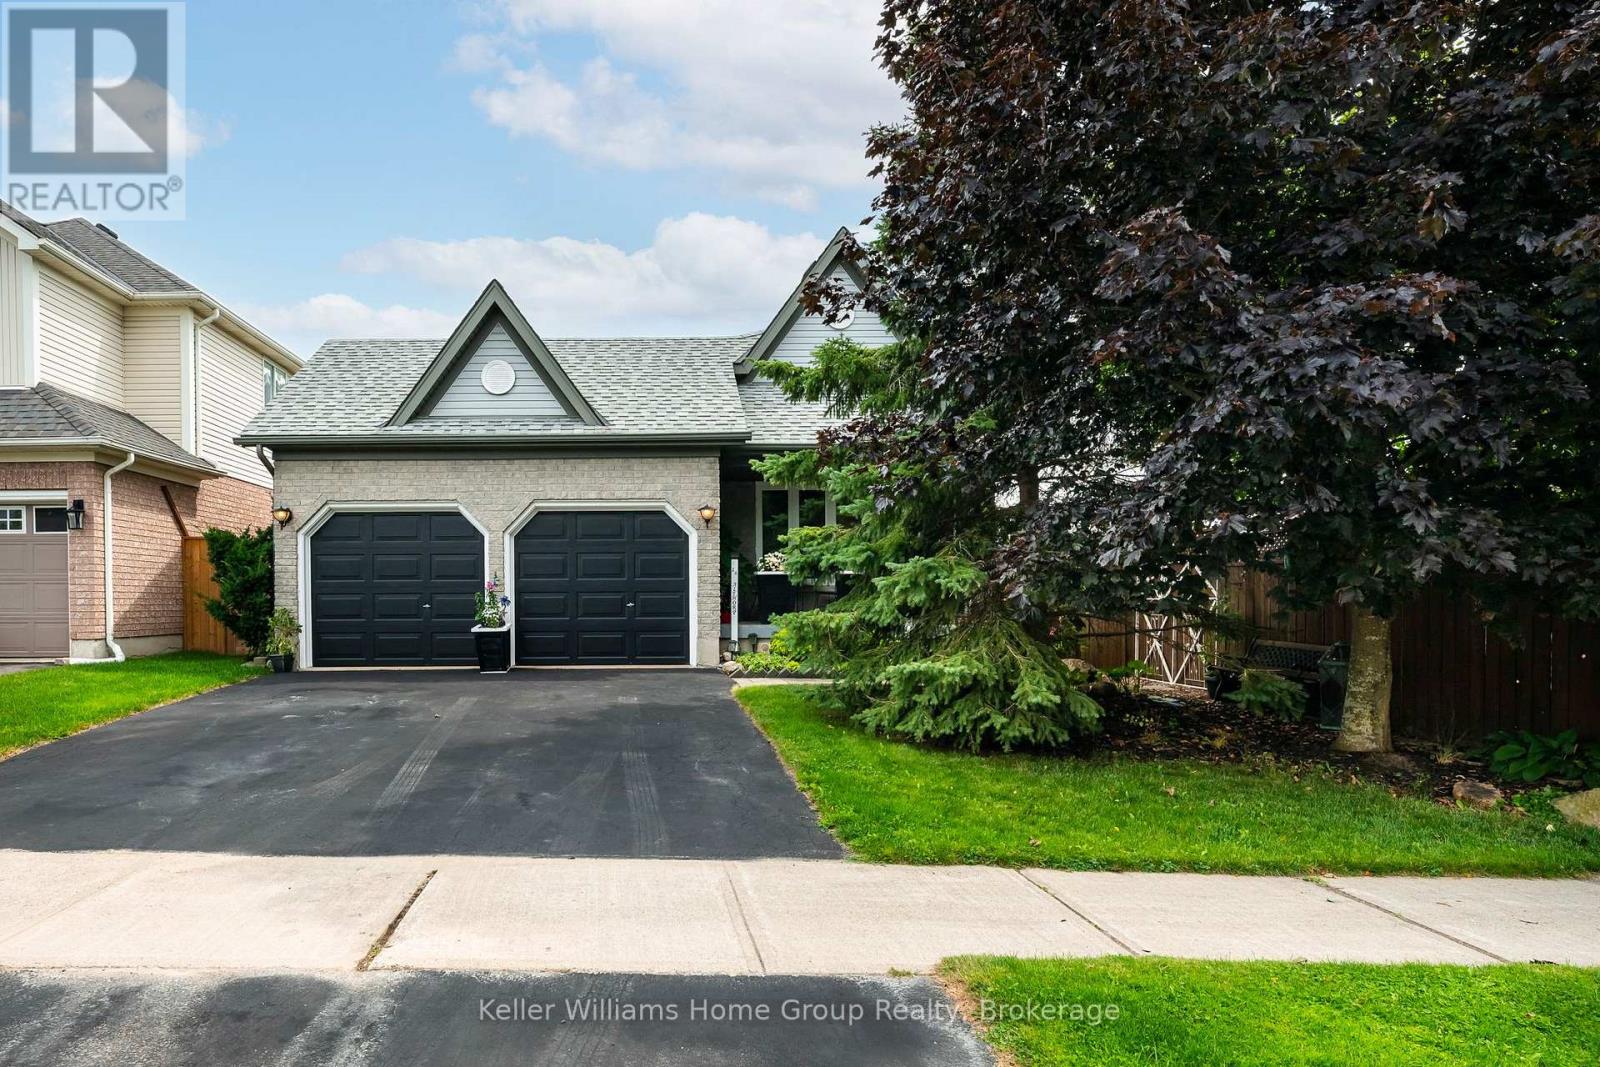
$949,000
16 Althorp Drive
Orangeville · MLS # W13693604
3 bed · 3 bath
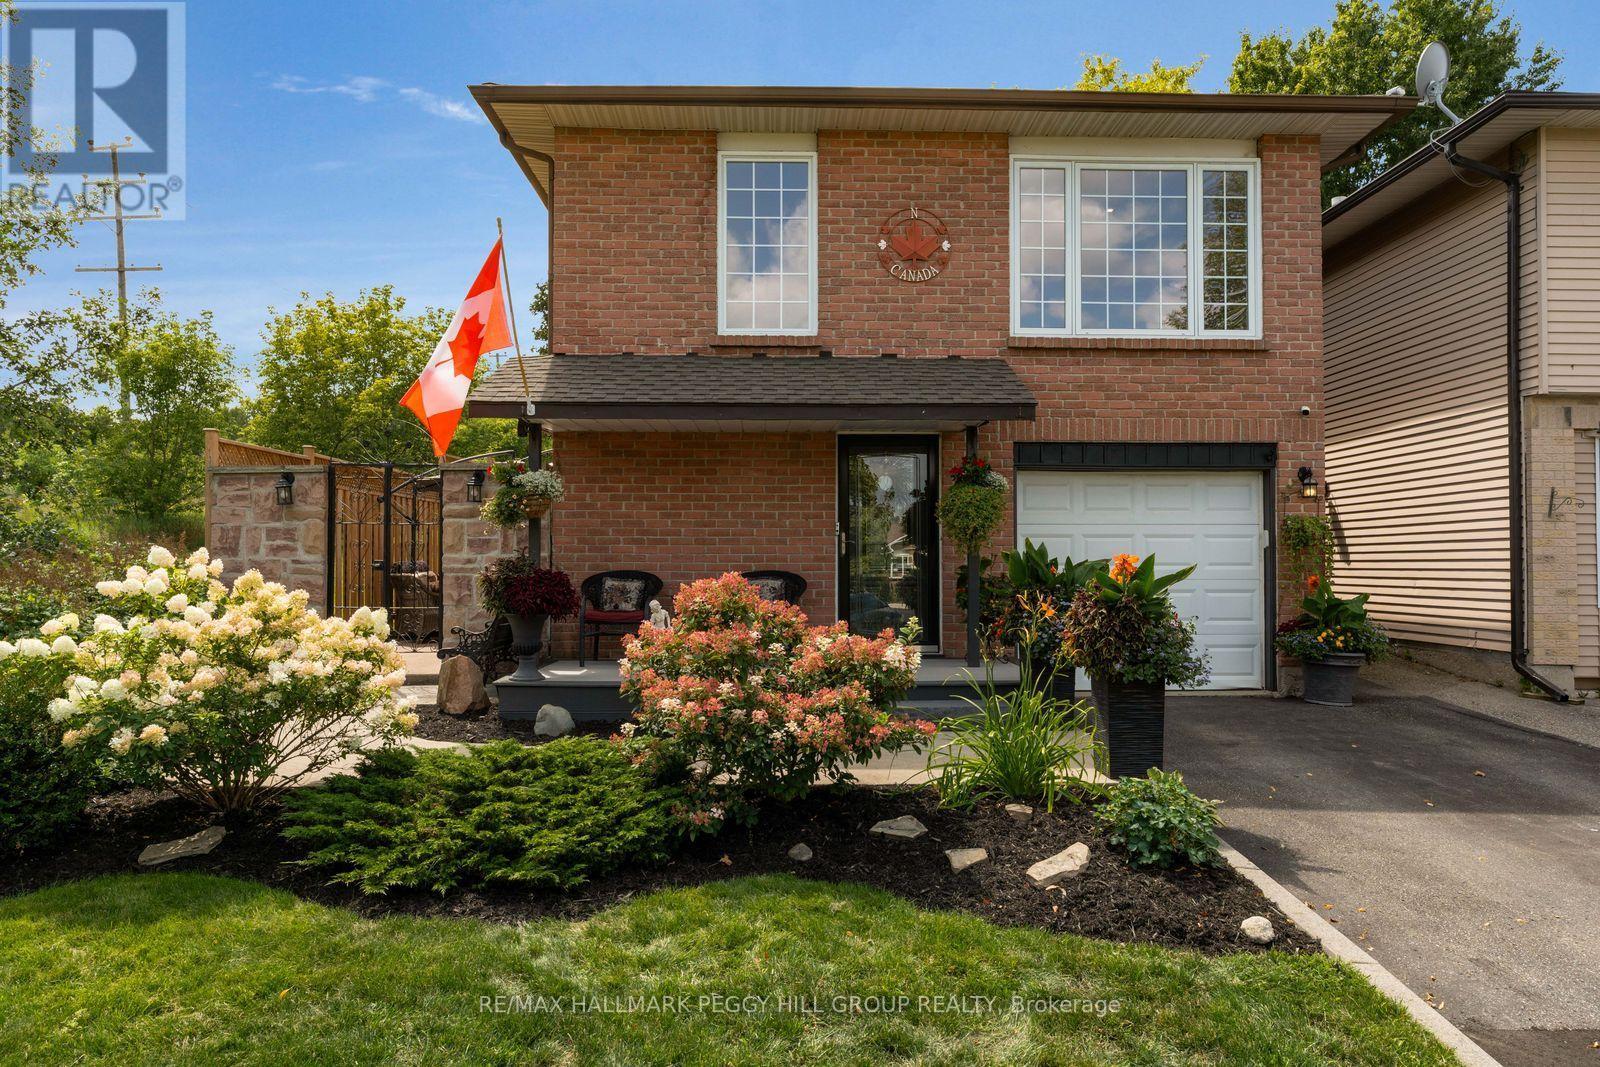
$949,000
154 Bythia Street
Orangeville · MLS # W13714954
4 bed · 4 bath
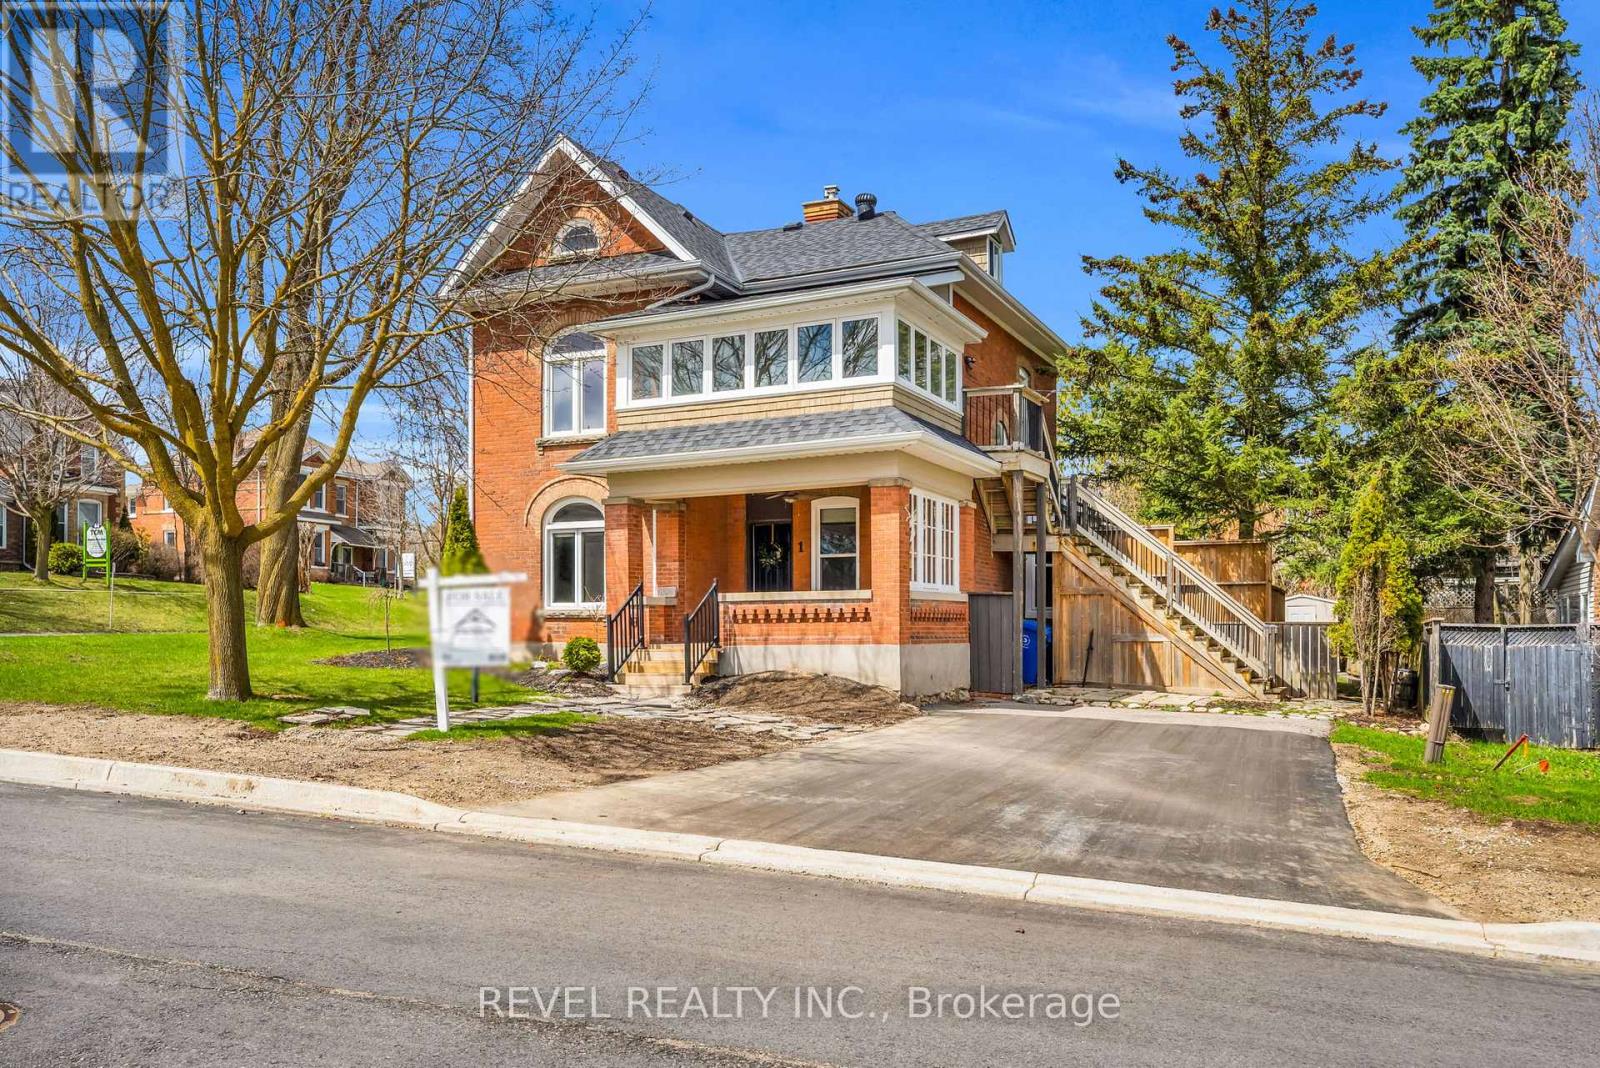
$950,000
1 Third Avenue
Orangeville · MLS # W13586556
3 bed · 2 bath