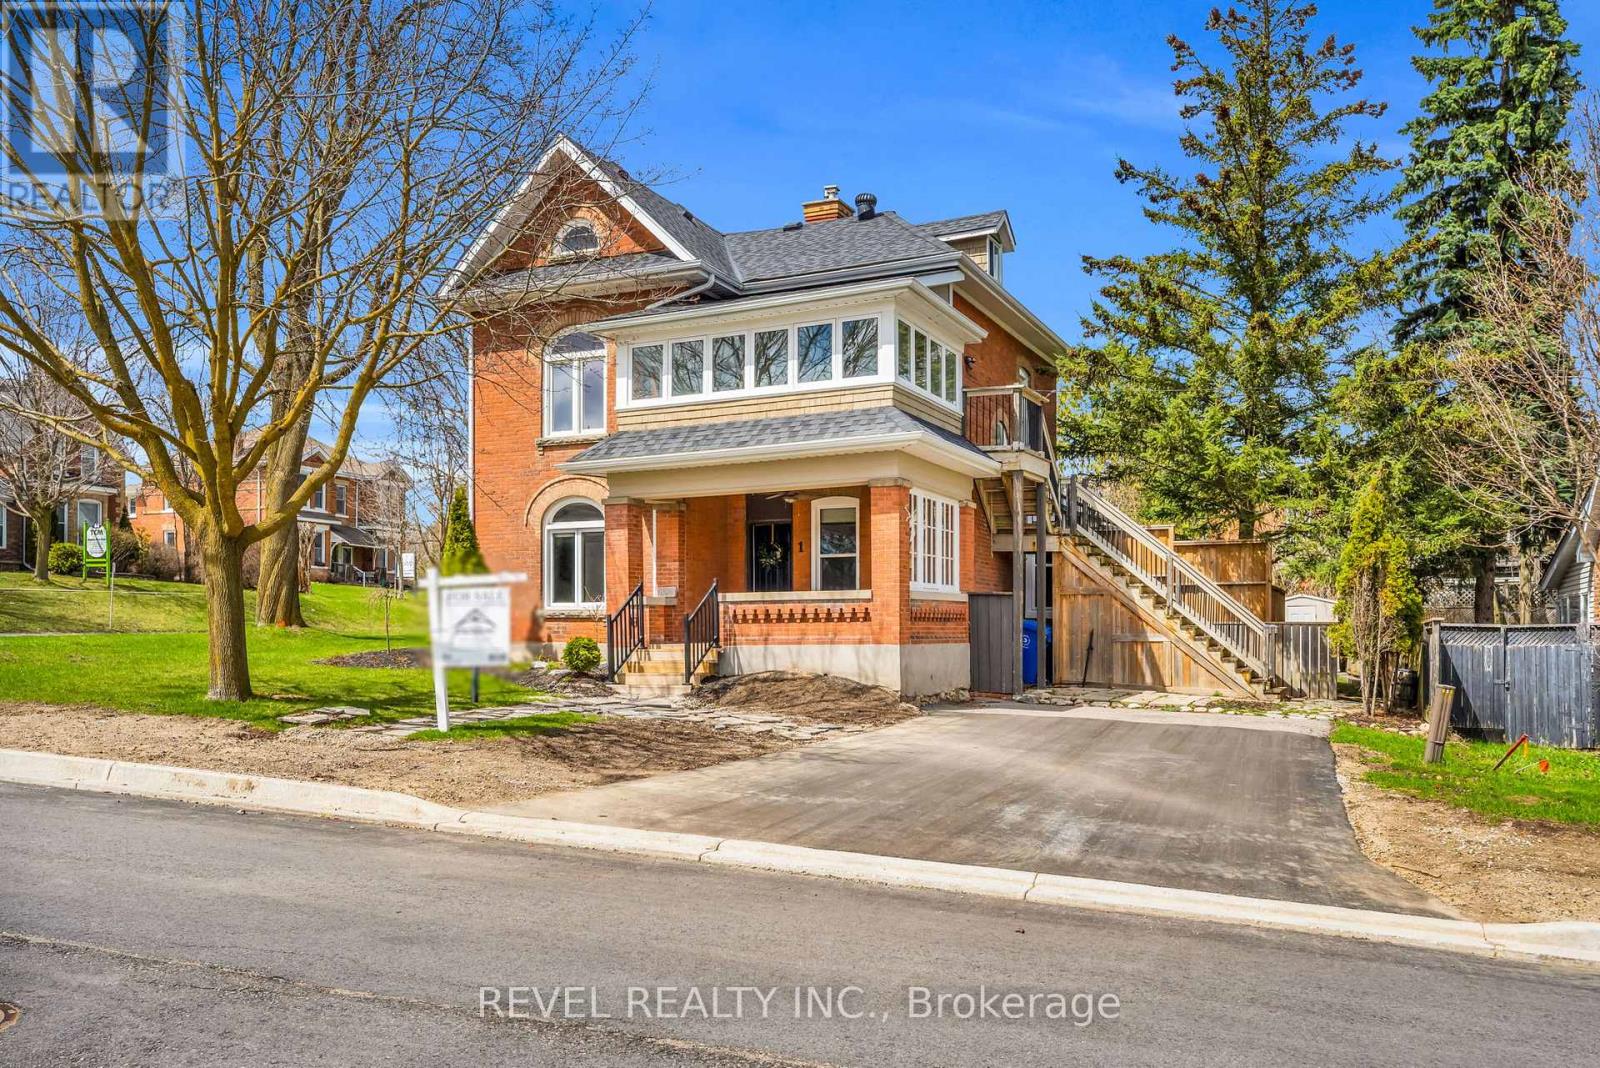
1 Third Avenue
Orangeville, Ontario L9W1G8
MLS # W13586556
Property Details
Type
Detached
Beds
3
Baths
2
Status
For Sale
More homes like this
About this property
Opportunity Is Knocking! Prime premium corner location in the heart of Downtown Orangeville, zoned C5 and offering endless possibilities.This well-cared-for century home (circa 1910) showcases timeless character including exposed brick walls, original oversized trim, a stunning curved bannister, tray ceilings, and charming architectural details throughout. Enjoy a welcoming front porch, French doors off the kitchen leading to a deck, and a large screened-in porch-perfect for relaxing or entertaining.The property has been updated throughout, featuring new flooring, a new main-floor bathroom, and a brand-new boiler system. Major improvements over the years include an updated roof, vinyl windows on the main level, paved driveway and parking area, and updated window coverings.The upper floor/loft offers excellent rental or income potential, making this legal duplex a flexible option for residential, commercial, or mixed-use purposes. Dual driveways and entrances off both First Street and Third Street provide exceptional access and ample parking.Set in a highly walkable location, just steps to shops, restaurants, and downtown amenities, this property combines charm, flexibility, and convenience. If you're looking for a beautifully maintained century property with income potential, business flexibility, and a premier downtown setting, look no further.
Mortgage Estimate
Estimated monthly payment
Calculating…
Estimate only. Taxes, insurance, condo fees, and lender terms are not included.
Monthly costs to verify
Property taxes: about $601/month based on listed annual taxes.
Estimate only. Confirm taxes, condo/maintenance fees, insurance, utilities, and lender terms before making decisions.
Rooms
| Room | Level | Dimensions |
|---|---|---|
| Kitchen | Second level | 2.91 x 2.88 |
| Kitchen | Main level | 5.21 x 4.36 |
| Office | Main level | 4.23 x 4.19 |
| Bedroom 2 | Second level | 3.76 x 3.33 |
| Loft | Third level | 7.6 x 4.59 |
| Living room | Main level | 4.19 x 4.35 |
| Dining room | Main level | 4.1 x 4.26 |
| Office | Main level | 4.33 x 3.18 |
| Office | Second level | 4.1 x 3.1 |
| Sunroom | Second level | 4.53 x 3.01 |
| Bedroom | Second level | 4.45 x 3.52 |
| Bedroom | Third level | 2.89 x 4.13 |
Facts & Location
Parking
10 spaces
Lot Size
69.3 x 58.8 FT ; 69.31 F / 88.67 S / 58.79 B / 88.07 S
Annual Taxes
$7,217
Listing data
Listing information is provided for personal, non-commercial use and should be independently verified before making real estate decisions.
Last refreshed: Sep 17, 2026 3:24 AM
Explore nearby searches
SEO-friendly searches for this area, property type, and nearby neighbourhoods.
Similar Properties
More nearby listings that may fit the same search.
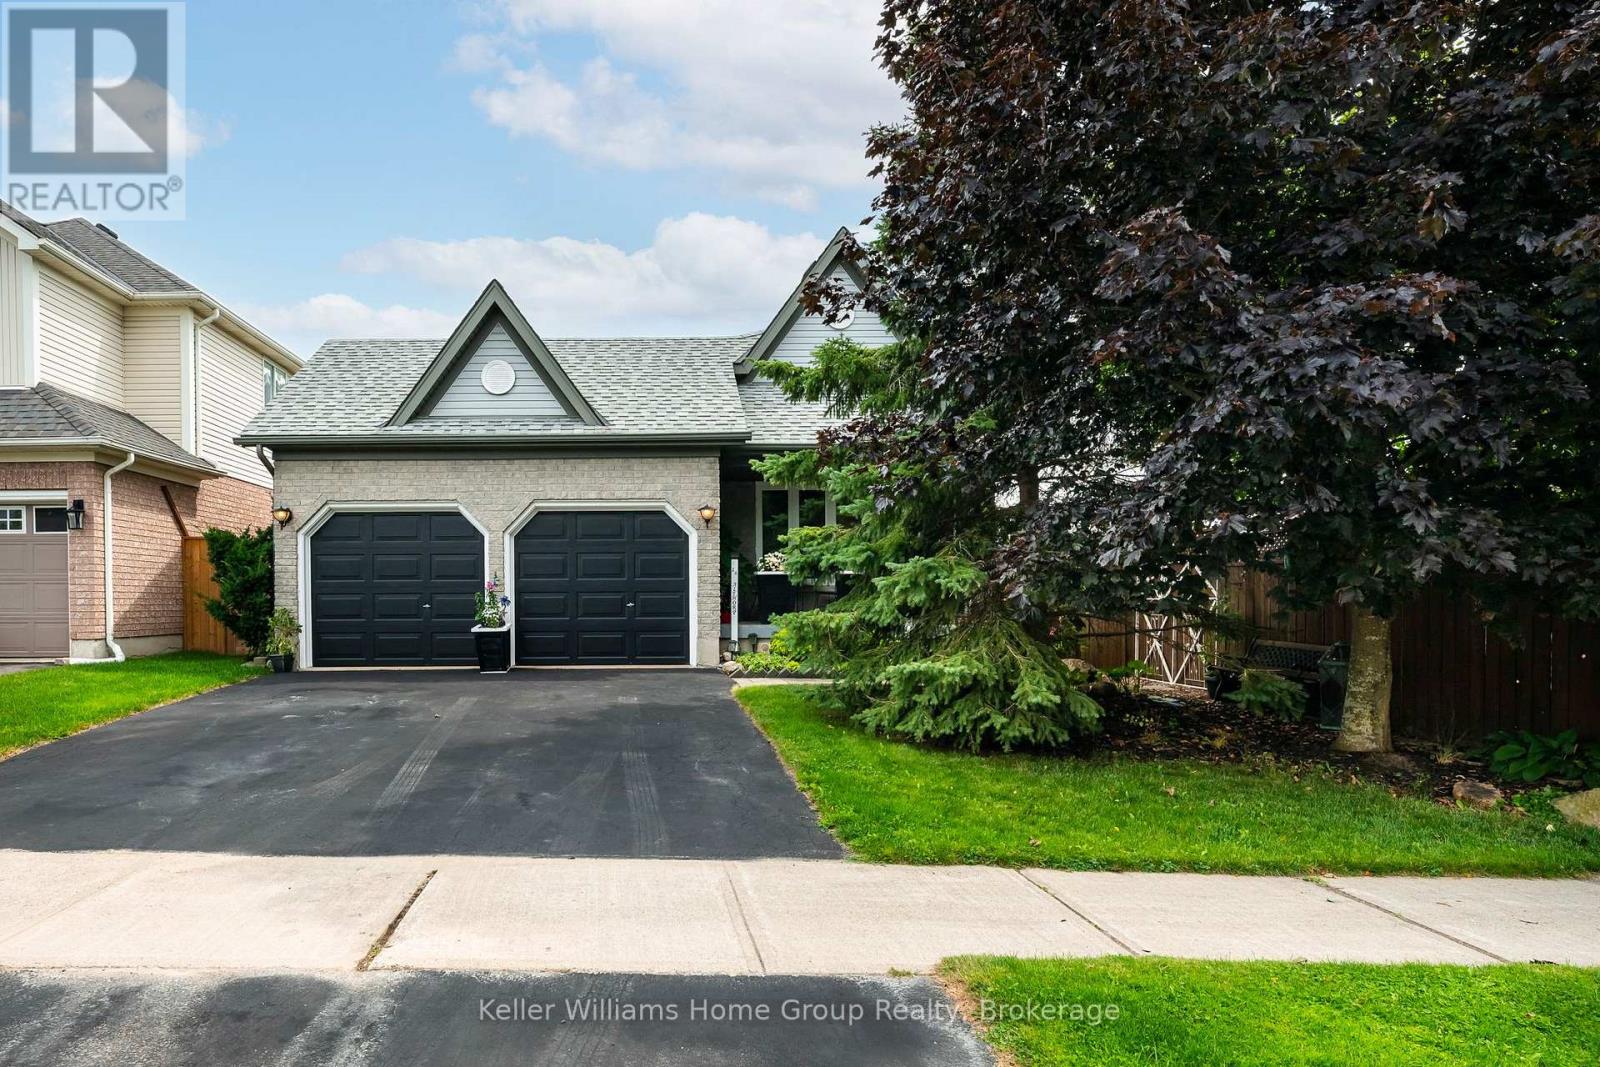
$949,000
16 Althorp Drive
Orangeville · MLS # W13693604
3 bed · 3 bath
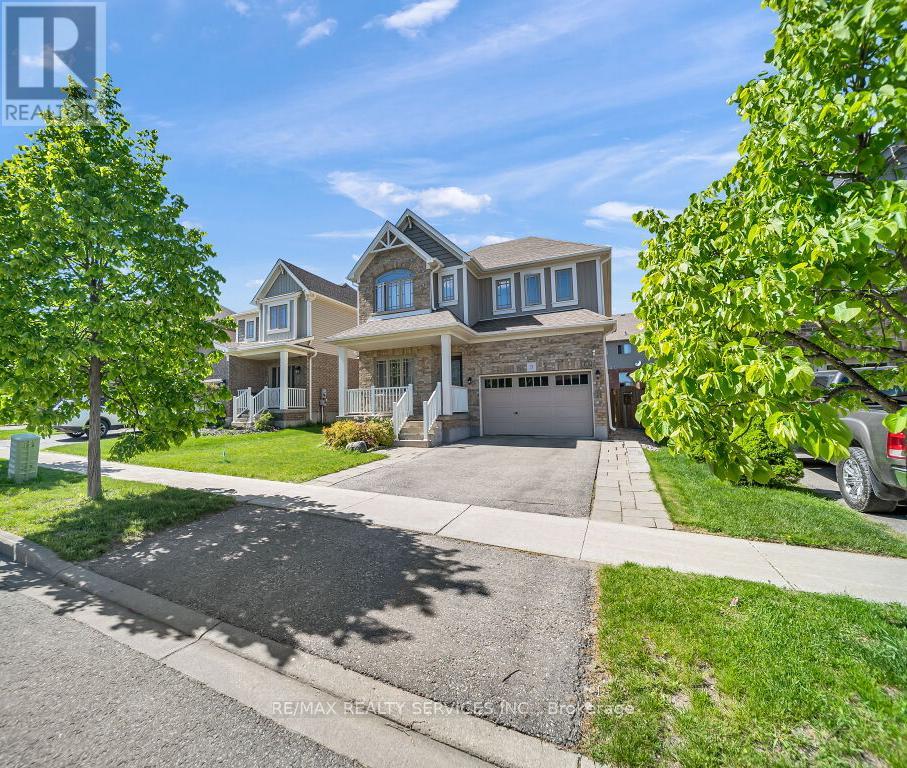
$919,888
9 Fitzgerald Street
Orangeville · MLS # W13684146
3 bed · 3 bath · 2,036 sq ft
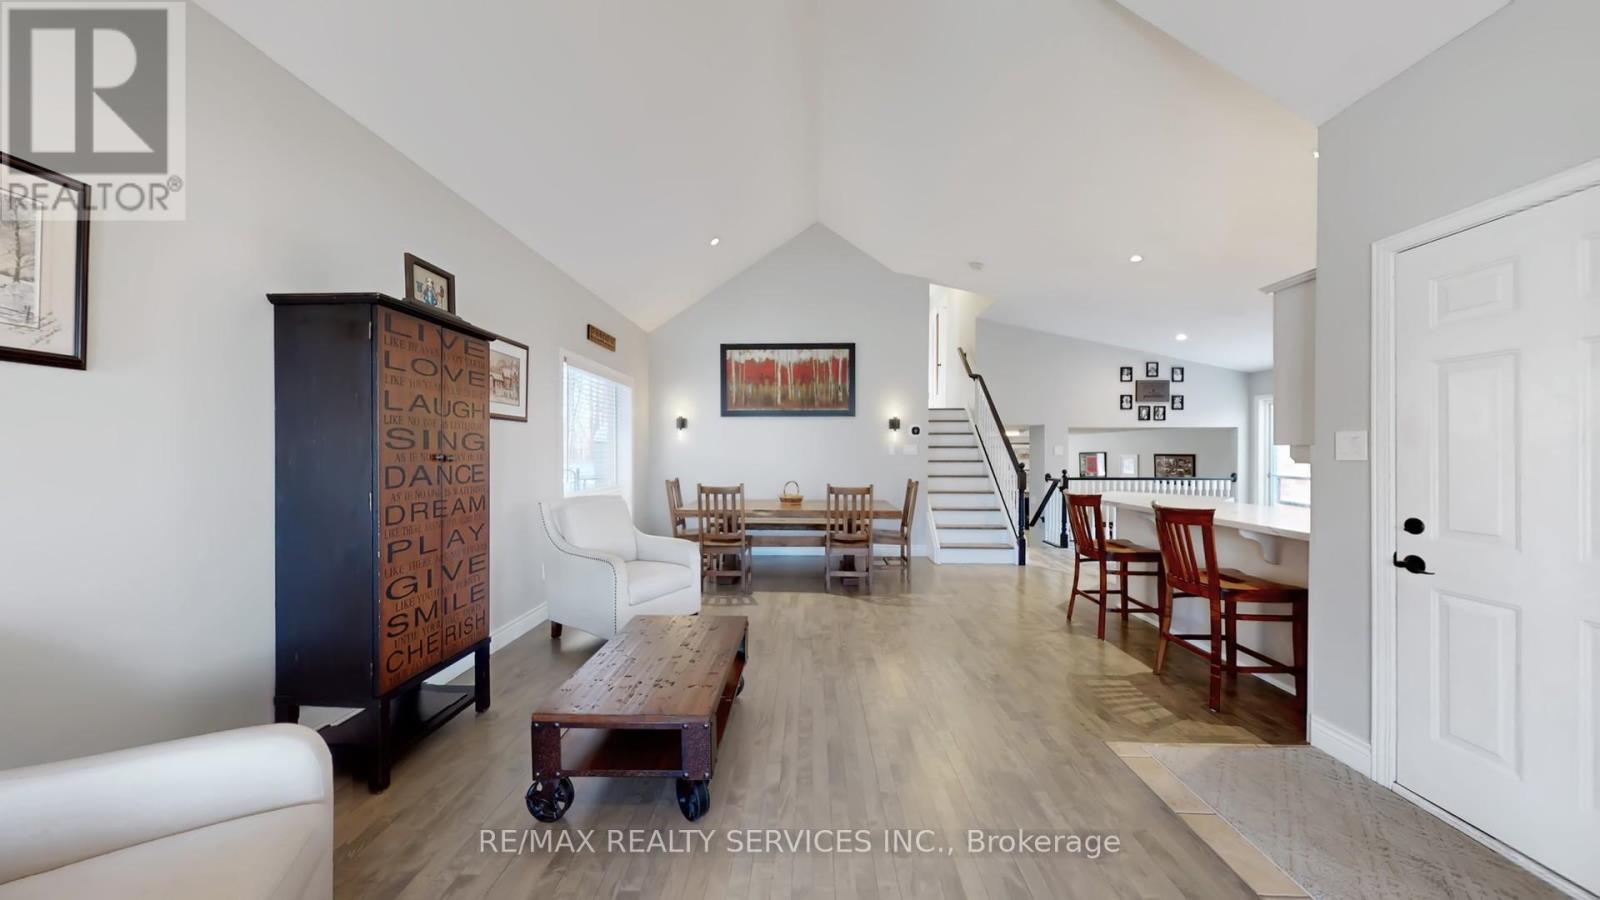
$984,800
37 Abbey Road
Orangeville · MLS # W13644094
4 bed · 3 bath