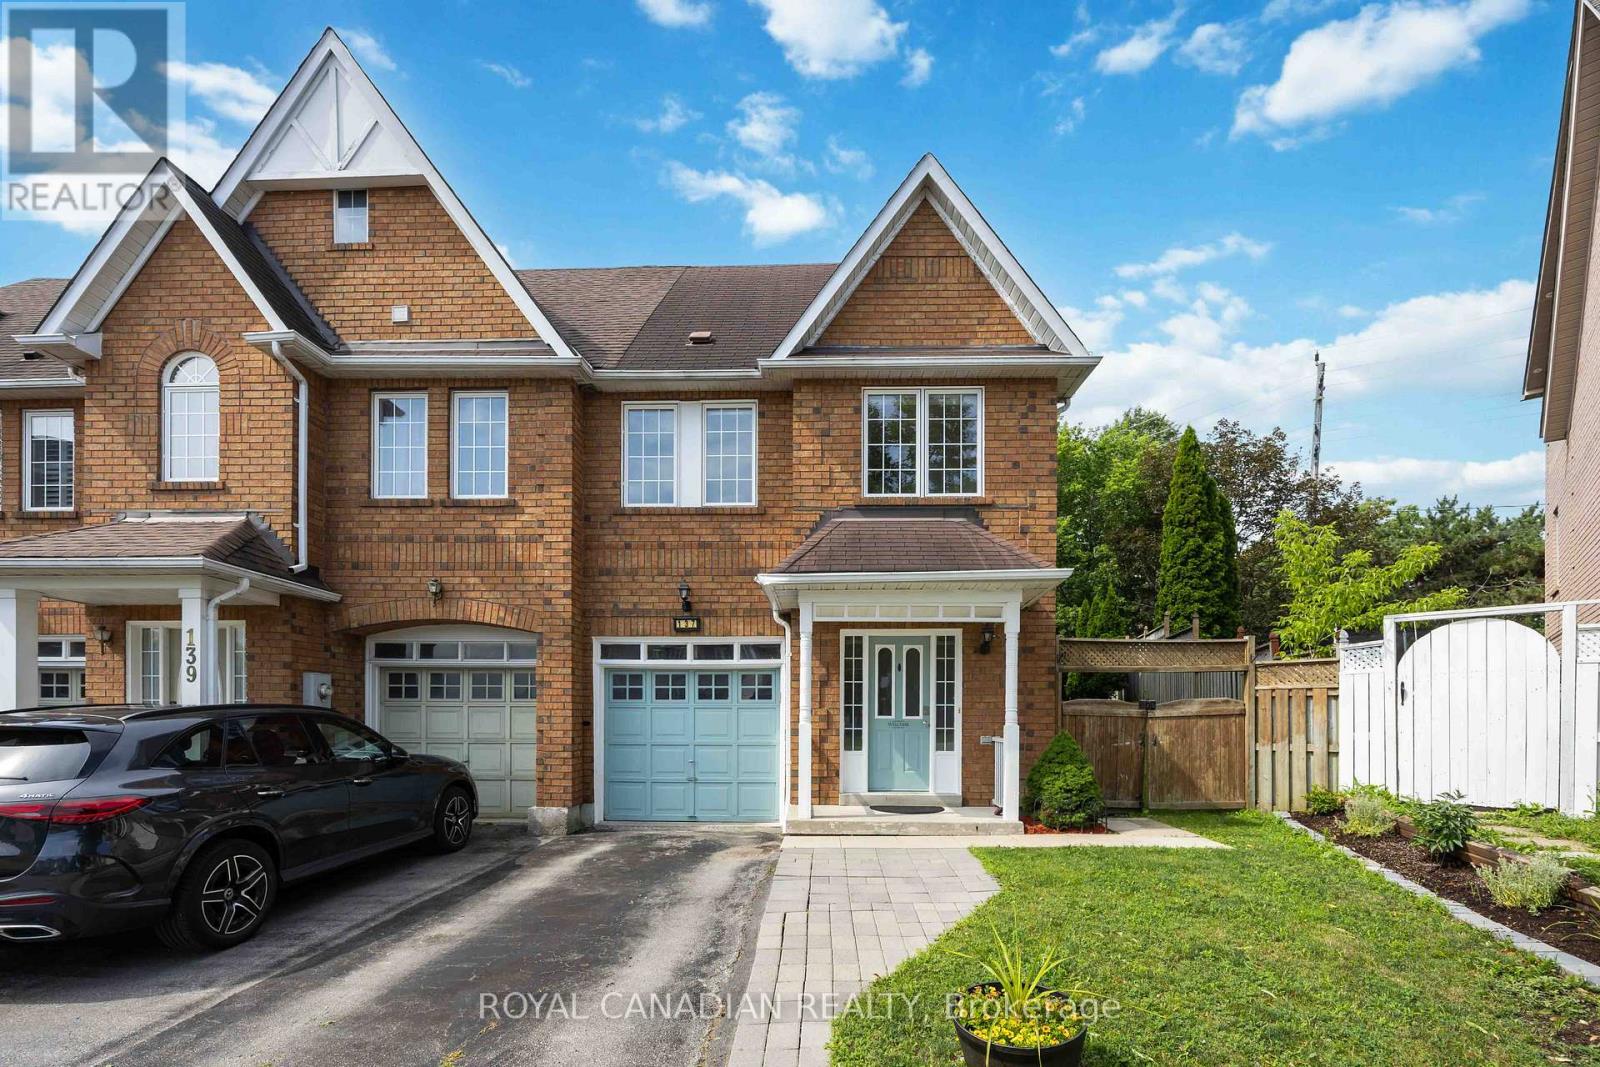
137 Stokely Crescent
Whitby (Downtown Whitby), Ontario L1N9S9
MLS # E13630452
Property Details
Type
Townhouse
Beds
3
Baths
3
Status
For Sale
More homes like this
About this property
Stunning And Bright Freehold End-Unit Townhome, Located In The Heart Of Downtown Whitby. Shows Like A Semi-Detached And Has One Of The Largest Premium Pie-Shaped Lot! Open Concept With Lots Of Natural Light. Updated Gourmet Kitchen. Spacious Living and Dining Room With Walkout To Huge Backyard, With Lots of Privacy. No Neighbours at the Back. Enjoy the Large Master Bedroom With Walk In Closet And A 4 Pc Ensuite. There Are Two More Good Sized Bedrooms. 1,972 Sq Ft Of Living Space With Garage Access From Basement. Finished Basement Can Be Used As An Extra Bedroom, Office, Family Room Or Recreational Area. Move In Ready. Tons Of Upgrades Already Done To The Property. Hardwood Floors (2019), S/S Appliances: Stove, Fridge & Dishwasher (2019). Kitchen Cabinets And Quartz Countertop (2019), Led Pot Lights (2019), Furnace & A/C (2017), West Side Of Roof Redone (2023), Microwave (2024) New Washer and New Ventless Dryer (2025), Freshly Painted (2026). Excellent Schools, Shopping, And Restaurants All Just Steps Away. Close to Transit & GO Station.
Mortgage Estimate
Estimated monthly payment
Calculating…
Estimate only. Taxes, insurance, condo fees, and lender terms are not included.
Monthly costs to verify
Property taxes: about $445/month based on listed annual taxes.
Estimate only. Confirm taxes, condo/maintenance fees, insurance, utilities, and lender terms before making decisions.
Rooms
| Room | Level | Dimensions |
|---|---|---|
| Living room | Main level | 6.24 x 3 |
| Dining room | Main level | 3.58 x 2.57 |
| Kitchen | Main level | 2.88 x 2.57 |
| Primary Bedroom | In between | 5.82 x 3.54 |
| Bedroom 2 | Second level | 3.86 x 2.88 |
| Bedroom 3 | Second level | 3.84 x 2.8 |
| Recreational, Games room | Lower level | 5.64 x 5.62 |
Facts & Location
Parking
3 spaces
Lot Size
24.6 x 127.5 FT
Annual Taxes
$5,336
Listing data
Listing information is provided for personal, non-commercial use and should be independently verified before making real estate decisions.
Last refreshed: Sep 25, 2026 2:46 AM
Explore nearby searches
SEO-friendly searches for this area, property type, and nearby neighbourhoods.
Similar Properties
More nearby listings that may fit the same search.
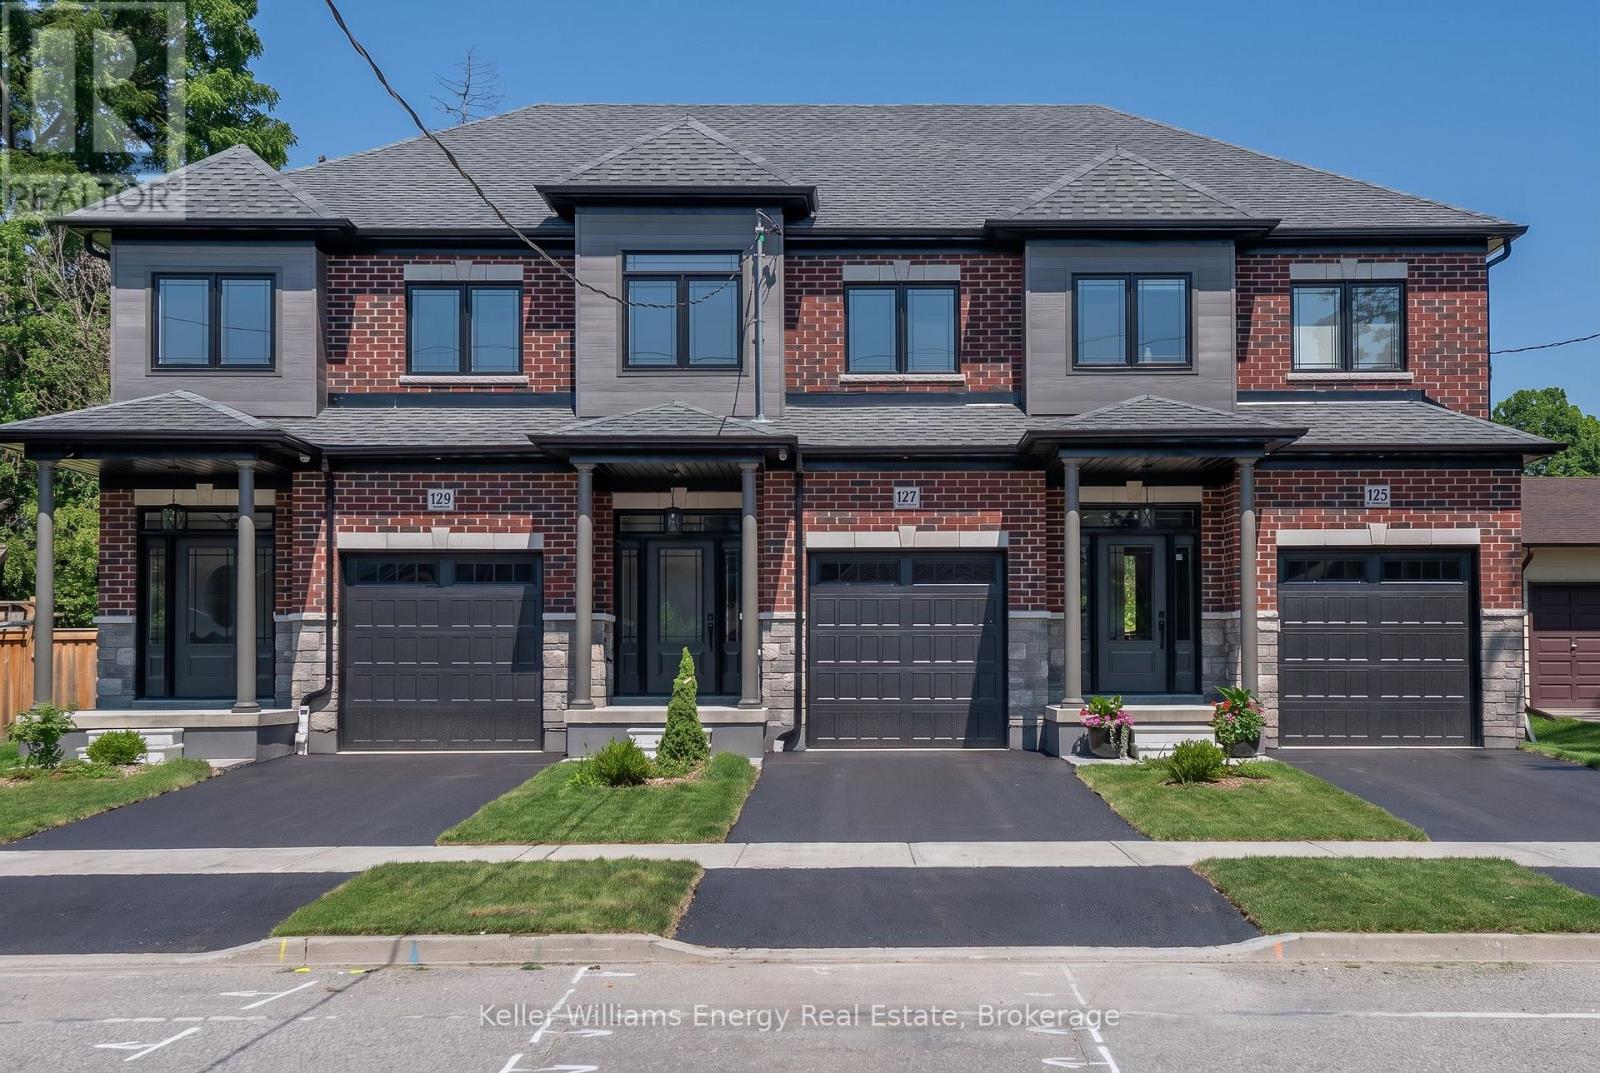
$849,900
127 Hickory Street
Whitby (Downtown Whitby) · MLS # E13563714
3 bed · 3 bath
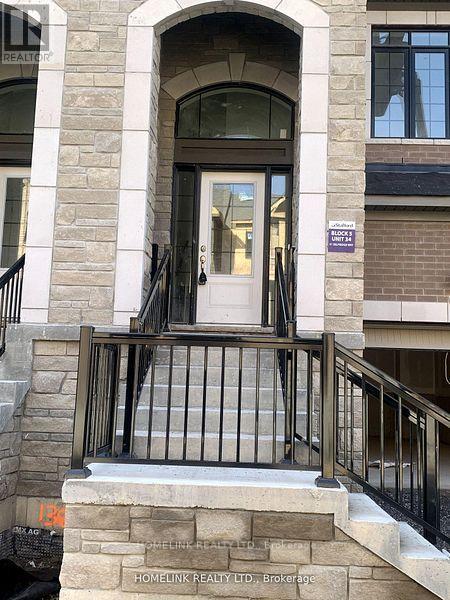
$699,900
51 Selfridge Way
Whitby (Downtown Whitby) · MLS # E13493306
3 bed · 3 bath · 1,714 sq ft
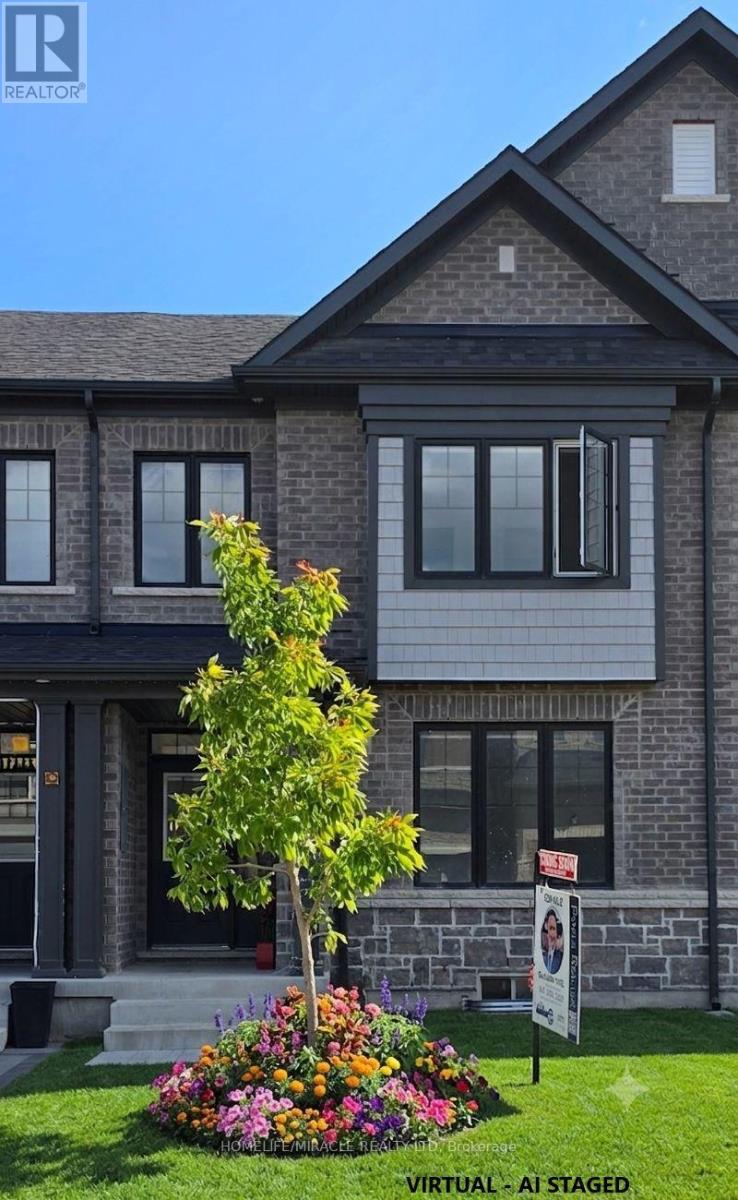
$799,000
12 Thelma Drive
Whitby · MLS # E13640130
3 bed · 3 bath · 1,769 sq ft