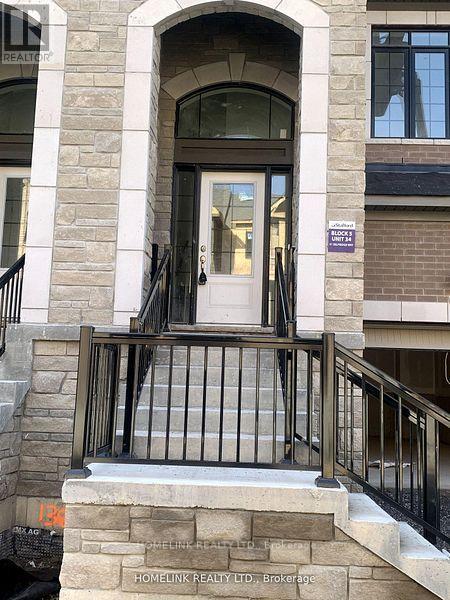
51 Selfridge Way
Whitby (Downtown Whitby), Ontario L1N0N9
MLS # E13493306
Property Details
Type
Townhouse
Beds
3
Baths
3
Status
For Sale
More homes like this
About this property
uxurious Unit 1714 Sq Ft 3 Bedroom Open Concept *** Rare 1 Car garage ***Sun Filled Upgraded Kitchen, Master Bedroom. Features 4 Pc Ensuite With Frameless Glass Shower & Soaker Tub! Walk-In-Closet On Main, High Demand Location, Minutes To The Go Station. Steps To Trafalgar School, Shops, Restaurants & Shopping, Quick Access To The 401.
Mortgage Estimate
Estimated monthly payment
Calculating…
Estimate only. Taxes, insurance, condo fees, and lender terms are not included.
Rooms
| Room | Level | Dimensions |
|---|---|---|
| Living room | Main level | 5.56 x 3.35 |
| Dining room | Main level | 2.79 x 3.04 |
| Kitchen | Main level | 2.76 x 3.04 |
| Primary Bedroom | Second level | 3.91 x 4.8 |
| Bedroom 2 | Second level | 2.71 x 4.31 |
| Bedroom 3 | Second level | 2.71 x 3.81 |
Facts & Location
Interior Size
1,714 sq ft
Parking
2 spaces
Lot Size
23.6 x 132.9 FT
Listing data
Listing information is provided for personal, non-commercial use and should be independently verified before making real estate decisions.
Last refreshed: Oct 20, 2026 2:45 AM
Explore nearby searches
SEO-friendly searches for this area, property type, and nearby neighbourhoods.
Similar Properties
More nearby listings that may fit the same search.
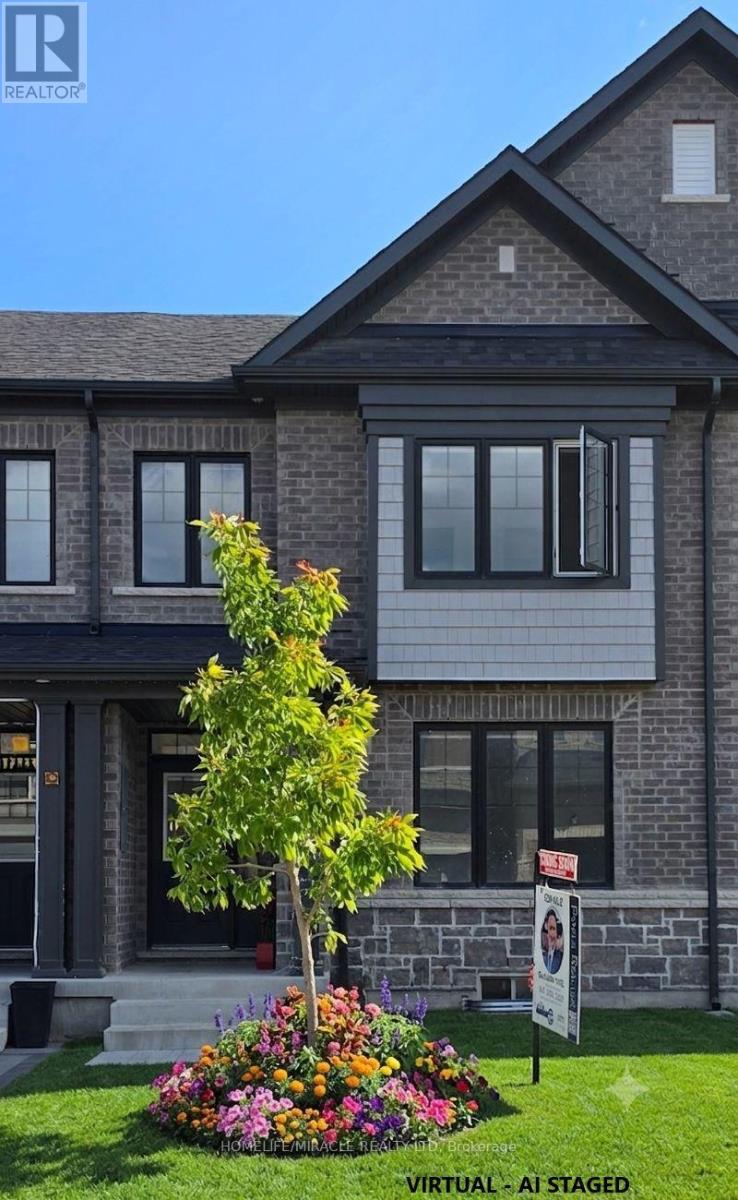
$799,000
12 Thelma Drive
Whitby · MLS # E13640130
3 bed · 3 bath · 1,769 sq ft
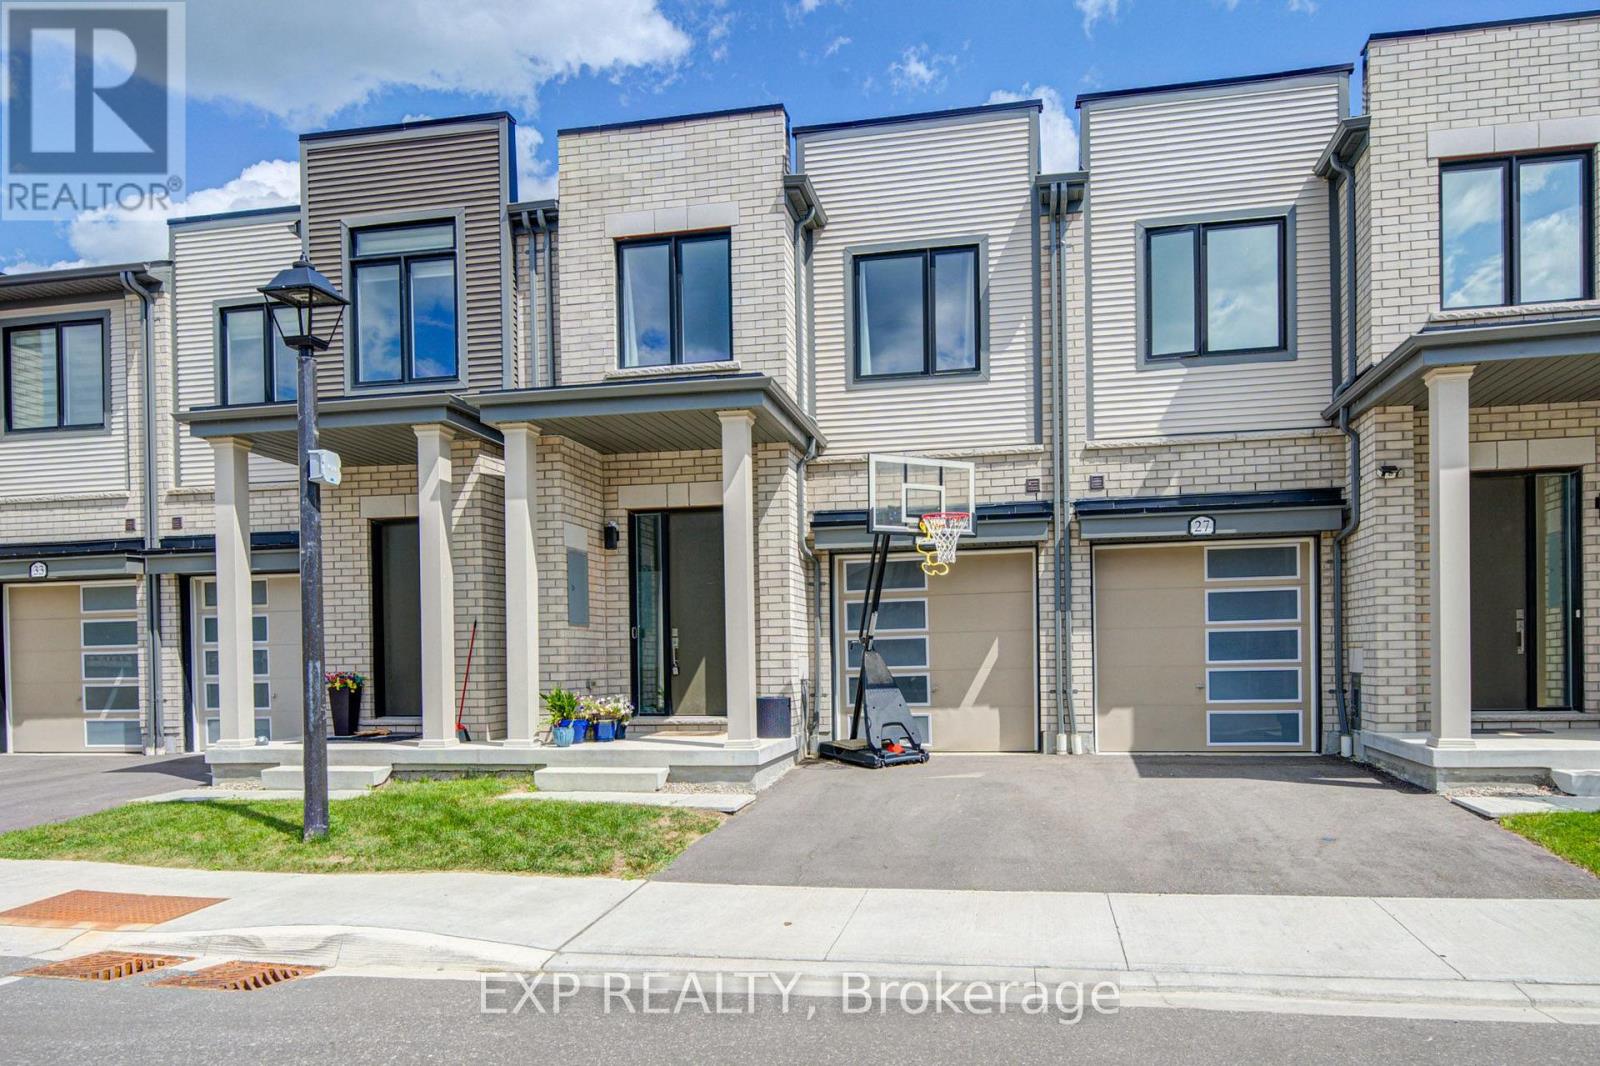
$699,000
29 Sorbara Way
Whitby (Brooklin) · MLS # E13689338
3 bed · 3 bath
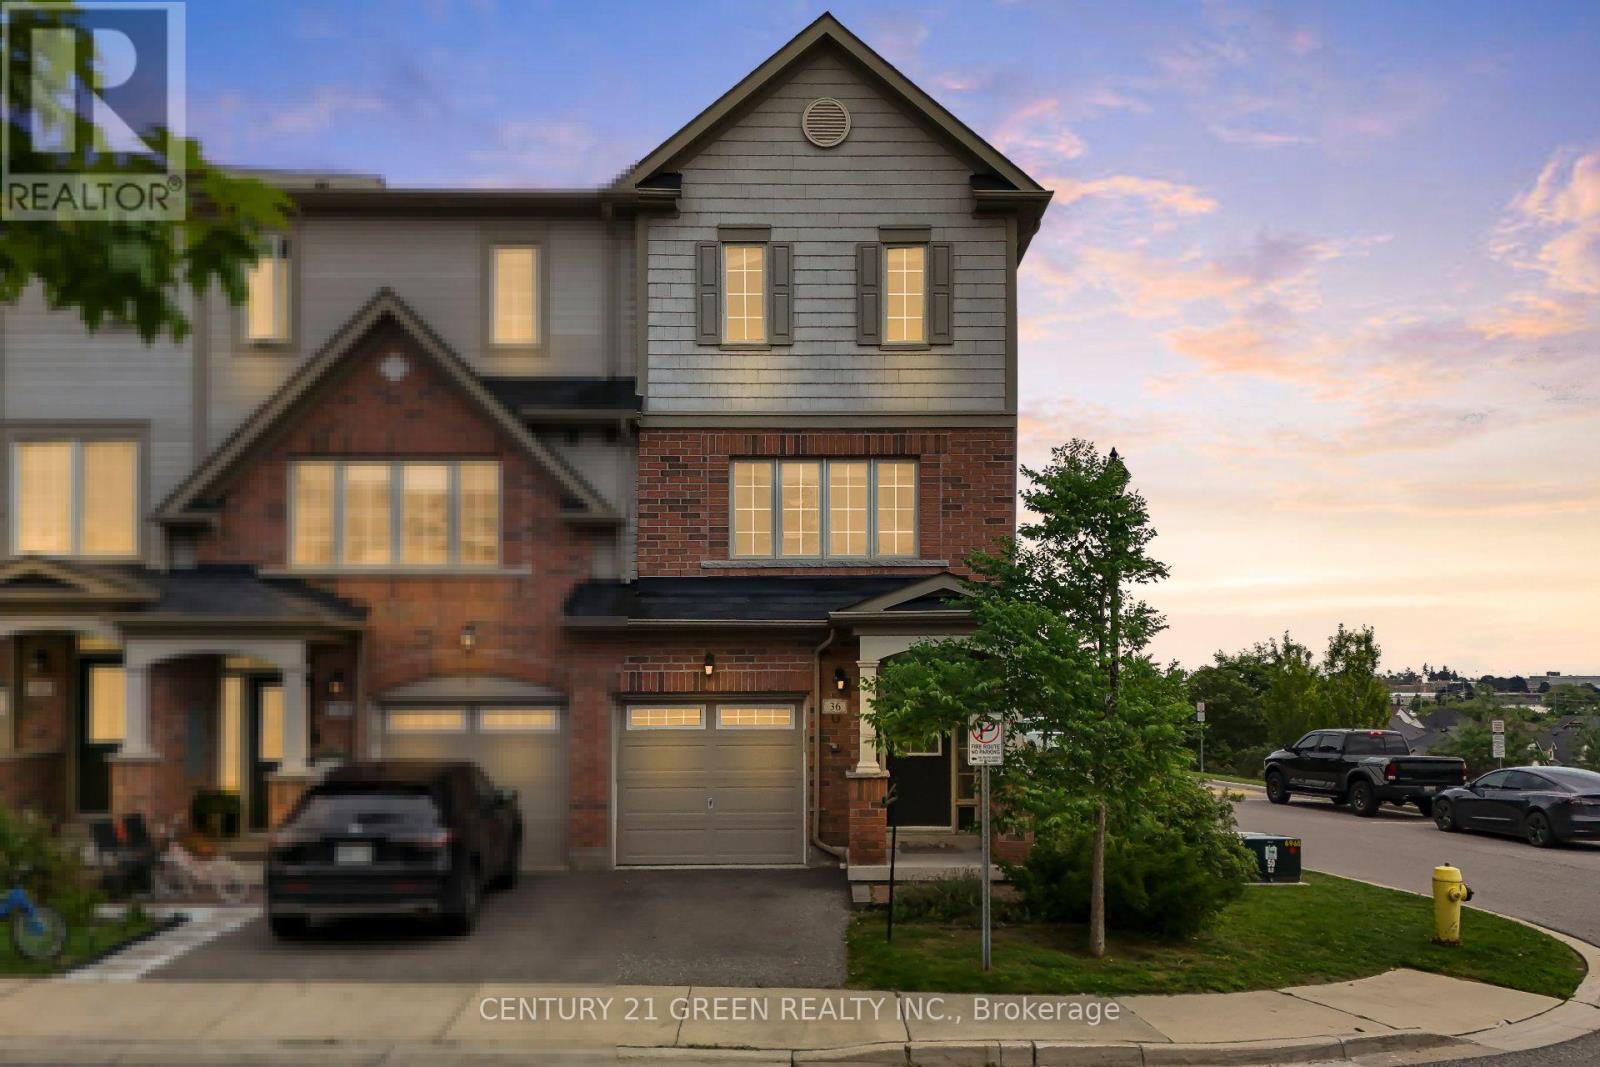
$769,900
36 Comfort Way
Whitby (Blue Grass Meadows) · MLS # E13690626
3 bed · 4 bath