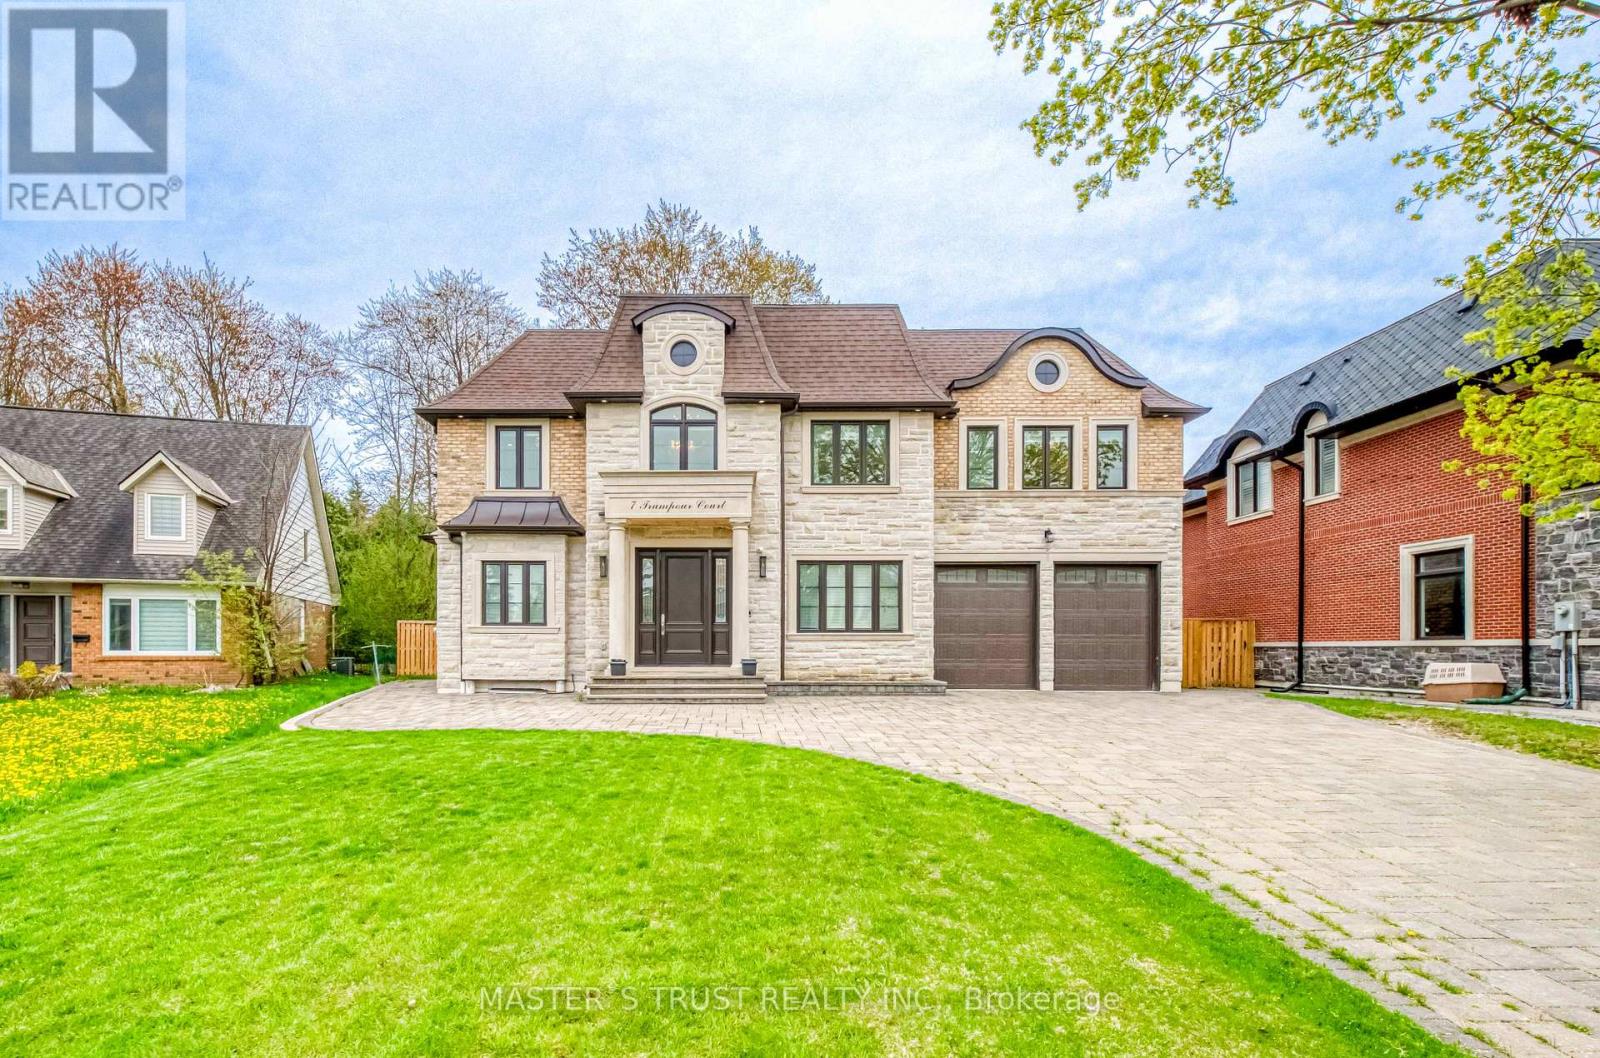
7 Trumpour Court
Markham (Unionville), Ontario L3R2L4
MLS # N13106504
Property Details
Type
Detached
Beds
6
Baths
8
Status
For Sale
More homes like this
About this property
This remarkable custom-built home sits on a rare pie-shaped lot within a quiet cul-de-sac in the prestigious and picturesque Unionville community. Conveniently located within the top-ranked William Berczy Public School and Unionville High School districts, this exceptional residence offers both luxury and convenience.The impressive 11-foot ceilings on the main floor create an airy, light-filled atmosphere throughout the home. The exquisite chef's kitchen showcases high-end marble countertops, an expansive centre island, premium Bosch appliances, and a separate enclosed secondary kitchen for added functionality and culinary creativity.The elegant family room is enhanced by a stunning two-way fireplace, creating a warm and inviting living space. Upstairs features 9-foot ceilings and five spacious bedrooms, each thoughtfully designed with its own ensuite bathroom.The breathtaking primary retreat features a spa-inspired ensuite with a steam shower, offering the perfect setting for relaxation. The fully finished walk-up basement boasts 9-foot ceilings and heated floors throughout, complete with a home theatre, sauna room, an additional bedroom with a 3-piece ensuite, and another 3-piece bathroom for added comfort and convenience.The oversized tandem 3-car garage, along with an expansive driveway accommodating up to 6 additional vehicles, ensures ample parking for family and guests alike.Please refer to the "Home Features Sheet" in the attachments for a complete list of premium upgrades and features.Welcome to the exquisite 7 Trumpour Court.
Mortgage Estimate
Estimated monthly payment
Calculating…
Estimate only. Taxes, insurance, condo fees, and lender terms are not included.
Monthly costs to verify
Property taxes: about $1,568/month based on listed annual taxes.
Estimate only. Confirm taxes, condo/maintenance fees, insurance, utilities, and lender terms before making decisions.
Rooms
| Room | Level | Dimensions |
|---|---|---|
| Living room | Main level | 3.66 x 3.94 |
| Media | Basement | 6.4 x 5.1 |
| Recreational, Games room | Basement | 9.03 x 6.13 |
| Bedroom | Basement | 4.39 x 2.84 |
| Dining room | Main level | 3.36 x 3.93 |
| Family room | Main level | 5.52 x 5.4 |
| Kitchen | Main level | 7.62 x 5.95 |
| Library | Main level | 5.06 x 3.39 |
| Primary Bedroom | Second level | 5.34 x 6.04 |
| Bedroom 2 | Second level | 5.43 x 3.81 |
| Bedroom 3 | Second level | 4.67 x 3.63 |
| Bedroom 4 | Second level | 4.06 x 3.23 |
| Bedroom 5 | Second level | 3.99 x 2.78 |
Facts & Location
Parking
9 spaces
Lot Size
69.2 x 120 FT ; Irregular
Annual Taxes
$18,816
Listing data
Listing information is provided for personal, non-commercial use and should be independently verified before making real estate decisions.
Last refreshed: Oct 20, 2026 2:45 AM
Explore nearby searches
SEO-friendly searches for this area, property type, and nearby neighbourhoods.
Similar Properties
More nearby listings that may fit the same search.
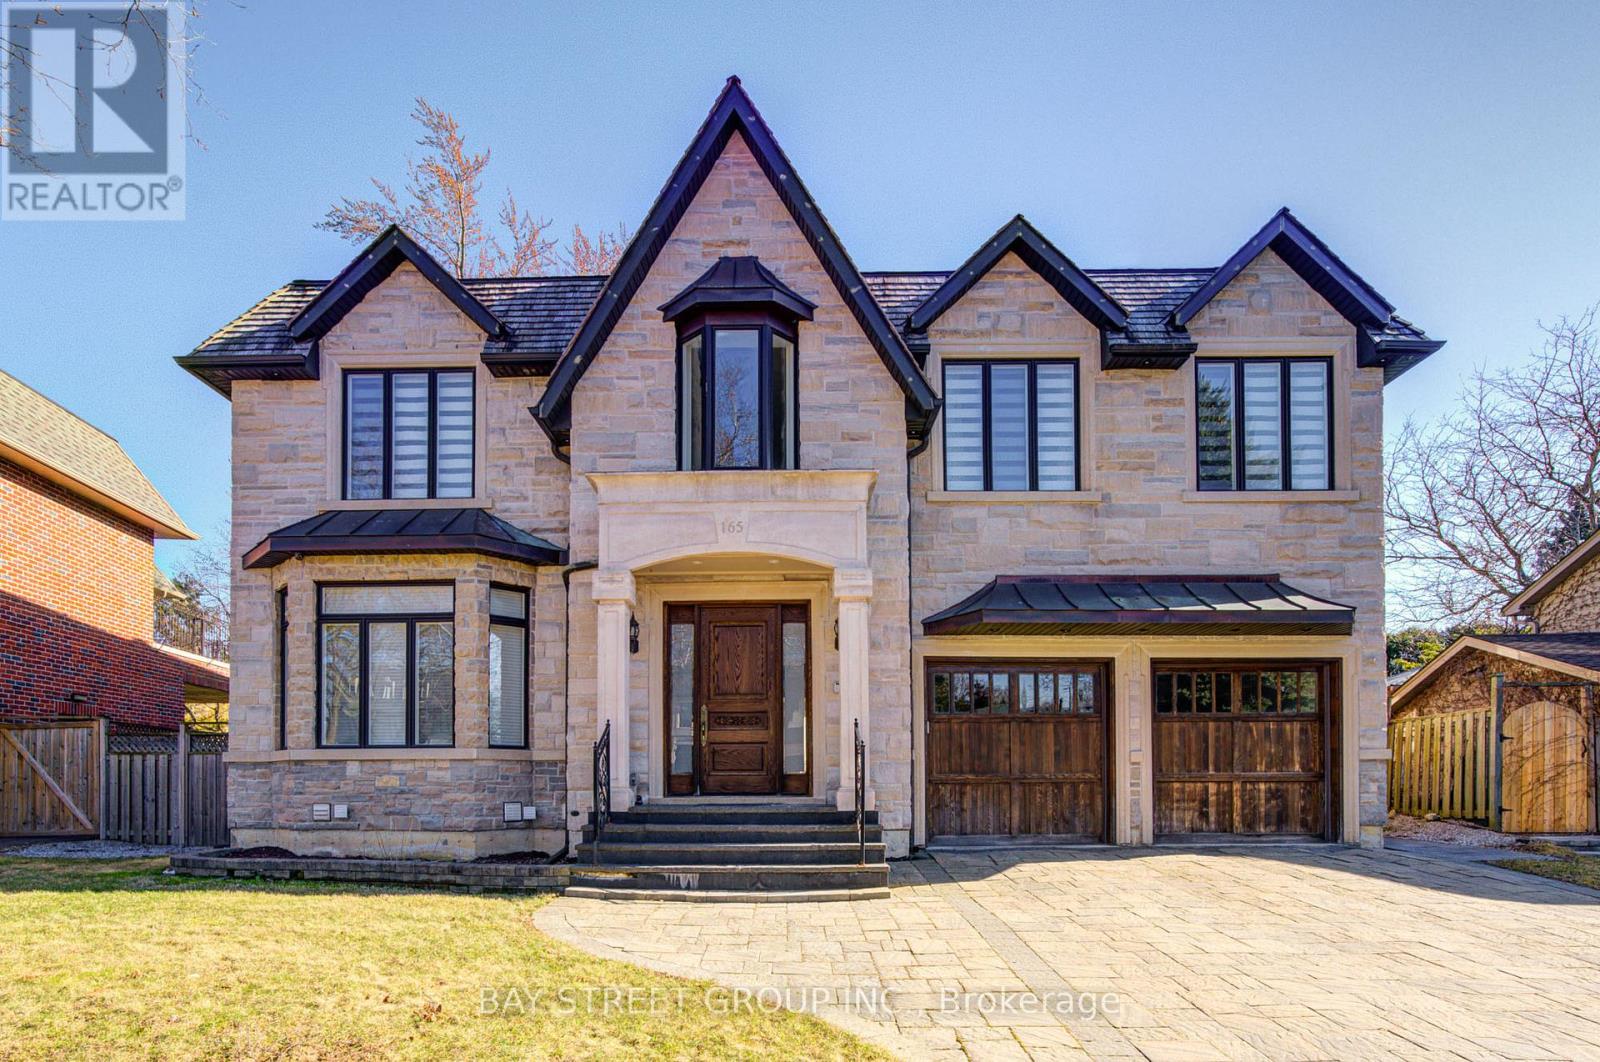
$3,949,900
165 Krieghoff Avenue
Markham (Unionville) · MLS # N12659592
6 bed · 7 bath
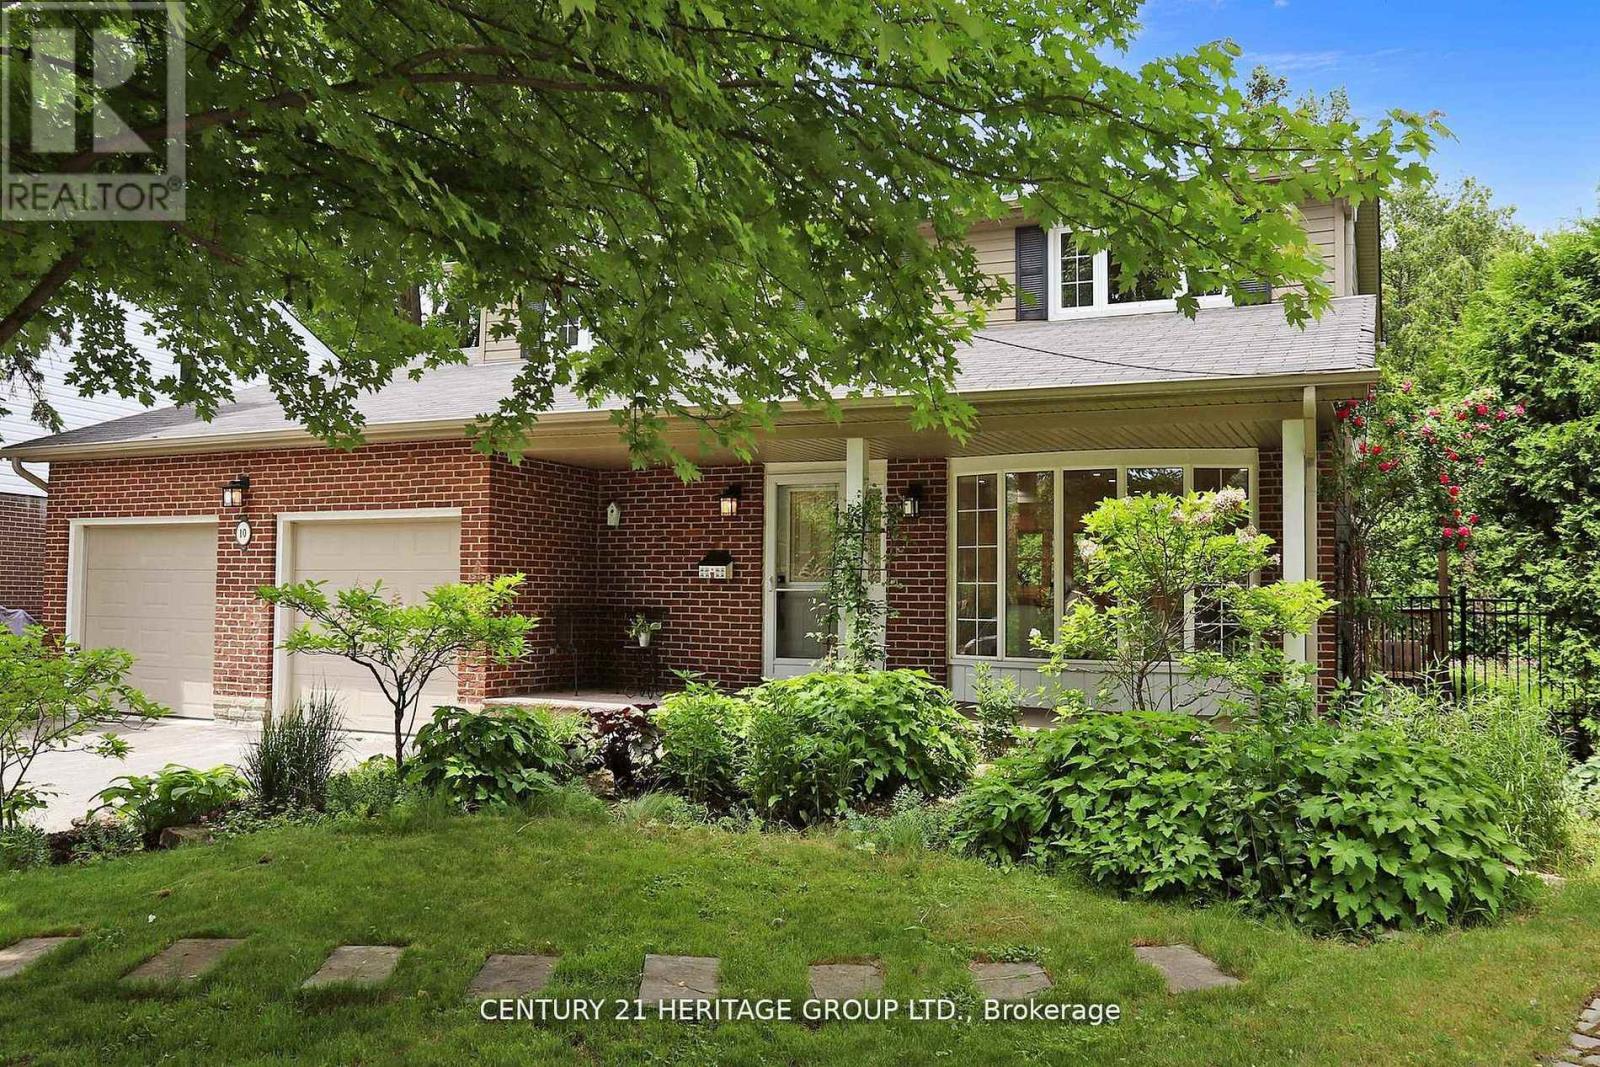
$1,888,888
10 Cherry Blossom Lane
Markham (Royal Orchard) · MLS # N13457486
5 bed · 5 bath
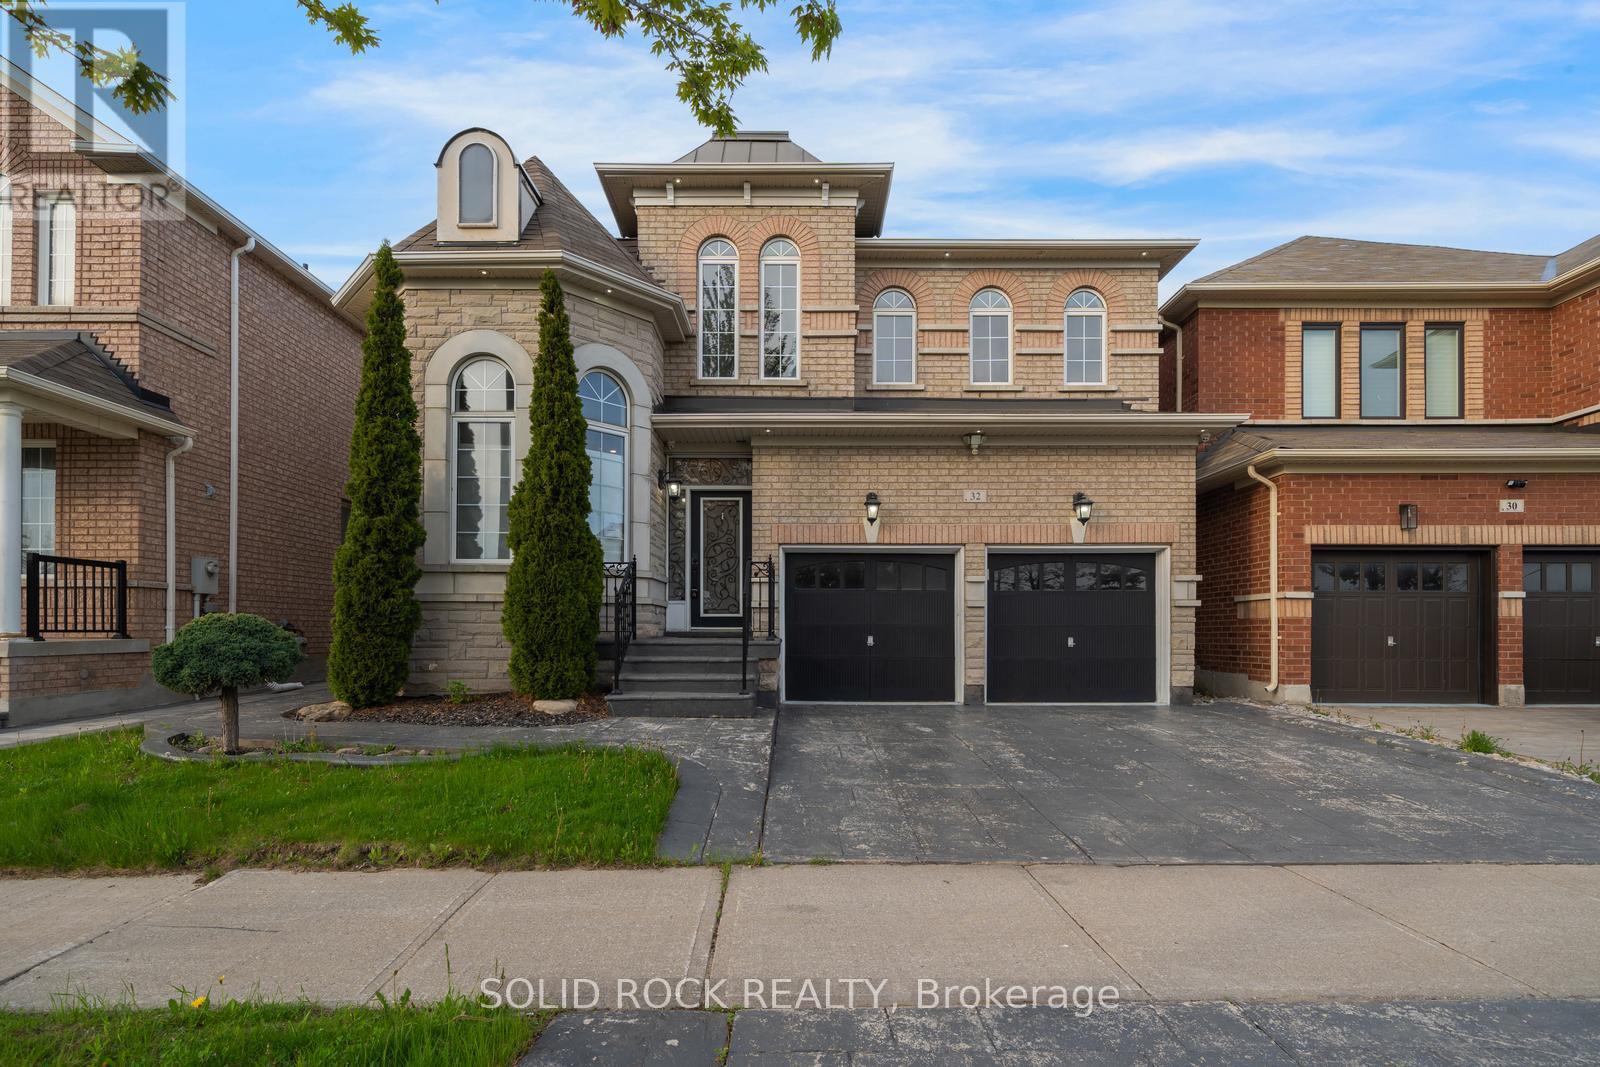
$1,349,000
32 Albert Roffey Crescent
Markham (Box Grove) · MLS # N13444950
4 bed · 4 bath