Videos & Virtual Tours
Open available video, 3D tour, or virtual-tour media for this listing.
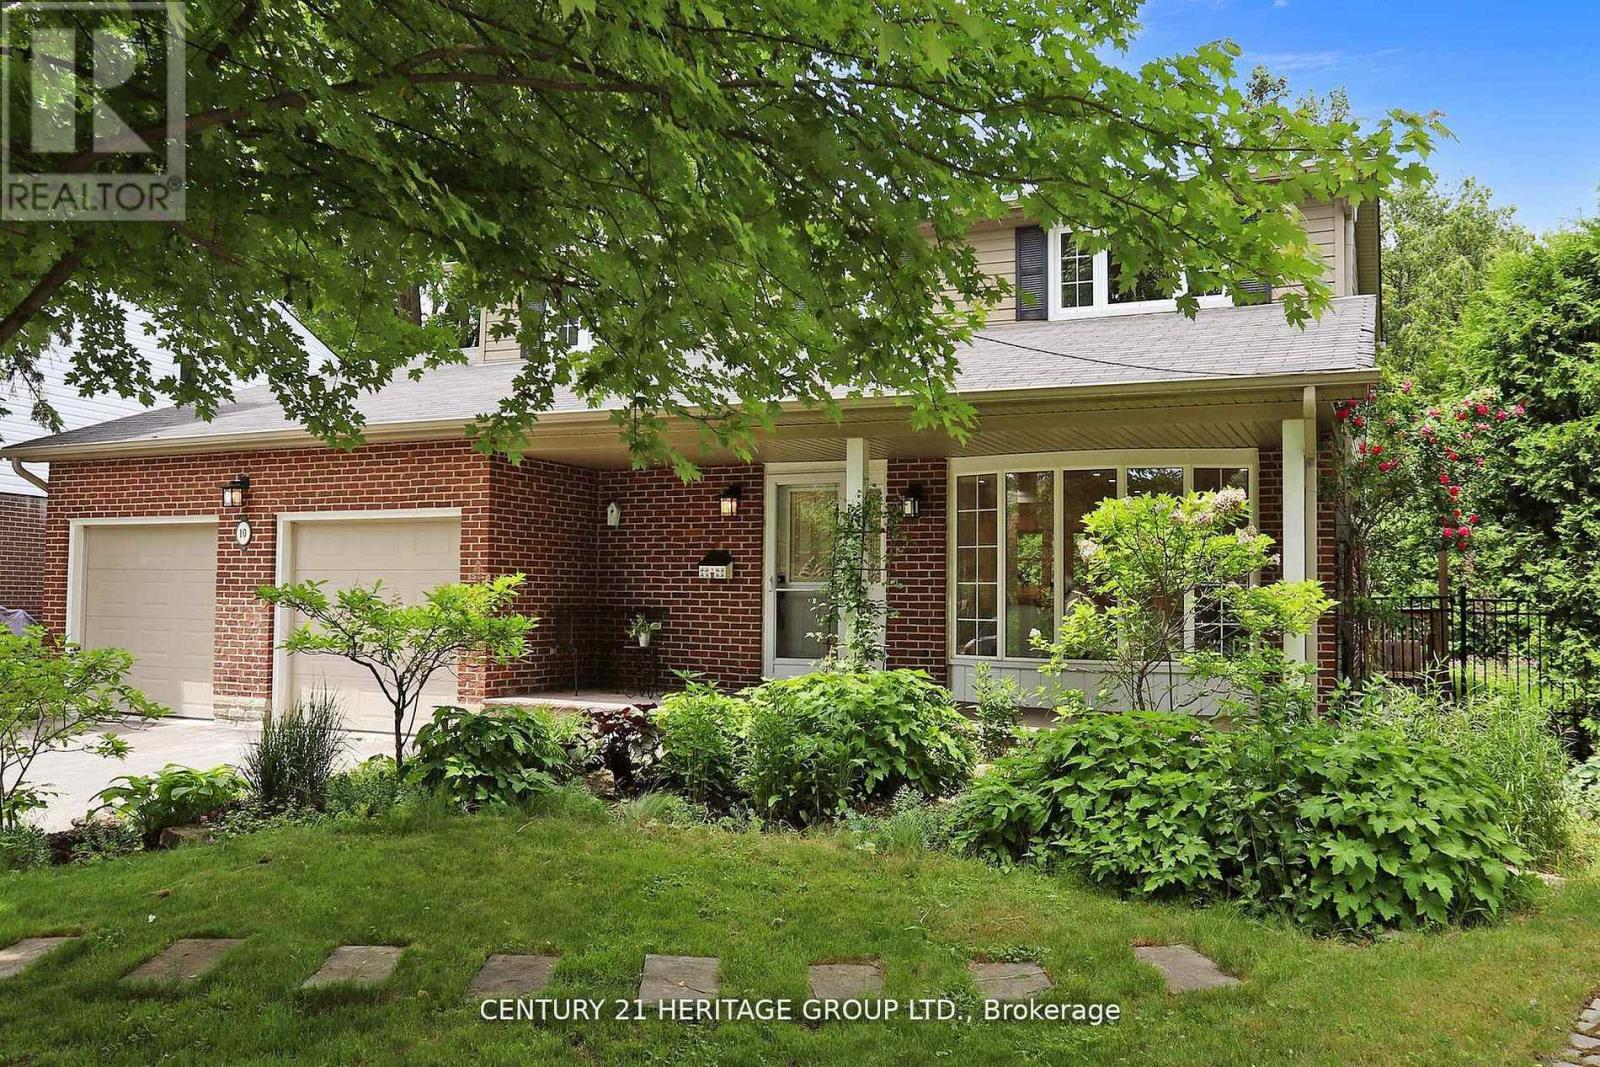
10 Cherry Blossom Lane
Markham (Royal Orchard), Ontario L3T3B9
MLS # N13457486
Property Details
Type
Detached
Beds
5
Baths
5
Status
For Sale
More homes like this
About this property
Stunning 4+1 Bedroom, 5 Bathroom Detached Home on a Premium Lot! Located in a quiet residential neighbourhood that's close to the city but offers a serene, country-like feel, this beautifully upgraded and meticulously maintained family home is the perfect blend of comfort and convenience. The home features a spacious eat-in kitchen with an island, breakfast area, quartz countertop, and plenty of pot lights. The open-concept layout, enhanced by large windows, fills the space with natural light and creates a warm, inviting atmosphere throughout. Generous principal rooms are ideal for both everyday living and entertaining. The finished basement with a separate entrance adds valuable extra living space and privacy, perfect for extended family, guests, or a home office. Step outside to your private backyard oasis, complete with a stone patio, lush manicured landscaping, and a full in-ground sprinkler system, perfect for entertaining or peaceful relaxation. All of this is just steps from Toronto Ladies Golf Club, Thornhill Golf & Country Club, parks, top-rated schools, Yonge Street, Hwy 7, Hwy 407,shops, restaurants, and more!
Mortgage Estimate
Estimated monthly payment
Calculating…
Estimate only. Taxes, insurance, condo fees, and lender terms are not included.
Monthly costs to verify
Property taxes: about $650/month based on listed annual taxes.
Estimate only. Confirm taxes, condo/maintenance fees, insurance, utilities, and lender terms before making decisions.
Rooms
| Room | Level | Dimensions |
|---|---|---|
| Kitchen | Main level | 5.65 x 3.35 |
| Bedroom | Basement | 3.75 x 3.4 |
| Living room | Main level | 6.5 x 3.6 |
| Dining room | Main level | 3.6 x 3.6 |
| Family room | Main level | 6.6 x 4 |
| Primary Bedroom | Second level | 4.65 x 3.75 |
| Bedroom 2 | Second level | 4.2 x 3.85 |
| Bedroom 3 | Second level | 3.75 x 3.65 |
| Bedroom 4 | Second level | 4.25 x 2.6 |
| Kitchen | Basement | 6.85 x 2.25 |
| Living room | Basement | 6.4 x 3.75 |
Facts & Location
Parking
6 spaces
Lot Size
42.8 x 110 FT ; 110.10 ft x 96.85 ft x 120.87 ft x 42.84
Annual Taxes
$7,794
Listing data
Listing information is provided for personal, non-commercial use and should be independently verified before making real estate decisions.
Last refreshed: Oct 20, 2026 2:45 AM
Explore nearby searches
SEO-friendly searches for this area, property type, and nearby neighbourhoods.
Similar Properties
More nearby listings that may fit the same search.
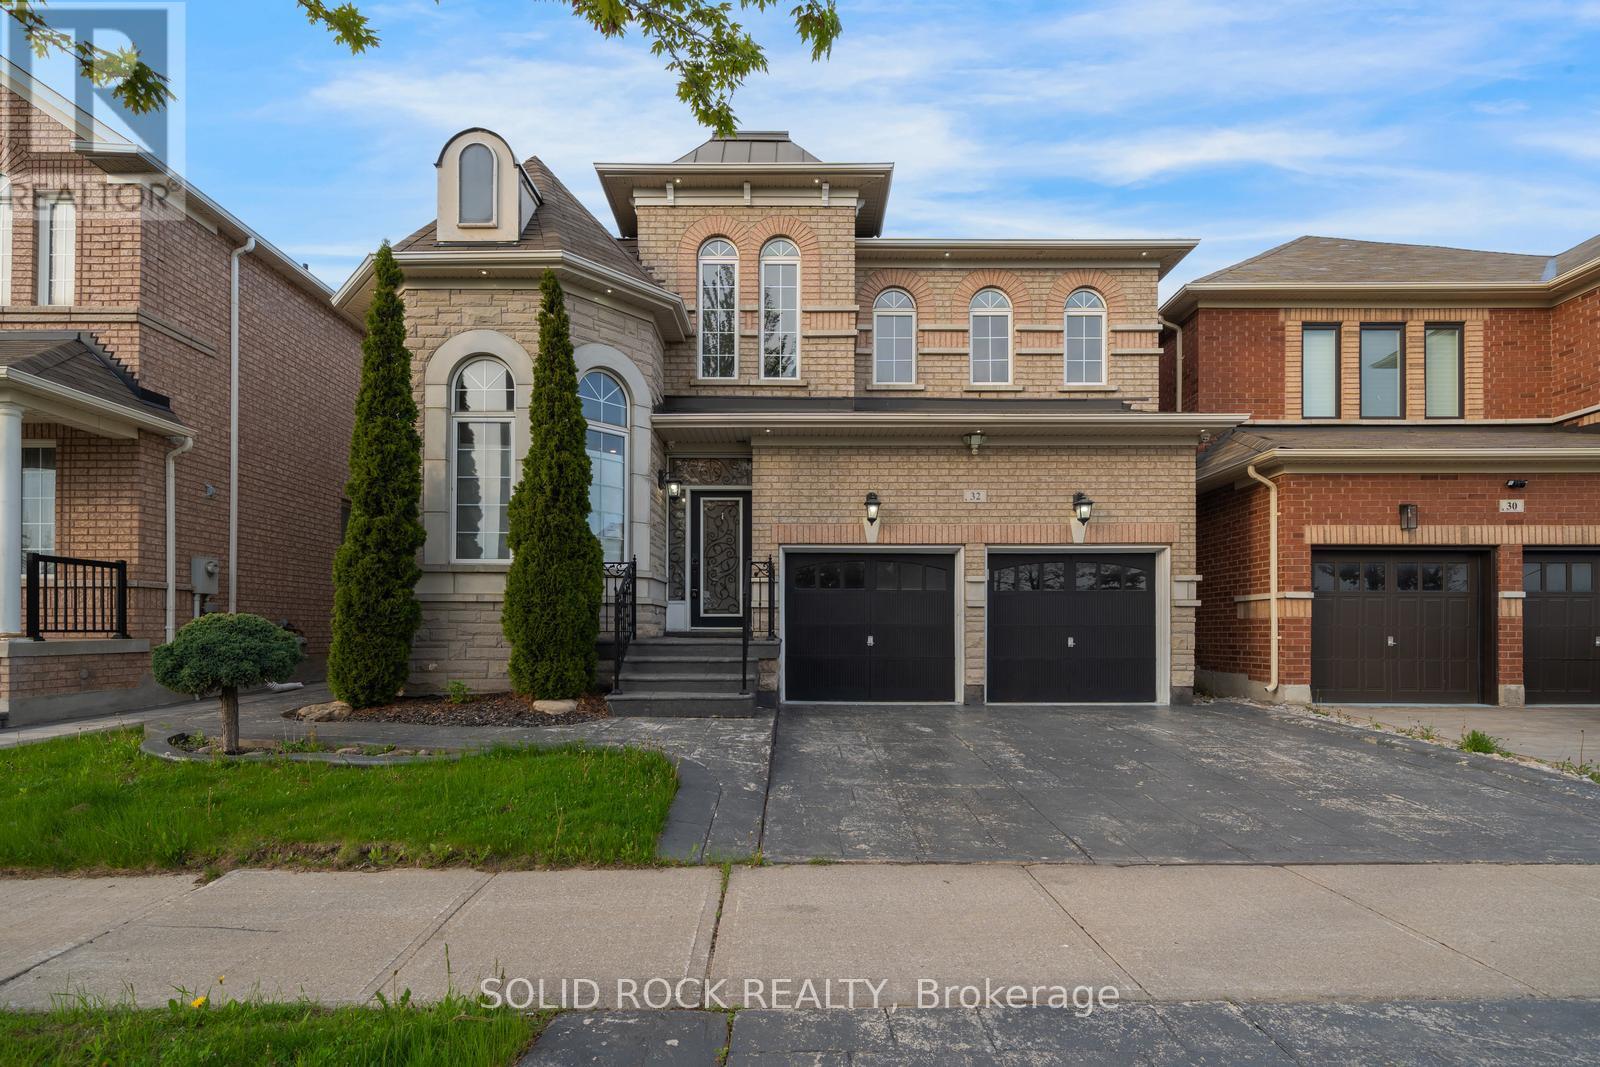
$1,349,000
32 Albert Roffey Crescent
Markham (Box Grove) · MLS # N13444950
4 bed · 4 bath
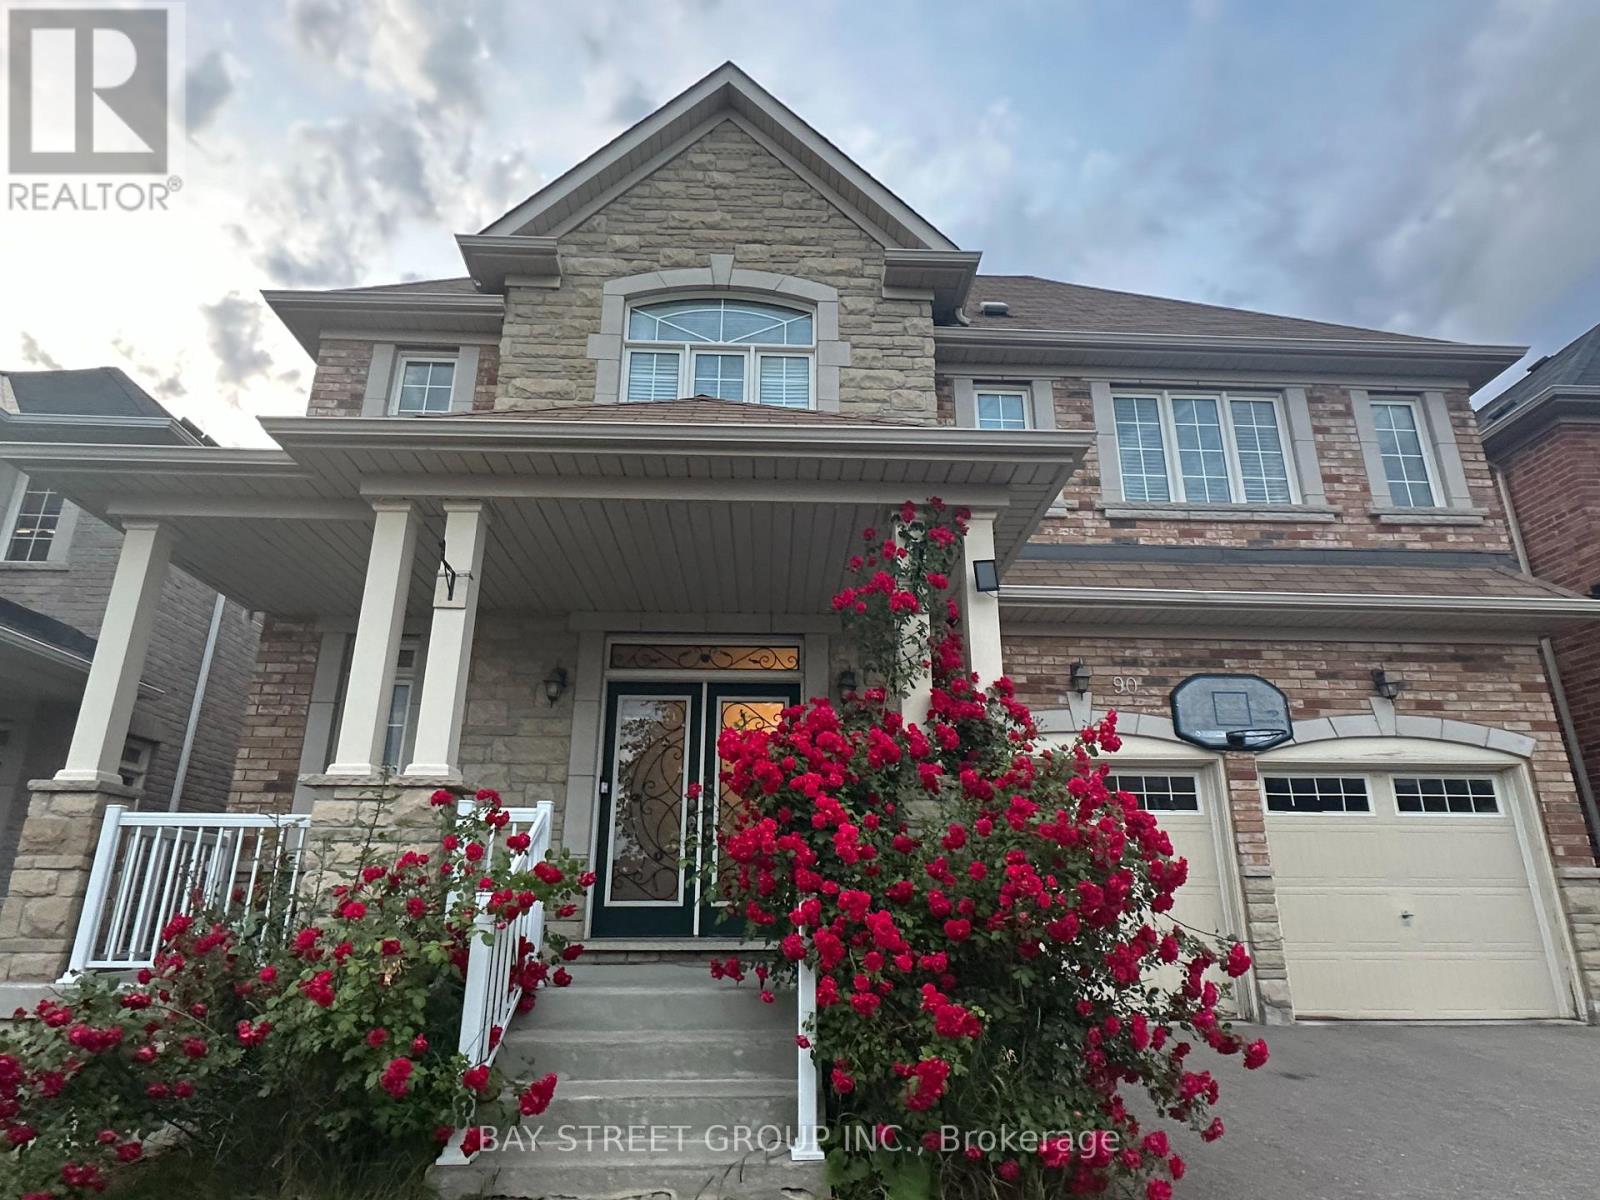
$1,888,000
90 Gable Avenue
Markham (Berczy) · MLS # N13448104
5 bed · 5 bath · 4,500 sq ft
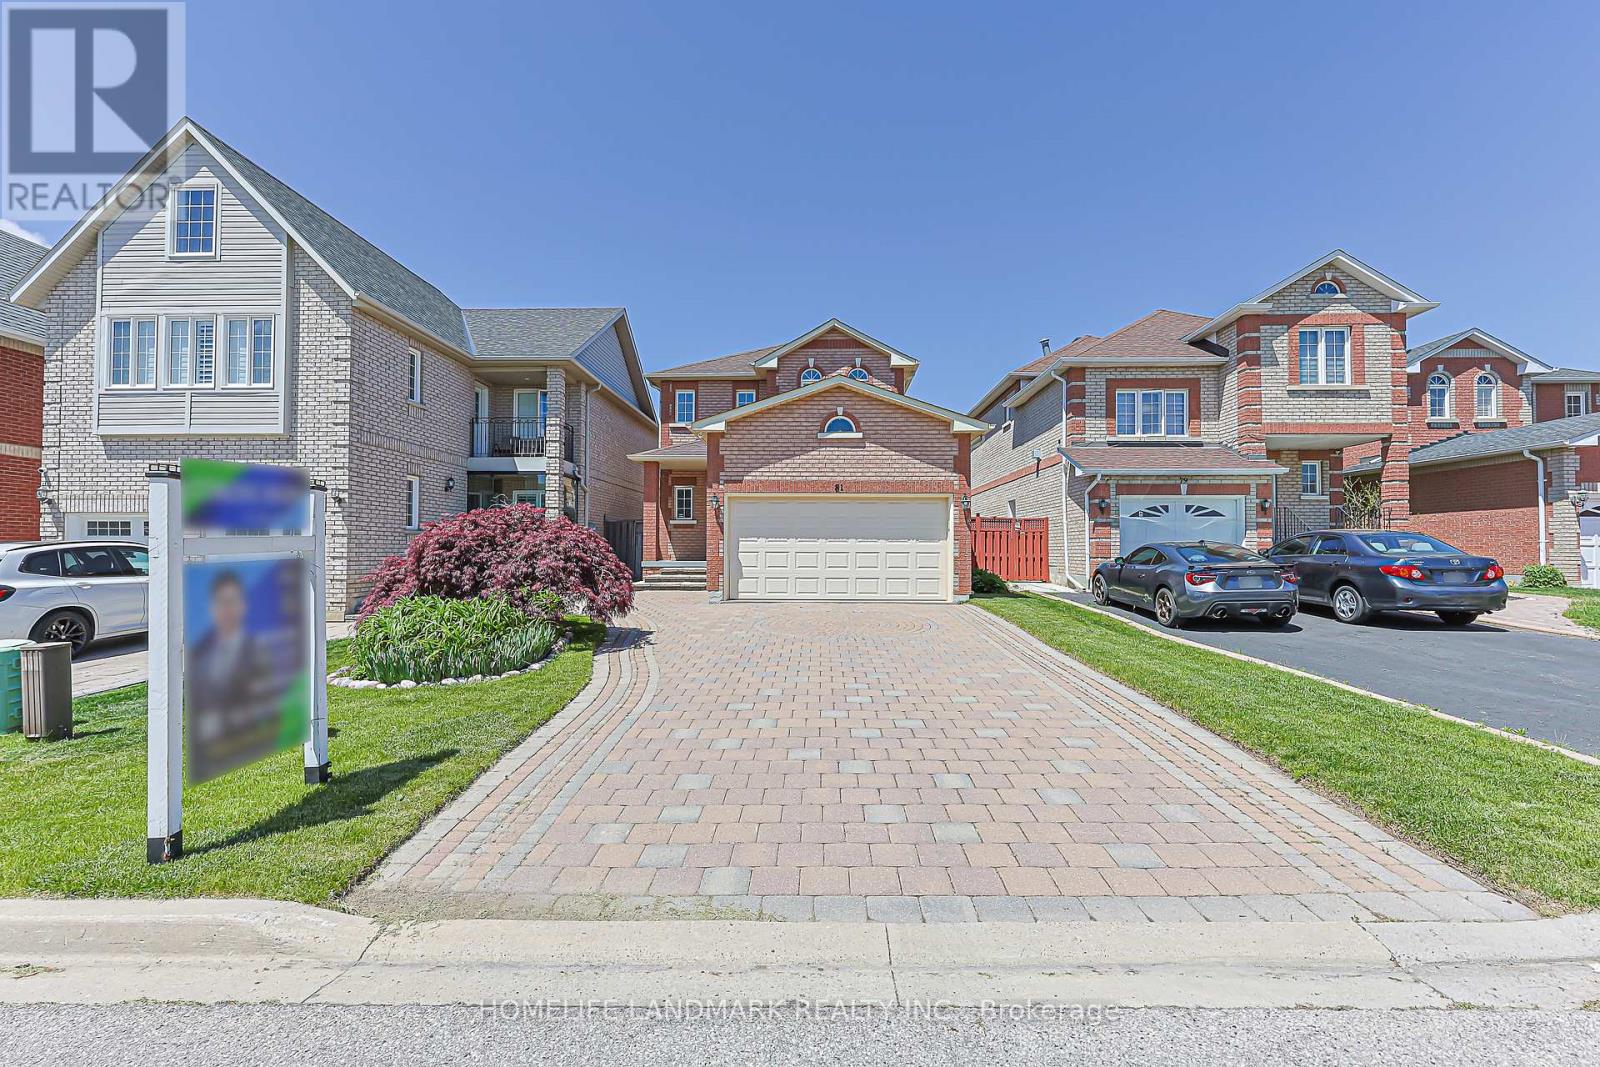
$1,398,000
81 Eastpine Drive
Markham (Milliken Mills West) · MLS # N13215440
3 bed · 3 bath