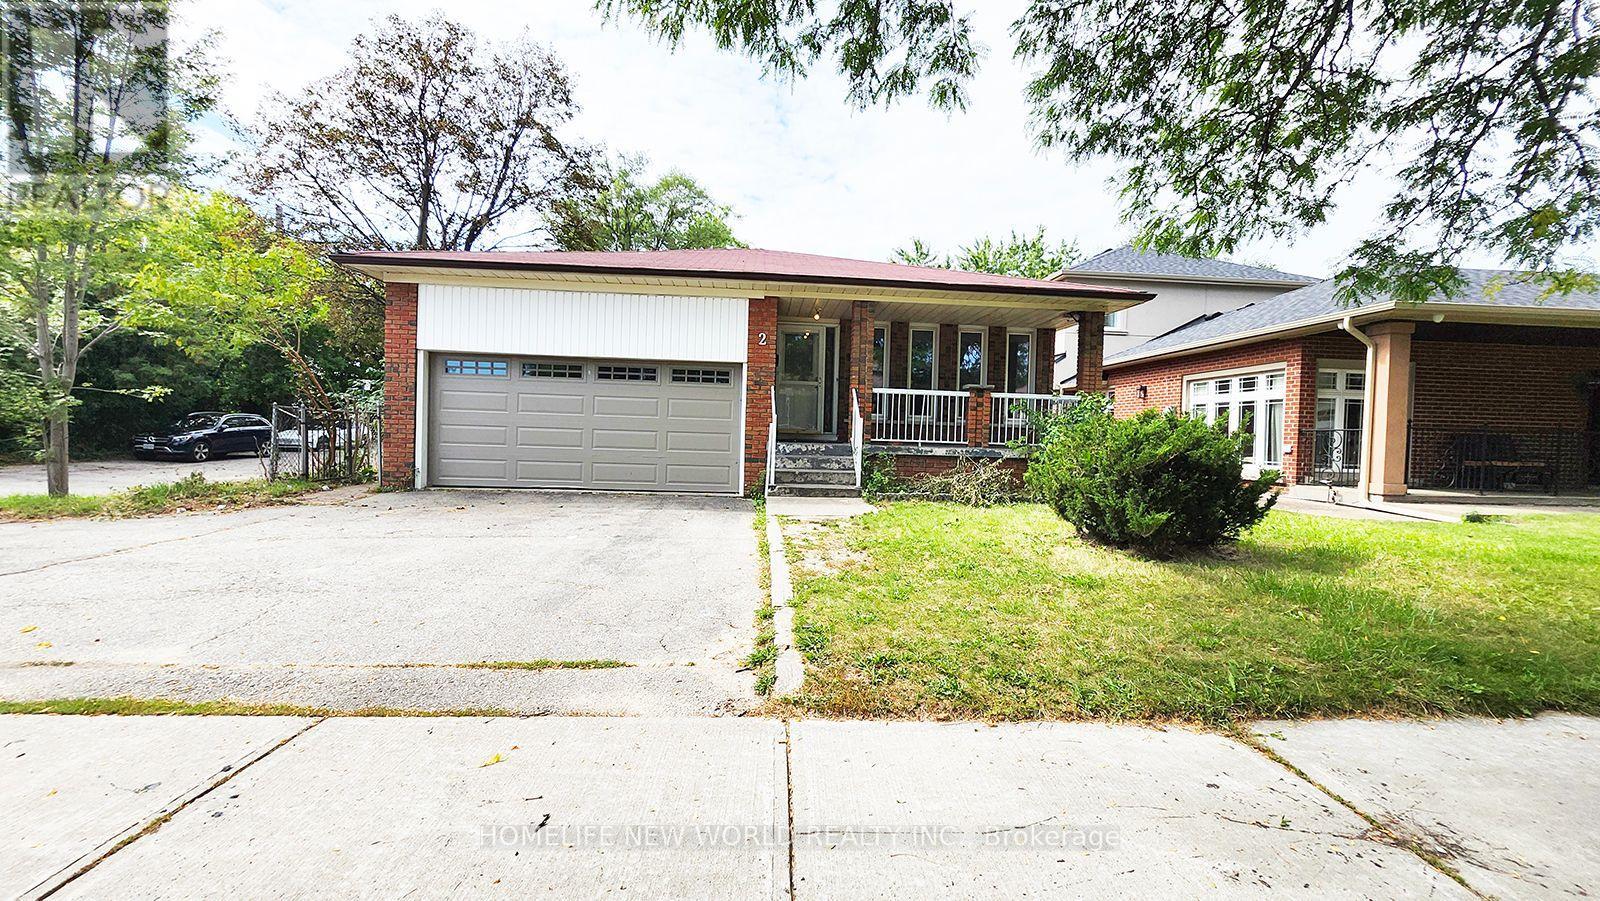
2 Arkona Drive
Toronto (Tam O'Shanter-Sullivan), Ontario M1T1X3
MLS # E13800620
Property Details
Type
Detached
Beds
6
Baths
4
Status
For Sale
More homes like this
About this property
Spacious All-Brick 4-Level Backsplit Detached Home with a double-car garage and circular driveway, built by renowned Chiavatti Homes and nestled in the desirable Tam O'Shanter community. Conveniently located close to Hwy 401 and TTC, with no neighbours on the south side offering added privacy and an open setting. Featuring 4 separate entrances, The bright eat-in kitchen , walk out to the patio-perfect for outdoor entertaining. The bright family room, located at the heart of the home, features a wood-burning fireplace, creating a warm and inviting space for family gatherings. good opportunity to own a spacious family home in a highly desirable and convenient Toronto neighbourhood with potential income
Mortgage Estimate
Estimated monthly payment
Calculating…
Estimate only. Taxes, insurance, condo fees, and lender terms are not included.
Monthly costs to verify
Property taxes: about $483/month based on listed annual taxes.
Estimate only. Confirm taxes, condo/maintenance fees, insurance, utilities, and lender terms before making decisions.
Rooms
| Room | Level | Dimensions |
|---|---|---|
| Kitchen | Main level | 5.29 x 4.47 |
| Bedroom | Basement | 3 x 3.66 |
| Living room | Basement | 5.79 x 3.66 |
| Living room | Main level | 5.06 x 3.63 |
| Den | Main level | 5.06 x 4.29 |
| Foyer | Main level | 5.87 x 1.32 |
| Family room | In between | 6.86 x 3.63 |
| Bedroom 4 | In between | 3.51 x 3.13 |
| Primary Bedroom | Upper Level | 3.95 x 3.61 |
| Bedroom 2 | Upper Level | 3.31 x 3.28 |
| Bedroom 3 | Upper Level | 3.02 x 2.96 |
| Bedroom | Basement | 3.11 x 3.66 |
Facts & Location
Parking
6 spaces
Lot Size
45 x 132.7 FT ; Corner Lot
Annual Taxes
$5,793
Listing data
Listing information is provided for personal, non-commercial use and should be independently verified before making real estate decisions.
Last refreshed: Oct 8, 2026 4:16 AM
Explore nearby searches
SEO-friendly searches for this area, property type, and nearby neighbourhoods.
Similar Properties
More nearby listings that may fit the same search.
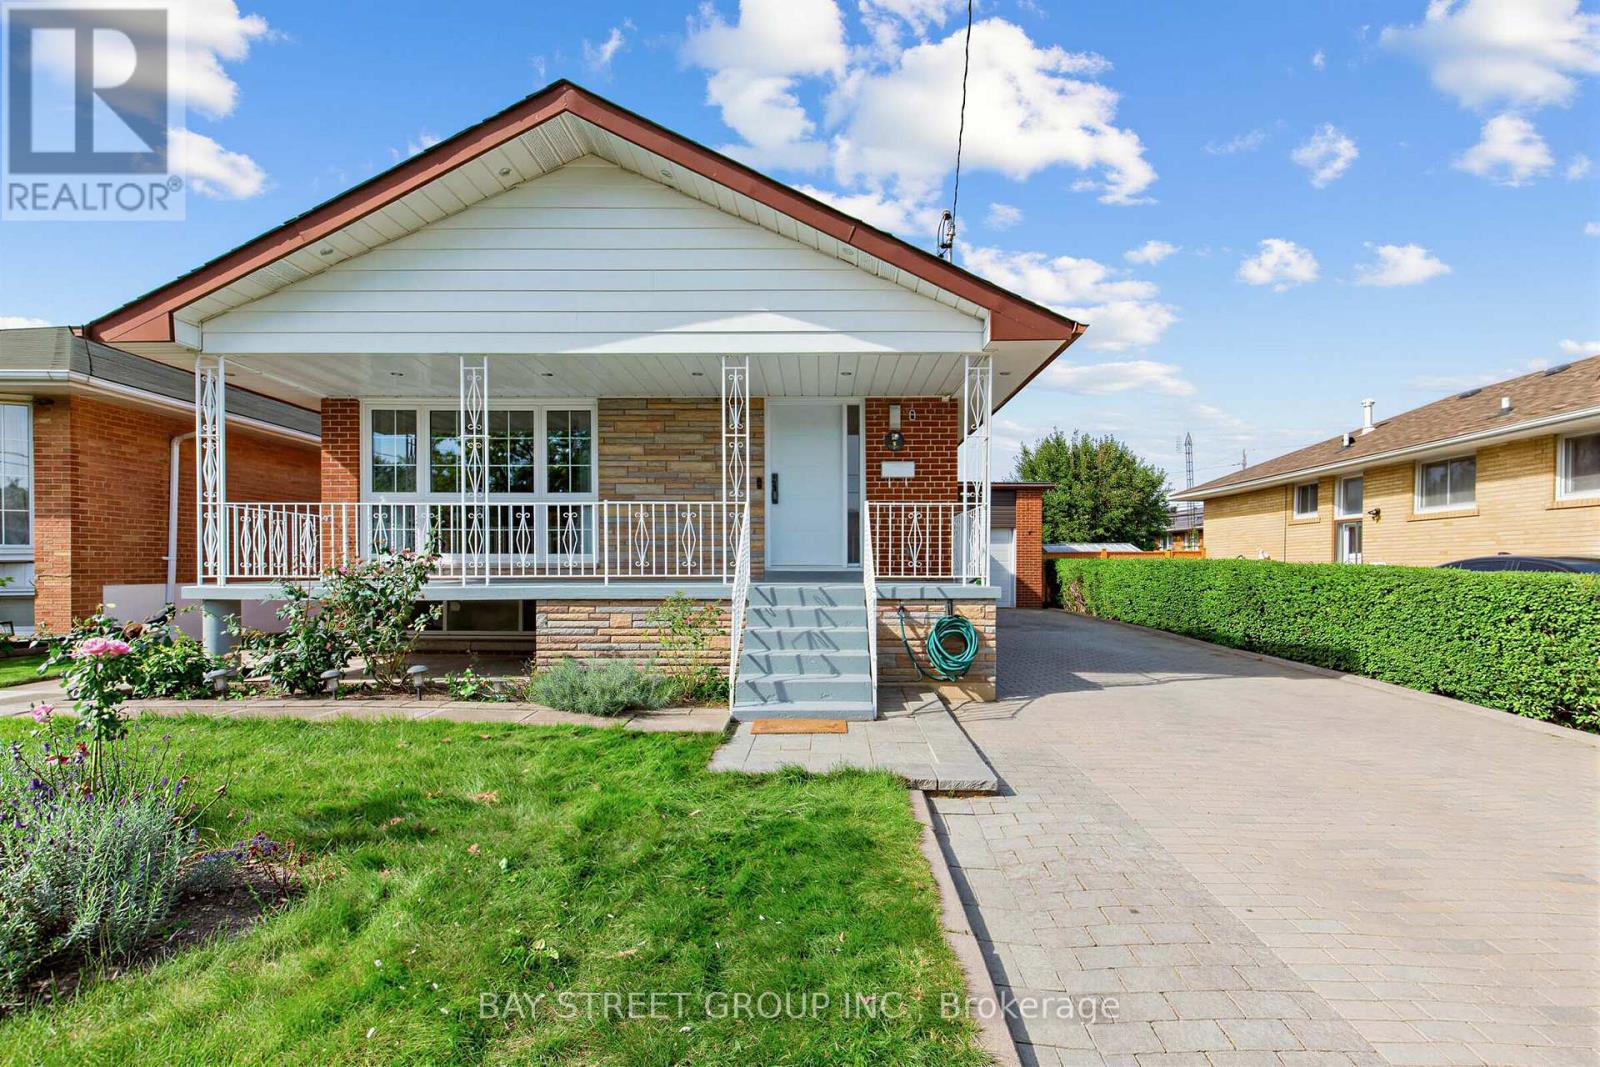
$1,098,000
8 Amethyst Road
Toronto (Tam O'Shanter-Sullivan) · MLS # E13817150
6 bed · 3 bath
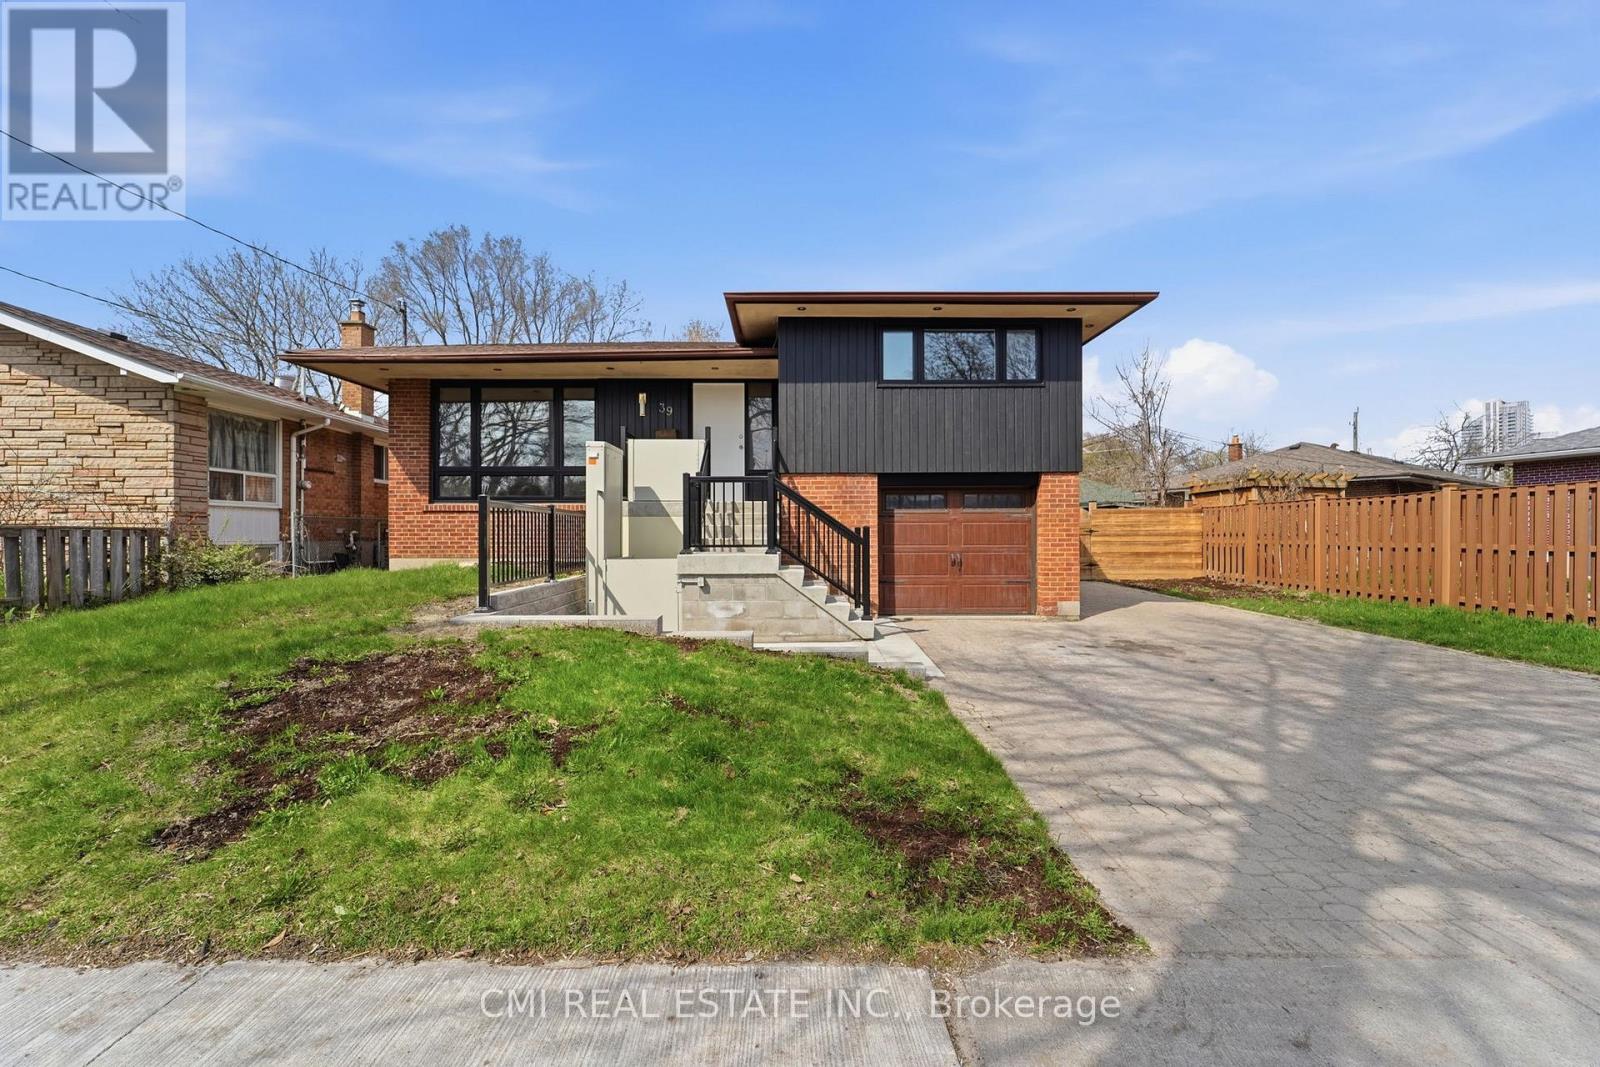
$995,000
39 Earlton Road
Toronto (Tam O'Shanter-Sullivan) · MLS # E13827928
6 bed · 3 bath
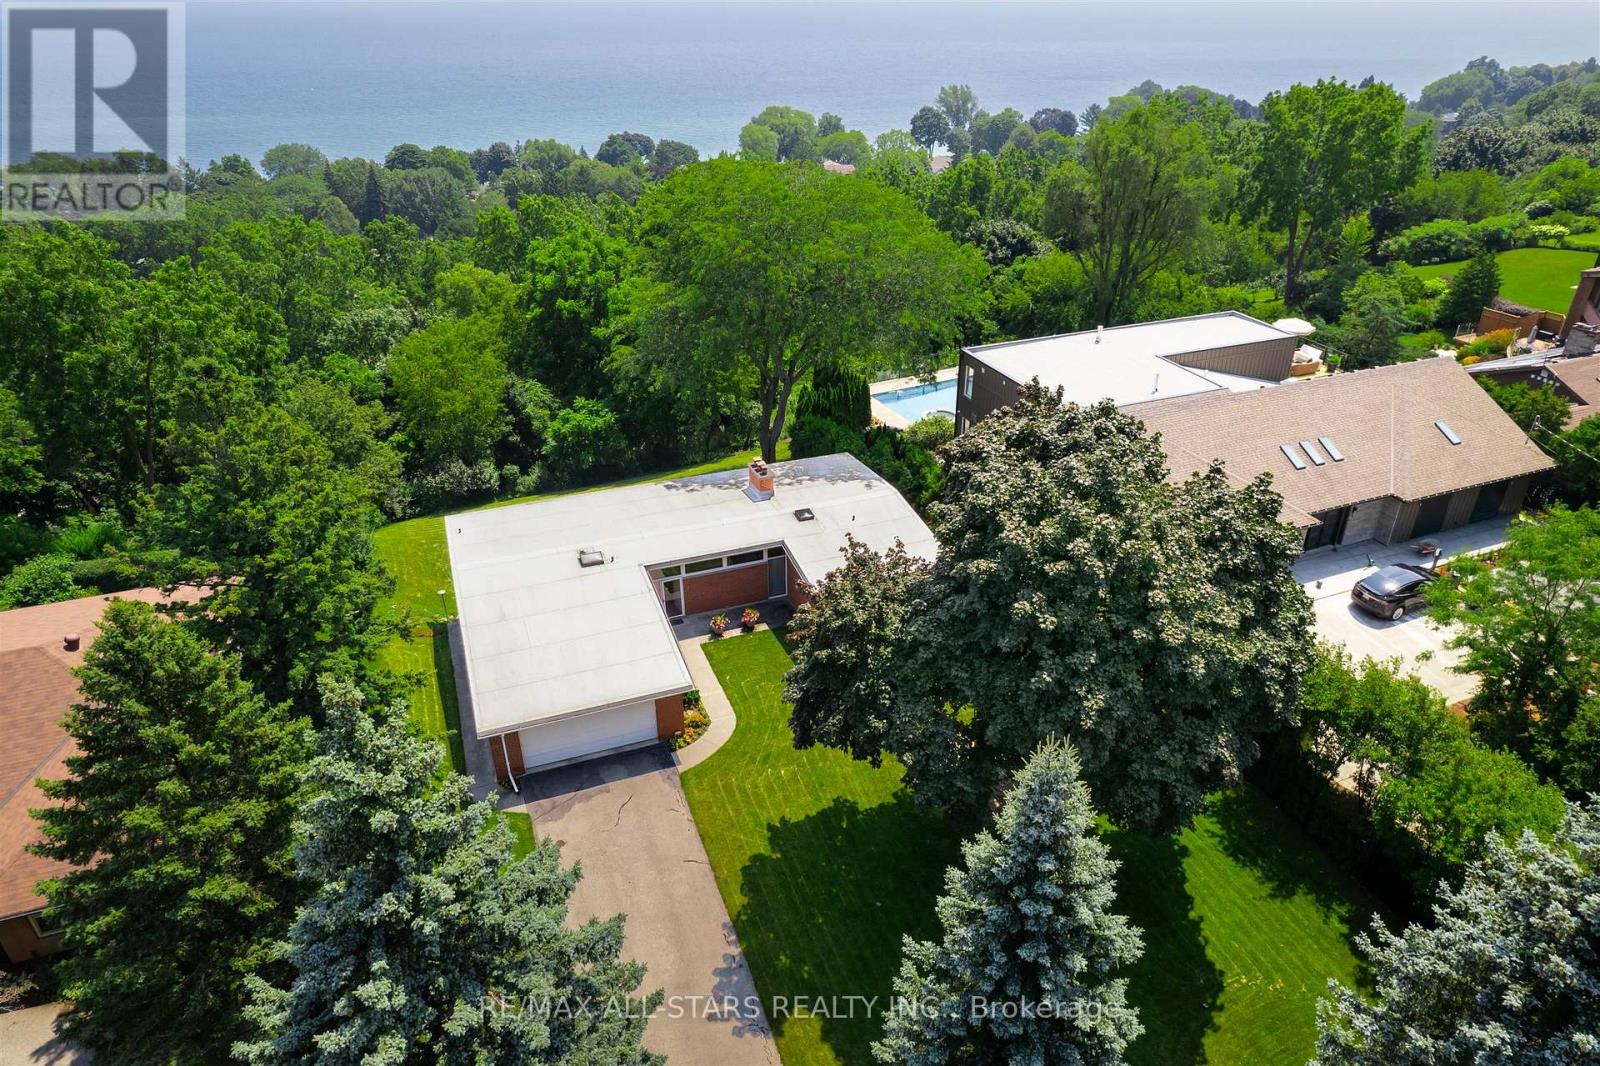
$1,949,000
59 Hill Crescent
Toronto (Scarborough Village) · MLS # E13846954
3 bed · 3 bath