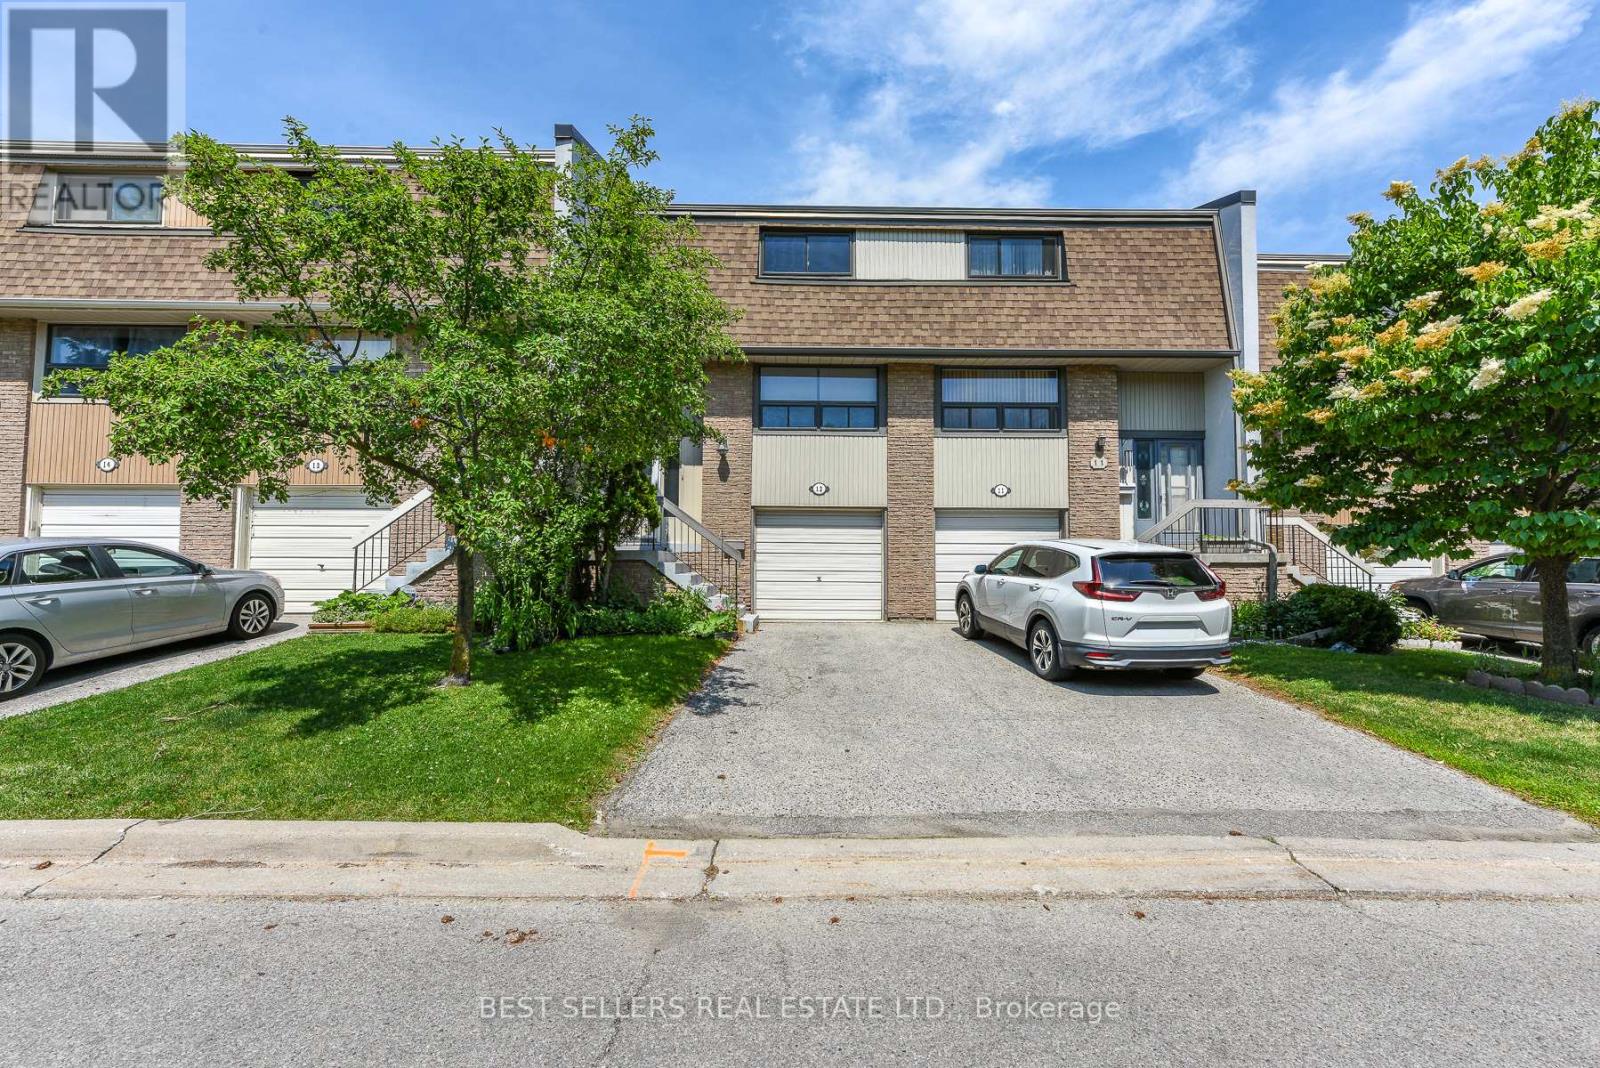
Videos & Virtual Tours
Open available video, 3D tour, or virtual-tour media for this listing.
12 Ashton Crescent
Brampton (Central Park), Ontario L6S3J9
MLS # W13522964
Property Details
Type
Condo Townhouse
Beds
3
Baths
2
Status
For Sale
More homes like this
About this property
Value Meets Location! Welcome to this absolutely stunning, fully updated and move-in-ready 3+1 bedroom townhome in the highly sought-after Central Park community. Showcasing pride of ownership, this bright and spacious home features large windows that fill the interior with natural light, a carpet-free layout, a beautifully renovated main bathroom, and modern finishes throughout. Enjoy the added living space of a finished walkout basement, direct inside access to the garage, and a fully fenced backyard backing onto the Chinguacousy Trail. Located in a well-maintained, family-oriented complex offering visitor parking and a community/meeting room, this home is just steps to schools, parks, recreation centres, shopping plazas, transit, and the Ellen Mitchell Recreation Centre. Minutes to Highway 410, Trinity Common Mall, Brampton Civic Hospital, Bramalea City Centre, and Professors Lake. An exceptional opportunity offering the perfect combination of style, comfort, convenience, and family-friendly living.
Mortgage Estimate
Estimated monthly payment
Calculating…
Estimate only. Taxes, insurance, condo fees, and lender terms are not included.
Monthly costs to verify
Property taxes: about $304/month based on listed annual taxes.
Monthly Fee: $621.72/mo
Estimate only. Confirm taxes, condo/maintenance fees, insurance, utilities, and lender terms before making decisions.
Rooms
| Room | Level | Dimensions |
|---|---|---|
| Kitchen | Main level | 4.1 x 2.5 |
| Living room | Main level | 5.8 x 5 |
| Dining room | Main level | 4.1 x 3.1 |
| Primary Bedroom | Second level | 4.5 x 3.6 |
| Bedroom 2 | Second level | 4.1 x 2.5 |
| Bedroom 3 | Second level | 3.1 x 3.2 |
| Family room | Ground level | 4.49 x 2.95 |
Facts & Location
Parking
2 spaces
Annual Taxes
$3,650
Monthly Fee
$621.72/mo
Listing data
Listing information is provided for personal, non-commercial use and should be independently verified before making real estate decisions.
Last refreshed: Jul 28, 2026 3:19 AM
Explore nearby searches
SEO-friendly searches for this area, property type, and nearby neighbourhoods.
Similar Properties
More nearby listings that may fit the same search.
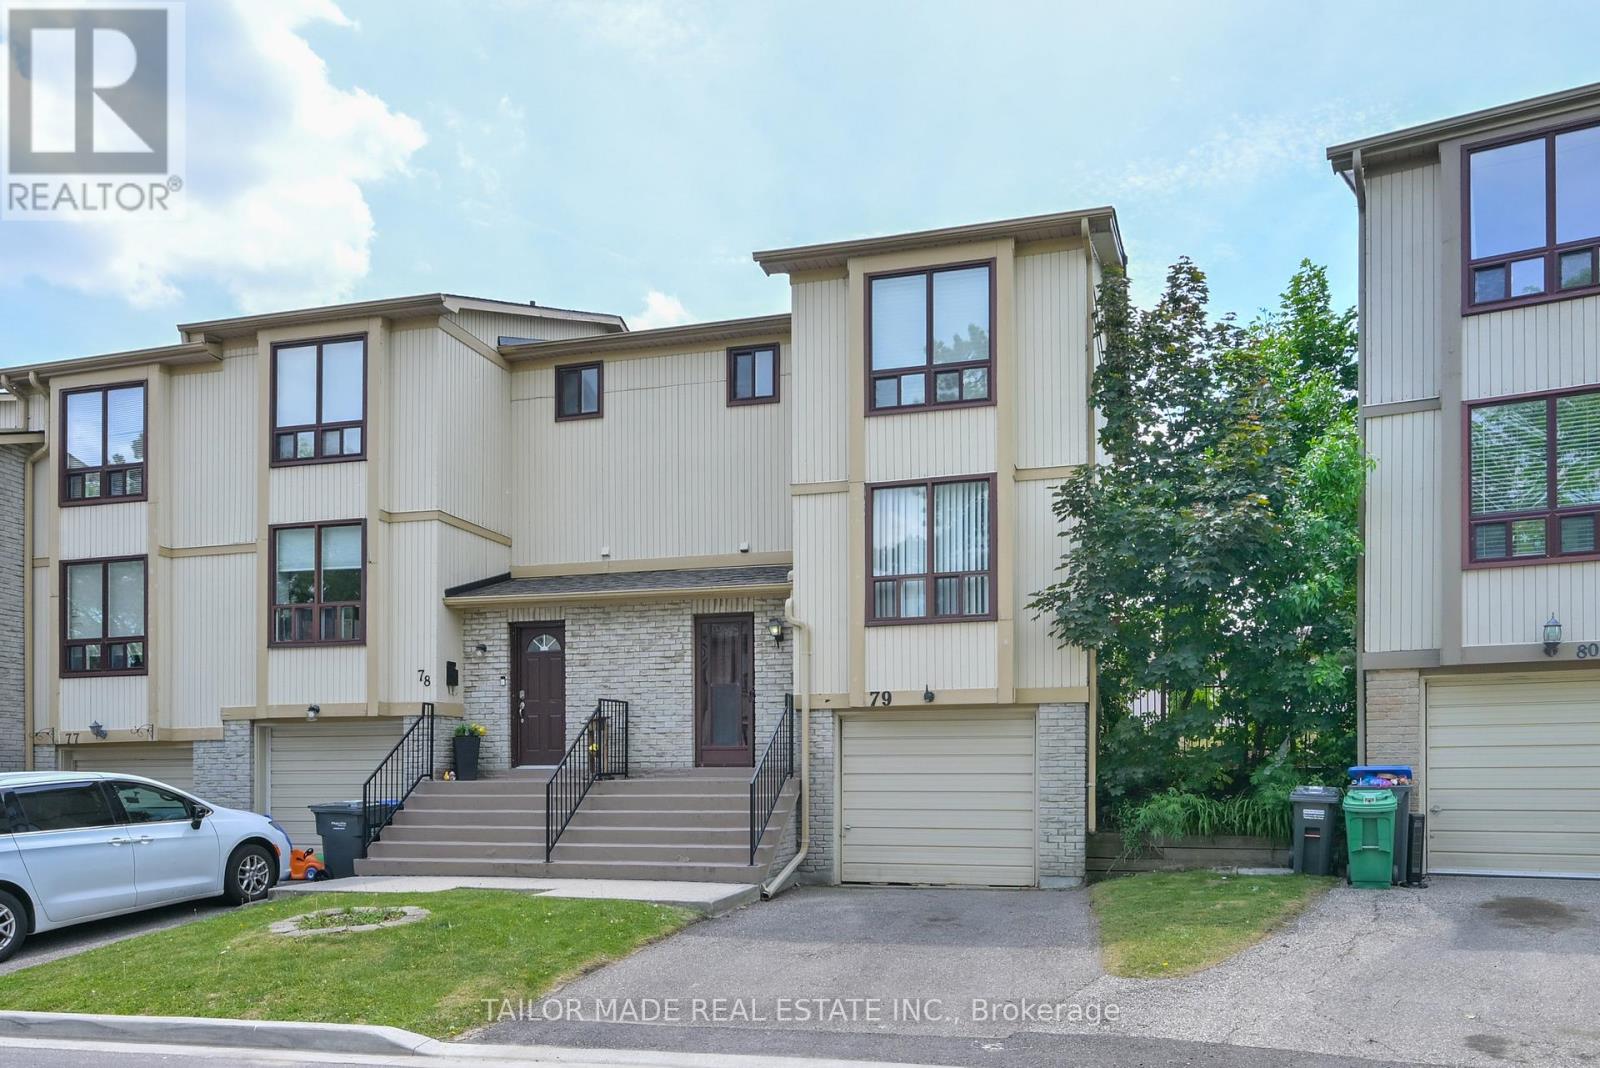
$555,000
79 Guildford Crescent
Brampton (Central Park) · MLS # W13429602
3 bed · 2 bath
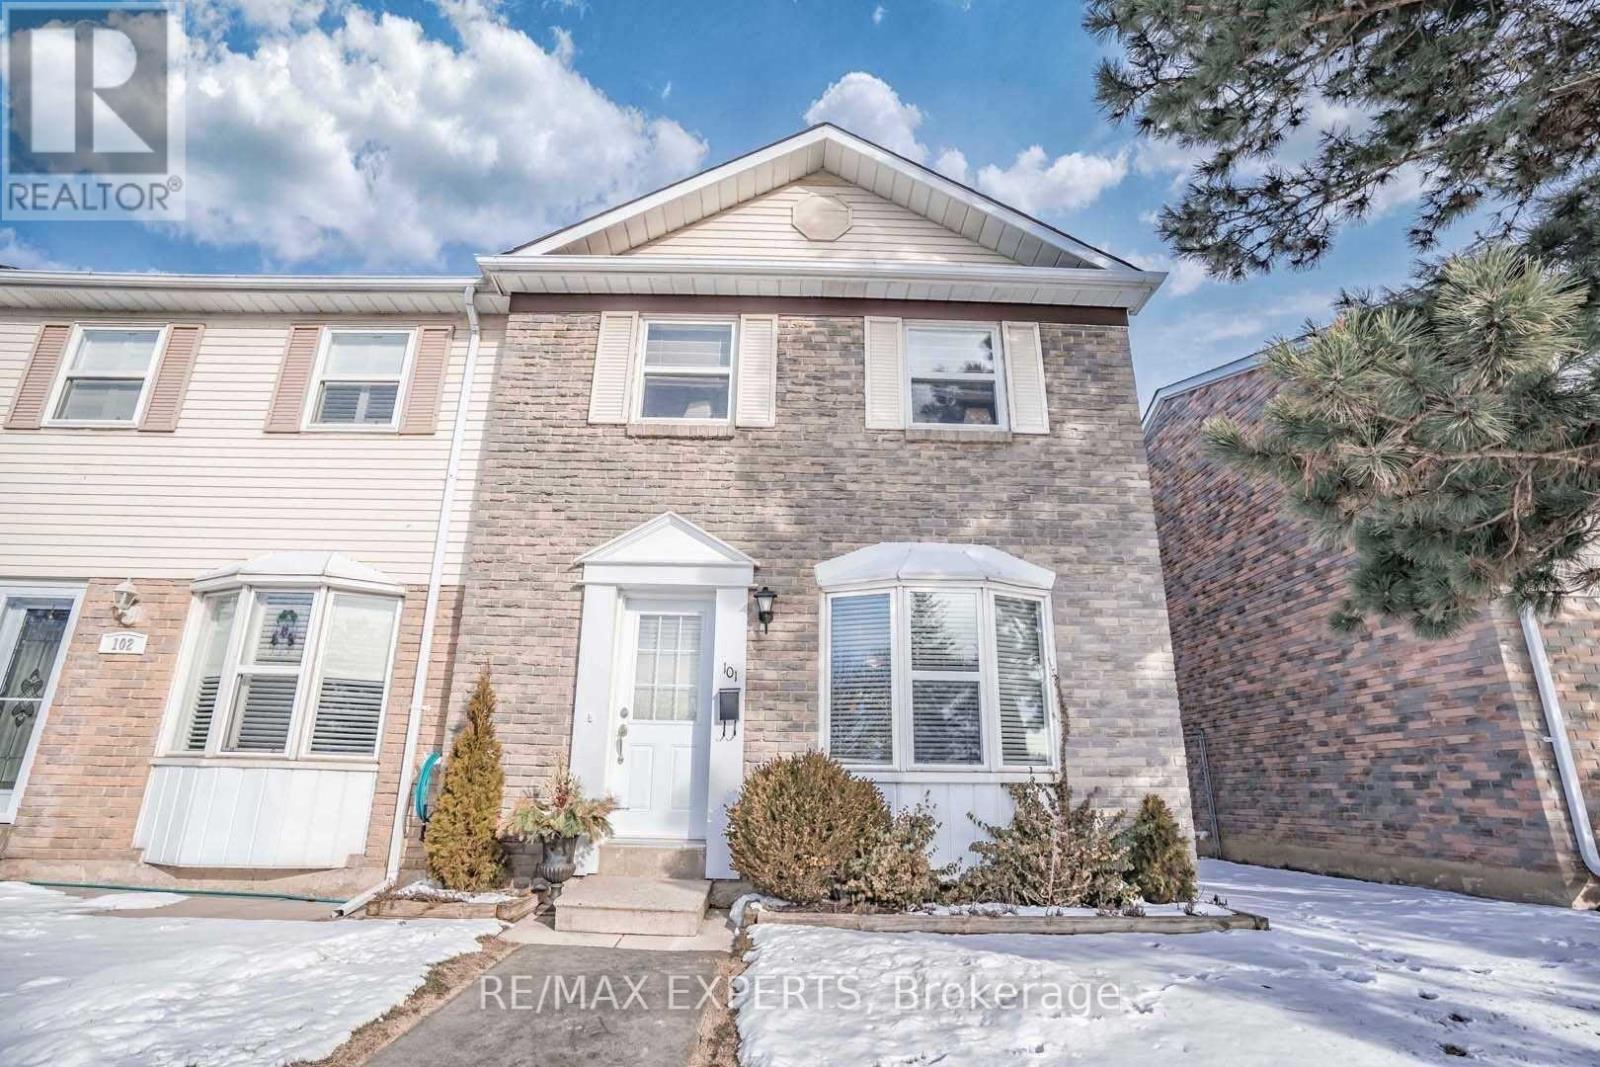
$560,000
101 Morley Crescent
Brampton (Central Park) · MLS # W13543502
3 bed · 2 bath
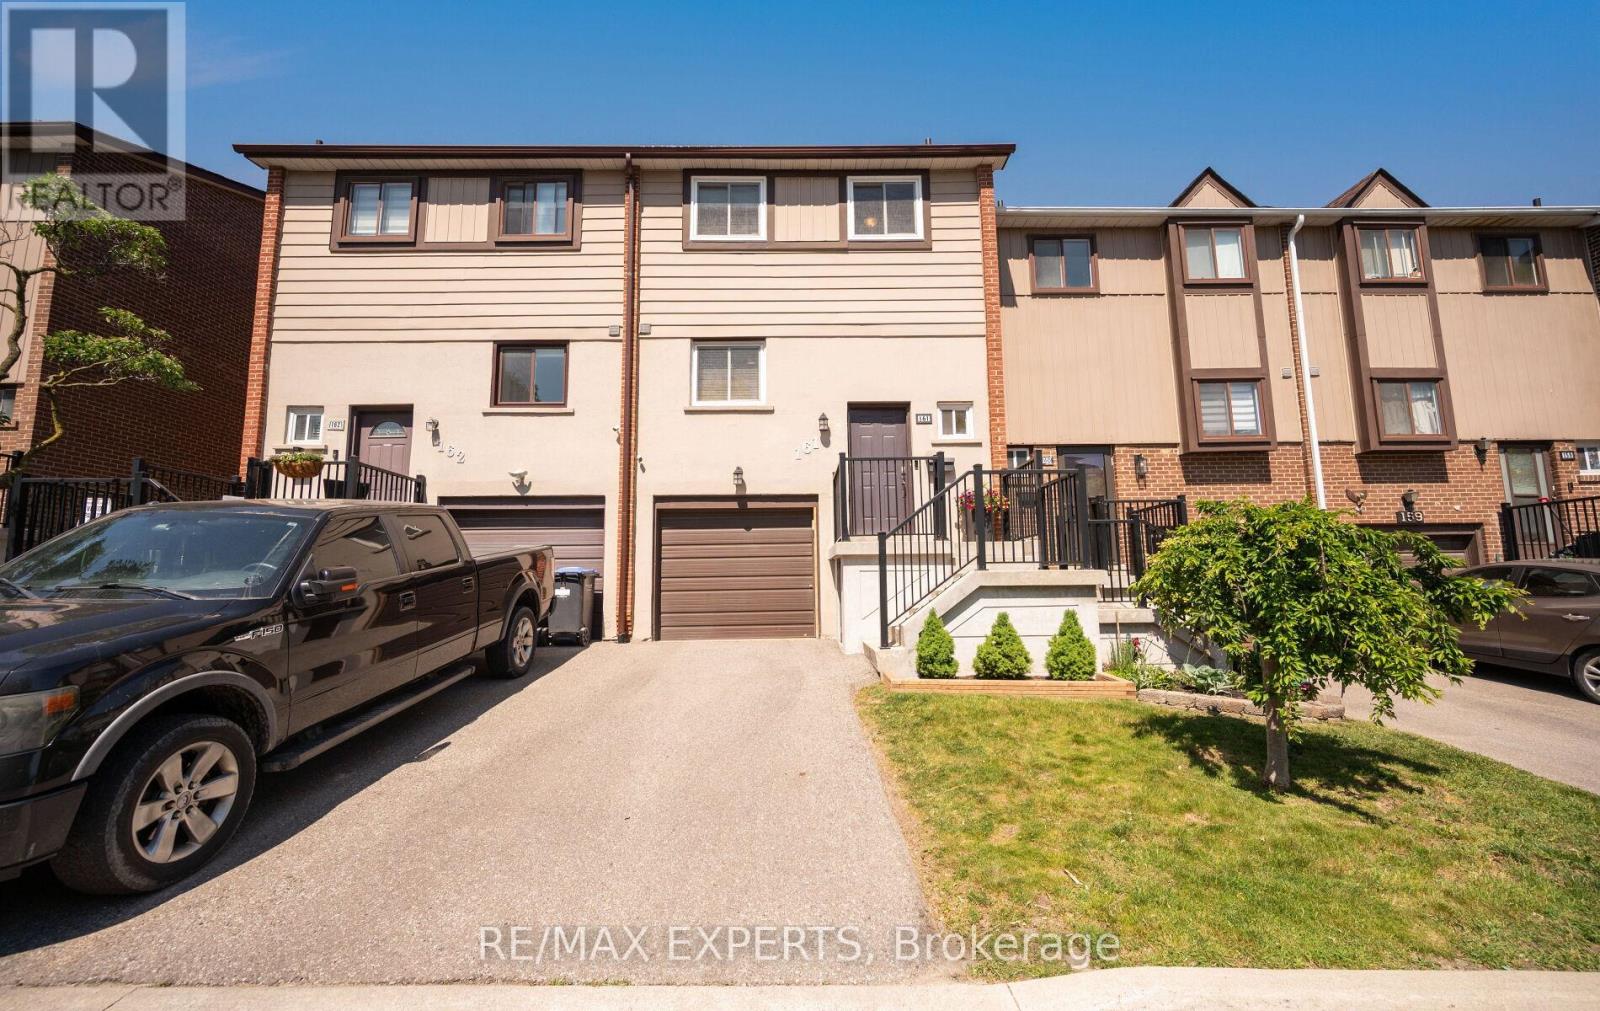
$519,000
161 Moregate Crescent
Brampton (Central Park) · MLS # W13601324
3 bed · 2 bath · 1,221 sq ft