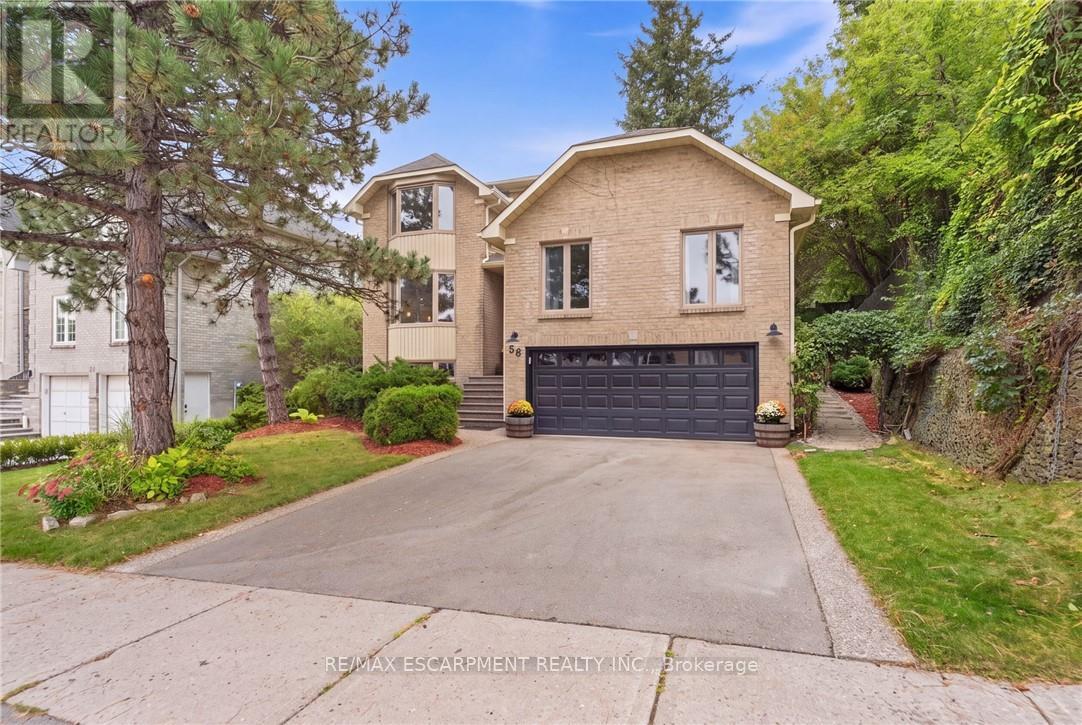
28 Seymour Drive
Hamilton (Ancaster), Ontario L9G4N1
MLS # X13816922
Property Details
Type
Detached
Beds
4
Baths
3
Status
For Sale
More homes like this
About this property
Welcome to this beautifully updated 4 bedroom home tucked away in a quiet, sought-after location. Enjoy the convenience of being within walking distance to schools, trails, Meadowlands shopping, restaurants and movie theatre, as well as the prestigious Hamilton Golf & Country Club, with quick and easy highway access. Approximately $450,000 in renovations and improvements have transformed this home over the past 12 years. The kitchen is truly the showstopper, completely rebuilt in 2019 with an expansive open-concept design, a massive island, abundant cabinetry and quality appliances. The main level was beautifully updated with hardwood flooring throughout and new lighting, creating a warm, stylish and inviting space for both everyday living and entertaining. The inviting living room features a wood burning fireplace and sliding glass doors overlooking the spectacular backyard. Two gorgeous upper level bathrooms were completely renovated in 2024, while a huge family room offers plenty of space for relaxing and entertaining. Step outside to your own private retreat. The gorgeous backyard features a beautiful gazebo, updated walkway, a rebuilt and enlarged deck completed in 2024, plus a second upper deck and side garden. With multiple outdoor spaces for dining, relaxing and entertaining, this is a backyard designed to be enjoyed. The separate entrance to the basement adds excellent flexibility for future use. Additional updates include newer siding, garage door, furnace, driveway and laundry, plus a new refrigerator in 2026. Beautifully maintained and substantially improved over the years, this home offers the rare combination of extensive renovations, exceptional outdoor space and an unbeatable location.
Mortgage Estimate
Estimated monthly payment
Calculating…
Estimate only. Taxes, insurance, condo fees, and lender terms are not included.
Monthly costs to verify
Property taxes: about $722/month based on listed annual taxes.
Estimate only. Confirm taxes, condo/maintenance fees, insurance, utilities, and lender terms before making decisions.
Rooms
| Room | Level | Dimensions |
|---|---|---|
| Kitchen | Main level | 2.93 x 24.1 |
| Bedroom 2 | Second level | 3.87 x 3.48 |
| Bedroom 2 | Second level | 3.87 x 4.97 |
| Bathroom | Second level | 3 x 2.52 |
| Eating area | Main level | 2.91 x 12.11 |
| Recreational, Games room | Lower level | 3.37 x 8.37 |
| Living room | Main level | 5.07 x 4.41 |
| Dining room | Main level | 3.37 x 4.78 |
| Family room | Main level | 5.39 x 5.74 |
| Bathroom | Main level | 1.42 x 2.18 |
| Laundry room | Main level | 3.87 x 2.13 |
| Primary Bedroom | Second level | 3.49 x 6.13 |
| Bathroom | Second level | 3.39 x 4.46 |
| Bedroom | Second level | 3.1 x 3.53 |
Facts & Location
Parking
4 spaces
Lot Size
72.9 x 114.8 FT
Annual Taxes
$8,665
Listing data
Listing information is provided for personal, non-commercial use and should be independently verified before making real estate decisions.
Last refreshed: Oct 18, 2026 3:31 AM
Explore nearby searches
SEO-friendly searches for this area, property type, and nearby neighbourhoods.
Similar Properties
More nearby listings that may fit the same search.
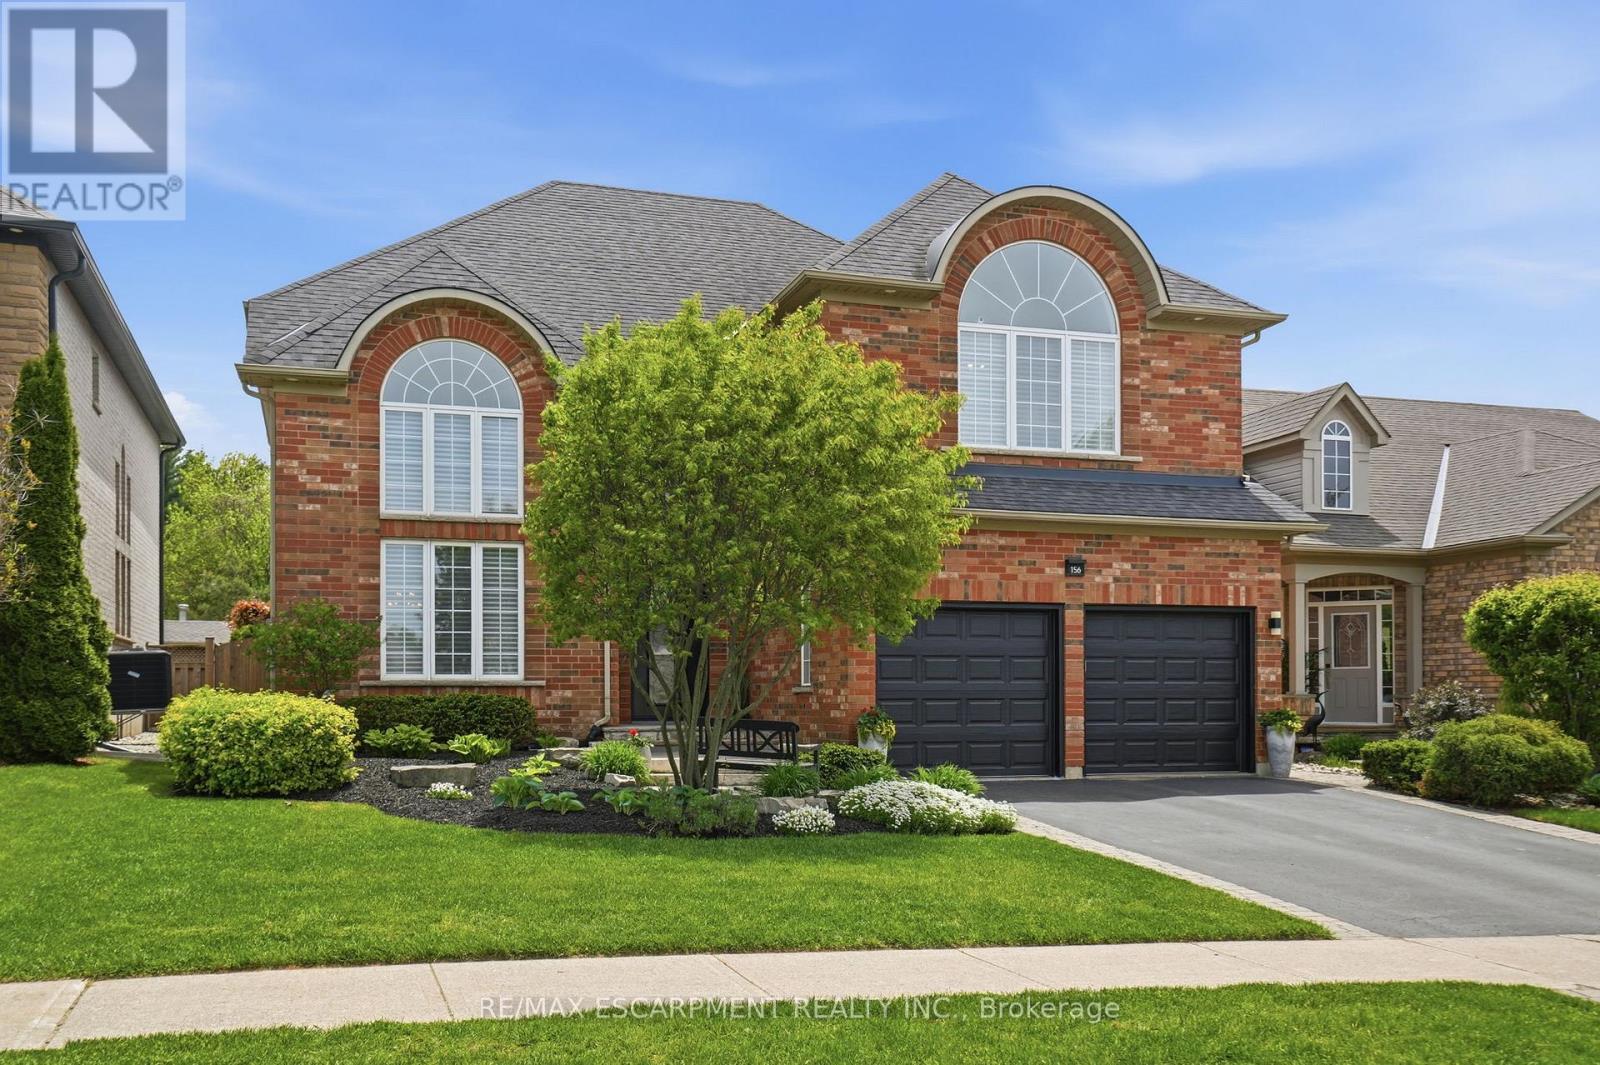
$1,499,900
156 VALMONT Street
Hamilton (Ancaster) · MLS # X13528418
4 bed · 3 bath · 3,000 sq ft
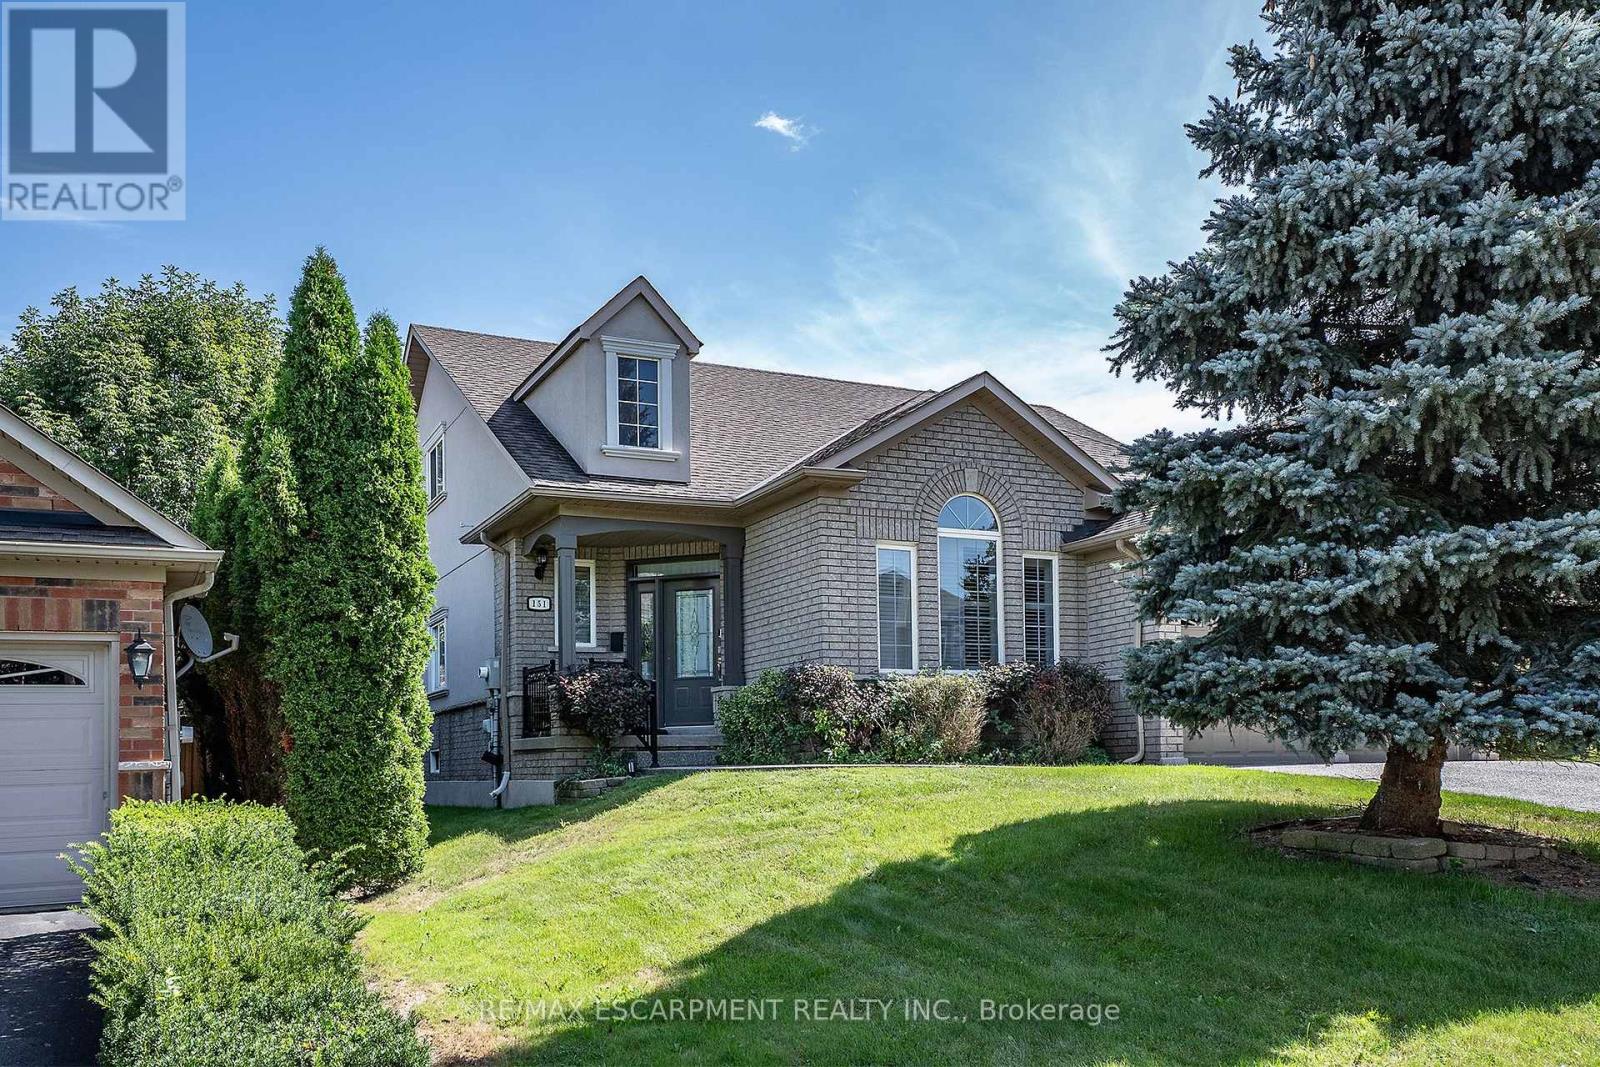
$1,499,900
151 Moore Crescent
Hamilton (Ancaster) · MLS # X13769478
4 bed · 4 bath
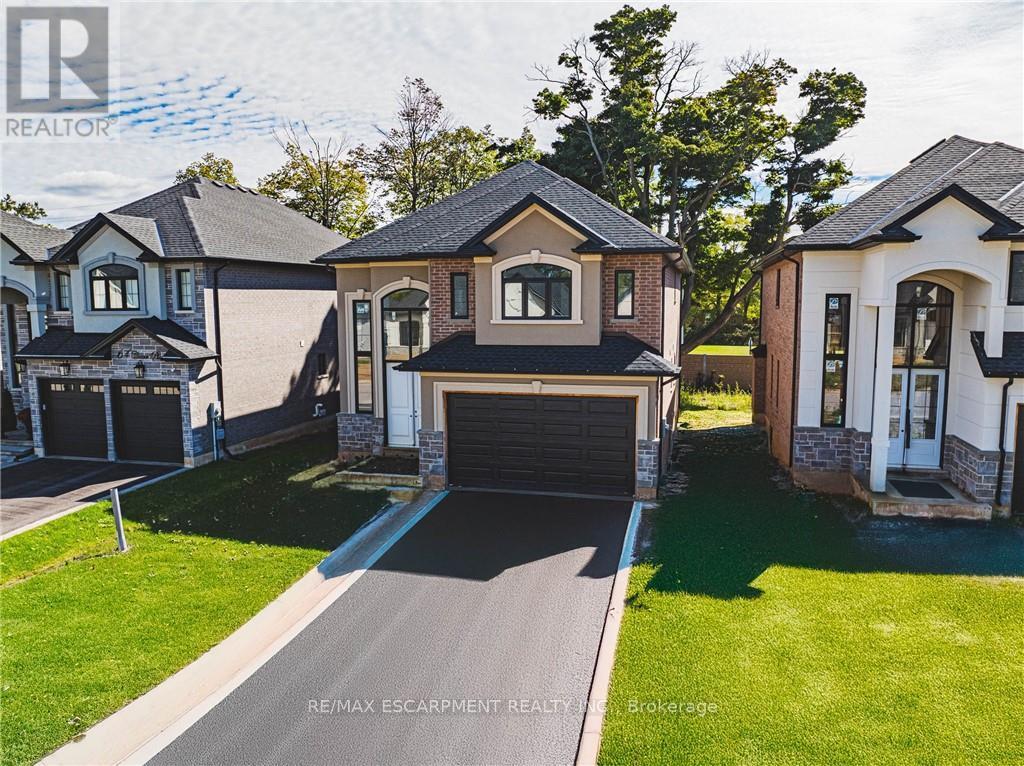
$1,499,999
44 Cesar Place
Hamilton (Ancaster) · MLS # X13519784
4 bed · 3 bath · 2,535 sq ft