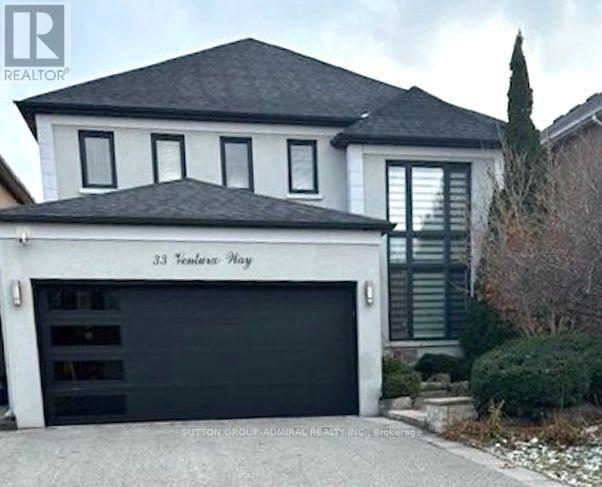
33 Ventura Way
Vaughan (Beverley Glen), Ontario L4J7T4
MLS # N13816634
Property Details
Type
Detached
Beds
5
Baths
4
Status
For Sale
More homes like this
About this property
Welcome to this inviting Wilshire/Westmount home, offering a great combination of updates, space and a backyard built for enjoying time with family and friends. The newer kitchen features stainless steel appliances, granite counters and a large centre island, with direct access to the backyard. Step outside to a beautifully landscaped lot complete with an in-ground saltwater pool, creating a private setting for relaxing, entertaining and enjoying the warmer months. Inside, the main floor offers 9' ceilings, updated flooring and a refreshed ensuite. The finished lower level provides valuable additional living space, including a nanny suite, recreation room and ensuite, making it flexible for guests, older children, extended family or a home office. Set in a desirable family neighbourhood close to parks and schools, including Ventura Park Public School with French Immersion, Wilshire Elementary School and Westmount Collegiate Institute. With plenty of room both inside and out, plus a fantastic location close to everyday amenities, this is a home with something for everyone.
Mortgage Estimate
Estimated monthly payment
Calculating…
Estimate only. Taxes, insurance, condo fees, and lender terms are not included.
Monthly costs to verify
Property taxes: about $660/month based on listed annual taxes.
Estimate only. Confirm taxes, condo/maintenance fees, insurance, utilities, and lender terms before making decisions.
Rooms
| Room | Level | Dimensions |
|---|---|---|
| Dining room | Main level | 3.6 x 3.2 |
| Living room | Main level | 5.4 x 3.1 |
| Family room | Main level | 4.1 x 3.3 |
| Kitchen | Main level | 7.6 x 3.2 |
| Library | Main level | 3.6 x 3.3 |
| Primary Bedroom | Second level | 6.3 x 3.9 |
| Bedroom 2 | Second level | 4.1 x 3.18 |
| Bedroom 3 | Second level | 3.2 x 3.2 |
| Bedroom 4 | Second level | 4.48 x 3.3 |
Facts & Location
Parking
4 spaces
Lot Size
40.4 x 120.7 FT
Annual Taxes
$7,920
Listing data
Listing information is provided for personal, non-commercial use and should be independently verified before making real estate decisions.
Last refreshed: Oct 14, 2026 3:33 AM
Explore nearby searches
SEO-friendly searches for this area, property type, and nearby neighbourhoods.
Similar Properties
More nearby listings that may fit the same search.
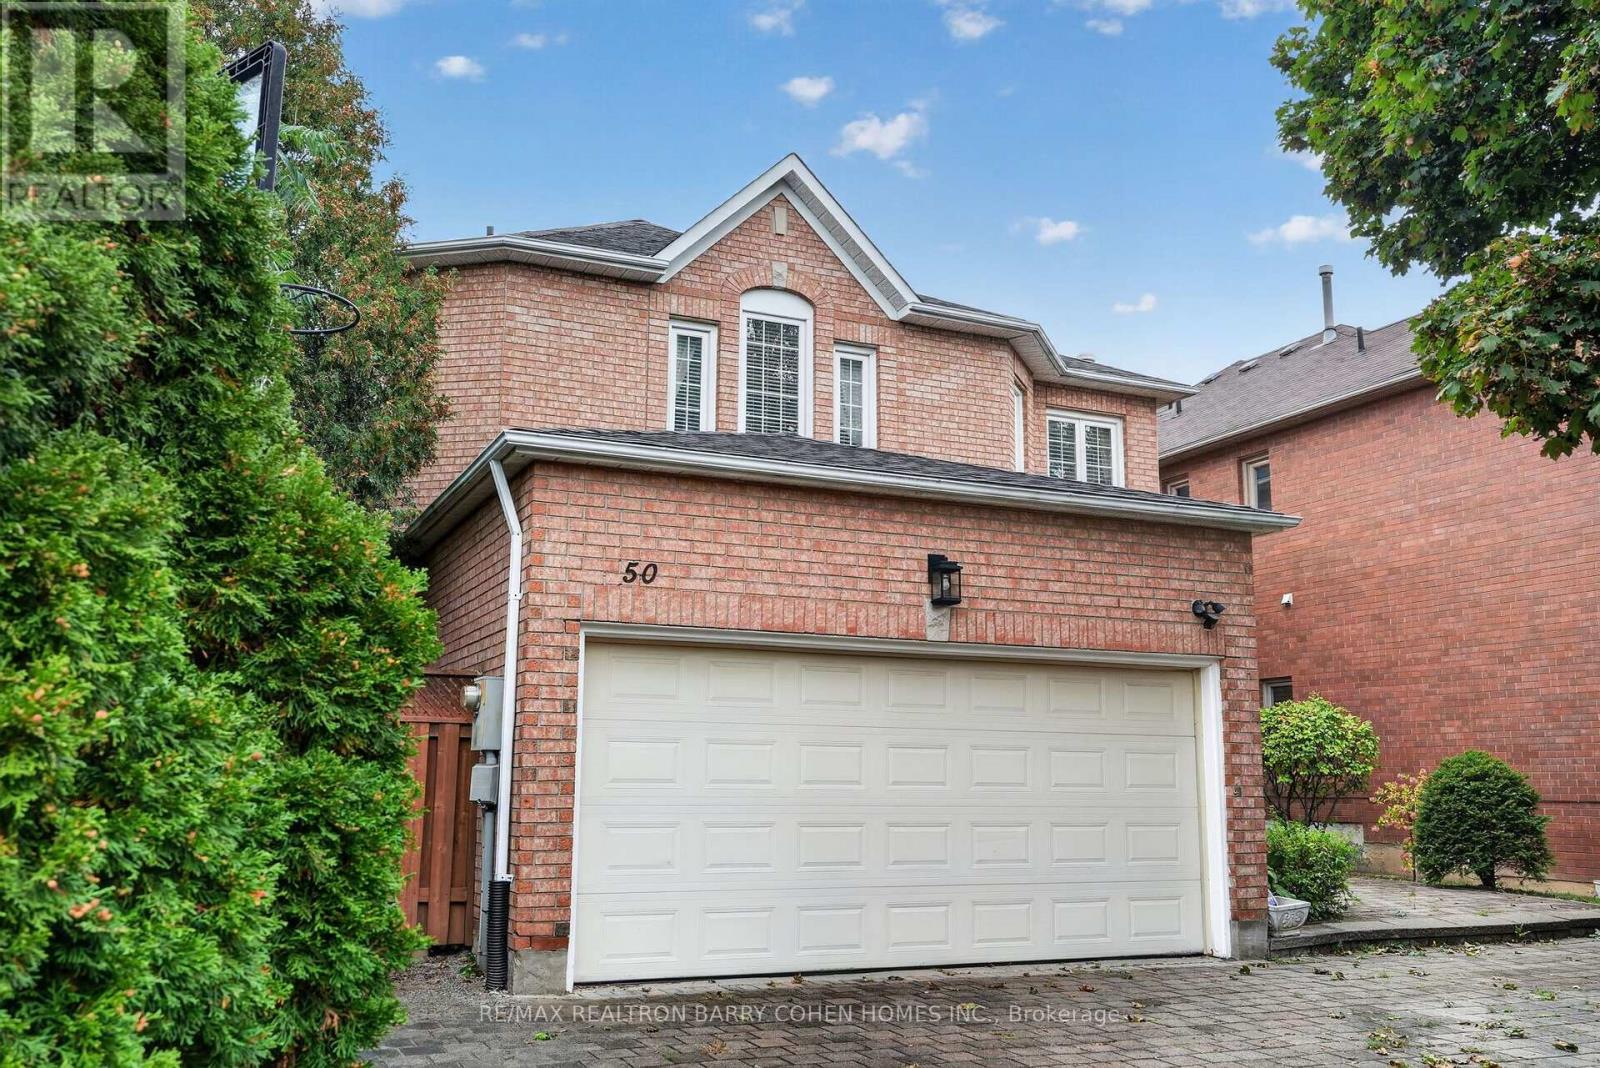
$1,950,000
50 Oakhurst Drive
Vaughan (Beverley Glen) · MLS # N13866614
5 bed · 4 bath
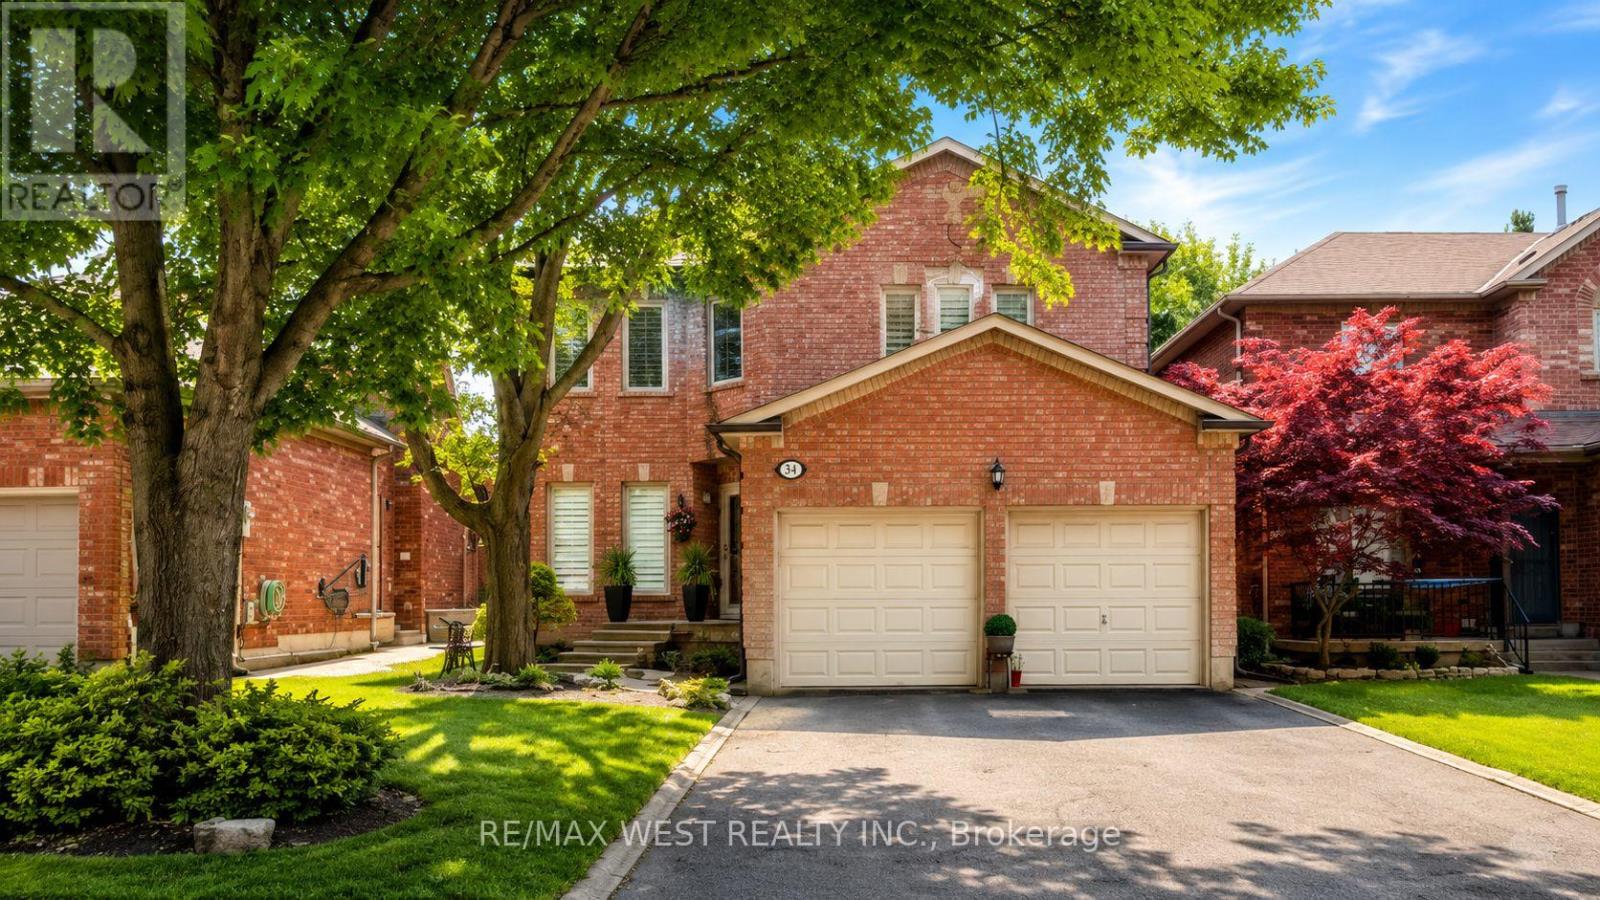
$1,880,000
31 Mulholland Drive
Vaughan (Beverley Glen) · MLS # N13527078
4 bed · 4 bath
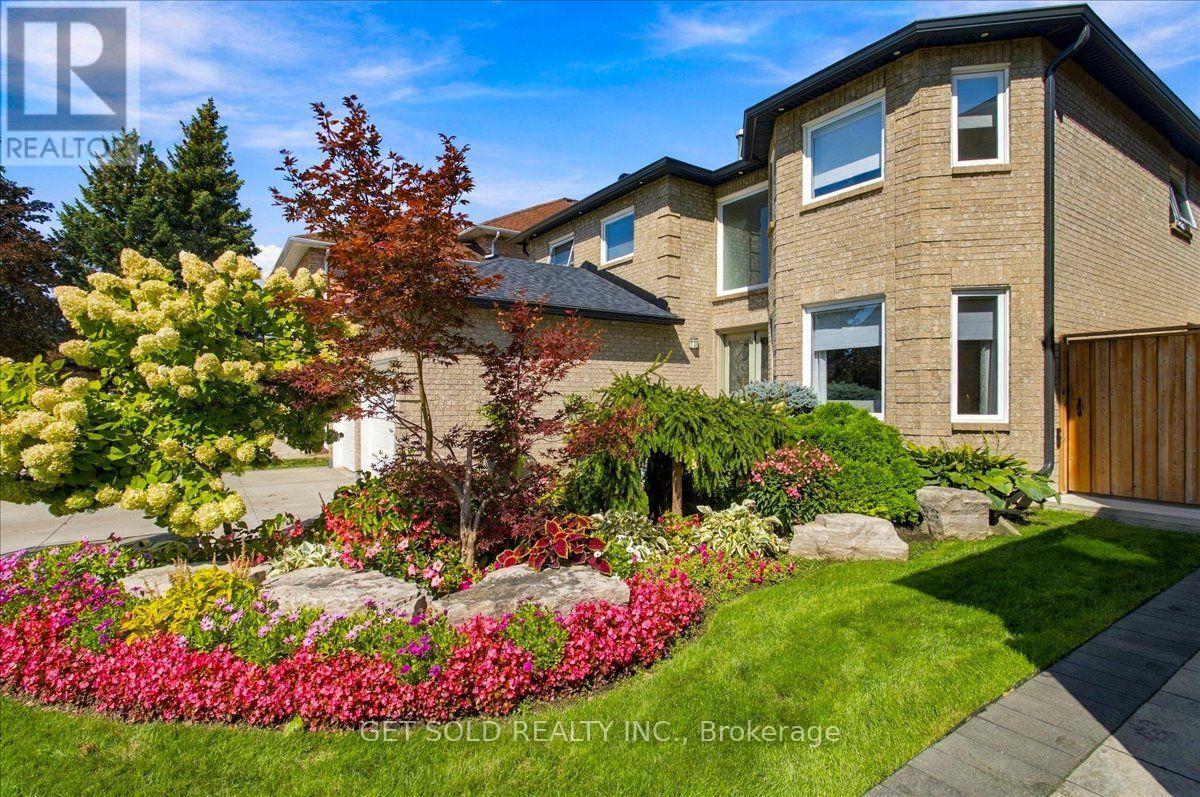
$2,299,000
10 Coldwater Court
Vaughan (Beverley Glen) · MLS # N13847820
5 bed · 5 bath · 3,090 sq ft