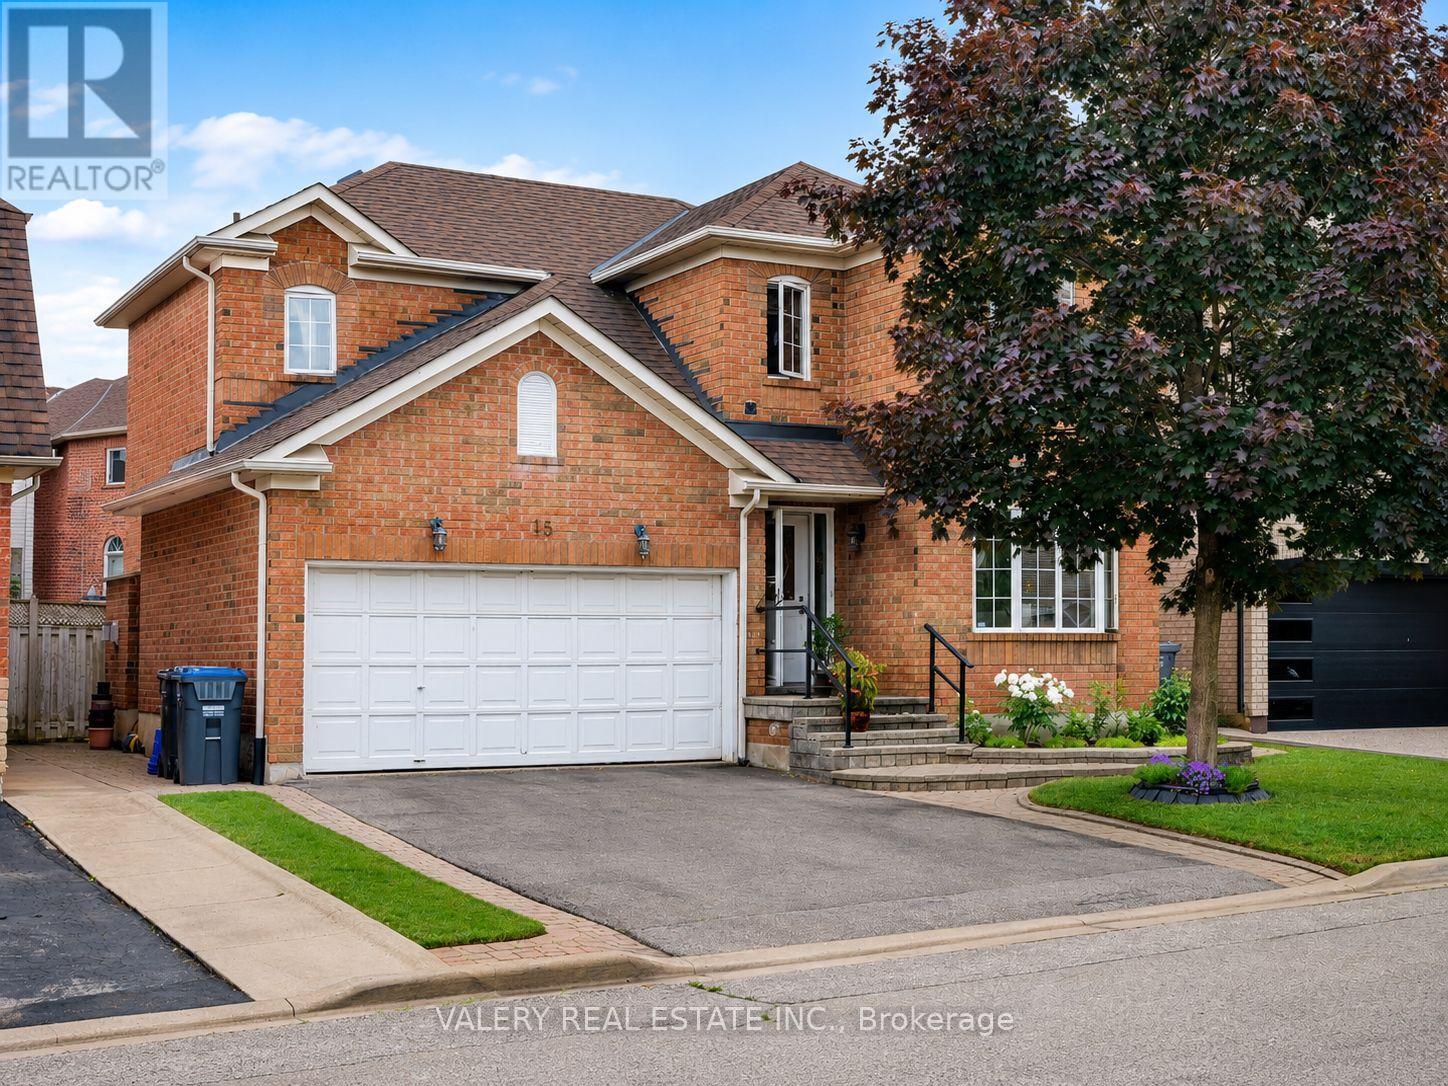
15 Silktop Trail
Brampton (Sandringham-Wellington), Ontario L6R2K4
MLS # W13467330
Property Details
Type
Detached
Beds
4
Baths
4
Status
For Sale
More homes like this
About this property
Welcome to this detached home in Springdale, tucked into a quiet neighbourhood and offering space, updates, and convenience. The main floor features a bright living/dining area with pot lights, a spacious family room with gas fireplace, and an updated kitchen with quartz countertops, ceramic backsplash, breakfast area, snow white maple cabinets, and stainless steel appliances. Upstairs, you'll find 3 bedrooms plus a den that can be used as a small office, study area, or prayer room. This home has 3 full baths and one powder room. The finished basement adds extra living space with a recreation area and bedroom, making it ideal for larger families or anyone needing more room. Hot Water Tank is Owned. With a large 2-car garage, parking for up to 6 cars, exterior pot lights, and a security system, this home is practical inside and out. Close to highways, hospitals, schools, places of worship, and Trinity Common Shopping Centre.
Mortgage Estimate
Estimated monthly payment
Calculating…
Estimate only. Taxes, insurance, condo fees, and lender terms are not included.
Monthly costs to verify
Property taxes: about $537/month based on listed annual taxes.
Estimate only. Confirm taxes, condo/maintenance fees, insurance, utilities, and lender terms before making decisions.
Rooms
| Room | Level | Dimensions |
|---|---|---|
| Living room | Main level | 5.48 x 3.04 |
| Dining room | Main level | 5.48 x 3.04 |
| Kitchen | Main level | 2.74 x 2.43 |
| Eating area | Main level | 3.65 x 2.61 |
| Family room | Main level | 4.56 x 3.34 |
| Primary Bedroom | Upper Level | 5.2 x 3.34 |
| Bedroom 2 | Upper Level | 3.38 x 2.74 |
| Bedroom 3 | Upper Level | 3.04 x 3.04 |
| Den | Upper Level | 2.13 x 1.52 |
Facts & Location
Parking
6 spaces
Lot Size
45 x 77.1 FT
Annual Taxes
$6,447
Listing data
Listing information is provided for personal, non-commercial use and should be independently verified before making real estate decisions.
Last refreshed: Sep 30, 2026 3:18 AM
Explore nearby searches
SEO-friendly searches for this area, property type, and nearby neighbourhoods.
Similar Properties
More nearby listings that may fit the same search.
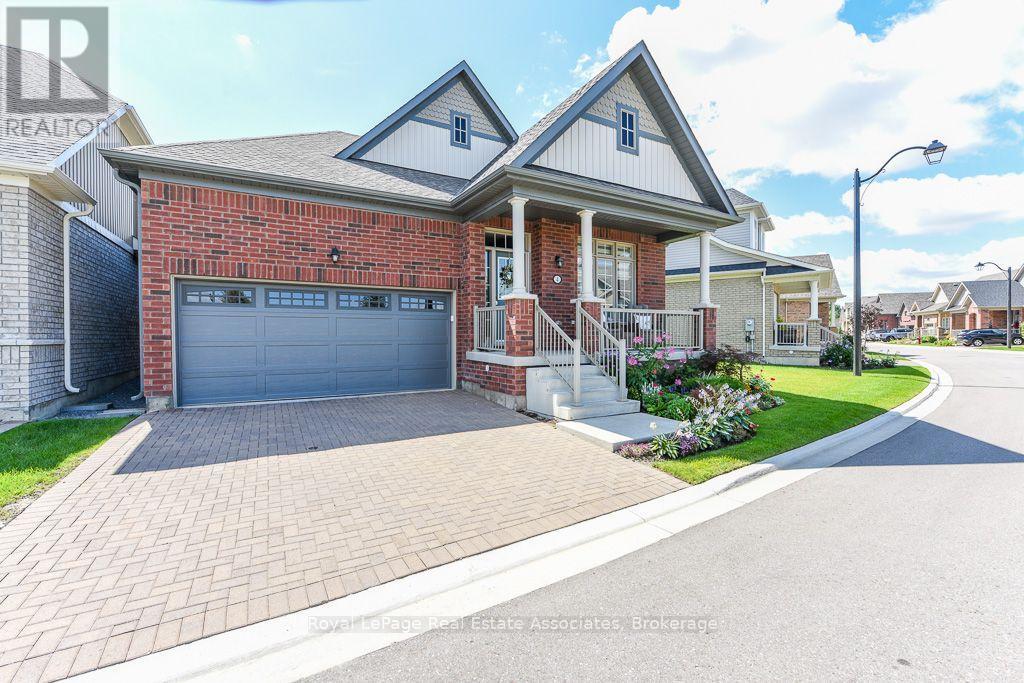
$975,500
4 Abelia Street
Brampton (Sandringham-Wellington) · MLS # W13716074
3 bed · 3 bath
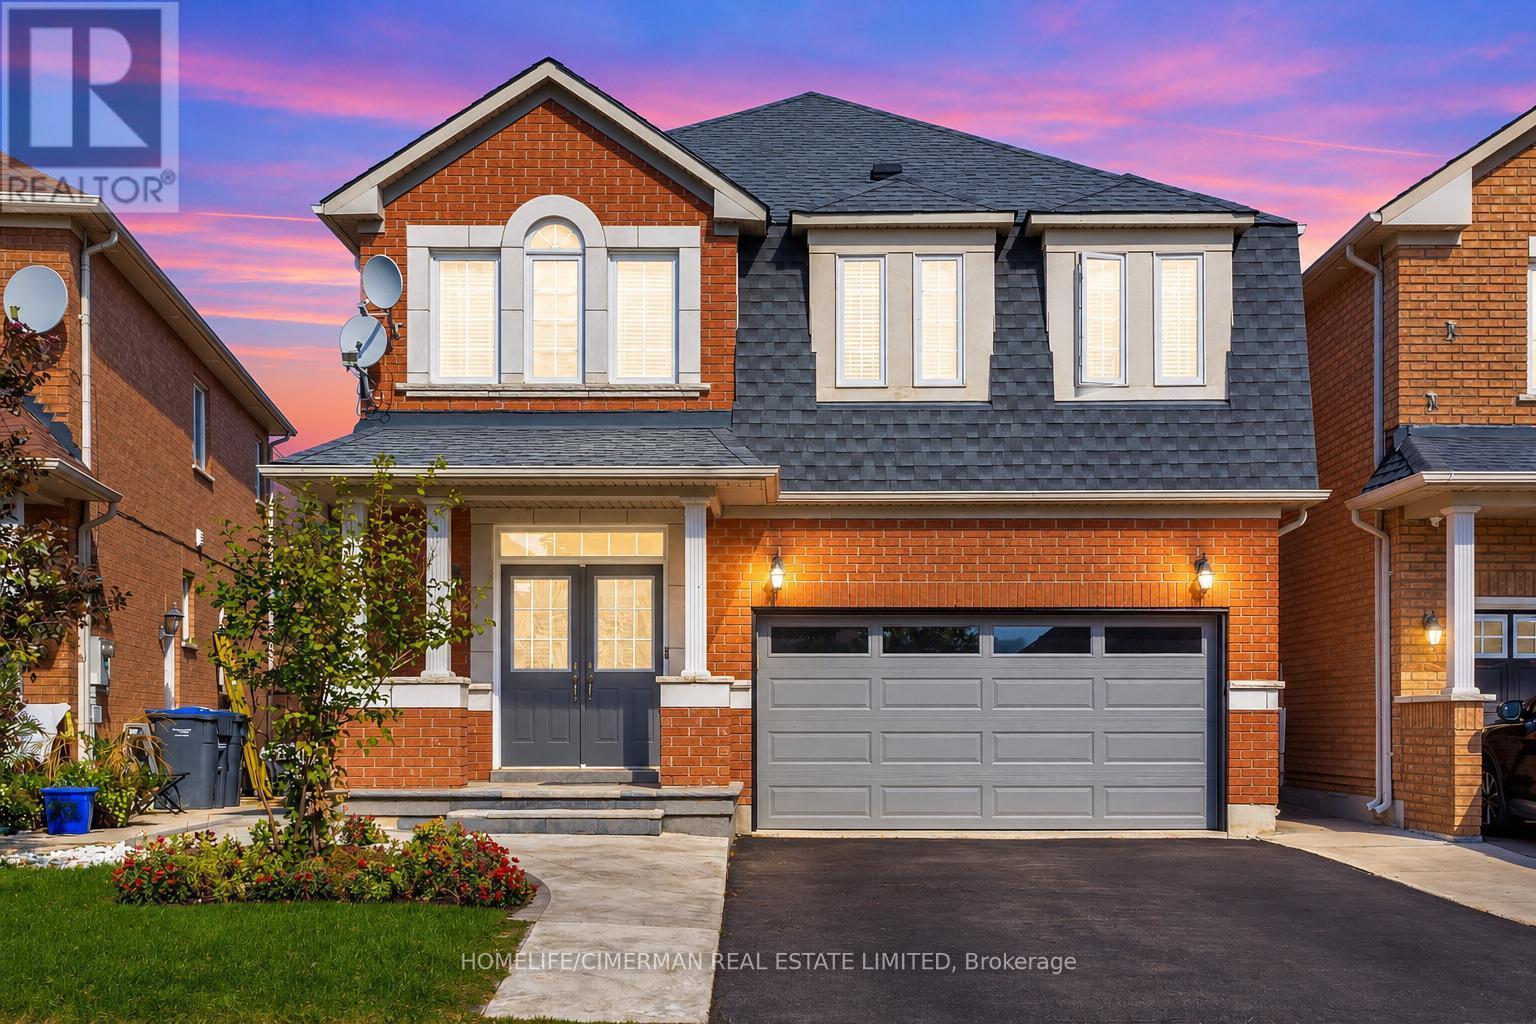
$989,000
7 Okanagan Drive
Brampton (Sandringham-Wellington) · MLS # W13807150
4 bed · 3 bath
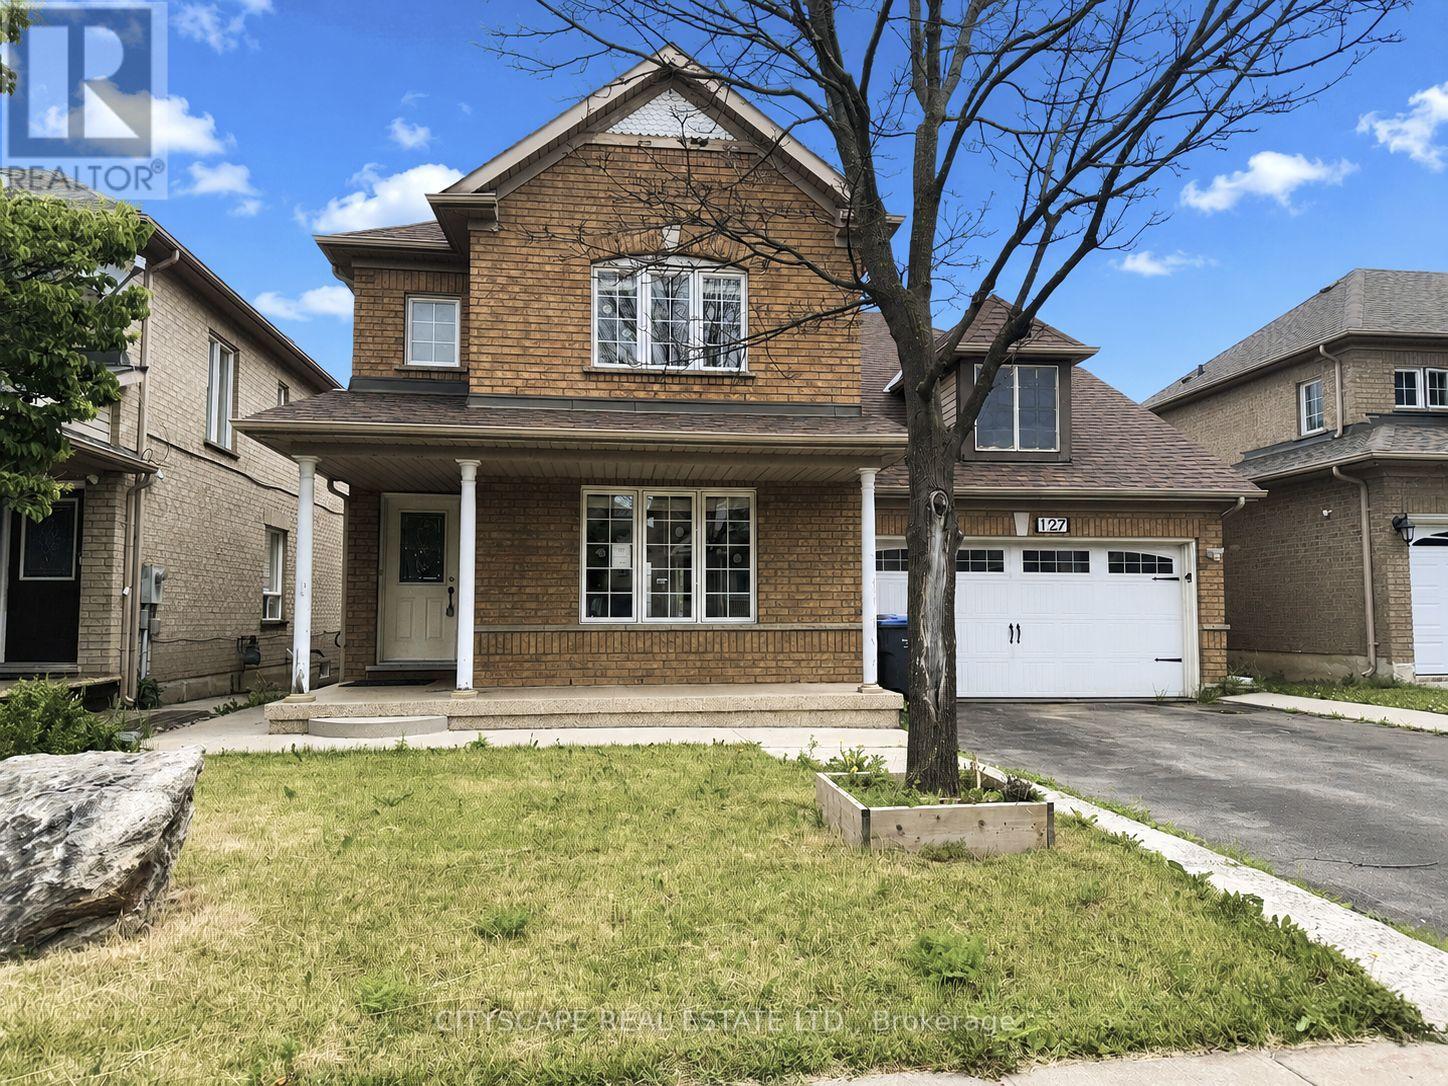
$989,000
127 Barleyfield Road
Brampton (Sandringham-Wellington) · MLS # W13431262
5 bed · 4 bath · 2,367 sq ft