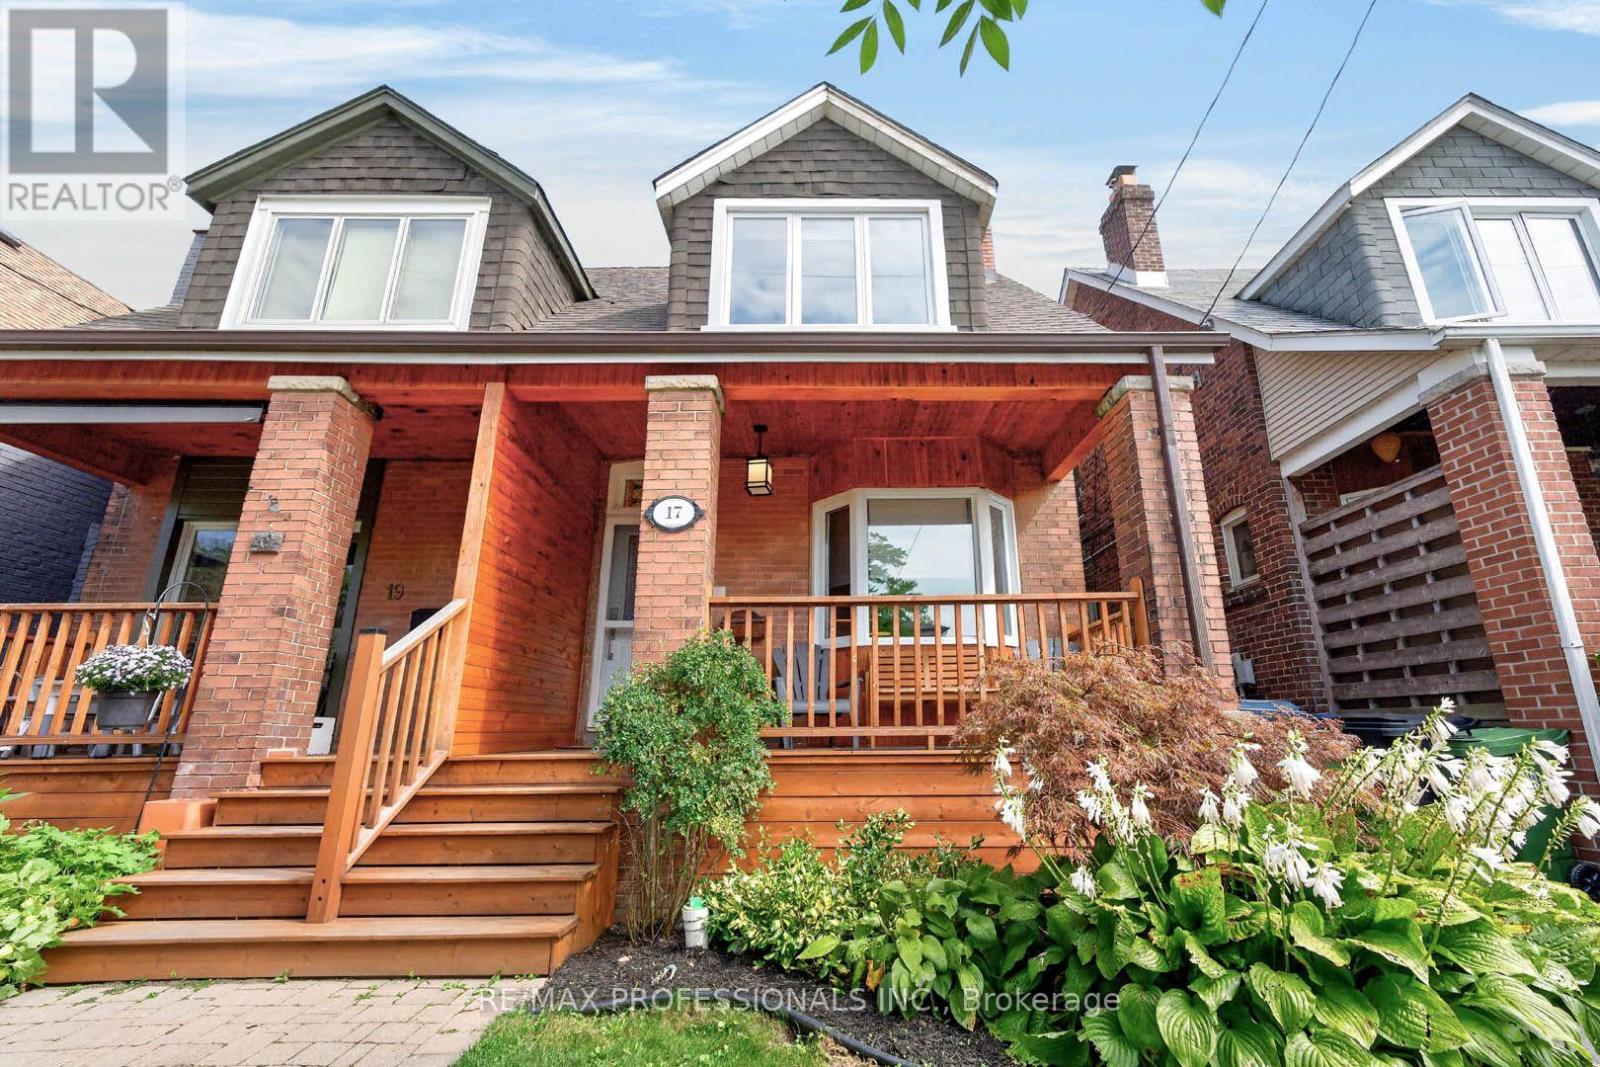
17 Fifth Street
Toronto (New Toronto), Ontario M8V2Z1
MLS # W13815968
Property Details
Type
Semi-Detached
Beds
4
Baths
2
Status
For Sale
More homes like this
About this property
Welcome to this beautiful updated 3 + 1 bedroom, 2-bathroom semi-detached home on a quiet 1 way street in New Toronto, south of Lake Shore Blvd W! The spacious main floor features bright living and dining areas, a well-appointed kitchen with stainless steel appliances, and ample cabinetry, plus a convenient mudroom with built-ins and a walkout to the back deck. Upstairs, the primary bedroom includes a versatile bonus den, perfect for a home office, reading nook, or additional storage. All three bedrooms feature custom closets with organizers for exceptional storage and functionality. The finished basement adds valuable living space with a large recreation room, an additional bedroom, a laundry room and a 4-piece bathroom - ideal for guests, a home office, or a growing family. Enjoy beautiful views of the lake from the rear windows of the home! Plus a fully fenced backyard ideal for entertaining, with a rear gate providing easy access to nearby parks and trails. Located in an amazing, family-friendly neighbourhood steps to Lake Ontario, parks, trails, schools, the library, and public transit. Convenient access to major highways and the GO train, makes commuting a breeze. A fantastic opportunity to enjoy lakeside living in a vibrant Toronto waterfront community!
Mortgage Estimate
Estimated monthly payment
Calculating…
Estimate only. Taxes, insurance, condo fees, and lender terms are not included.
Monthly costs to verify
Property taxes: about $356/month based on listed annual taxes.
Estimate only. Confirm taxes, condo/maintenance fees, insurance, utilities, and lender terms before making decisions.
Rooms
| Room | Level | Dimensions |
|---|---|---|
| Living room | Main level | 5.54 x 4.37 |
| Dining room | Main level | 1.78 x 3.53 |
| Kitchen | Main level | 3.99 x 4.37 |
| Mud room | Main level | 2.26 x 2.29 |
| Primary Bedroom | Second level | 5.21 x 4.85 |
| Bedroom 2 | Second level | 3.81 x 3.73 |
| Bedroom 3 | Second level | 2.82 x 2.64 |
| Recreational, Games room | Basement | 5.41 x 4.57 |
| Bedroom | Basement | 2.85 x 2.9 |
| Laundry room | Basement | 2.77 x 1.58 |
Facts & Location
Parking
1 spaces
Lot Size
19.5 x 10⁵ FT
Annual Taxes
$4,266
Listing data
Listing information is provided for personal, non-commercial use and should be independently verified before making real estate decisions.
Last refreshed: Sep 22, 2026 5:45 PM
Explore nearby searches
SEO-friendly searches for this area, property type, and nearby neighbourhoods.
Similar Properties
More nearby listings that may fit the same search.
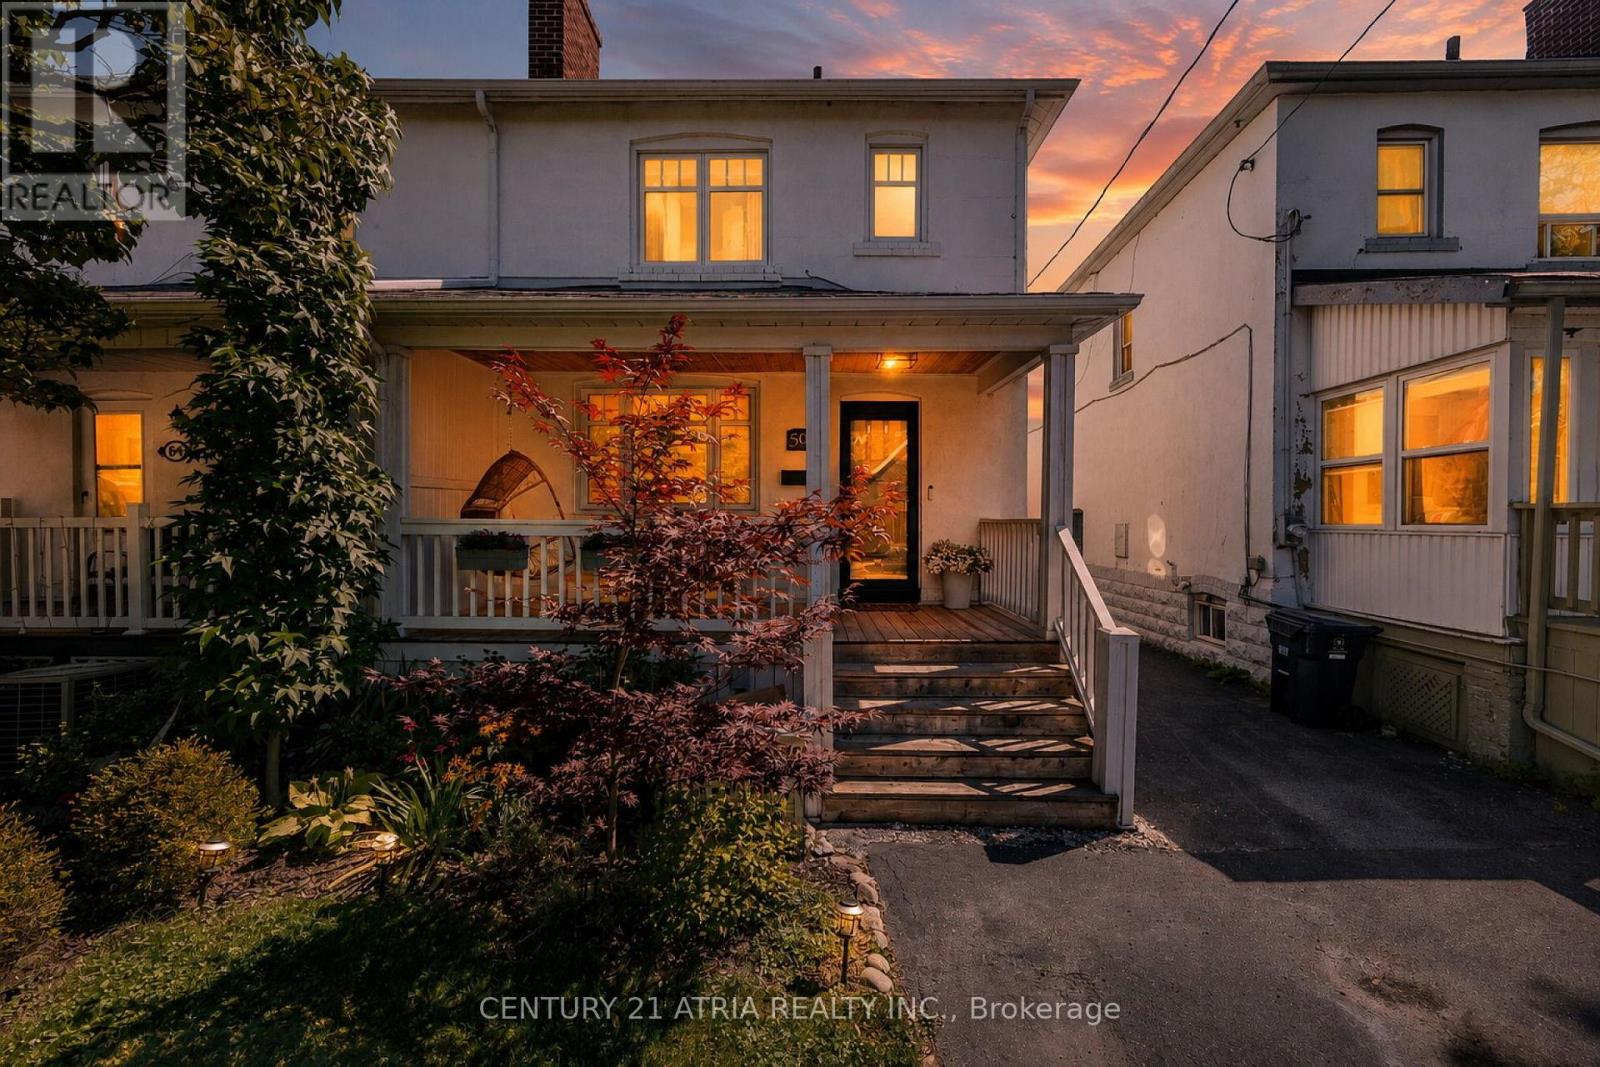
$1,249,000
59 Fifth Street
Toronto (New Toronto) · MLS # W13695712
3 bed · 2 bath
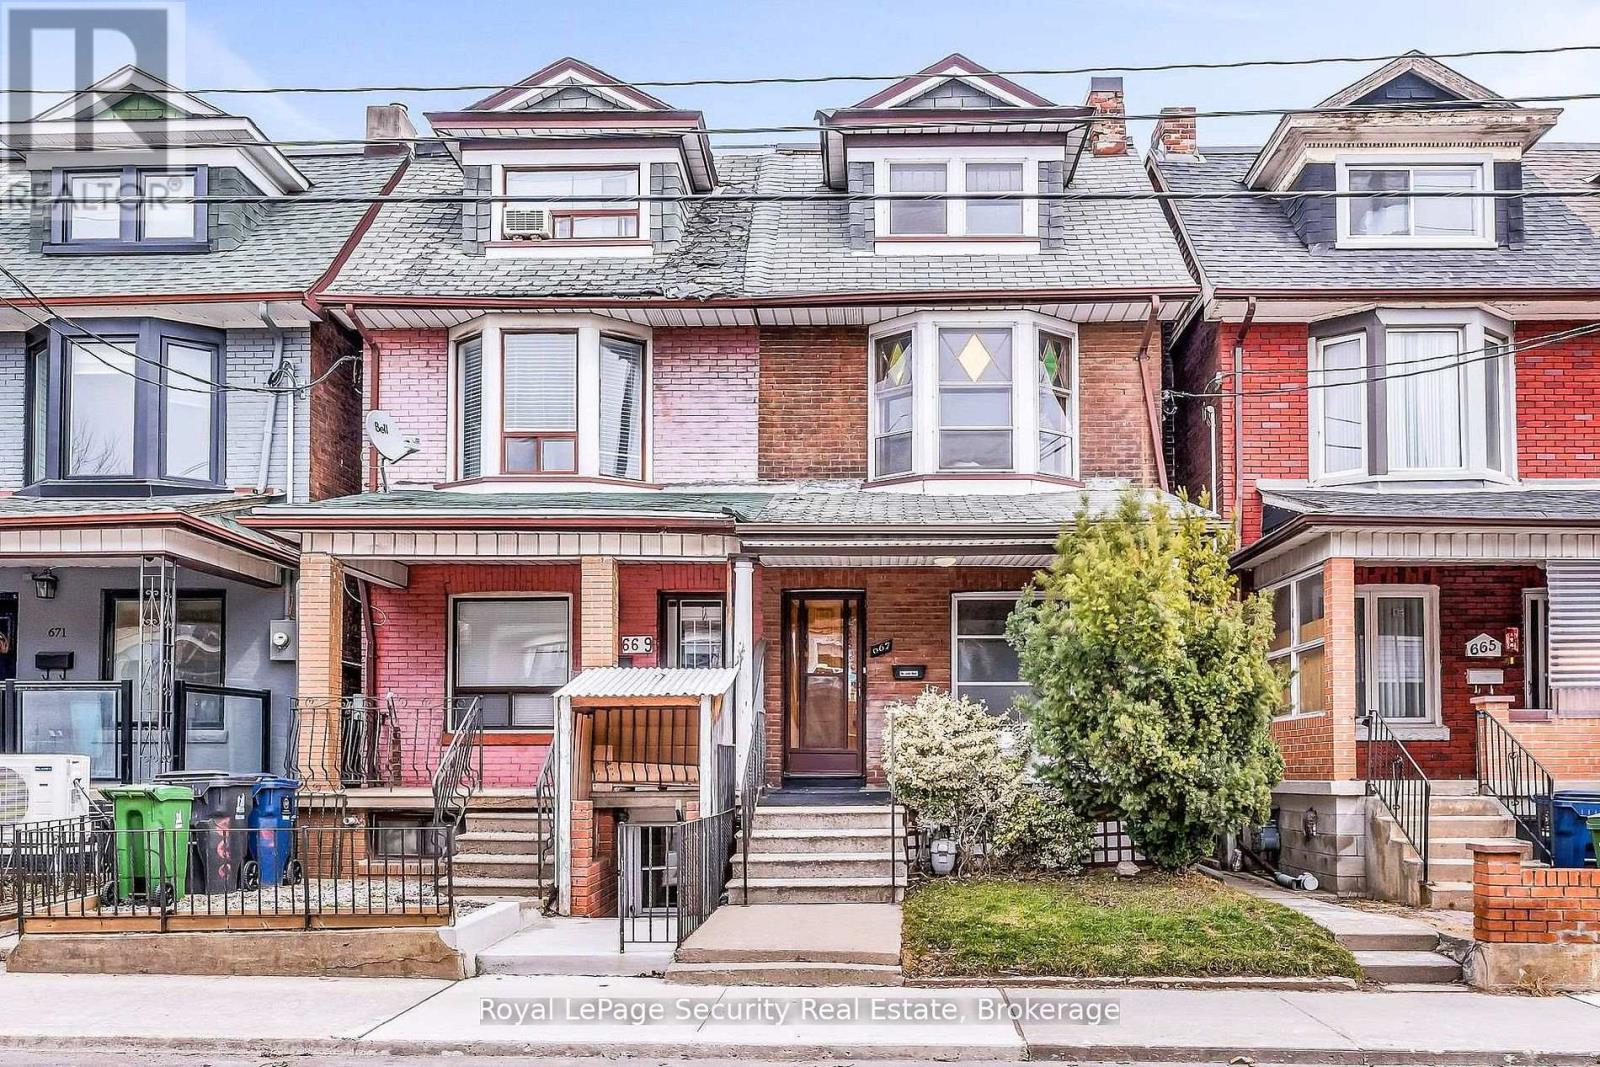
$1,069,000
667 Ossington Avenue
Toronto (Palmerston-Little Italy) · MLS # C13816192
4 bed · 2 bath
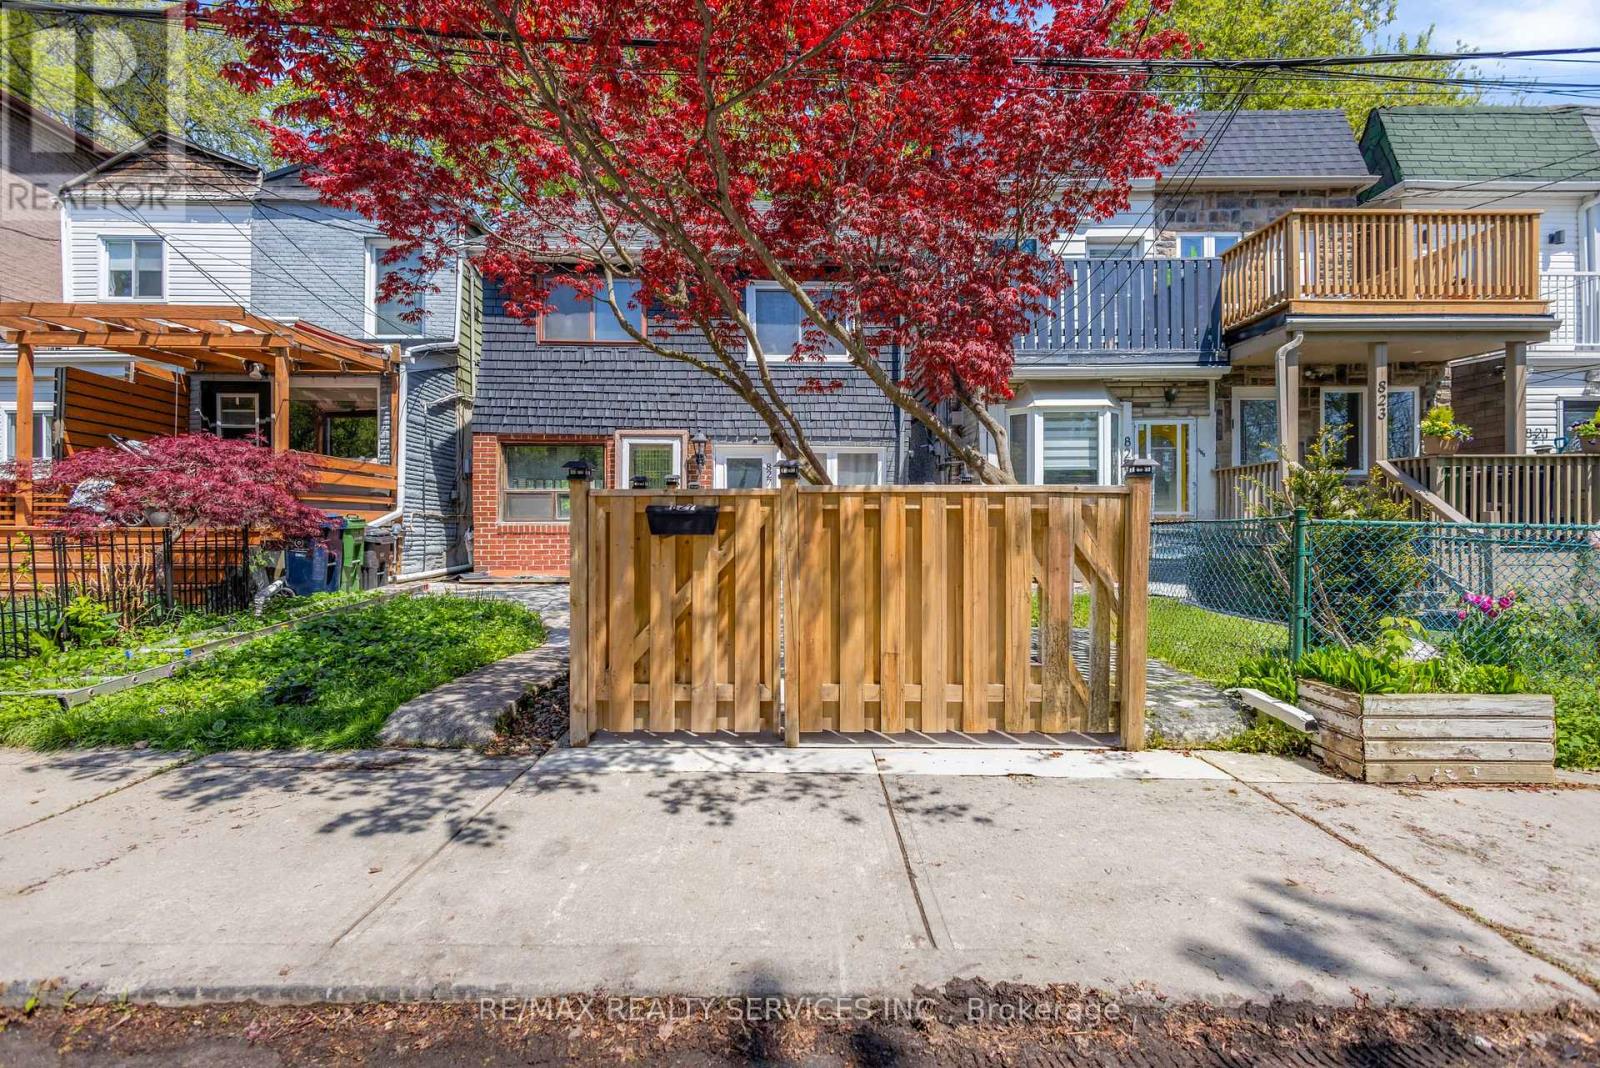
$726,999
827 Craven Road
Toronto (Greenwood-Coxwell) · MLS # E13579760
3 bed · 3 bath