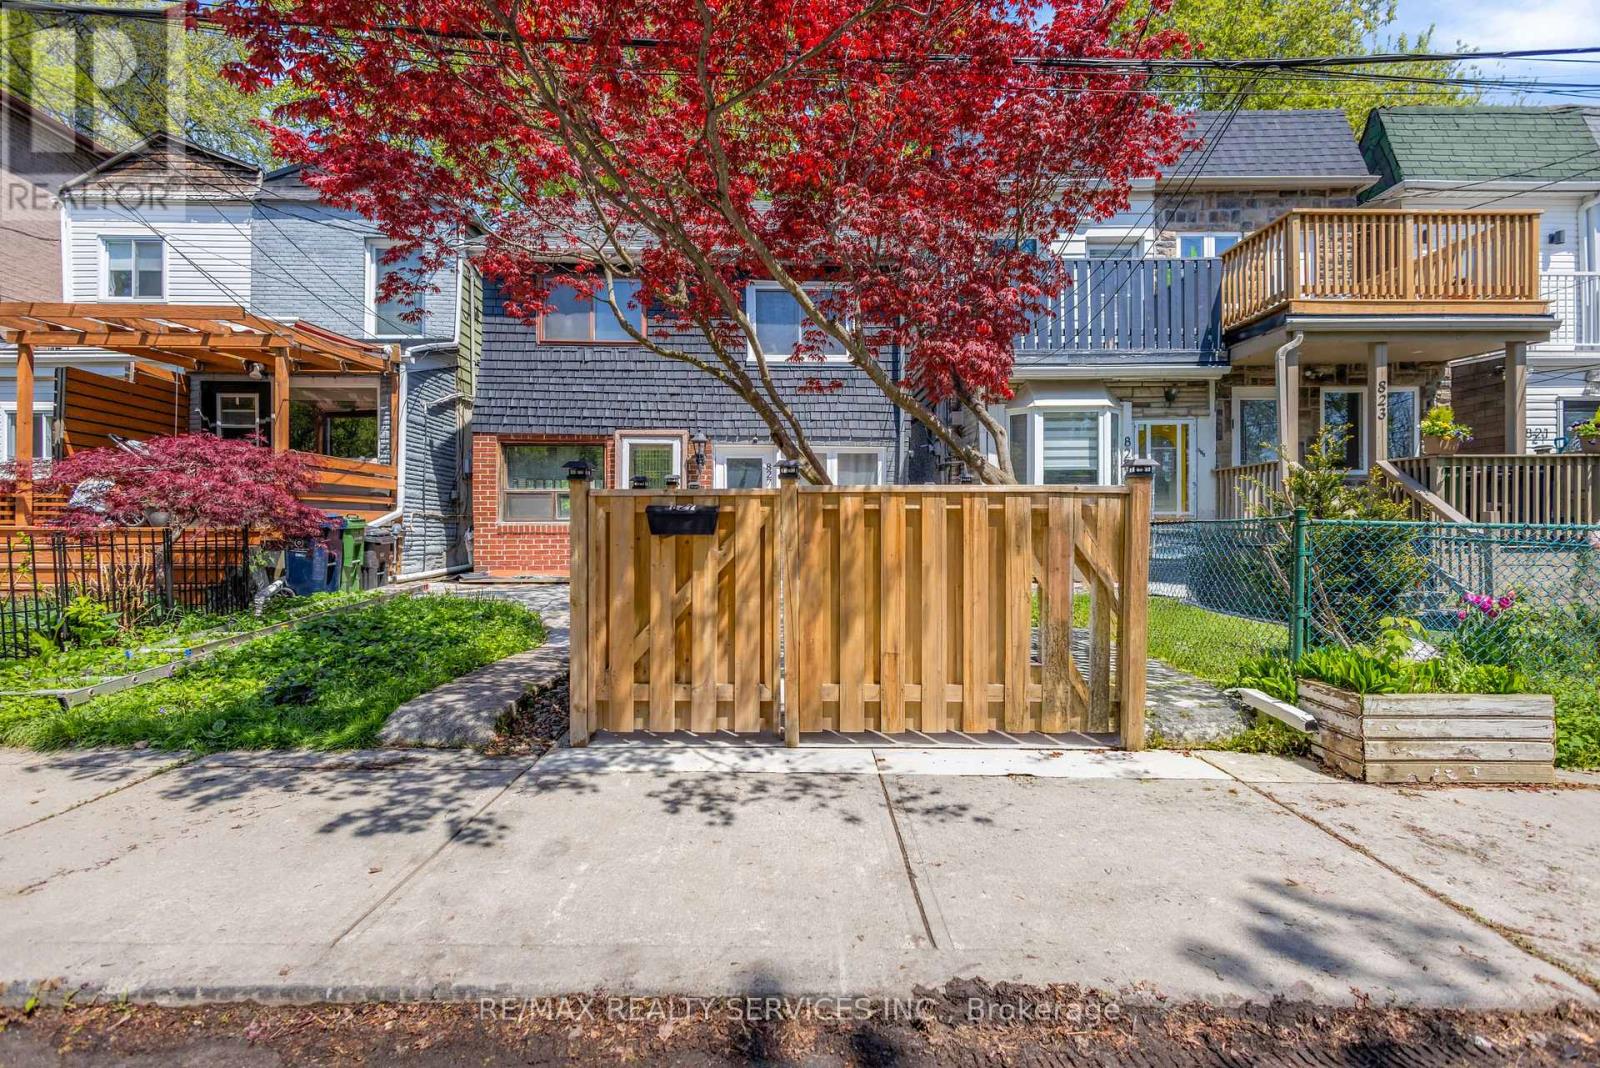
827 Craven Road
Toronto (Greenwood-Coxwell), Ontario M4L2Z7
MLS # E13579760
Property Details
Type
Semi-Detached
Beds
3
Baths
3
Status
For Sale
More homes like this
About this property
Location! Location! Location! A beautifully updated semi-detached home offering the perfect blend of comfort, style, and modern upgrades in one of Toronto's most vibrant east-end neighbourhoods. Step inside to bright, light-filled living spaces with a seamless flow-ideal for both everyday living and entertaining. The spacious living and dining areas lead into a stylish eat-in kitchen featuring stainless steel appliances, a gas stove, and a walk-out to a beautiful, private backyard-perfect for relaxing or hosting. The fenced front entrance adds charm and privacy, while the backyard provides a great outdoor retreat. This home features 2 bedrooms plus a versatile den, along with 3 well-appointed bathrooms. Both bedrooms include their own private ensuite bathrooms, offering comfort and convenience rarely found at this price point. Upstairs, the primary bedroom comfortably fits a king-sized bed and offers ample storage, while the second bedroom and den provide flexible living options for family, guests, or a home office. The fully finished basement expands your living space with new flooring, pot lights, and a 3-piece washroom-ideal as a rec room, workspace, or potential in-law setup. Steps to shops, cafés, restaurants, parks, schools, and TTC, with easy access to Leslieville, The Beach, and downtown. A move-in-ready home with space, functionality, and an unbeatable location. Extras: Fridge, new stove, new dishwasher, washer & dryer, light fixtures. New A/C and high-efficiency furnace (2019). New hot water tank (owned, 2019)
Mortgage Estimate
Estimated monthly payment
Calculating…
Estimate only. Taxes, insurance, condo fees, and lender terms are not included.
Monthly costs to verify
Property taxes: about $300/month based on listed annual taxes.
Estimate only. Confirm taxes, condo/maintenance fees, insurance, utilities, and lender terms before making decisions.
Rooms
| Room | Level | Dimensions |
|---|---|---|
| Living room | Ground level | 6.1 x 2.9 |
| Dining room | Ground level | 5.16 x 2.9 |
| Kitchen | Ground level | 6.1 x 2.9 |
| Primary Bedroom | Second level | 4.7 x 2.9 |
| Bedroom 2 | Second level | 11 x 9 |
| Utility room | Basement | 3.05 x 1.98 |
| Bathroom | Second level | 1.98 x 1.37 |
| Bathroom | Second level | 2.27 x 1.37 |
| Bathroom | Basement | 1.98 x 1.83 |
Facts & Location
Lot Size
11.7 x 78.2 FT
Annual Taxes
$3,605
Listing data
Listing information is provided for personal, non-commercial use and should be independently verified before making real estate decisions.
Last refreshed: Sep 28, 2026 3:47 AM
Explore nearby searches
SEO-friendly searches for this area, property type, and nearby neighbourhoods.
Similar Properties
More nearby listings that may fit the same search.
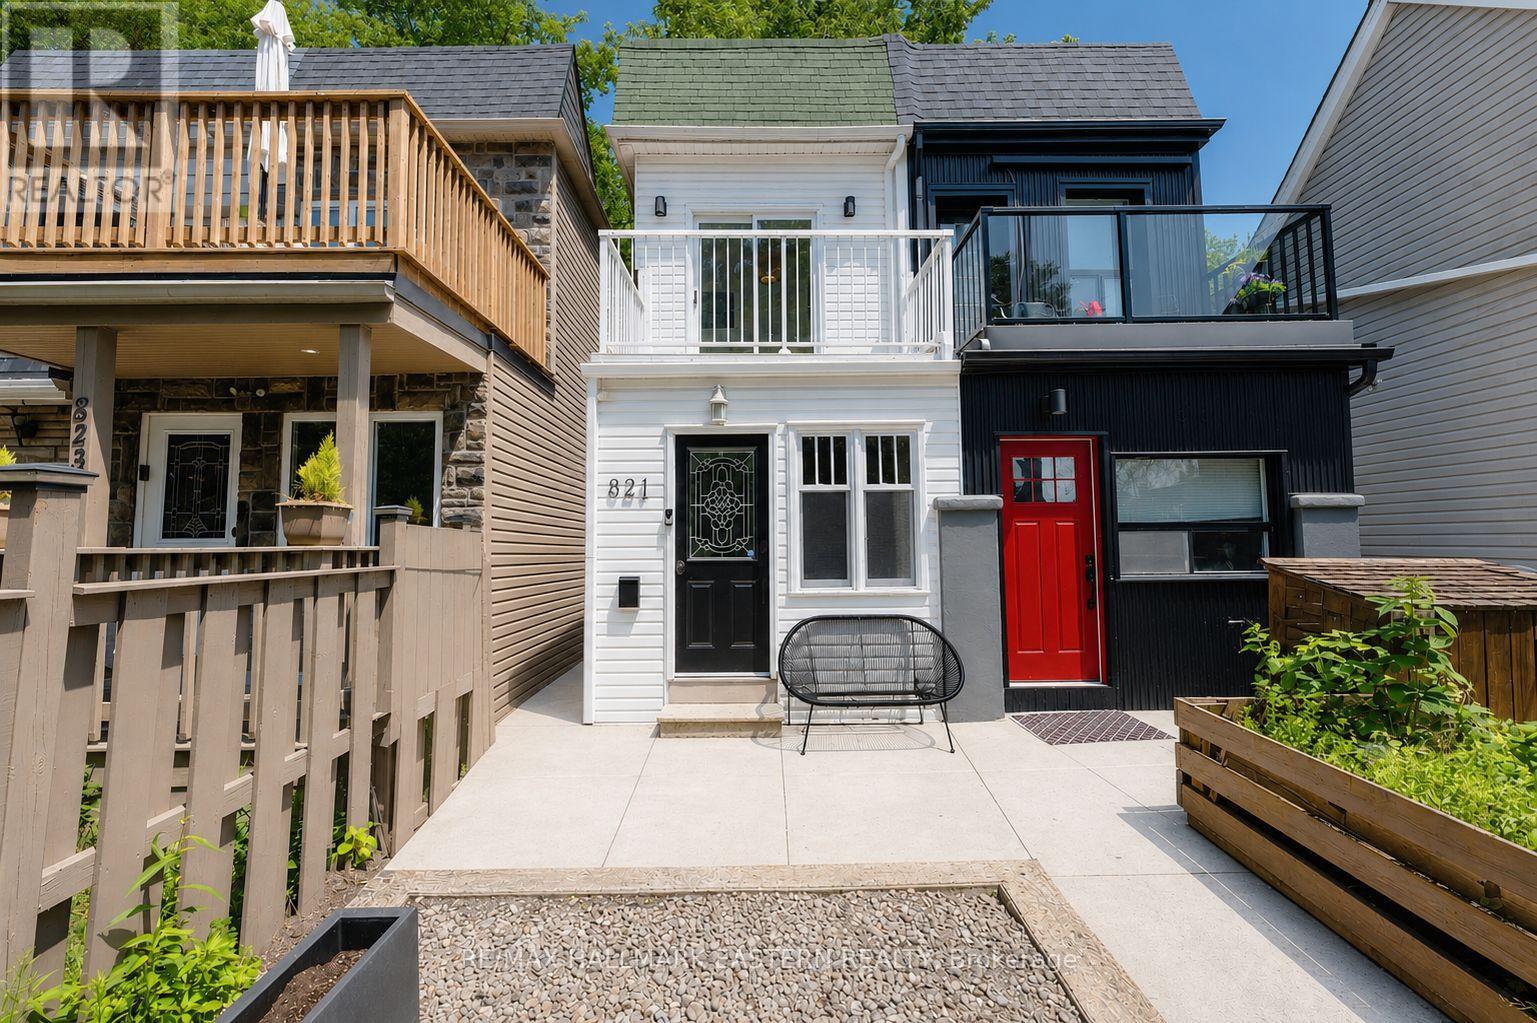
$679,000
821 Craven Road
Toronto (Greenwood-Coxwell) · MLS # E13608410
2 bed · 2 bath
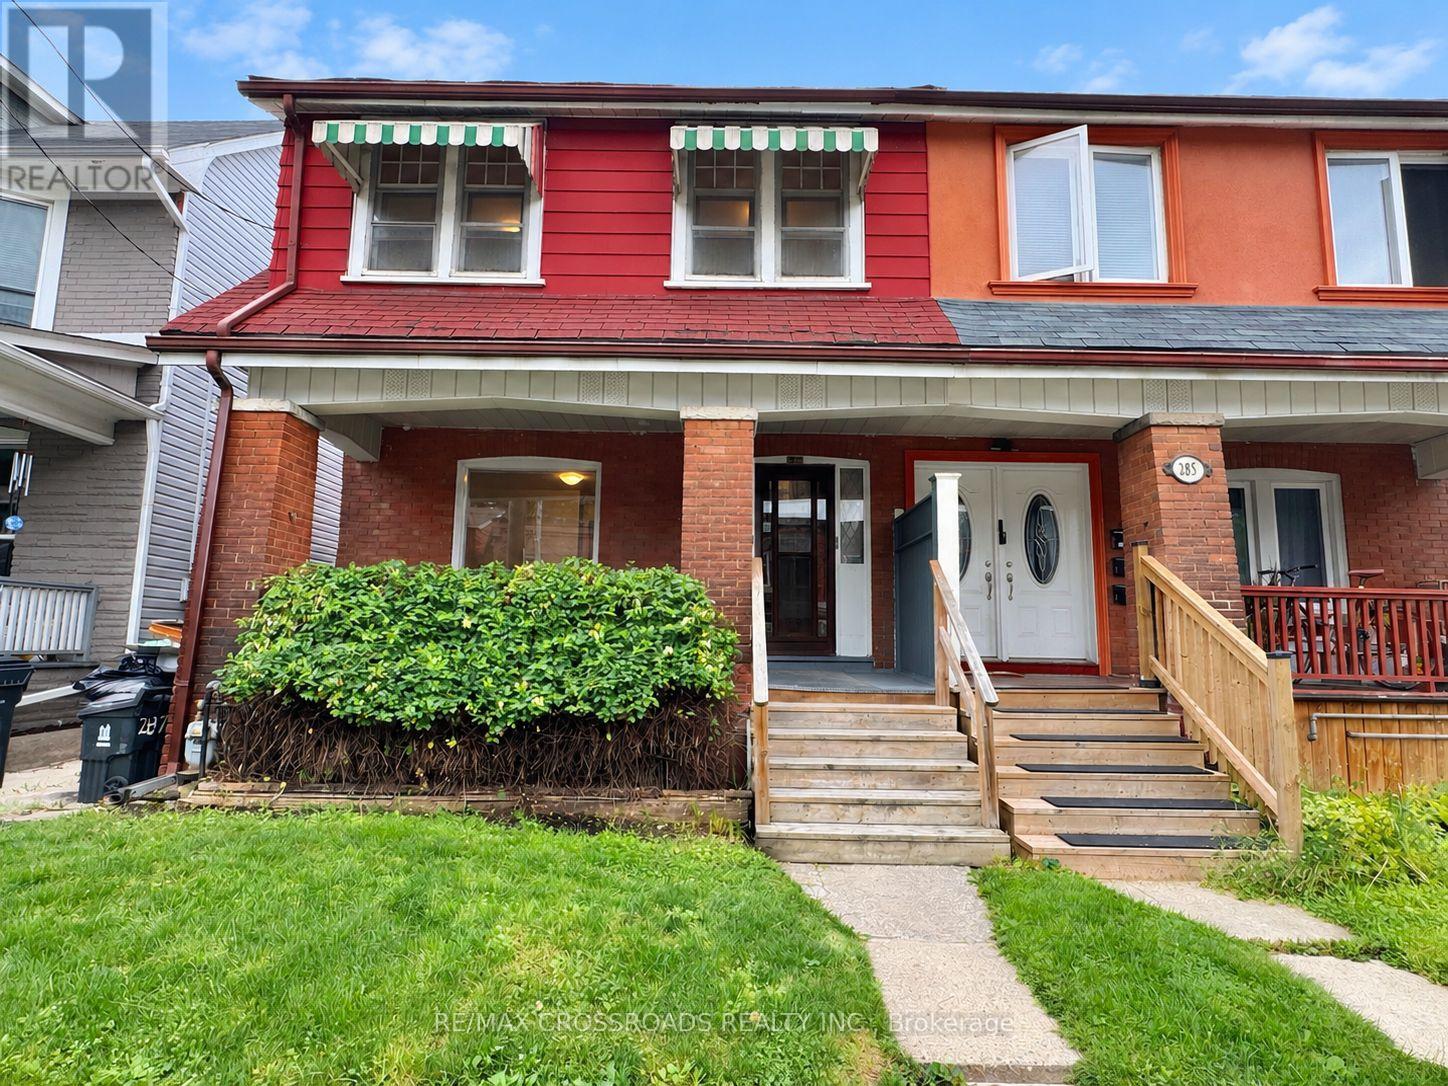
$788,000
287 Greenwood Avenue
Toronto (Greenwood-Coxwell) · MLS # E13803890
4 bed · 3 bath · 1,700 sq ft
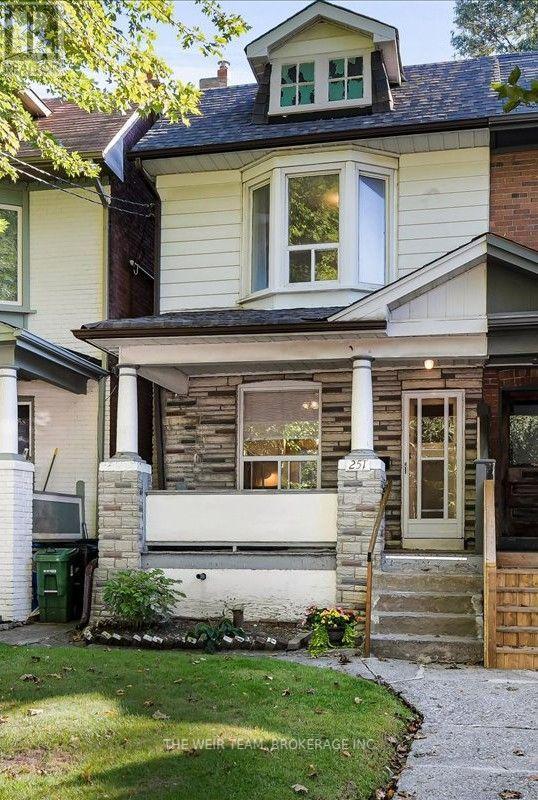
$799,000
251 Ashdale Avenue
Toronto (Greenwood-Coxwell) · MLS # E13808178
3 bed · 2 bath