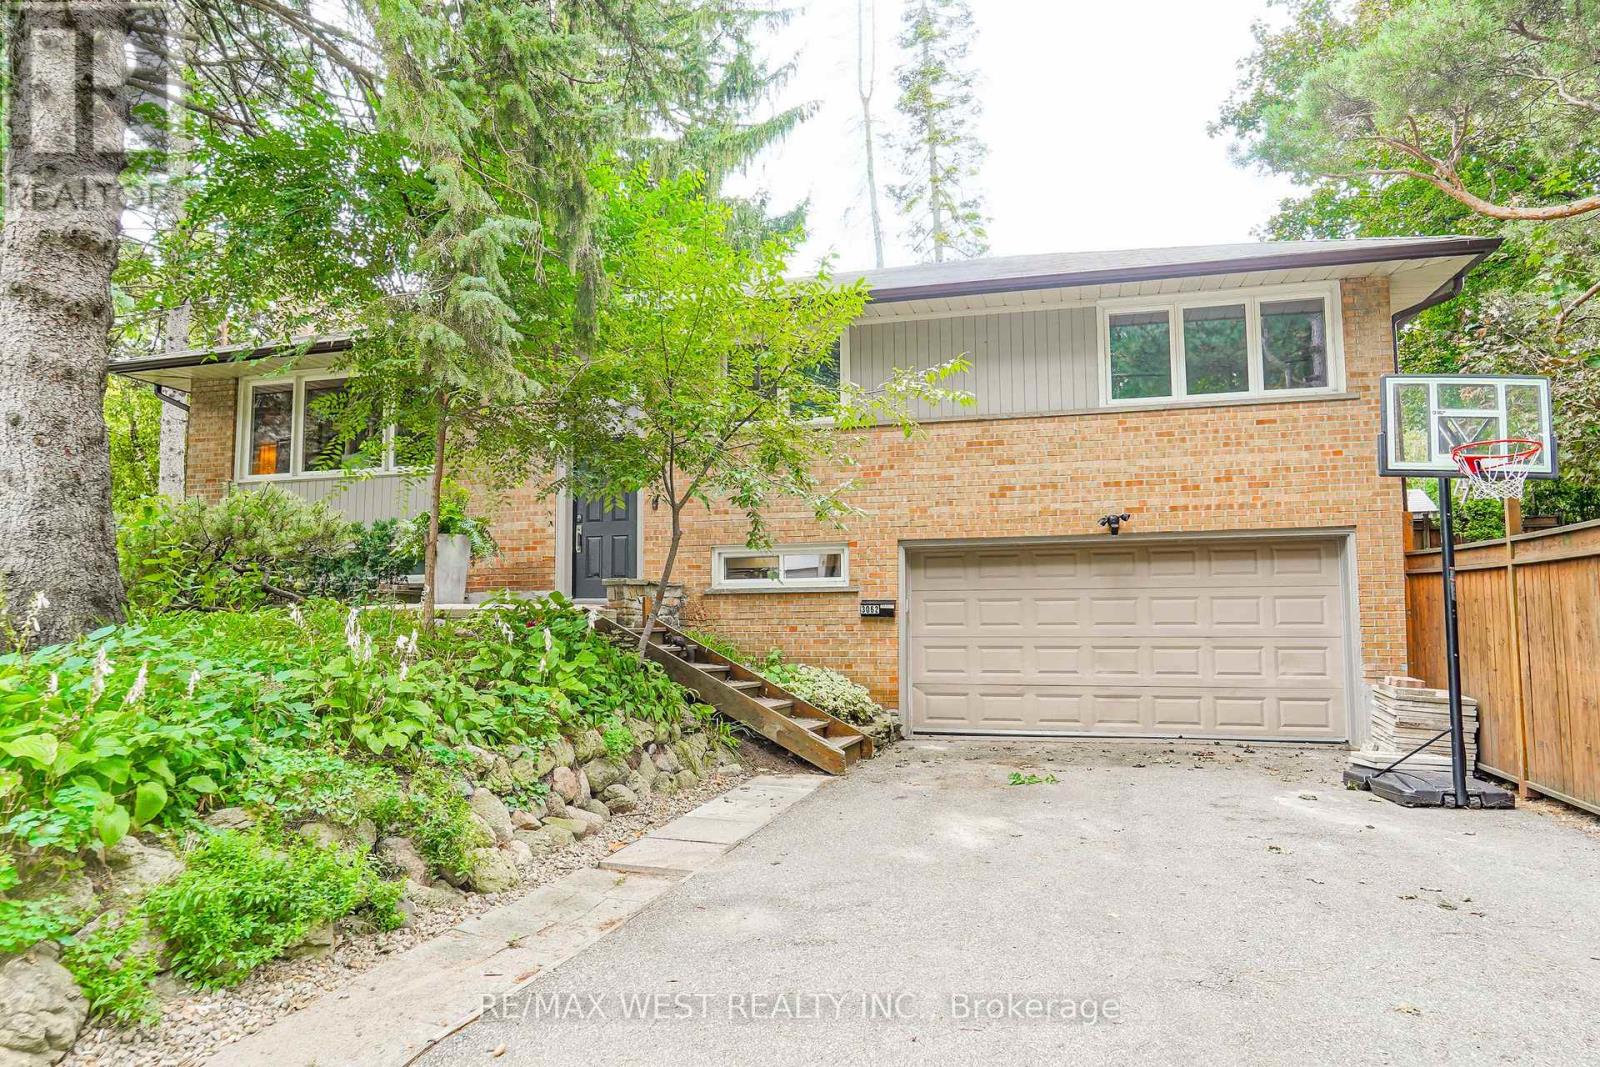
3062 O'hagan Drive
Mississauga (Erindale), Ontario L5C2C5
MLS # W13815512
Property Details
Type
Detached
Beds
4
Baths
1
Status
For Sale
More homes like this
About this property
Beautiful and well-maintained bungalow located in the highly sought-after Credit Woodlands community, set on a premium 60 x 125 ft lot surrounded by mature trees with a private backyard that offers a peaceful, cottage-like setting right in the city. The main level features a sun-filled living room with a cozy wood-burning fireplace, a spacious dining area and an updated kitchen with a large breakfast area. Beautiful Brazilian hardwood floors add warmth to the principle rooms, and the generous primary bedroom with double closet, two additional bedrooms and a beautifully updated main bath complete the main level. The separate side entrance to the basement offers great potential for an in-law suite, with the finished lower level featuring a large rec room with gas fireplace, bedroom with closet and above-grade window, a handy office nook and direct access to the two-car garage. All of this in a fantastic location close to UTM, Erindale Park with its scenic trails and river, schools, transit, Hwy 403 and the QEW. *Some images are virtually staged.
Mortgage Estimate
Estimated monthly payment
Calculating…
Estimate only. Taxes, insurance, condo fees, and lender terms are not included.
Monthly costs to verify
Property taxes: about $545/month based on listed annual taxes.
Estimate only. Confirm taxes, condo/maintenance fees, insurance, utilities, and lender terms before making decisions.
Rooms
| Room | Level | Dimensions |
|---|---|---|
| Living room | Main level | 5.38 x 3.66 |
| Dining room | Main level | 3.38 x 2.73 |
| Kitchen | Main level | 3.23 x 2.6 |
| Eating area | Main level | 3.23 x 2.15 |
| Primary Bedroom | Main level | 3.88 x 3.45 |
| Bedroom 2 | Main level | 3.49 x 2.84 |
| Bedroom 3 | Main level | 3.46 x 3.12 |
| Recreational, Games room | Basement | 5.11 x 3.63 |
| Bedroom | Basement | 3.38 x 3.25 |
| Office | Basement | 2.56 x 1.93 |
Facts & Location
Parking
6 spaces
Lot Size
59.1 x 125 FT
Annual Taxes
$6,534
Listing data
Listing information is provided for personal, non-commercial use and should be independently verified before making real estate decisions.
Last refreshed: Sep 22, 2026 6:30 PM
Explore nearby searches
SEO-friendly searches for this area, property type, and nearby neighbourhoods.
Similar Properties
More nearby listings that may fit the same search.
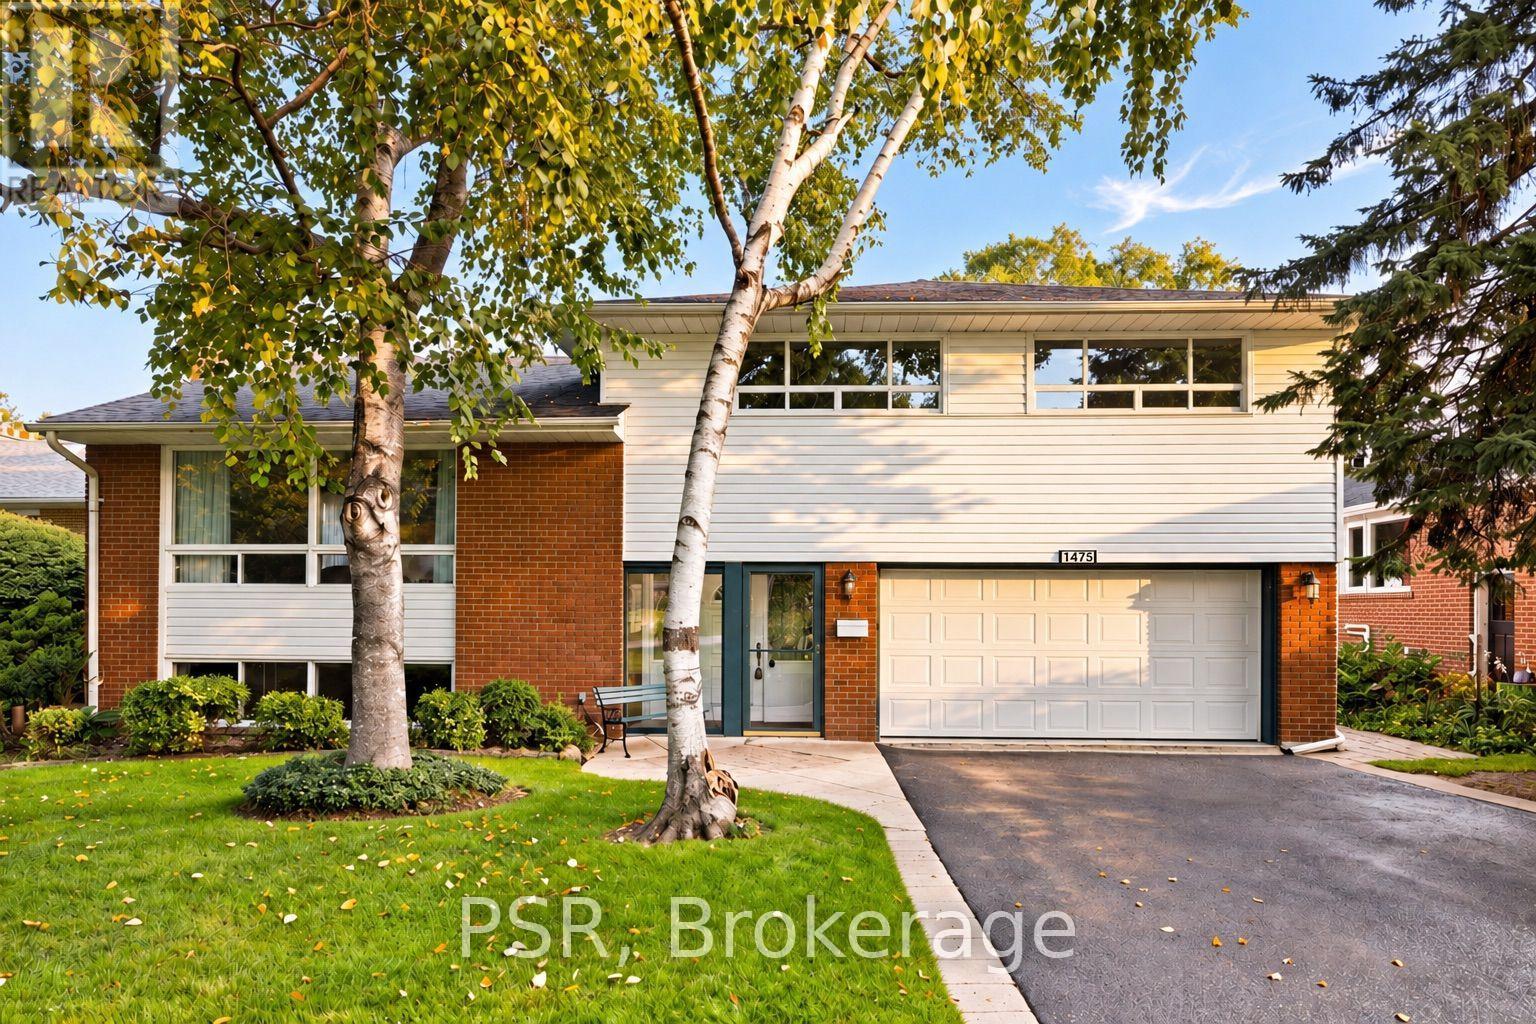
$1,375,000
1475 Larchview Trail
Mississauga (Lakeview) · MLS # W13809878
4 bed · 3 bath

$1,499,900
4478 Centretown Way
Mississauga (Hurontario) · MLS # W13770122
5 bed · 5 bath
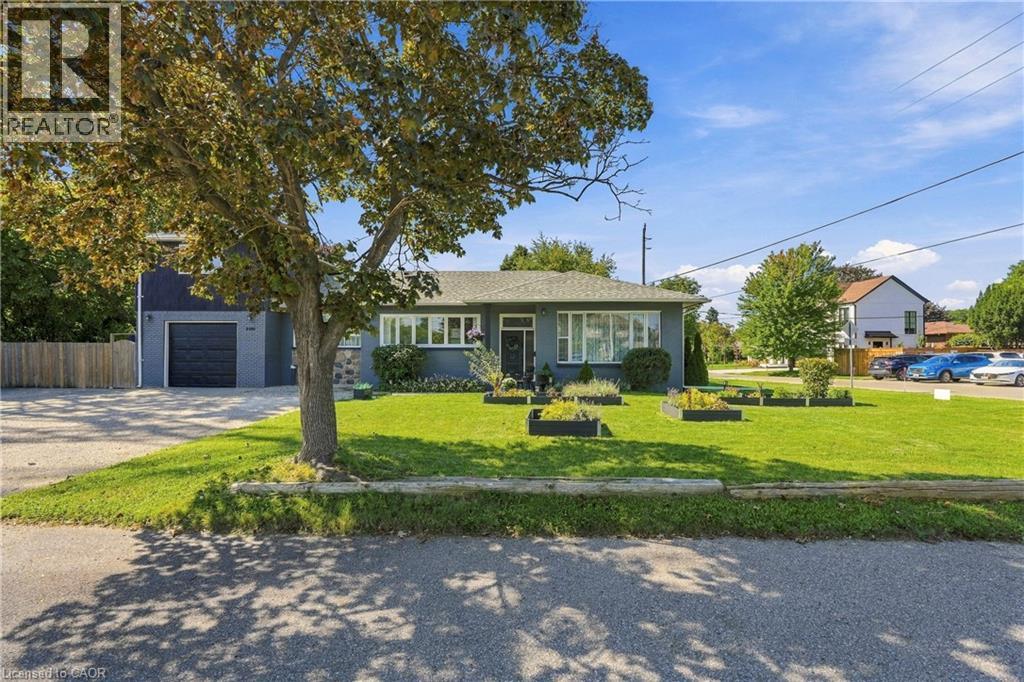
$1,274,000
2180 DIXIE Road
Mississauga · MLS # 40863746
5 bed · 4 bath · 3,520 sq ft