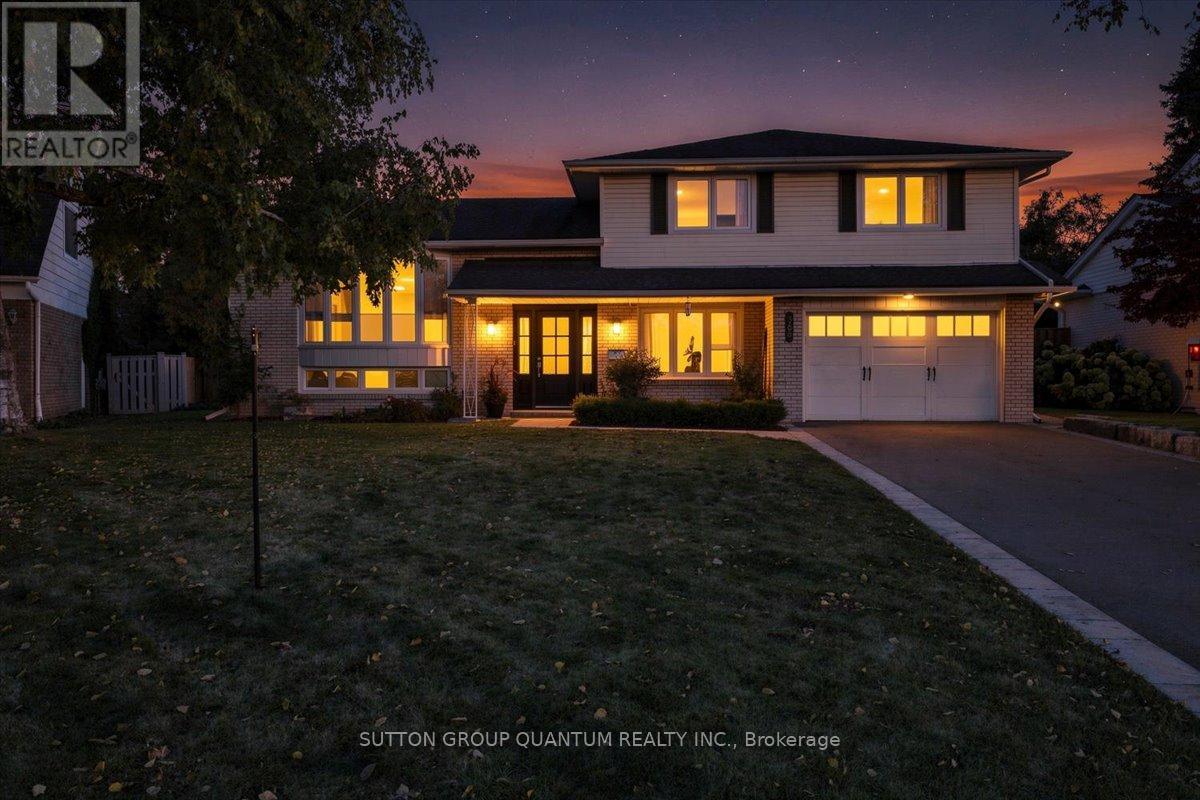
Videos & Virtual Tours
Open available video, 3D tour, or virtual-tour media for this listing.
368 Aurora Crescent
Burlington (Roseland), Ontario L7N2A9
MLS # W14109172
Property Details
Type
Detached
Beds
4
Baths
3
Status
For Sale
More homes like this
About this property
368 Aurora Crescent is in the middle of one of Burlington's most coveted neighbourhoods, the community of Rosedale......A mature area that is combined with quiet streets. This meticulously Renovated home was completed with full Permits. Including 3 +1 bedrooms. 3 Baths. A Completely open concept Kitchen, Living and Dining area with an oversized island. Beautiful SS Appliances including built-in wall oven and warming oven. Walk directly outside onto your wood deck where your natural gas BBQ is conveniently located. Alongside is a large dining area with pergola overhead overlooking a beautiful kidney shaped pool. At pool level a wall mounted awning can protect from the afternoon sun. The ground level has a large family room with natural gas fireplace with walk-out to pool level. A mudroom is just behind the garage and has a convenient 2 piece bathroom just off the garage as well. The oversized primary bedroom has a substantial Walk-In closet and a large primary Ensuite with separate water closet. The other 2 bedrooms share a large bathroom. The basement has a large Recreation Room and an additional bedroom. Plenty of additional storage in the crawl space. Your drinking water in the home uses a reverse osmosis water treatment system.
Mortgage Estimate
Estimated monthly payment
Calculating…
Estimate only. Taxes, insurance, condo fees, and lender terms are not included.
Monthly costs to verify
Property taxes: about $582/month based on listed annual taxes.
Estimate only. Confirm taxes, condo/maintenance fees, insurance, utilities, and lender terms before making decisions.
Rooms
| Room | Level | Dimensions |
|---|---|---|
| Family room | Ground level | 7 x 3.33 |
| Bedroom 4 | Basement | 3.66 x 3.26 |
| Utility room | Basement | 3.67 x 3.4 |
| Laundry room | Second level | 1.55 x 1.1 |
| Mud room | Ground level | 2.6 x 2.14 |
| Bathroom | Ground level | 2.14 x 1.59 |
| Living room | Main level | 5.51 x 3.63 |
| Kitchen | Main level | 5.23 x 3.4 |
| Dining room | Main level | 3.41 x 2.46 |
| Primary Bedroom | Second level | 4.78 x 4.59 |
| Bedroom 2 | Second level | 3 x 2.95 |
| Bedroom 3 | Second level | 3.52 x 2.67 |
| Recreational, Games room | Basement | 6.26 x 3.36 |
Facts & Location
Parking
6 spaces
Lot Size
53 x 95 FT
Annual Taxes
$6,986
Listing data
Listing information is provided for personal, non-commercial use and should be independently verified before making real estate decisions.
Last refreshed: Oct 28, 2026 3:23 AM
Explore nearby searches
SEO-friendly searches for this area, property type, and nearby neighbourhoods.
Similar Properties
More nearby listings that may fit the same search.
$1,799,000
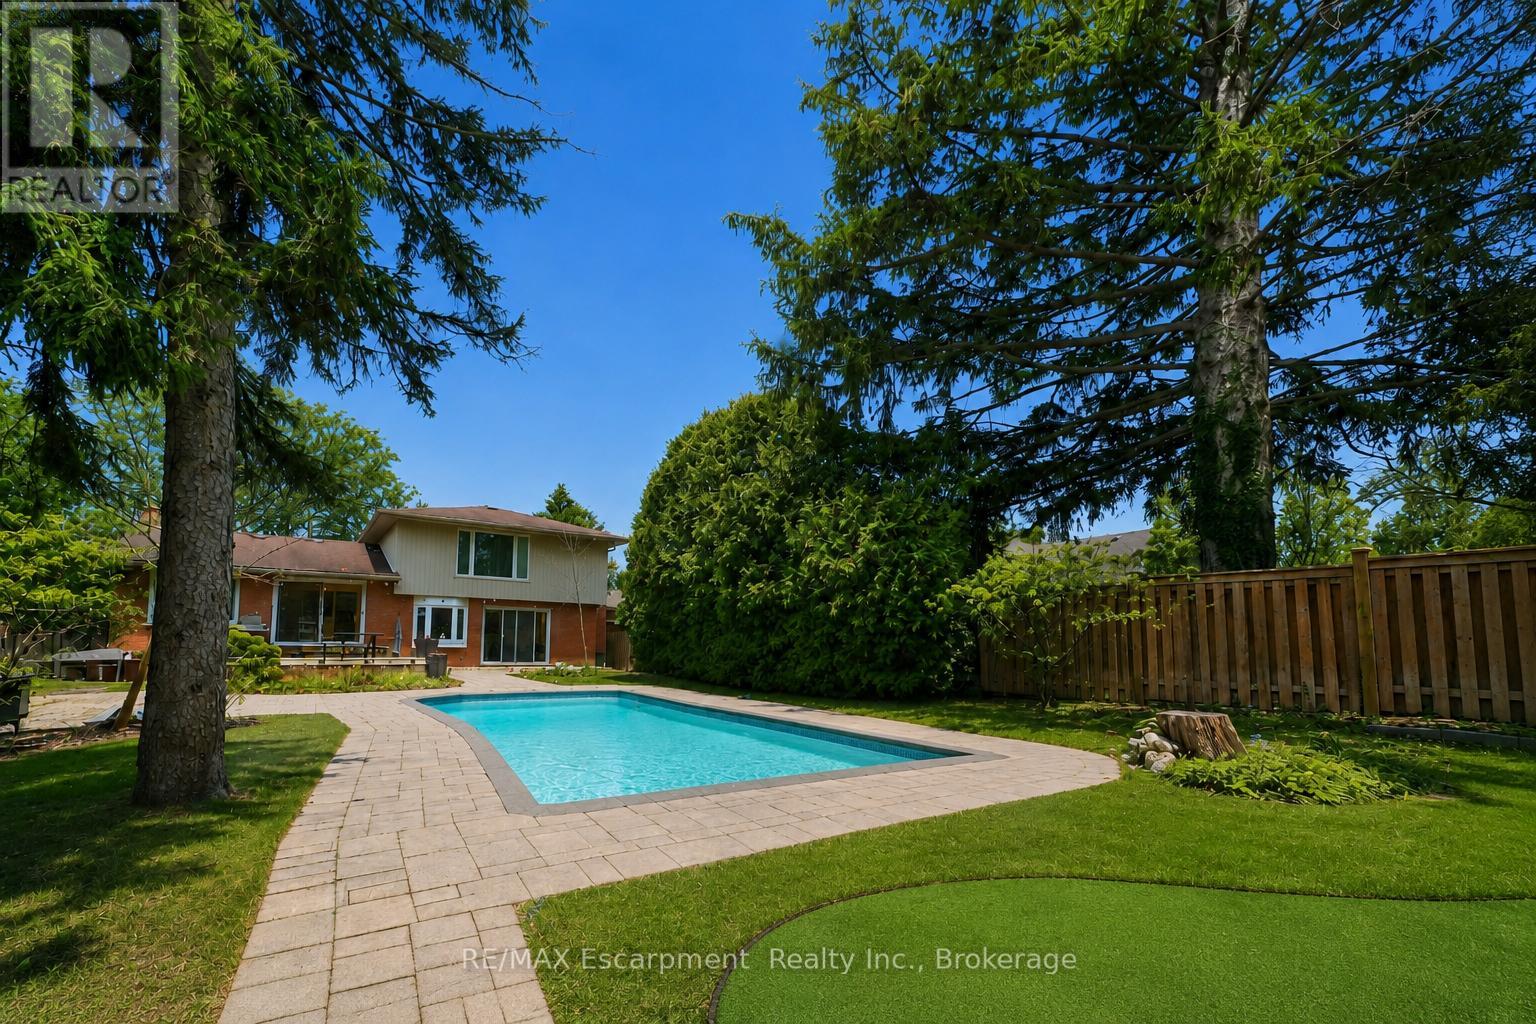
195 Wilton Street
Burlington (Roseland) · MLS # W13537710
3 bed · 2 bath · 2,000 sq ft
$1,590,000
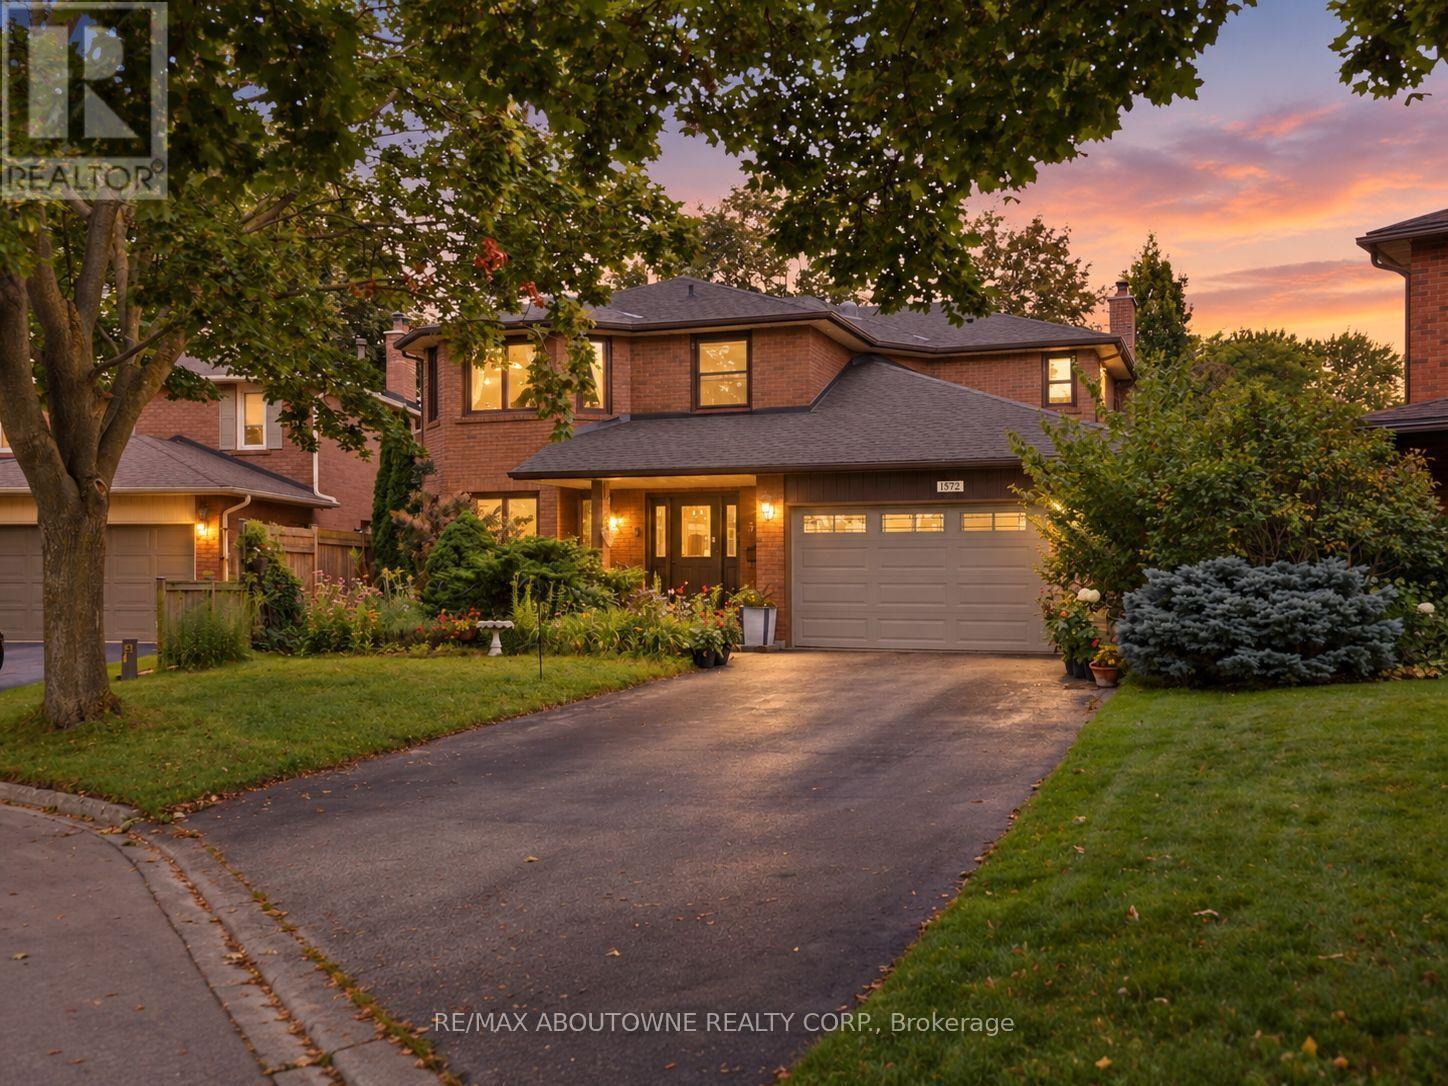
572 Harmony Avenue
Burlington (Roseland) · MLS # W13858296
5 bed · 4 bath · 4,000 sq ft

$1,499,000
280 Penn Drive
Burlington (Roseland) · MLS # W13769114
3 bed · 3 bath