Videos & Virtual Tours
Open available video, 3D tour, or virtual-tour media for this listing.
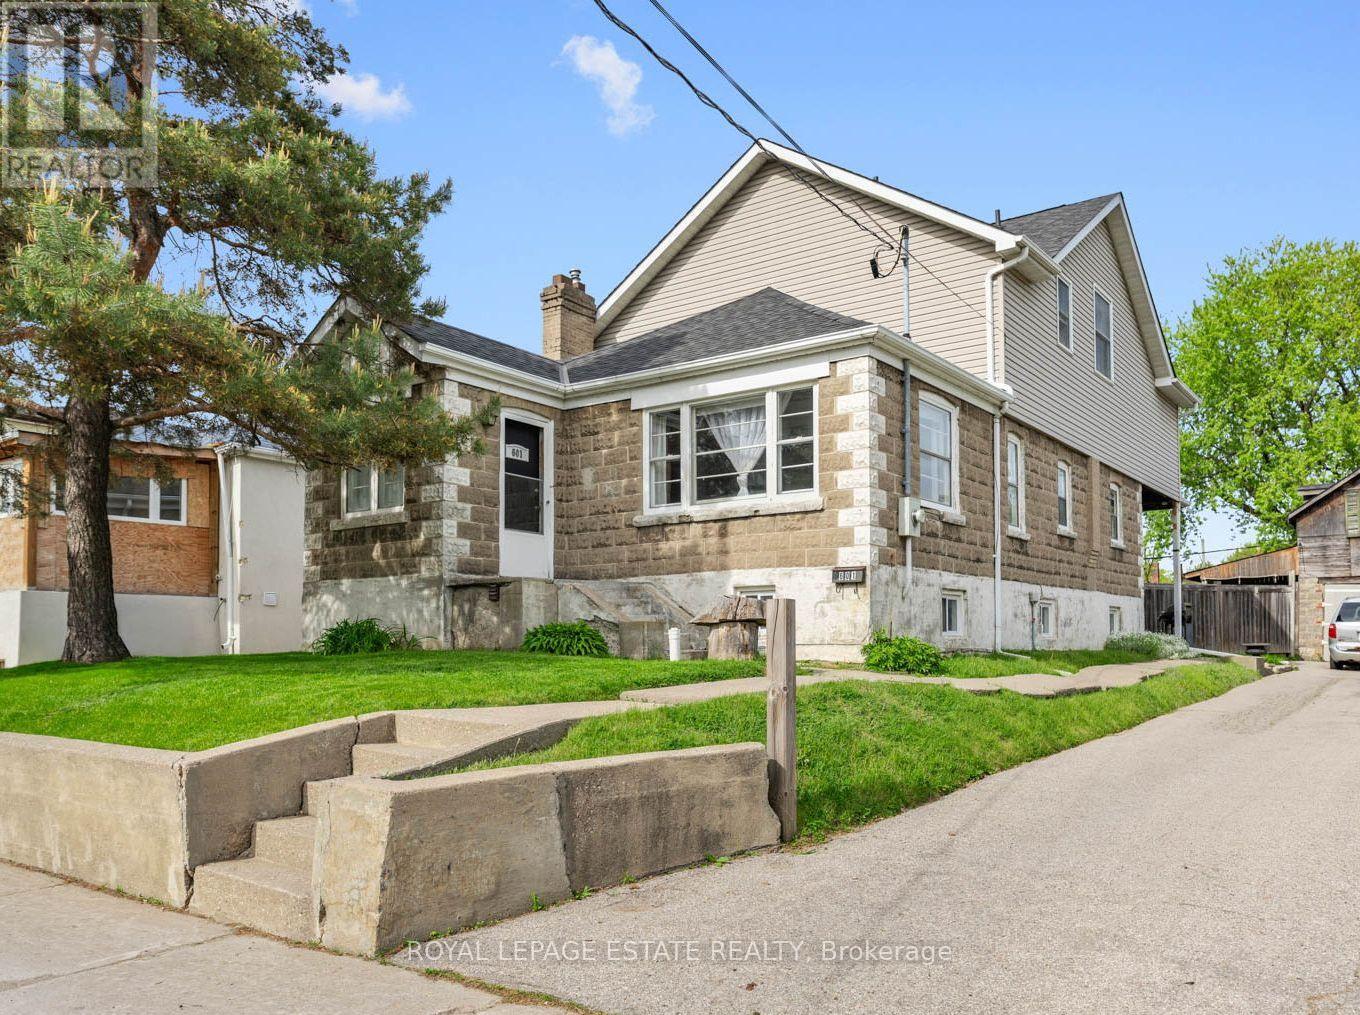
601 Pharmacy Avenue
Toronto (Clairlea-Birchmount), Ontario M1L3H1
MLS # E13175990
Property Details
Type
Detached
Beds
5
Baths
3
Status
For Sale
More homes like this
About this property
Want a chance to own over a quarter of an acre of land in Toronto?! This unique, L-shaped lot offers a tremendous opportunity for savvy investors, developers, and end users alike. The 50 x 169.84 ft lot has the potential to be severed into two 25 ft lots, with a fourplex & garden suite on each lot, for a total of 10 units! If you're a family looking for more space, this 5-bedroom home boasts over 2,100 sq ft above grade, including four second-storey bedrooms with double closets and vaulted ceilings. The spacious, sun-soaked family room features a brick fireplace and soaring, vaulted ceilings, the perfect space for entertaining. Walk out to a large deck overlooking the backyard sanctuary, with ample space to add a garden suite or create the garden of your dreams! The property boasts a two-storey, detached garage and a large private driveway, suitable for up to four vehicles. Located in a sought-after, family-friendly neighbourhood with fantastic schools, parks and plenty of transit options, the possibilities are truly endless. Bring your vision to life at 601 Pharmacy Ave - The LOT of Potential!
Mortgage Estimate
Estimated monthly payment
Calculating…
Estimate only. Taxes, insurance, condo fees, and lender terms are not included.
Monthly costs to verify
Property taxes: about $432/month based on listed annual taxes.
Estimate only. Confirm taxes, condo/maintenance fees, insurance, utilities, and lender terms before making decisions.
Rooms
| Room | Level | Dimensions |
|---|---|---|
| Family room | Ground level | 7.06 x 4.47 |
| Den | Second level | 4.14 x 2.06 |
| Workshop | Basement | 2.64 x 3.94 |
| Recreational, Games room | Basement | 6.78 x 3.28 |
| Living room | Ground level | 3 x 4.37 |
| Kitchen | Ground level | 4.06 x 3.56 |
| Dining room | Ground level | 2.84 x 2.92 |
| Bedroom 5 | Ground level | 3 x 2.97 |
| Mud room | Ground level | 2.39 x 1.7 |
| Primary Bedroom | Second level | 3.2 x 5.31 |
| Bedroom 2 | Second level | 4.06 x 3.05 |
| Bedroom 3 | Second level | 3.07 x 3.61 |
| Bedroom 4 | Second level | 2.97 x 4.34 |
Facts & Location
Interior Size
2,100 sq ft
Parking
5 spaces
Lot Size
50 x 169.8 FT ; L-Shaped Lot
Annual Taxes
$5,188
Listing data
Listing information is provided for personal, non-commercial use and should be independently verified before making real estate decisions.
Last refreshed: Sep 14, 2026 3:46 AM
Explore nearby searches
SEO-friendly searches for this area, property type, and nearby neighbourhoods.
Similar Properties
More nearby listings that may fit the same search.
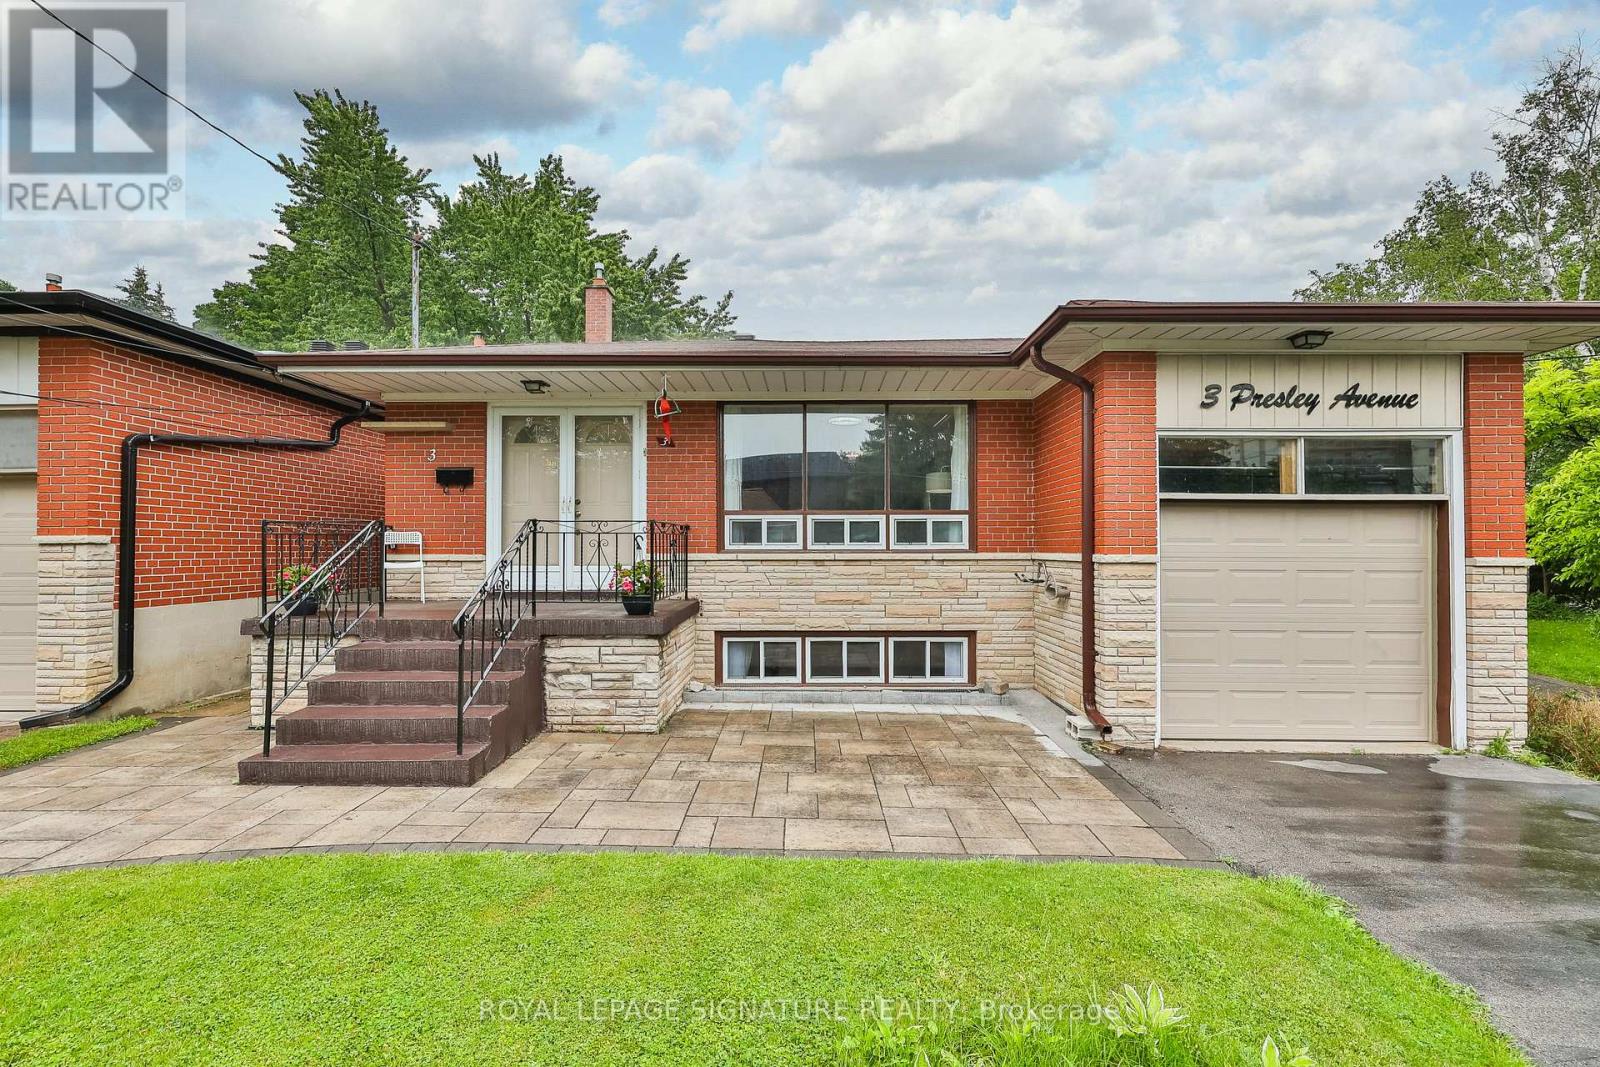
$1,399,800
3 Presley Avenue
Toronto (Clairlea-Birchmount) · MLS # E13759552
6 bed · 3 bath · 2,000 sq ft
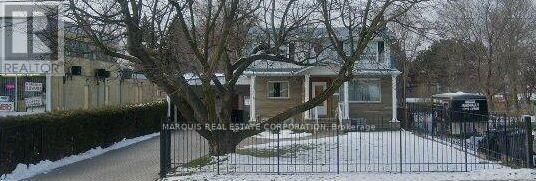
$1,274,990
654 Birchmount Road
Toronto (Clairlea-Birchmount) · MLS # E13446870
6 bed · 4 bath
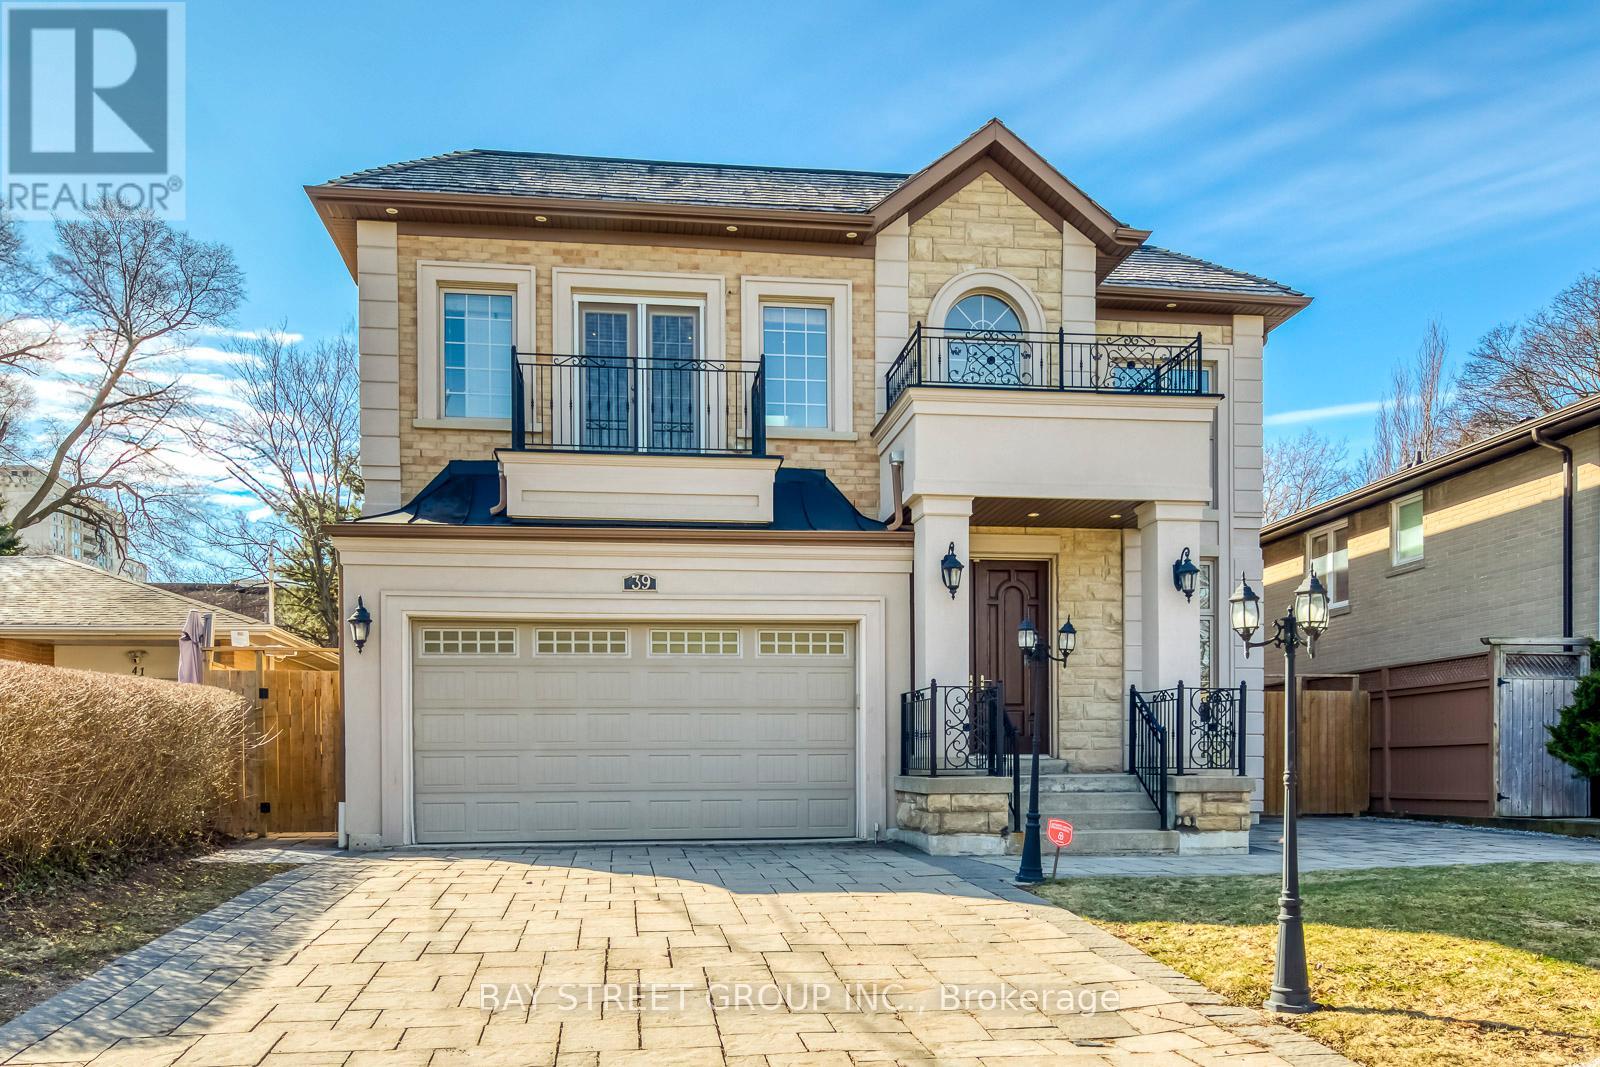
$3,399,000
39 Foxwarren Drive
Toronto (Bayview Village) · MLS # C13739586
7 bed · 7 bath