Videos & Virtual Tours
Open available video, 3D tour, or virtual-tour media for this listing.
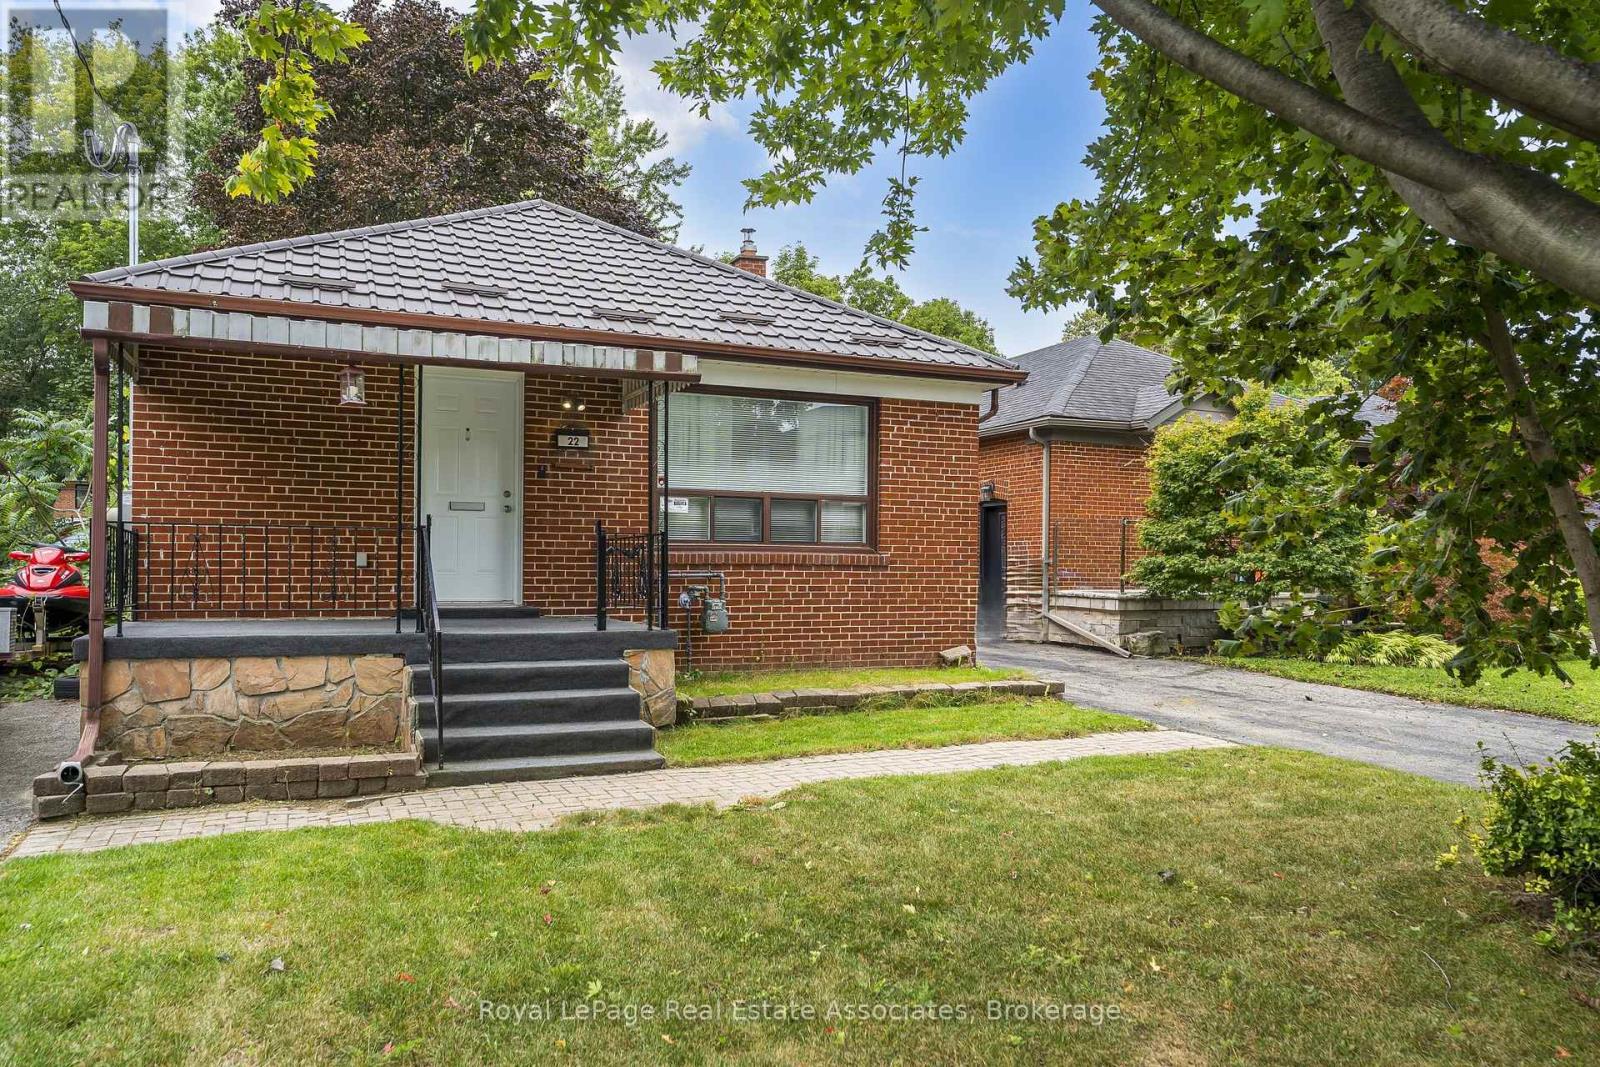
22 Maple Avenue
Mississauga (Port Credit), Ontario L5H2S1
MLS # W13813084
Property Details
Type
Semi-Detached
Beds
2
Baths
2
Status
For Sale
More homes like this
About this property
Nestled on a peaceful, tree-lined street right in the heart of Port Credit, 22 Maple Avenue N offers a lifestyle defined by lakeside charm and everyday convenience. Picture weekend mornings taking a short, leisurely stroll down to the Waterfront Trail, soaking in the views, or letting the kids burn off energy at nearby parks. Highlighting a warm and functional layout, the bright living and dining space features rich hardwood floors that flow naturally into an eat-in kitchen fully equipped with stainless steel appliances. Upstairs, two comfortable bedrooms, one with a walk-out to the backyard and a full washroom, creates a cozy haven for a young family or first-time buyers.What truly sets this property apart is its incredible versatility. The finished basement, complete with a separate entrance, kitchenette, three-piece bath, and cozy gas fireplace, offers ideal potential for an in-law suite or extended family space. Outside, the home boasts a private back deck for summer barbecues, a rare double car garage, and an impressive lot size with future severance potential for semi-detached builds. Longevity in maintenance with the steel roof on the house and on the garage. Families will love the top-tier school catchment, including Riverside Public School, Lorne Park Secondary, and Port Credit Secondary. Whether you are looking to move straight in, invest in a vibrant community, or build for the future, this home puts you right where you want to be.
Mortgage Estimate
Estimated monthly payment
Calculating…
Estimate only. Taxes, insurance, condo fees, and lender terms are not included.
Monthly costs to verify
Property taxes: about $674/month based on listed annual taxes.
Estimate only. Confirm taxes, condo/maintenance fees, insurance, utilities, and lender terms before making decisions.
Rooms
| Room | Level | Dimensions |
|---|---|---|
| Living room | Main level | 4.19 x 3.84 |
| Dining room | Main level | 4.19 x 3.84 |
| Kitchen | Main level | 5.03 x 3.05 |
| Primary Bedroom | Main level | 3.91 x 3.07 |
| Bedroom 2 | Main level | 2.67 x 4.22 |
| Recreational, Games room | Basement | 7.16 x 3.96 |
| Kitchen | Basement | 3.33 x 3.66 |
| Other | Basement | 3.53 x 4.19 |
Facts & Location
Parking
5 spaces
Lot Size
40.7 x 149 FT
Annual Taxes
$8,094
Listing data
Listing information is provided for personal, non-commercial use and should be independently verified before making real estate decisions.
Last refreshed: Sep 22, 2026 2:30 PM
Explore nearby searches
SEO-friendly searches for this area, property type, and nearby neighbourhoods.
Similar Properties
More nearby listings that may fit the same search.
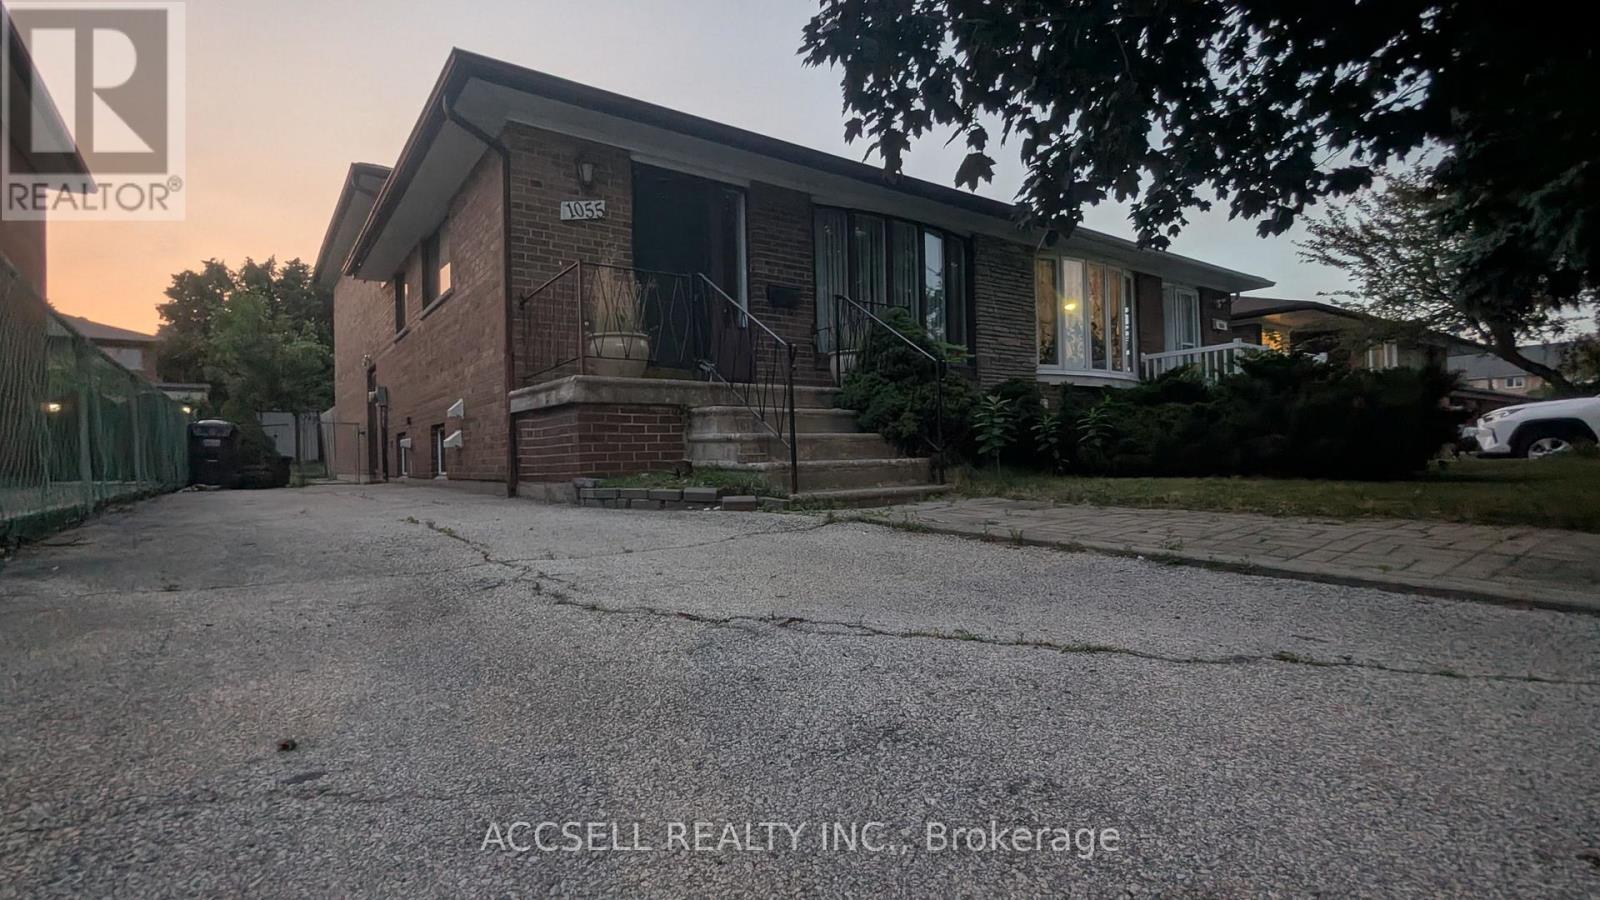
$750,000
1055 Claredale Road
Mississauga (Mineola) · MLS # W13575078
5 bed · 3 bath
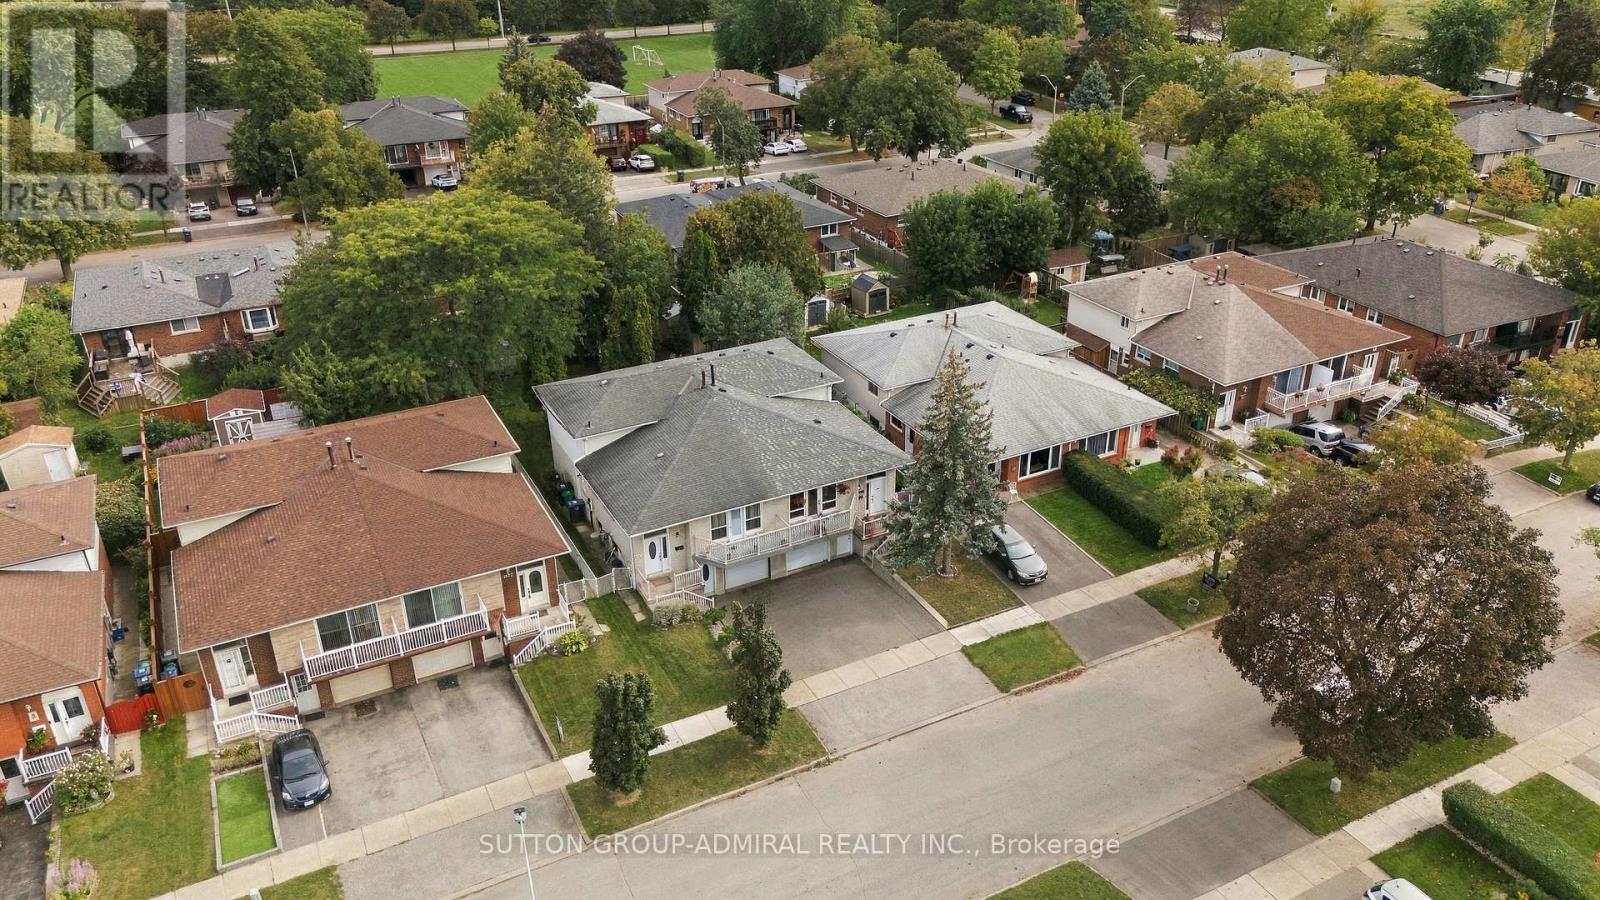
$975,000
1871 Silverberry Crescent
Mississauga (Clarkson) · MLS # W13815518
5 bed · 2 bath
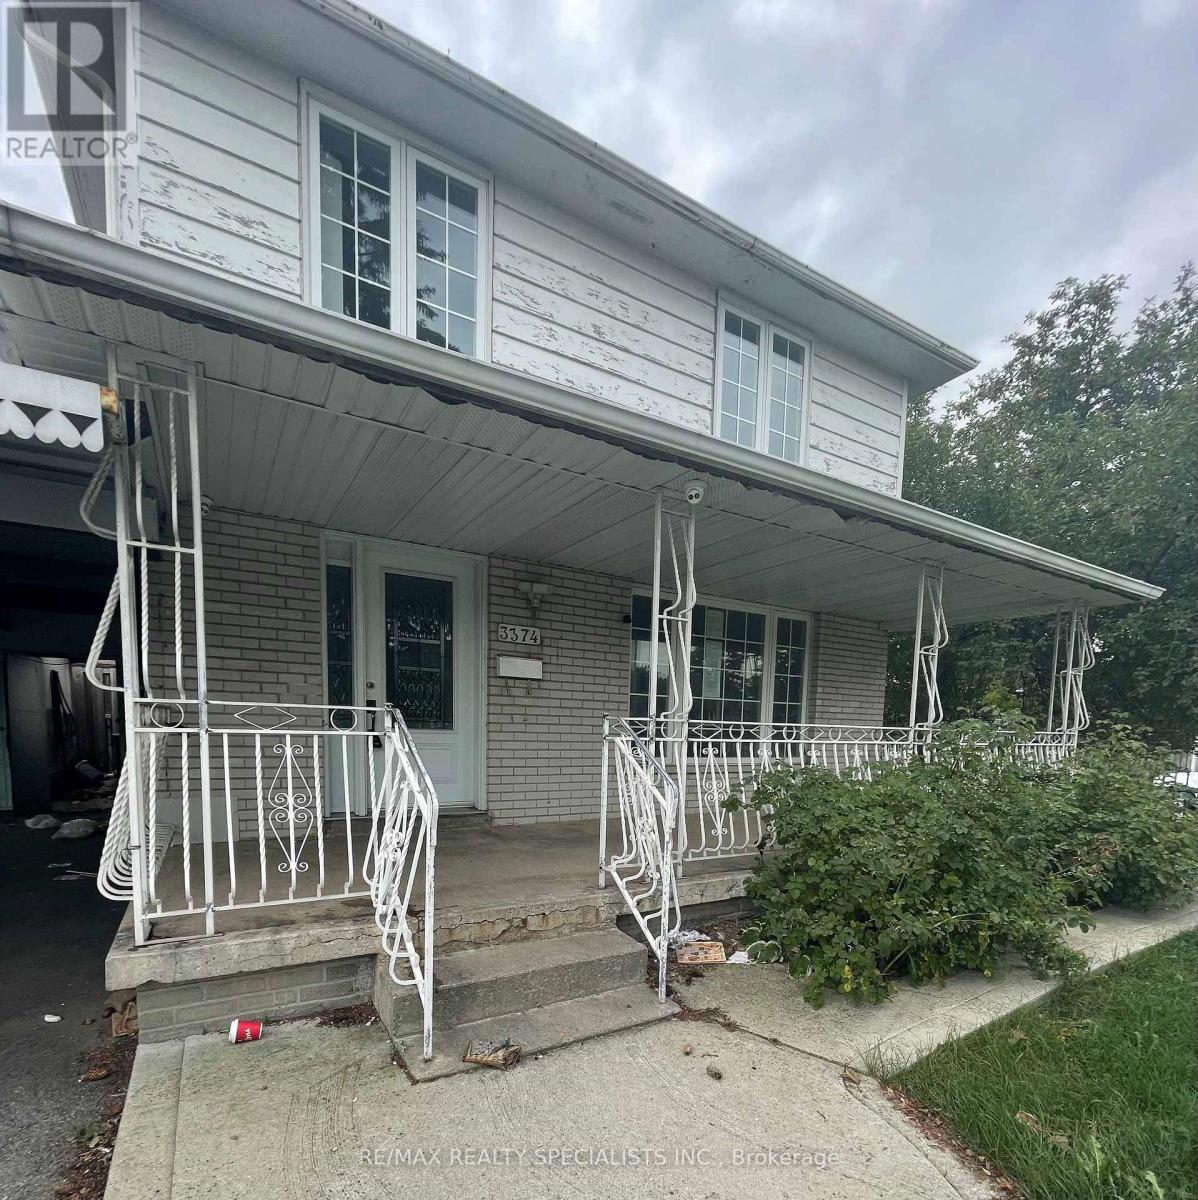
$639,900
3374 Morning Star Drive
Mississauga (Malton) · MLS # W13812242
5 bed · 3 bath