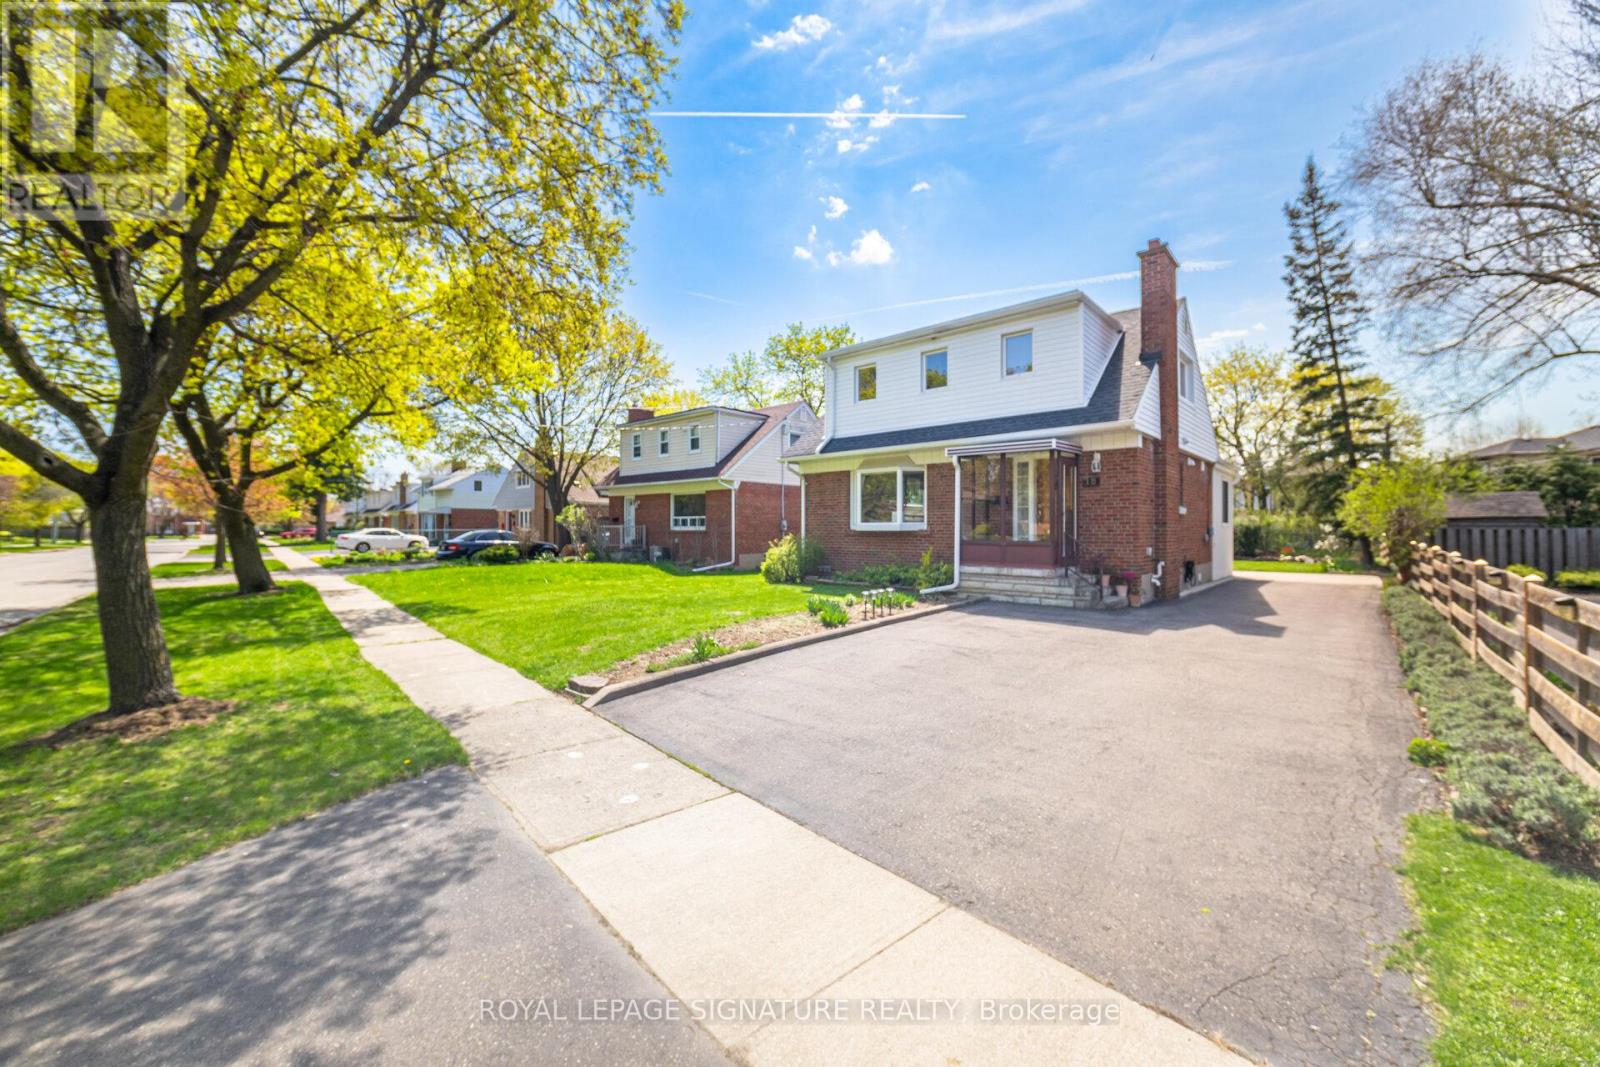
18 Erlesmere Avenue
Brampton (Brampton East), Ontario L6W2T5
MLS # W13565200
Property Details
Type
Detached
Beds
3
Baths
2
Status
For Sale
More homes like this
About this property
Incredibly Well-Maintained, Bright, And Spacious 3 Bedroom, 2 Bath Detached Home In The Sought-After Brampton Community, Nestled On A Quiet, Tree-Lined Street. This Charming Property Presents A Fantastic Opportunity For First-Time Buyers Or Downsizers Alike. The Main Floor Features A Large Living Room With Hardwood Flooring And A Cozy Fireplace, Along With A Versatile Main Floor Bedroom That Can Also Serve As A Generous Dining Room. A Modern Kitchen Equipped With Stainless Steel Appliances Flows Seamlessly Into A Sun-Filled Breakfast Area/Sunroom With Expansive Windows Overlooking The Private Backyard. A 3-Piece Bathroom Completes The Main Level. Upstairs, You'll Find Two Spacious Bedrooms, Both Offering Hardwood Flooring And Walk-In Closets, Along With An Updated 4 Piece Bathroom. The Partially Finished Basement Includes A Separate Entrance And Is Ready For Your Personal Touch, Ideal For Additional Living Space. Step Outside To Enjoy A Large Backyard Featuring A Stone Patio, Expansive Greenspace, A Flower Bed, And A Shed, Perfect For Relaxing Or Entertaining. Conveniently Located Close To Schools, Parks, Public Transit, City Hall, And All Amenities, This Home Combines Comfort, Flexibility, And A Fantastic Location.
Mortgage Estimate
Estimated monthly payment
Calculating…
Estimate only. Taxes, insurance, condo fees, and lender terms are not included.
Monthly costs to verify
Property taxes: about $403/month based on listed annual taxes.
Estimate only. Confirm taxes, condo/maintenance fees, insurance, utilities, and lender terms before making decisions.
Rooms
| Room | Level | Dimensions |
|---|---|---|
| Living room | Main level | 4.98 x 3.35 |
| Kitchen | Main level | 2.54 x 2.31 |
| Dining room | Main level | 2.9 x 3.05 |
| Bedroom | Main level | 3.02 x 3.23 |
| Bathroom | Main level | 1.17 x 2.16 |
| Laundry room | Main level | 0.89 x 0.71 |
| Primary Bedroom | Second level | 3.02 x 3.56 |
| Bedroom | Second level | 2.54 x 3.63 |
| Bathroom | Second level | 1.88 x 2.31 |
| Recreational, Games room | Basement | 0 x 0 |
Facts & Location
Parking
5 spaces
Lot Size
52 x 107.5 FT
Annual Taxes
$4,839
Listing data
Listing information is provided for personal, non-commercial use and should be independently verified before making real estate decisions.
Last refreshed: Sep 5, 2026 3:18 AM
Explore nearby searches
SEO-friendly searches for this area, property type, and nearby neighbourhoods.
Similar Properties
More nearby listings that may fit the same search.
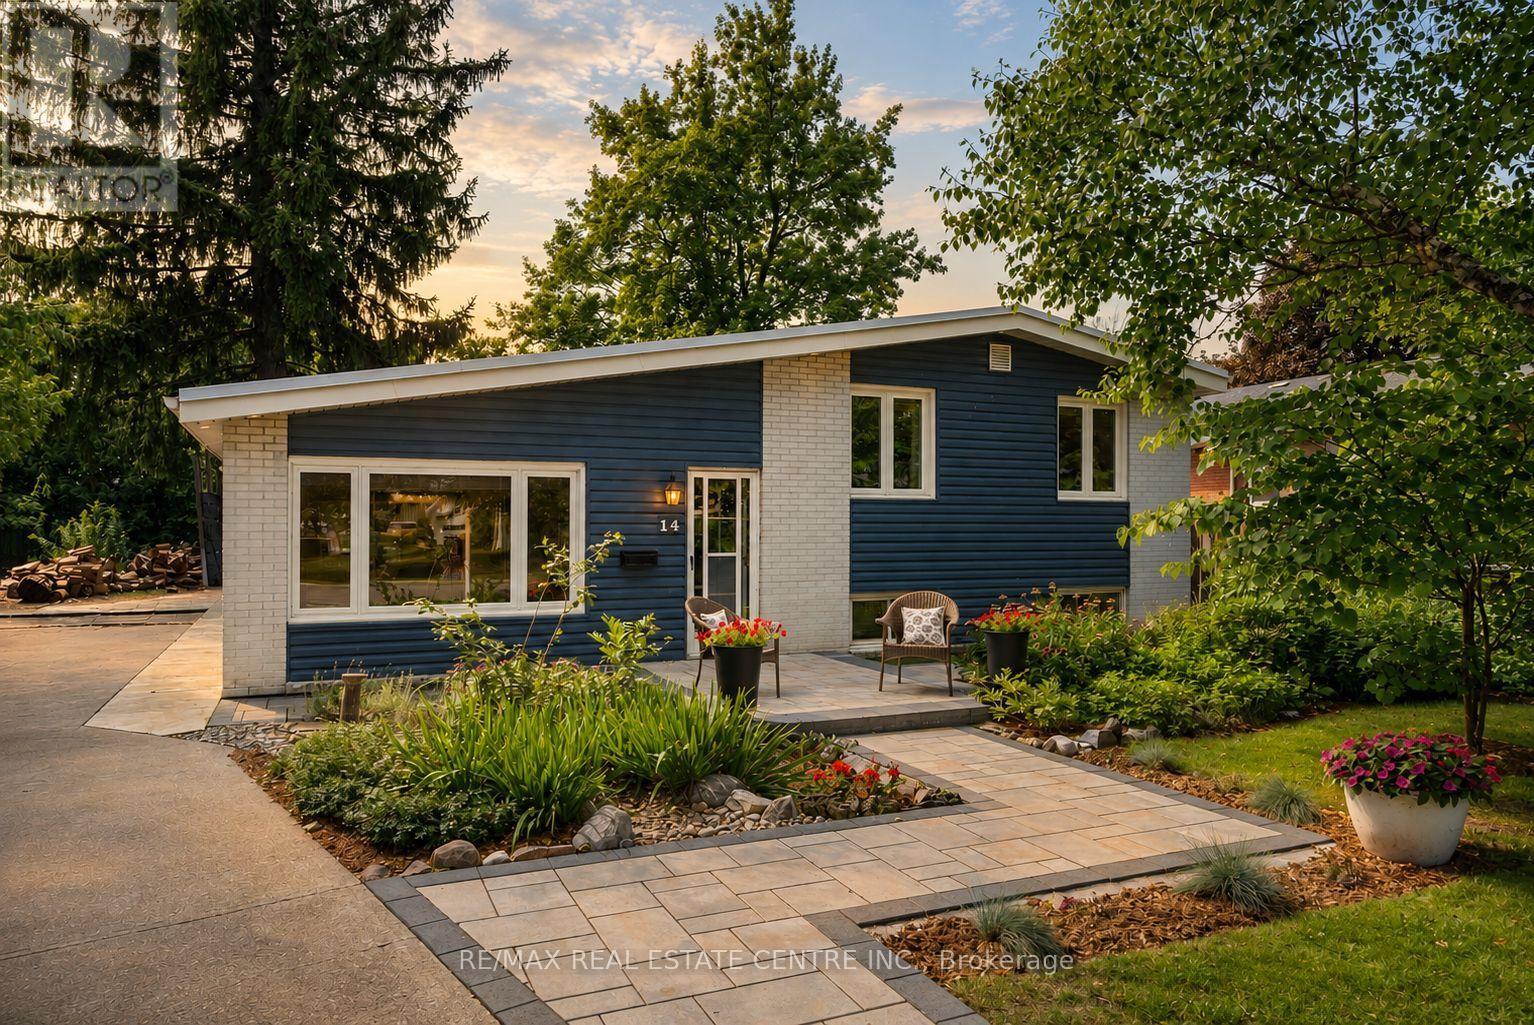
$749,999
14 Lawrence Crescent
Brampton (Brampton East) · MLS # W13722338
3 bed · 2 bath
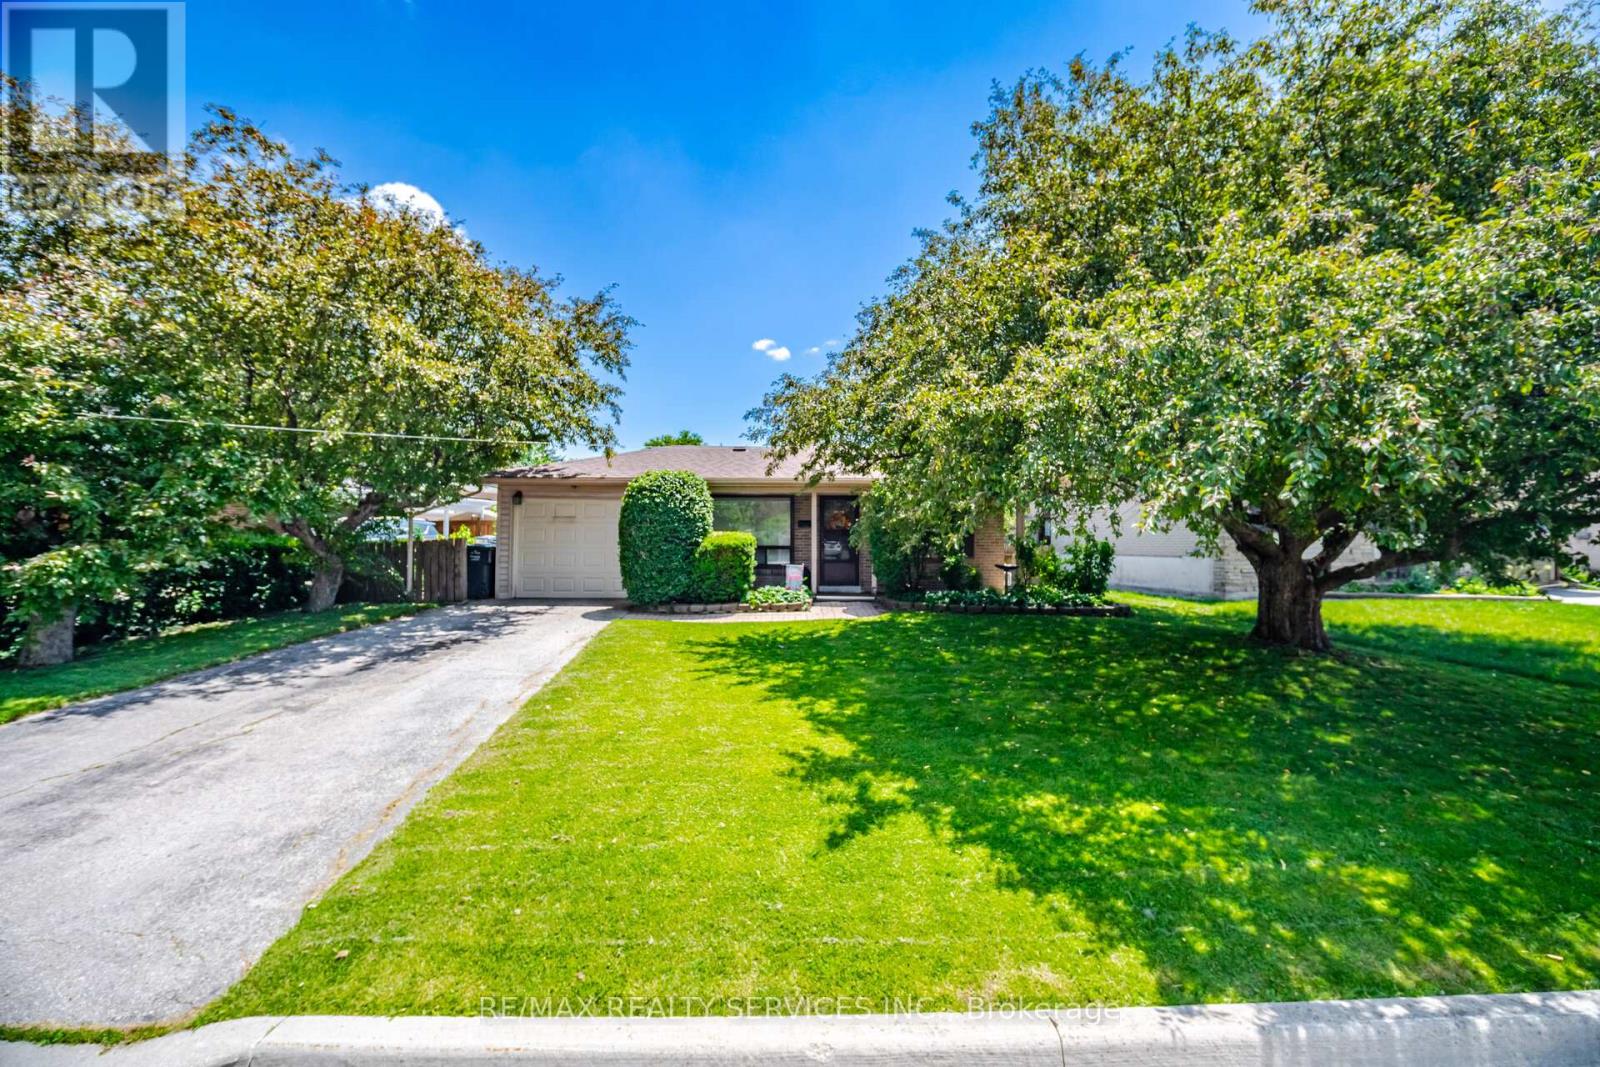
$729,900
15 Ferndale Crescent
Brampton (Brampton East) · MLS # W13633644
3 bed · 2 bath
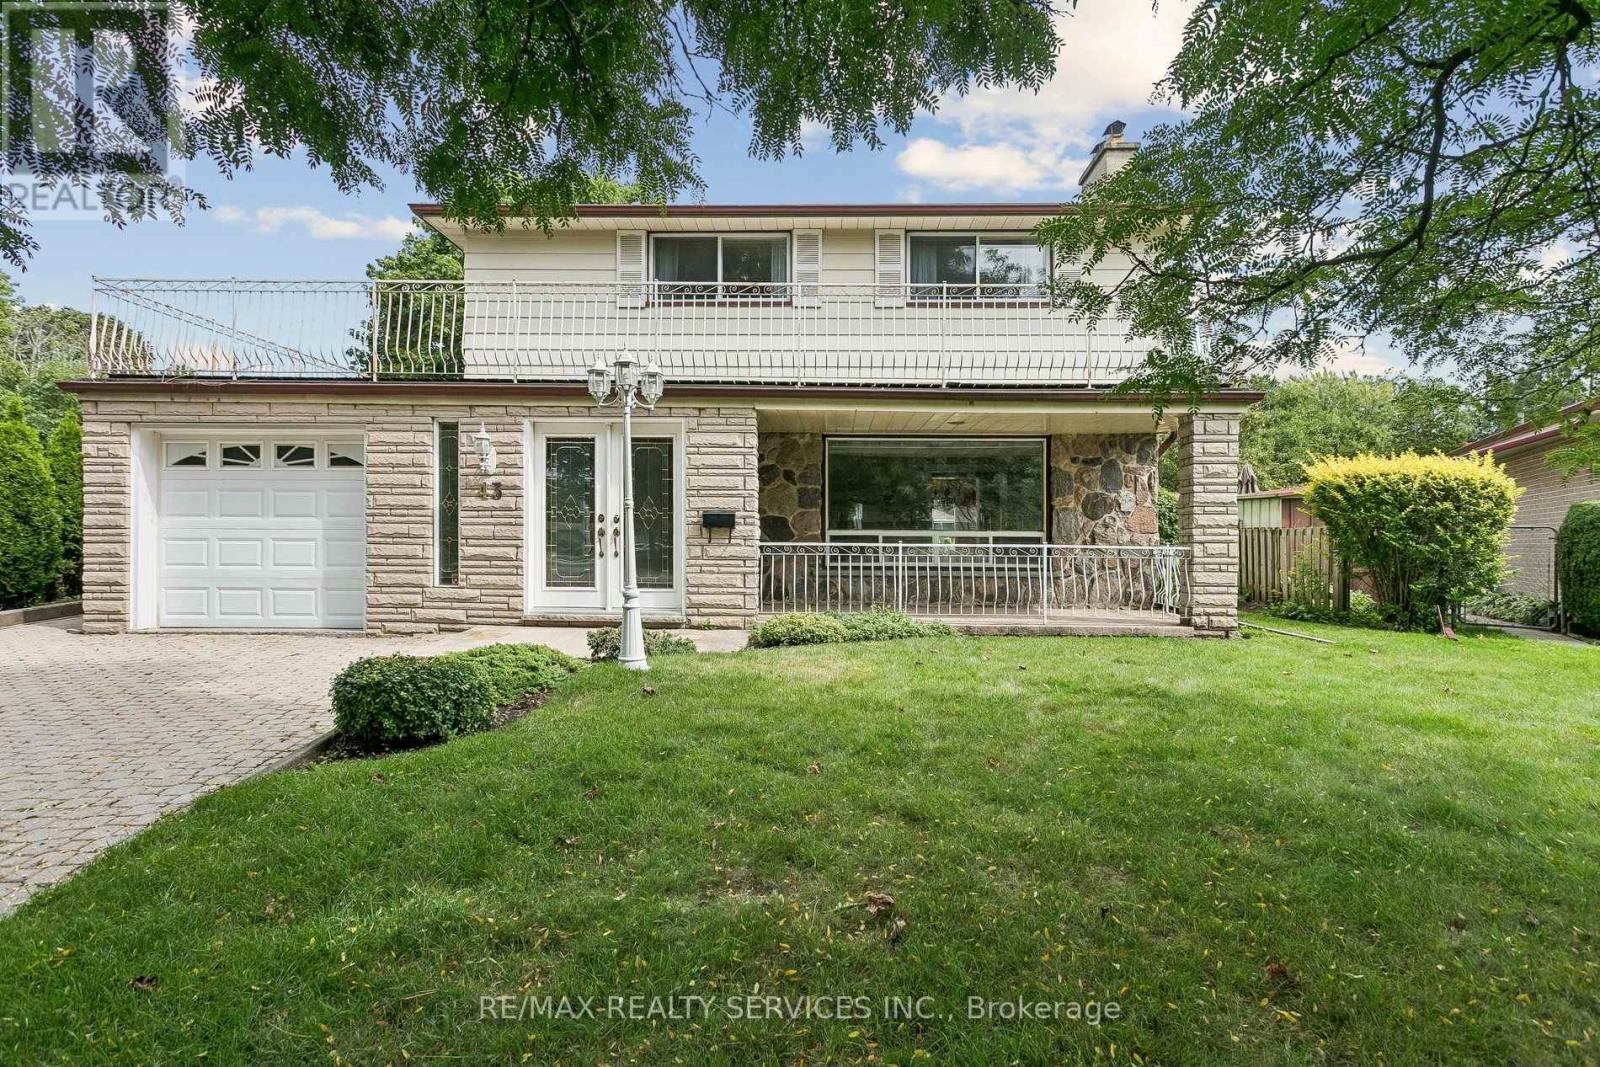
$789,000
43 Allendale Road
Brampton (Brampton East) · MLS # W13745788
4 bed · 2 bath