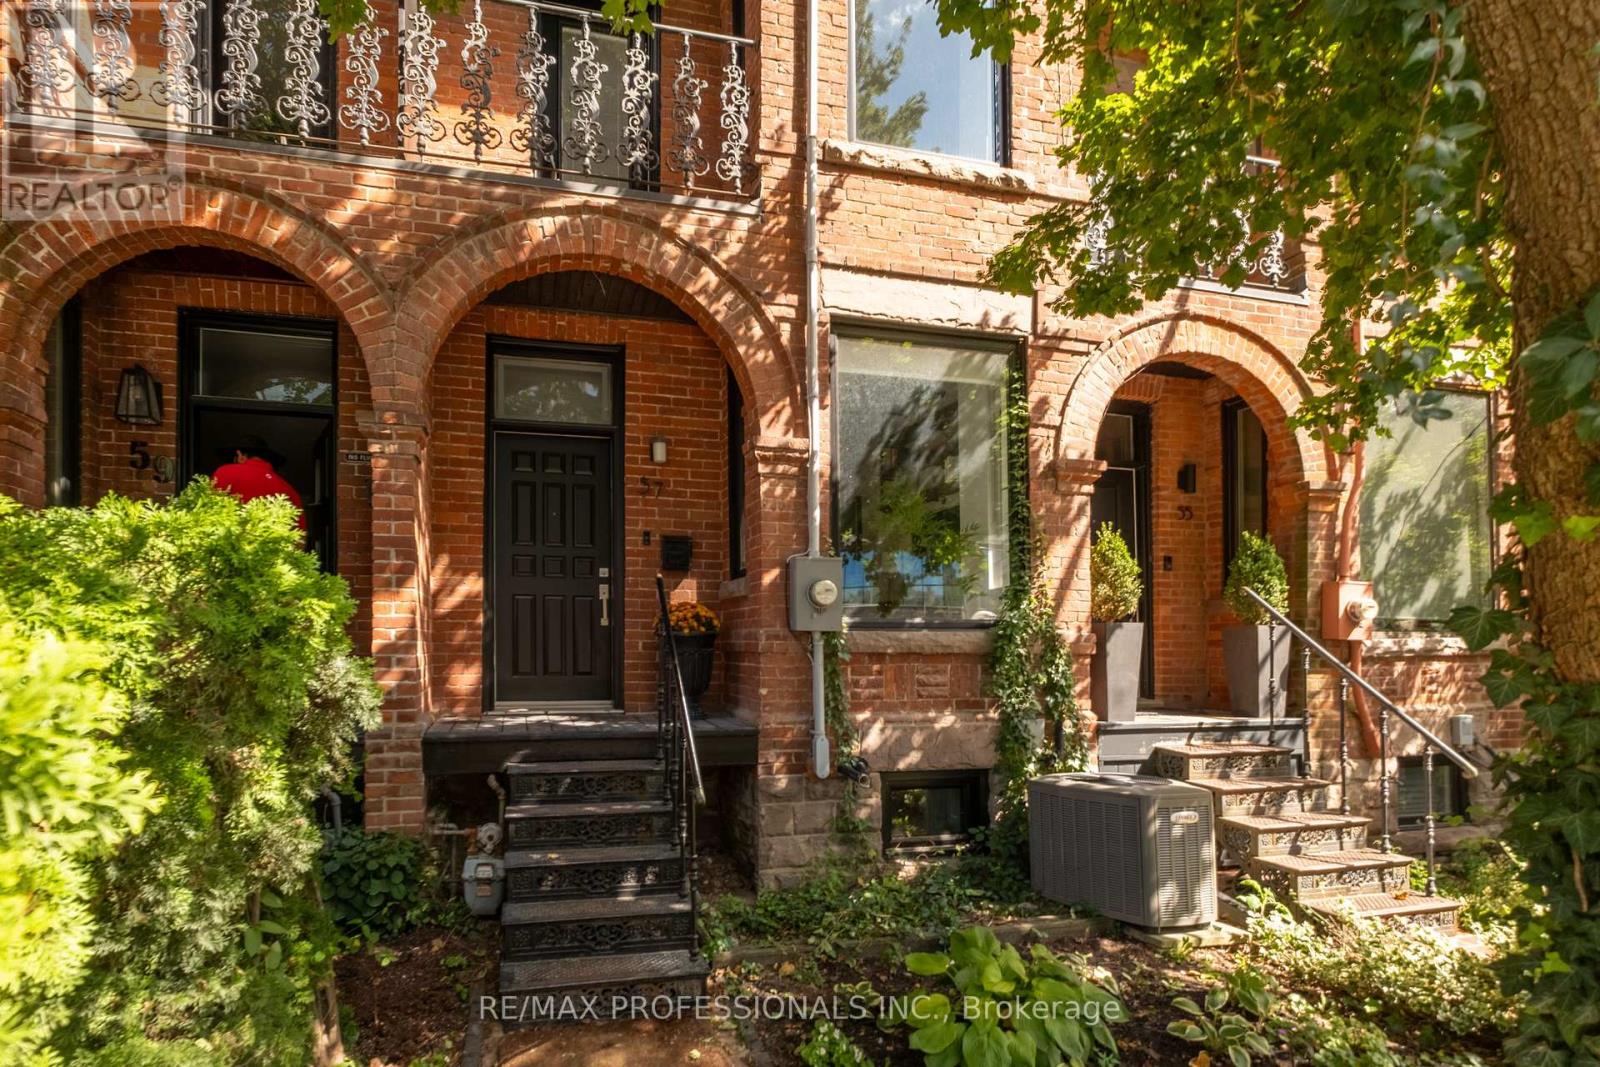
57 Shaw Street
Toronto (Niagara), Ontario M6J2W3
MLS # C13812502
Property Details
Type
Townhouse
Beds
4
Baths
3
Status
For Sale
More homes like this
About this property
Welcome to 57 Shaw, a beautifully restored red-brick Victorian with an exceptional connection to the outdoors. This 3+1 bedroom, 3-bathroom home blends original character with thoughtful design and custom details throughout, creating a home that feels both distinctive and genuinely livable. On the main floor, the well-designed kitchen is perfect for those who like to cook and entertain, with high-end appliances and a Wolf range. Outside, the private backyard is made for entertaining, with custom built-in seating and a table fireplace, alongside a recently built garage that doubles beautifully as a photography studio, complete with double skylights that fill the space with natural light. Maintenance-free landscaping means more time to enjoy it. The third-floor primary suite is a private retreat of its own, complete with ensuite, steam shower and a spectacular rooftop terrace overlooking the city, with an exceptional view of the CN Tower. The 2nd floor offers generous living space, 2 well-sized bedrooms and a large family bathroom, while the finished lower level adds a 4th bedroom with heated floors, a separate laundry room and a hidden speakeasy/wine closet space that is as fun as it is practical. And then the location - minutes to the Gardiner, Billy Bishop and Pearson, with Trinity Bellwoods, Queen West and Ossington all close enough to walk or bike. This is a home with real flexibility to grow with your family. A rare combination of design, privacy and real city living in one of Toronto's most sought-after neighbourhoods.
Mortgage Estimate
Estimated monthly payment
Calculating…
Estimate only. Taxes, insurance, condo fees, and lender terms are not included.
Monthly costs to verify
Property taxes: about $733/month based on listed annual taxes.
Estimate only. Confirm taxes, condo/maintenance fees, insurance, utilities, and lender terms before making decisions.
Rooms
| Room | Level | Dimensions |
|---|---|---|
| Living room | Ground level | 9.08 x 4.48 |
| Kitchen | Ground level | 4.87 x 3.24 |
| Bedroom 2 | Second level | 5.04 x 4.52 |
| Bedroom 3 | Second level | 3.52 x 2.87 |
| Primary Bedroom | Third level | 7.8 x 4.57 |
| Bedroom 4 | Lower level | 4.21 x 3.29 |
Facts & Location
Parking
1 spaces
Lot Size
15 x 127 FT
Annual Taxes
$8,793
Listing data
Listing information is provided for personal, non-commercial use and should be independently verified before making real estate decisions.
Last refreshed: Sep 22, 2026 3:30 PM
Explore nearby searches
SEO-friendly searches for this area, property type, and nearby neighbourhoods.
Similar Properties
More nearby listings that may fit the same search.
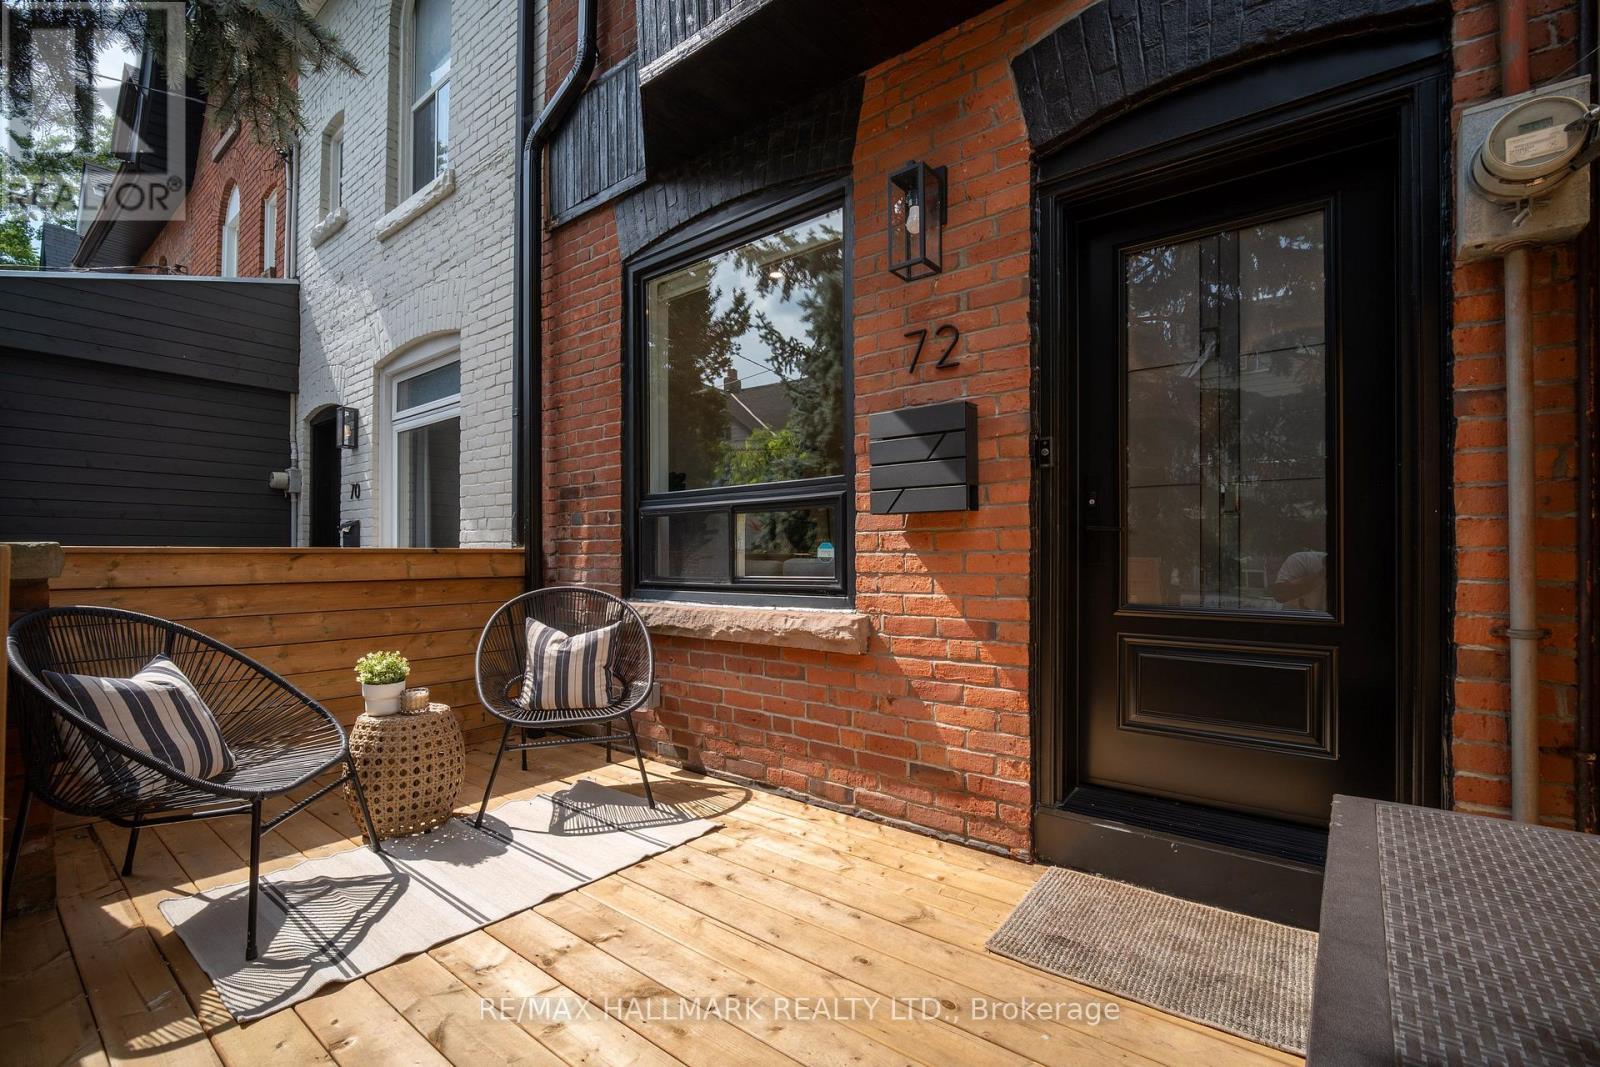
$1,149,000
72 Hamilton Street
Toronto (South Riverdale) · MLS # E13813038
3 bed · 2 bath · 1,397 sq ft
$899,999
59 Shirley Street
Toronto (Little Portugal) · MLS # C13774460
3 bed · 2 bath
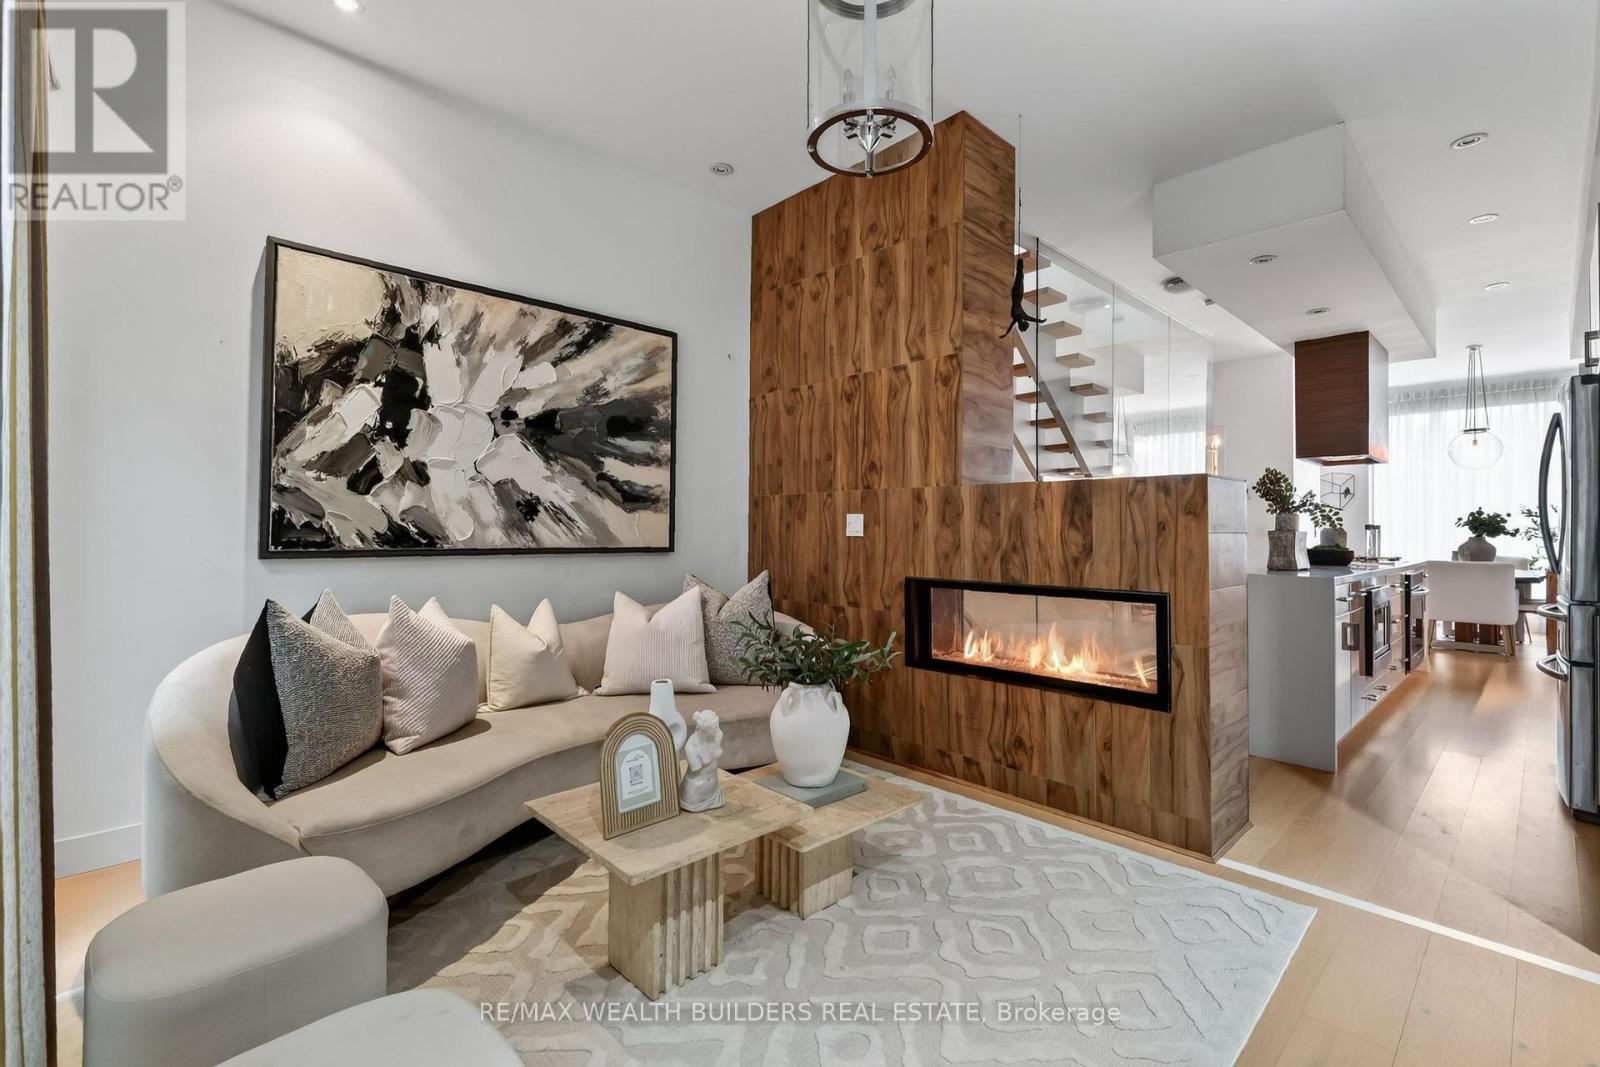
$1,679,000
837 Broadview Avenue
Toronto (Playter Estates-Danforth) · MLS # E13809466
4 bed · 3 bath