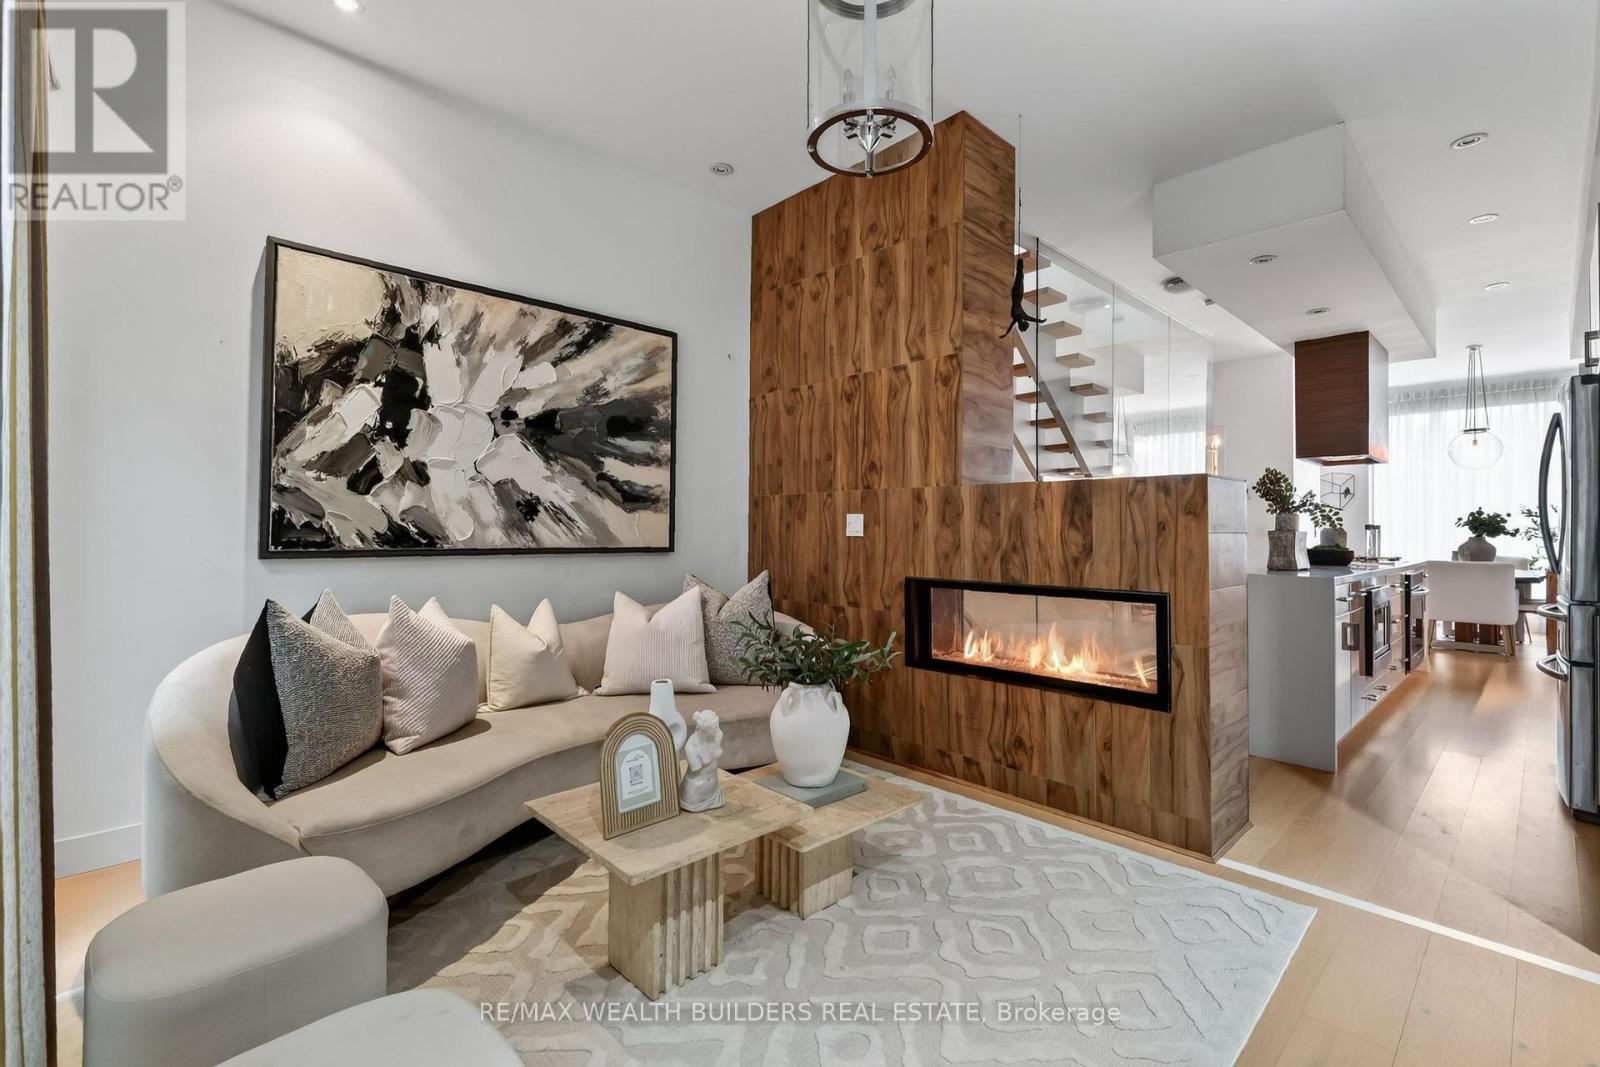
837 Broadview Avenue
Toronto (Playter Estates-Danforth), Ontario M4K2P9
MLS # E13809466
Property Details
Type
Townhouse
Beds
4
Baths
3
Status
For Sale
More homes like this
About this property
Location is the one upgrade you can't renovate! This gorgeous end-unit executive FREEHOLD townhome in the heart of Playter Estates - by award-winning architect Richard Wengle - sits steps from Broadview Station and the Danforth, inside the coveted Jackman school catchment. Some homes photograph well but this one also lives well. Enjoy the 10-ft main-floor ceilings and the floor-to-ceiling glass pull light through every level, and a private, fenced terrace hands you the rarest downtown luxury of all: OUTDOOR SPACE THAT'S ACTUALLY YOURS! Delivering on the inside: three generous bedrooms, open-concept living under a quartz chef's kitchen with a stainless centre island and premium built-ins, and a two-way fireplace opening to a private, fenced BBQ terrace. The entire third floor is a primary retreat - walk-in closet, skylit 5-pc ensuite, and its own walk-out deck. Custom cabinetry throughout, second-floor laundry, and underground parking with direct interior access from the finished basement. Executive-class, turnkey, and ready. This is the one you stop scrolling for.
Mortgage Estimate
Estimated monthly payment
Calculating…
Estimate only. Taxes, insurance, condo fees, and lender terms are not included.
Monthly costs to verify
Property taxes: about $567/month based on listed annual taxes.
Freehold Monthly Fee: $500.00/mo
Estimate only. Confirm taxes, condo/maintenance fees, insurance, utilities, and lender terms before making decisions.
Rooms
| Room | Level | Dimensions |
|---|---|---|
| Primary Bedroom | Third level | 4.12 x 4.82 |
| Recreational, Games room | Basement | 4.06 x 4.54 |
| Bathroom | Third level | 4.12 x 3.2 |
| Bedroom | Second level | 0.28 x 3.05 |
| Bedroom 2 | Second level | 3.4 x 3.66 |
| Bathroom | Second level | 2.44 x 3.05 |
| Laundry room | Second level | 2.44 x 1.52 |
| Dining room | Main level | 2.72 x 4.06 |
| Kitchen | Main level | 3.08 x 4.72 |
| Family room | Main level | 3.45 x 4.12 |
| Partial bathroom | Main level | 1.22 x 1.83 |
Facts & Location
Parking
1 spaces
Lot Size
14.6 x 56 FT
Annual Taxes
$6,798
Freehold Monthly Fee
$500.00/mo
Listing data
Listing information is provided for personal, non-commercial use and should be independently verified before making real estate decisions.
Last refreshed: Oct 12, 2026 4:16 AM
Explore nearby searches
SEO-friendly searches for this area, property type, and nearby neighbourhoods.
Similar Properties
More nearby listings that may fit the same search.
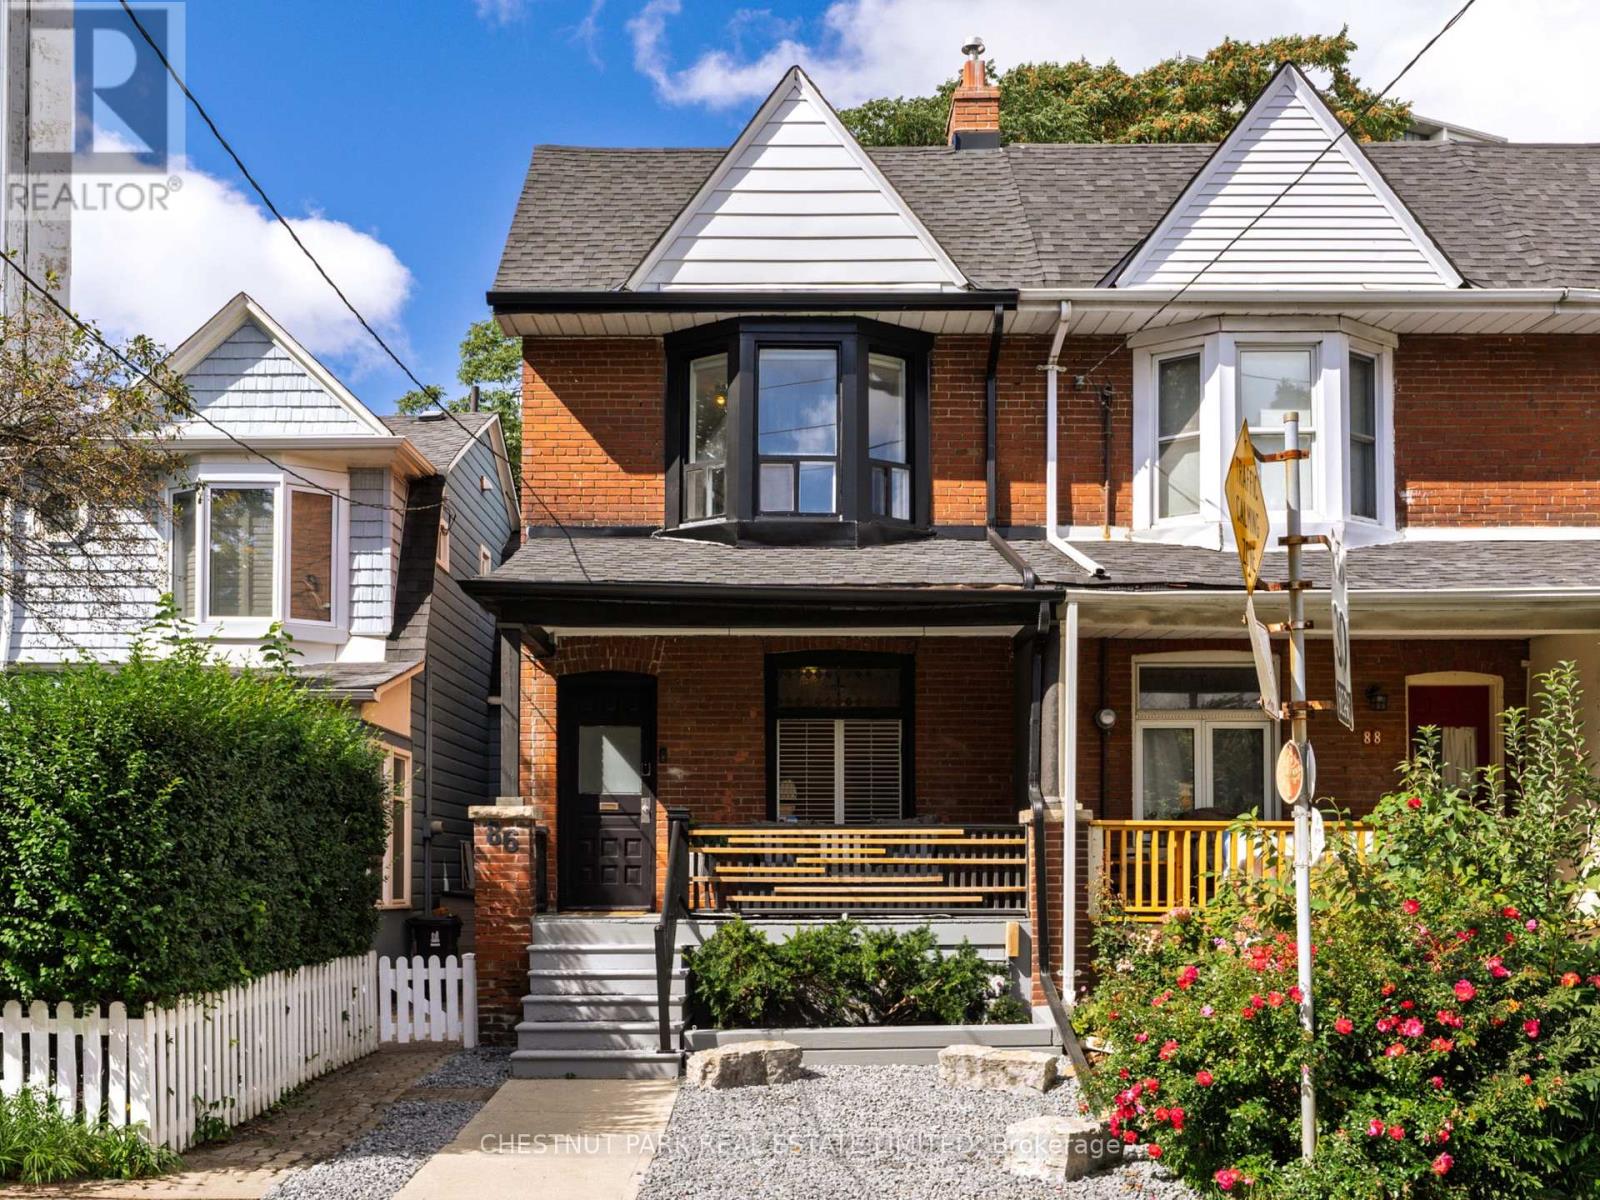
$1,349,000
86 Cambridge Avenue
Toronto (Playter Estates-Danforth) · MLS # E13871184
4 bed · 2 bath
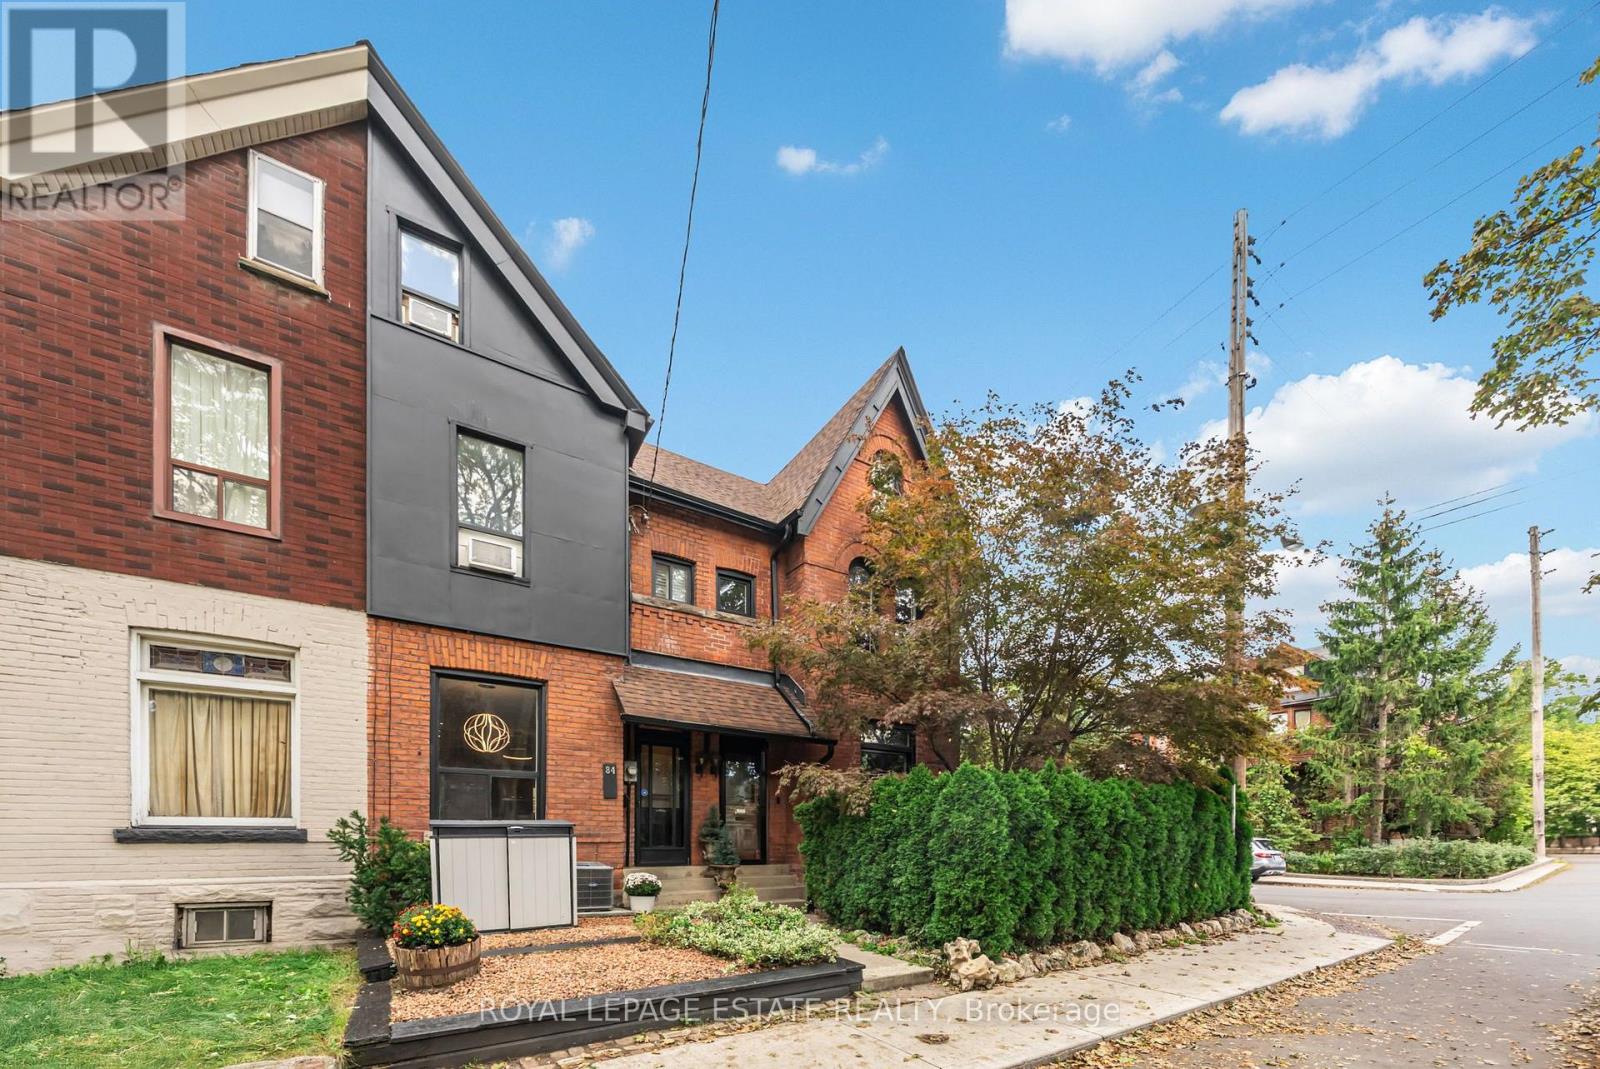
$1,089,000
84 London Street
Toronto (Annex) · MLS # C13886790
3 bed · 2 bath
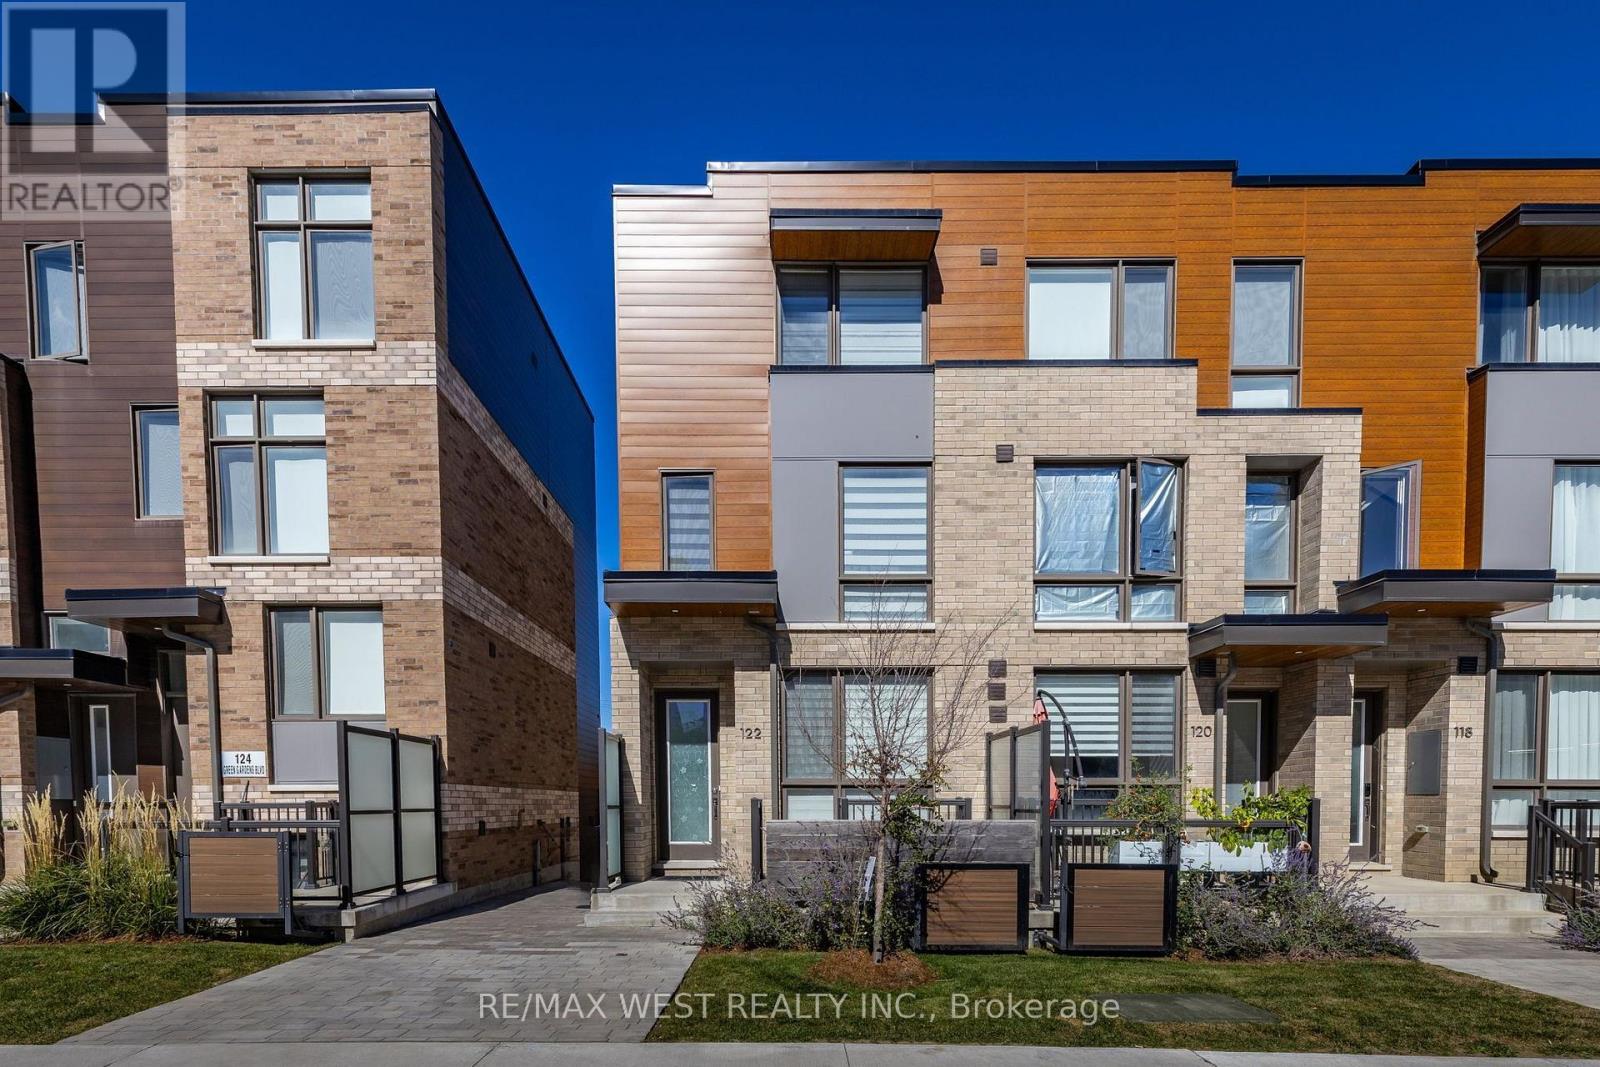
$1,448,000
122 Green Gardens Boulevard
Toronto (Englemount-Lawrence) · MLS # C13798352
6 bed · 5 bath · 2,000 sq ft