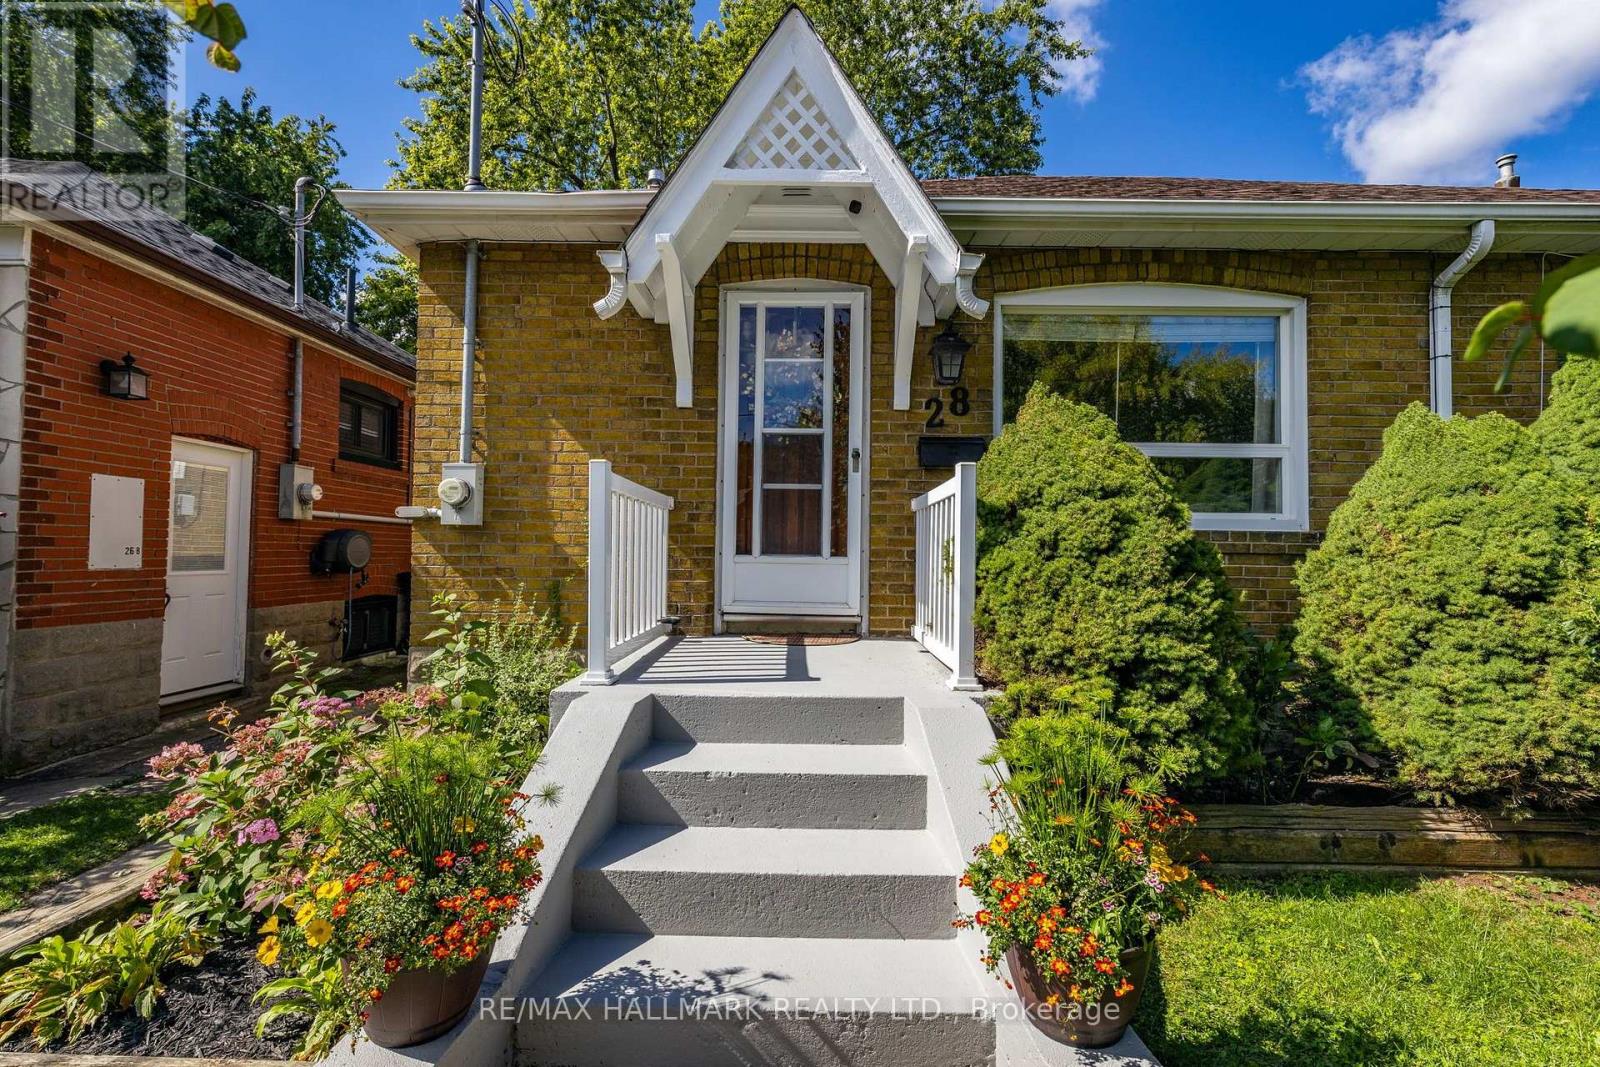
28 Thora Avenue
Toronto (Oakridge), Ontario M1L2P9
MLS # E13812518
Property Details
Type
Semi-Detached
Beds
3
Baths
2
Status
For Sale
More homes like this
About this property
Welcome to 28 Thora Avenue - a charming, move-in ready bungalow tucked away on a quiet, family-friendly street. Full of warmth and character with thoughtful modern touches throughout, the main floor offers 2 bedrooms, a generous living area, a bright and functional kitchen and a lovely family bathroom. Downstairs, the home gets even better. The impressive basement suite (renovated in 2021), features a full kitchen, beautiful bathroom, bright and inviting living space and a separate bedroom - ideal for extended family, guests, a home office or additional income potential.Step outside to an incredible backyard that is spacious and beautifully maintained - the perfect setting for summer entertaining, gardening or simply enjoying some peace and privacy. And then there's the garage - detached, with easy parking for 2 cars and rare laneway access, offering exciting potential for a future laneway house and the opportunity to create even more living space and/or additional income. All of this in an incredibly convenient location, just a short walk to Victoria Park Subway, grocery stores, shops, parks and everyday amenities, with easy access to the streetcar and GO Transit. A charming home with incredible versatility and so much to offer - inside, outside and for the future.
Mortgage Estimate
Estimated monthly payment
Calculating…
Estimate only. Taxes, insurance, condo fees, and lender terms are not included.
Monthly costs to verify
Property taxes: about $274/month based on listed annual taxes.
Estimate only. Confirm taxes, condo/maintenance fees, insurance, utilities, and lender terms before making decisions.
Rooms
| Room | Level | Dimensions |
|---|---|---|
| Living room | Ground level | 3.11 x 3.1 |
| Kitchen | Ground level | 2.62 x 3.14 |
| Primary Bedroom | Ground level | 2.47 x 3.99 |
| Bedroom 2 | Ground level | 3.24 x 3.12 |
| Laundry room | Basement | 3.07 x 2.84 |
| Family room | Basement | 2.67 x 3.98 |
| Bedroom 3 | Basement | 2.67 x 3.75 |
| Kitchen | Basement | 3.07 x 2.84 |
Facts & Location
Parking
2 spaces
Lot Size
24.9 x 130 FT
Annual Taxes
$3,292
Listing data
Listing information is provided for personal, non-commercial use and should be independently verified before making real estate decisions.
Last refreshed: Sep 22, 2026 10:30 AM
Explore nearby searches
SEO-friendly searches for this area, property type, and nearby neighbourhoods.
Similar Properties
More nearby listings that may fit the same search.
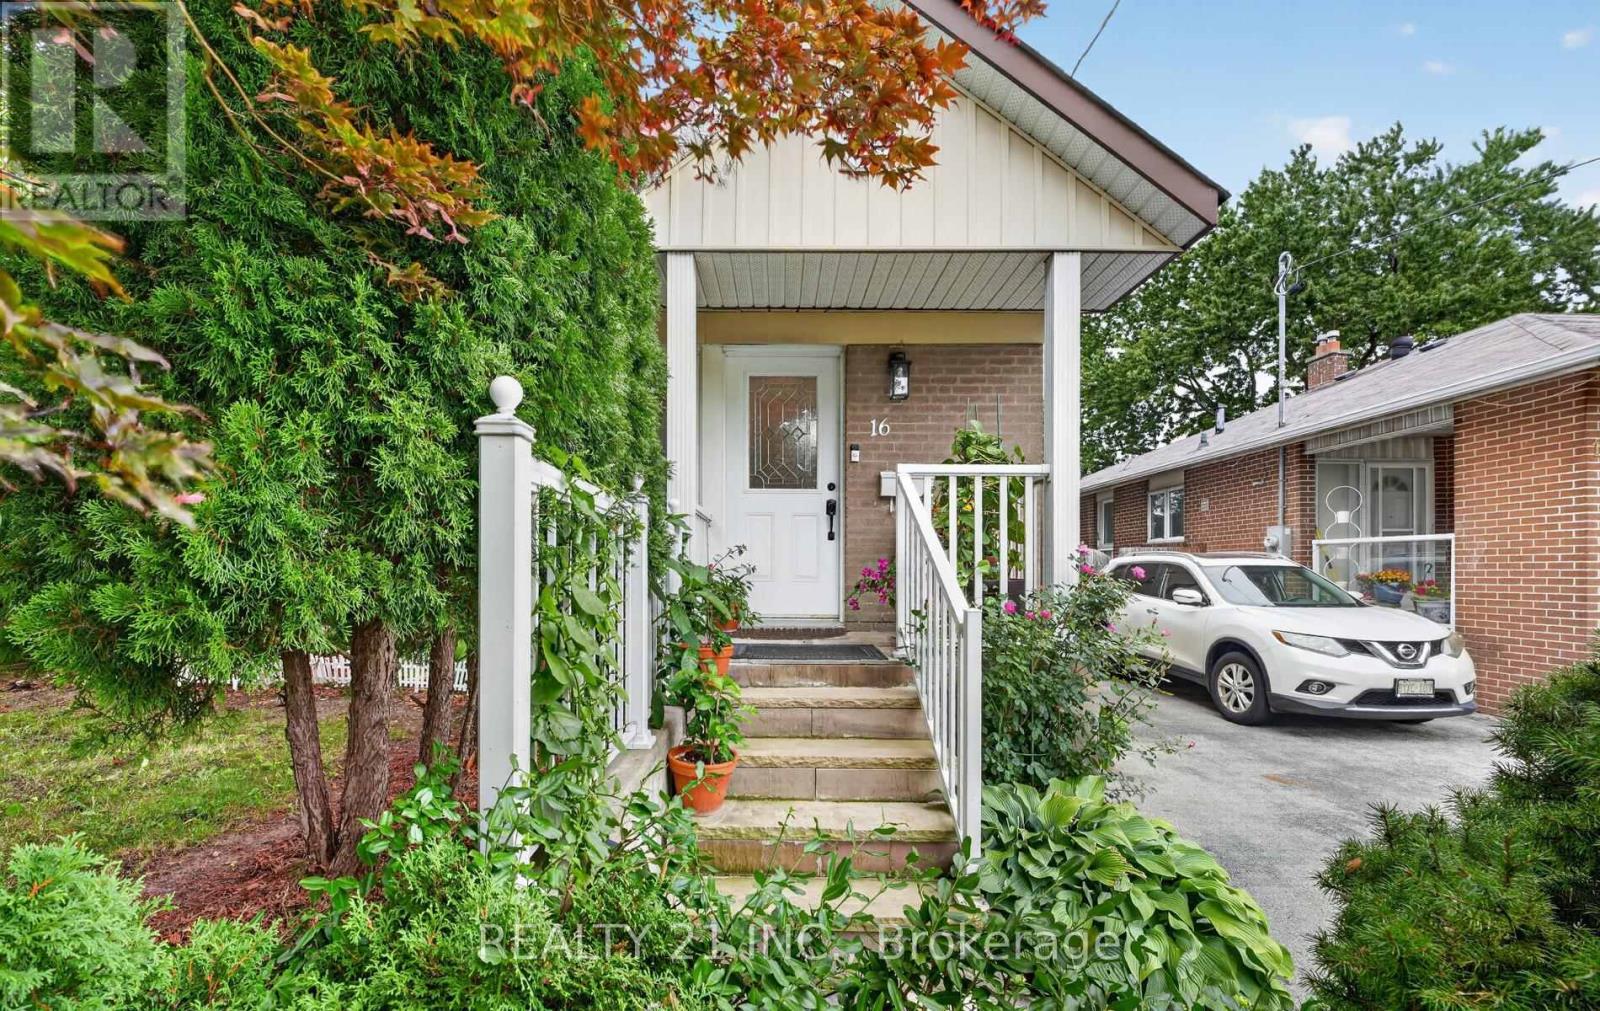
$899,000
16 Baltray Crescent
Toronto (Parkwoods-Donalda) · MLS # C13814262
4 bed · 2 bath
$949,000
1191 Woodbine Avenue
Toronto (Woodbine-Lumsden) · MLS # E13814224
3 bed · 3 bath
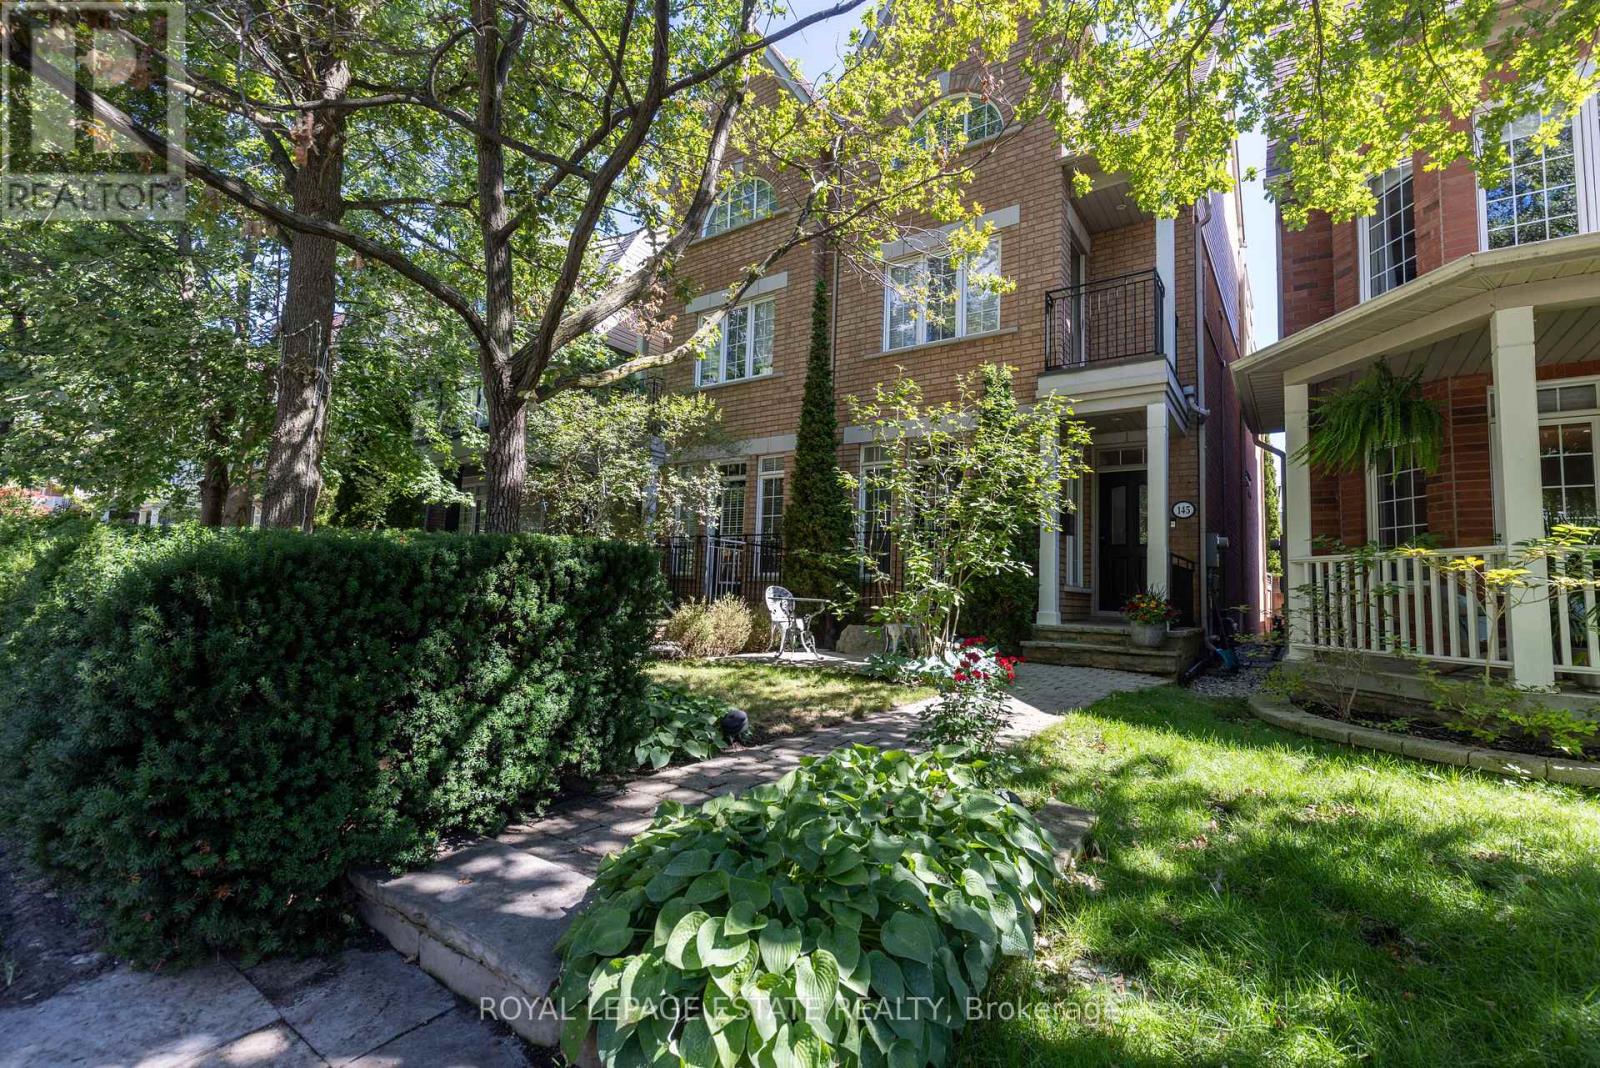
$2,199,000
145 Boardwalk Drive
Toronto (The Beaches) · MLS # E13758190
4 bed · 4 bath · 2,250 sq ft