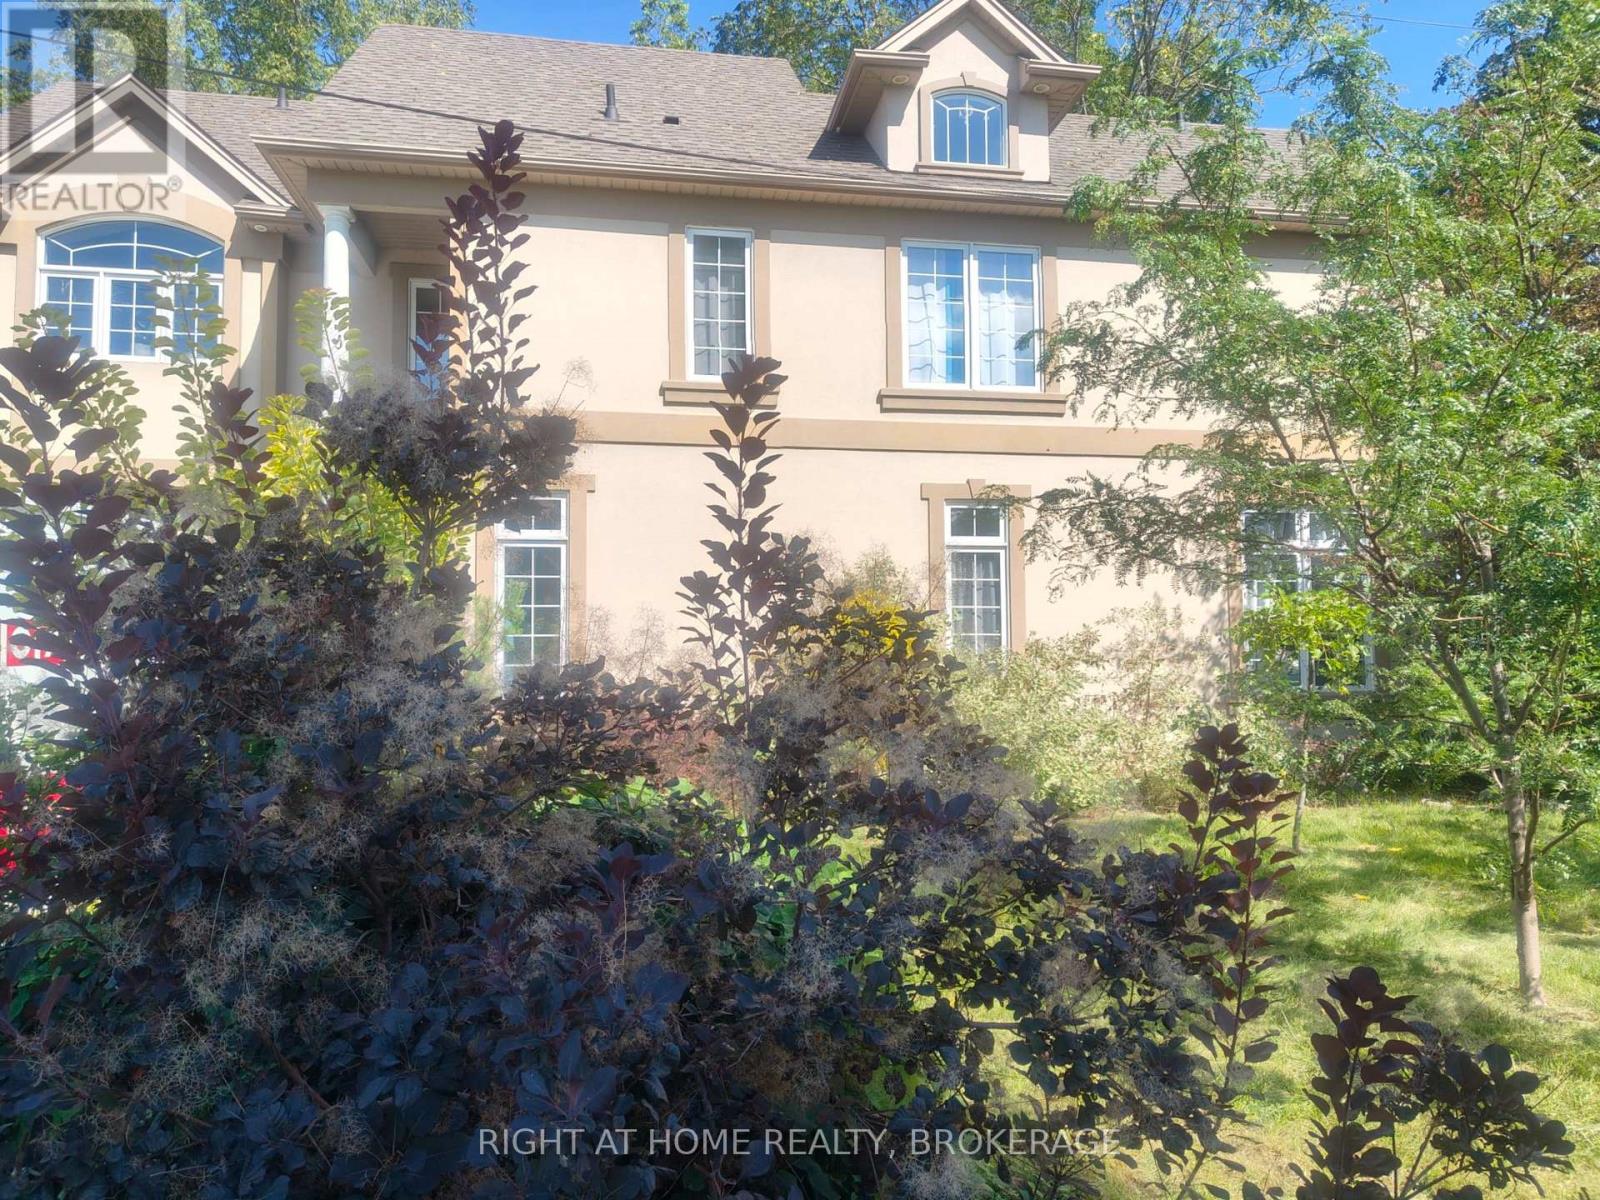
22 Ursula Avenue
St. Catharines (Burleigh Hill), Ontario L2T1T1
MLS # X13432216
Property Details
Type
Detached
Beds
3
Baths
4
Status
For Sale
More homes like this
About this property
Exceptional custom-built home located in a lovely, quiet neighbourhood close to all the amenities one could imagine including highway access, shops/major mall, schools, parks, restaurants and more. The home offers an impressive foyer into a large, open main floor with soaring high ceilings, a main floor bedroom and 3pc bathroom. The sitting area offers space for an office or lounge area while enjoying large windows that face the backyard. A beautiful, wide staircase leads you upstairs, where it's hard to miss the beautiful views from 6.5ft tall windows all around. This well-appointed home features a spacious layout including a bright, open concept kitchen, living and dining area, and a 2pc guest bathroom. The well-equipped kitchen features a built-in convection oven and microwave, ceramic stovetop with downward draft exhaust, bar sink and abundant cabinetry and counter space. The living room features a gas fireplace and views as far as the eyes can see. There is a balcony off the dining area with natural gas hookup for a BBQ and for enjoying lake and treetop views - On clear days, you can see as far as the iconic Toronto skyline. The generously sized primary bedroom retreat has French doors, a 4pc ensuite bathroom with jacuzzi tub and skylight, a Juliette balcony, and a walk-in closet. It doesn't end there, stairs lead up to an extra loft space with incredible views from a height - make this your own space: a lounge area, yoga spot, meditation area or reading nook - let the view inspire you! The finished basement provides additional living space including a rec room with 3pc bathroom and a kitchenette. New furnace/AC added in 2022. The outside is just as impressive, with a 100ft deep lot where you can sit amongst tall trees and unwind from the day - enjoy Zen and tranquility from inside to out in this quality built, well-maintained, premium home.
Mortgage Estimate
Estimated monthly payment
Calculating…
Estimate only. Taxes, insurance, condo fees, and lender terms are not included.
Monthly costs to verify
Property taxes: about $663/month based on listed annual taxes.
Estimate only. Confirm taxes, condo/maintenance fees, insurance, utilities, and lender terms before making decisions.
Rooms
| Room | Level | Dimensions |
|---|---|---|
| Sitting room | Main level | 6.71 x 3.35 |
| Furnace | Basement | 4.27 x 3.1 |
| Bedroom 2 | Main level | 4.17 x 3.17 |
| Laundry room | Main level | 3.35 x 1.65 |
| Living room | Second level | 5.89 x 4.32 |
| Dining room | Second level | 3.63 x 3.02 |
| Kitchen | Second level | 4.44 x 2.97 |
| Primary Bedroom | Second level | 4.9 x 3.89 |
| Loft | Third level | 4.72 x 2.54 |
| Great room | Basement | 7.92 x 3.66 |
| Other | Basement | 2.95 x 1.73 |
Facts & Location
Parking
5 spaces
Lot Size
65 x 100 FT
Annual Taxes
$7,951
Listing data
Listing information is provided for personal, non-commercial use and should be independently verified before making real estate decisions.
Last refreshed: Sep 25, 2026 3:36 AM
Explore nearby searches
SEO-friendly searches for this area, property type, and nearby neighbourhoods.
Similar Properties
More nearby listings that may fit the same search.
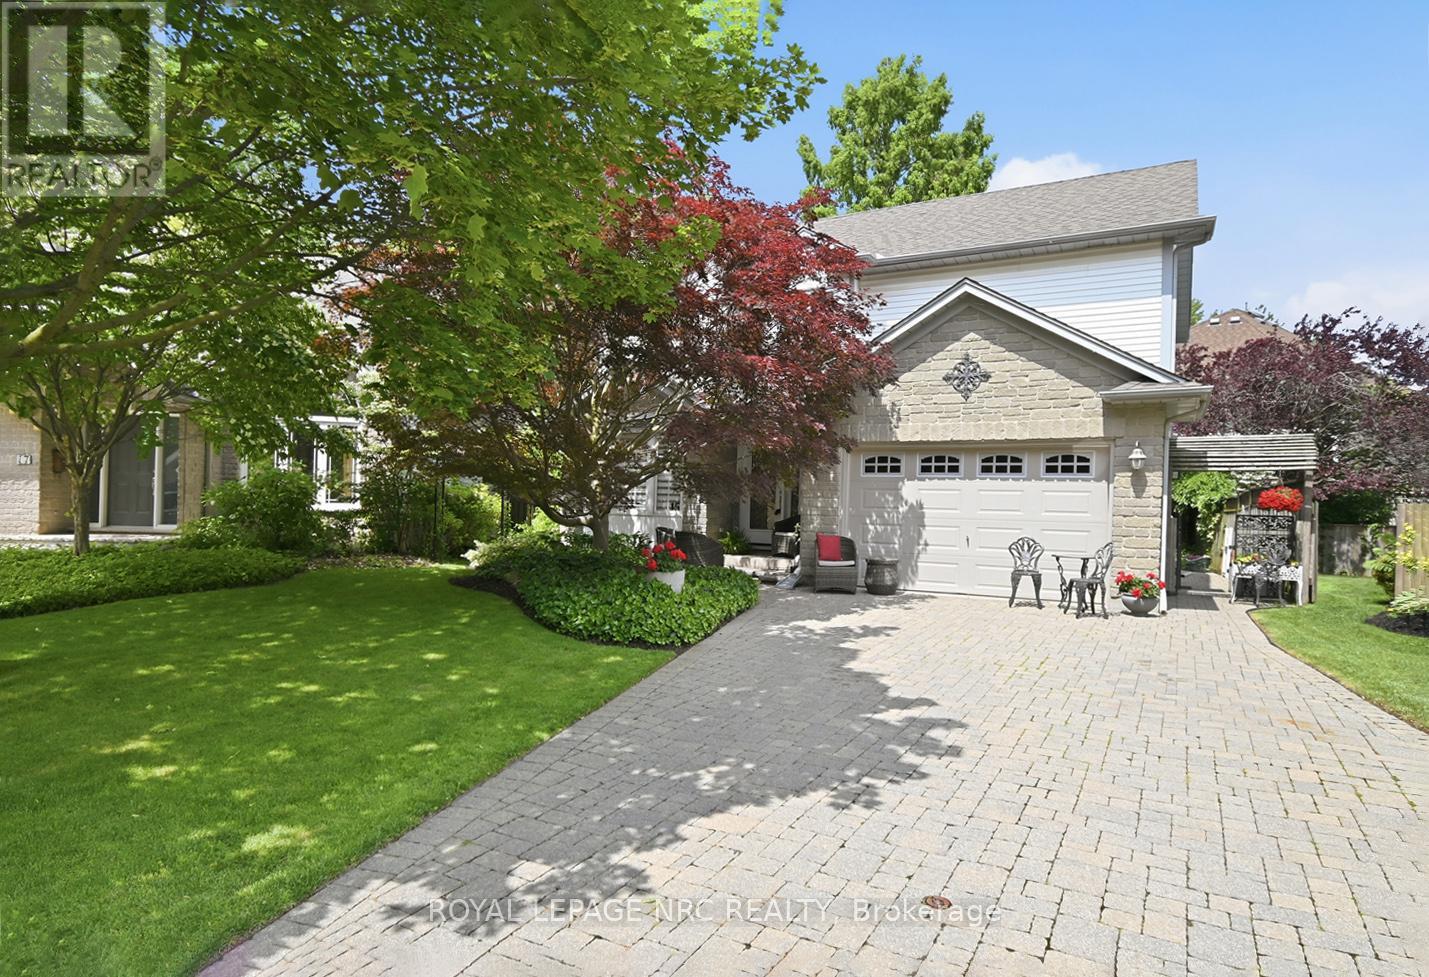
$849,900
15 Brigantine Court
St. Catharines (Port Weller) · MLS # X13437946
3 bed · 3 bath
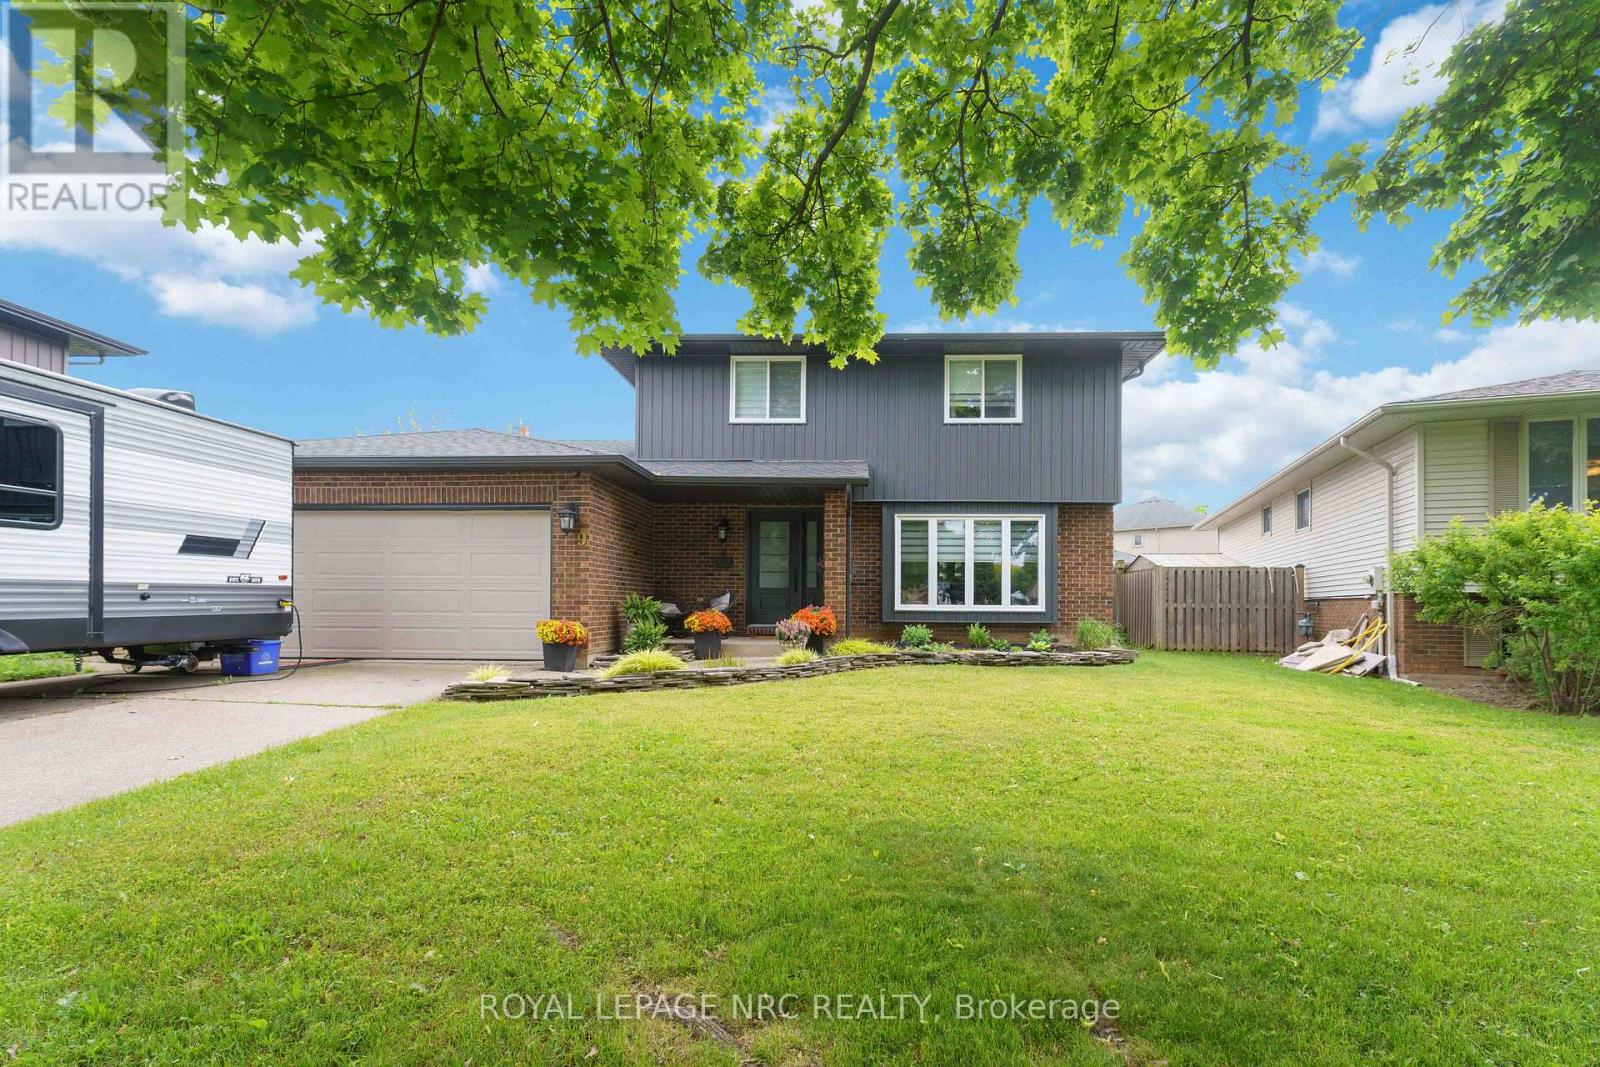
$899,000
9 Woodgarden Court
St. Catharines (Lakeshore) · MLS # X13443316
3 bed · 3 bath
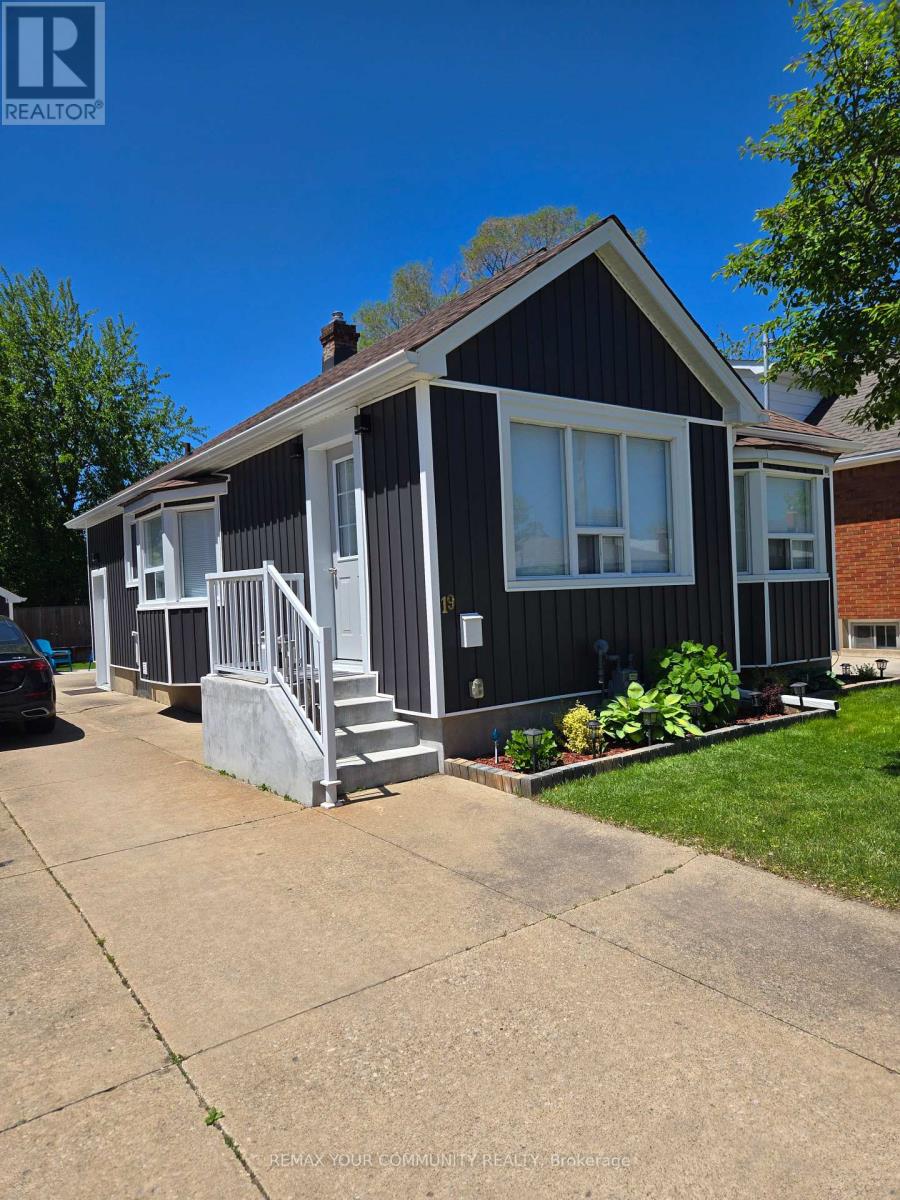
$589,999
19 Ormonde Avenue
St. Catharines (Facer) · MLS # X13445124
4 bed · 2 bath