
48 Lanark Street
Bradford West Gwillimbury (Bradford), Ontario L3Z0W7
MLS # N13747862
Property Details
Type
Detached
Beds
6
Baths
5
Status
For Sale
More homes like this
About this property
Welcome to 48 Lanark St.! This is a very rare opportunity to buy a very new 4+2-bedroom detached house with a large pie-shape lot that can build an extra unit, with convenient laundry room on the 2nd floor, with a finished 2-bedroom basement for potential rental income, and with a long driveway where you can park 4 trucks. The house also features hardwood flooring throughout the main and second levels, a bright and spacious living and family room with a cozy fireplace, a large dining area and a functional eat-in kitchen with quartz countertops. Quartz finishes continue in the bathrooms and laundry room, adding a polished and timeless touch. The upper level provides exceptional comfort and convenience, featuring a convenient laundry room, four bedrooms, and three bathrooms and direct bathroom access from every bedroom. A spacious second-floor laundry room with washer and dryer makes everyday living effortless. Two bedrooms share a convenient Jack-and-Jill bathroom. The oversized primary bedroom has a large walk-in closet and a private bathroom ensuite featuring a double vanity, soaker tub and separate glass shower. The finished basement offers outstanding additional living space with two bedrooms, a kitchen, recreation area, 4-piece bathroom and its own washer and dryer-ideal for extended family and offering excellent potential for rental income. It also increases the total living space of the house to 3700 sqft. Outside, the backyard has a maximum width of 49' and offers good potential to build an extra unit. The long driveway has no sidewalks and accommodates up to 6 vehicles. With abundant natural light, generous living space and thoughtful features throughout, this exceptional family home is truly a must-see!
Mortgage Estimate
Estimated monthly payment
Calculating…
Estimate only. Taxes, insurance, condo fees, and lender terms are not included.
Monthly costs to verify
Property taxes: about $599/month based on listed annual taxes.
Estimate only. Confirm taxes, condo/maintenance fees, insurance, utilities, and lender terms before making decisions.
Rooms
| Room | Level | Dimensions |
|---|---|---|
| Foyer | Main level | 1.7 x 2.69 |
| Dining room | Main level | 4.18 x 3.63 |
| Kitchen | Main level | 7.14 x 1.74 |
| Eating area | Main level | 7.14 x 1.74 |
| Family room | Main level | 5.62 x 3.69 |
| Primary Bedroom | Second level | 5.06 x 4.46 |
| Bedroom 2 | Second level | 3.43 x 3.43 |
| Bedroom 3 | Second level | 3.94 x 3.14 |
| Bedroom 4 | Second level | 4.02 x 2.96 |
Facts & Location
Interior Size
3,700 sq ft
Parking
6 spaces
Lot Size
38.5 x 106.7 FT ; 38.45X106.69X49.41X107.35
Annual Taxes
$7,190
Listing data
Listing information is provided for personal, non-commercial use and should be independently verified before making real estate decisions.
Last refreshed: Sep 29, 2026 3:25 AM
Explore nearby searches
SEO-friendly searches for this area, property type, and nearby neighbourhoods.
Similar Properties
More nearby listings that may fit the same search.
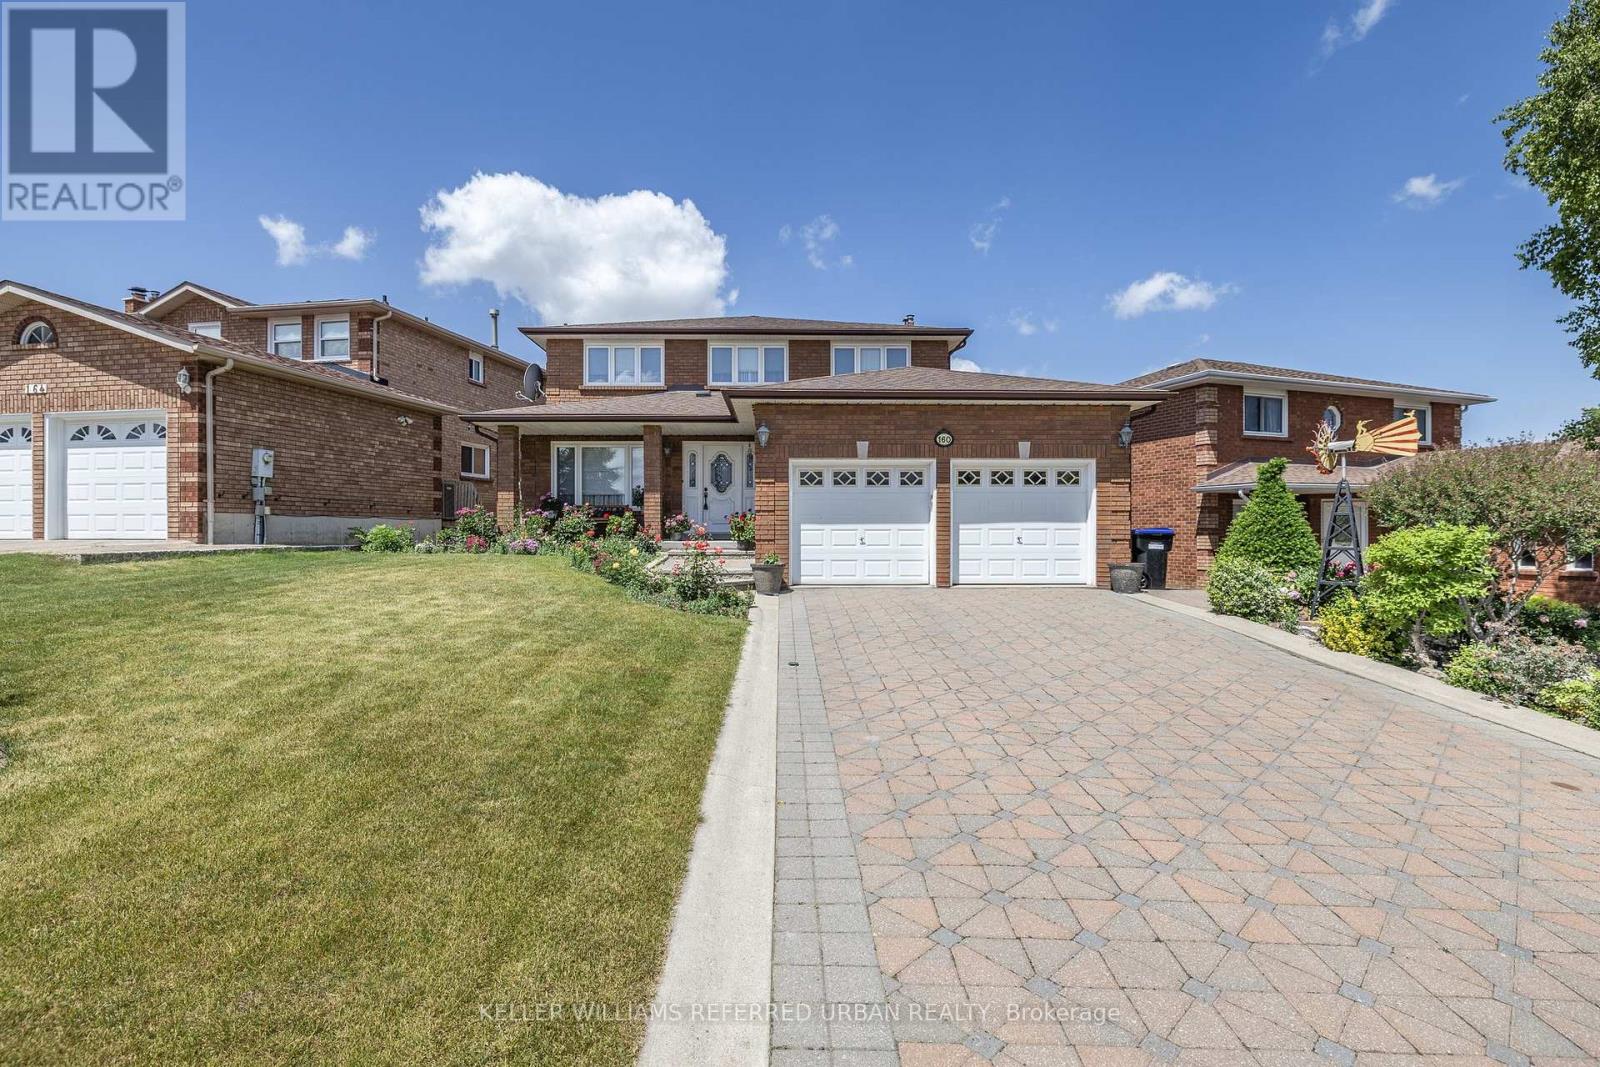
$1,088,000
160 Miller Park Avenue
Bradford West Gwillimbury (Bradford) · MLS # N13094850
5 bed · 4 bath
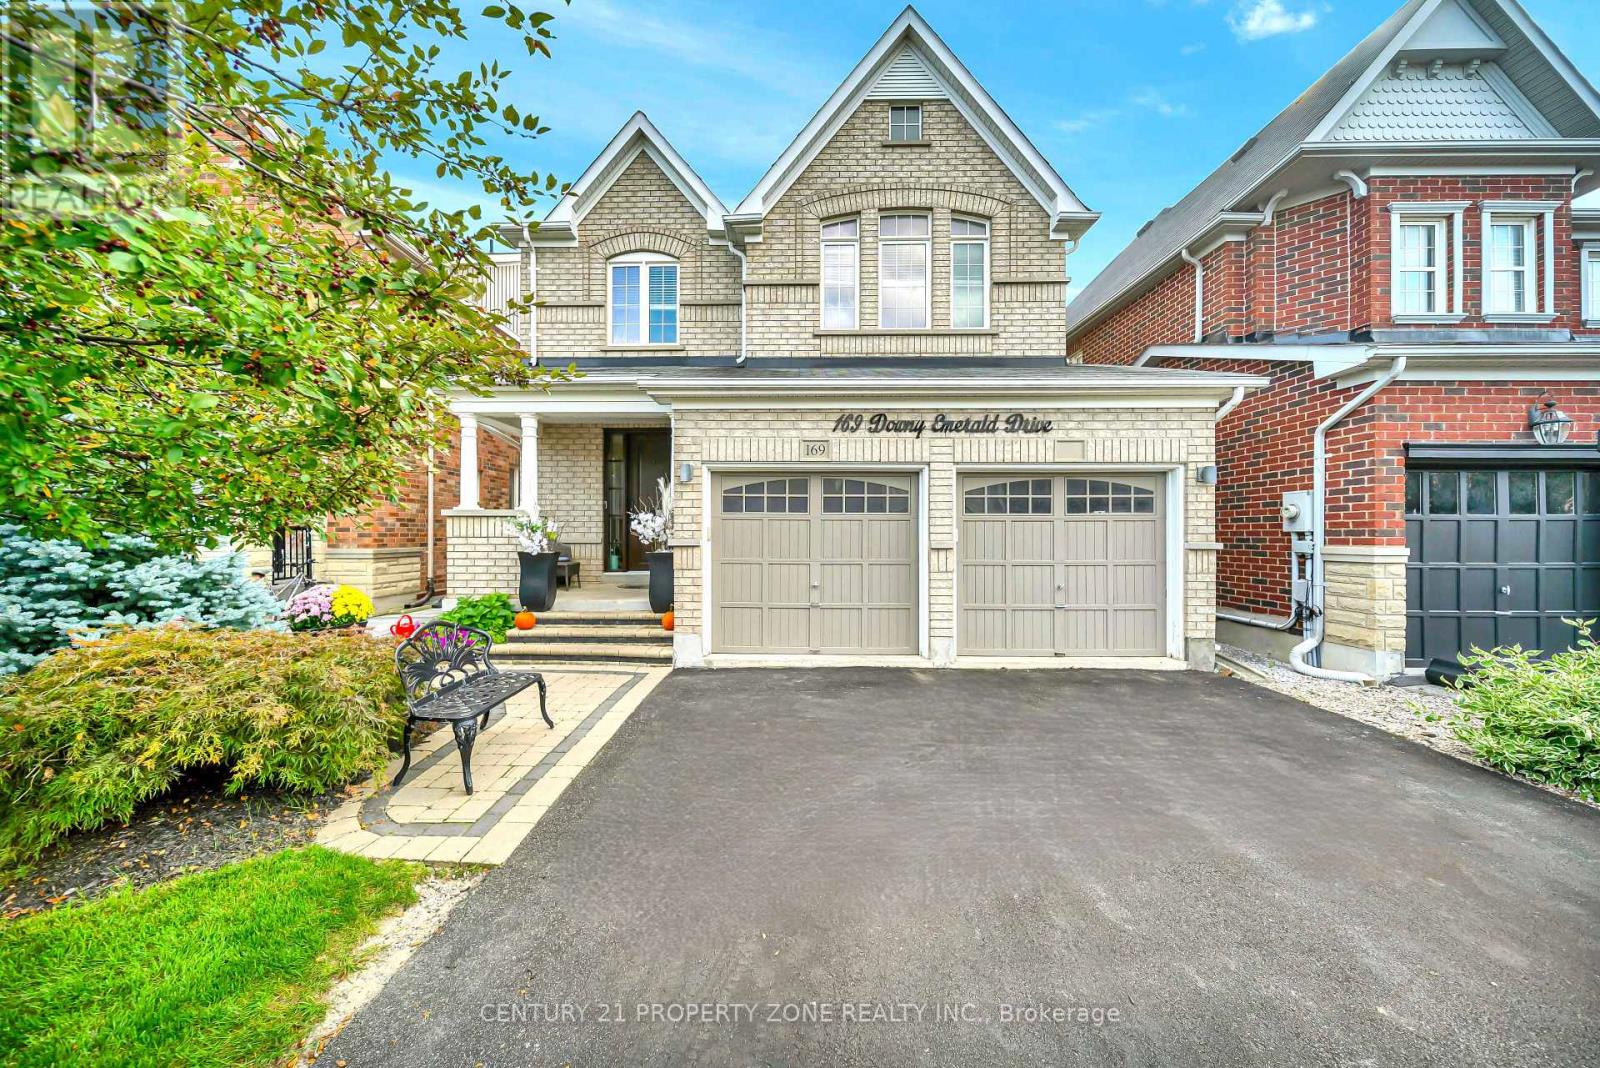
$1,149,000
169 Downy Emerald Drive
Bradford West Gwillimbury (Bradford) · MLS # N13766296
5 bed · 4 bath · 3,500 sq ft
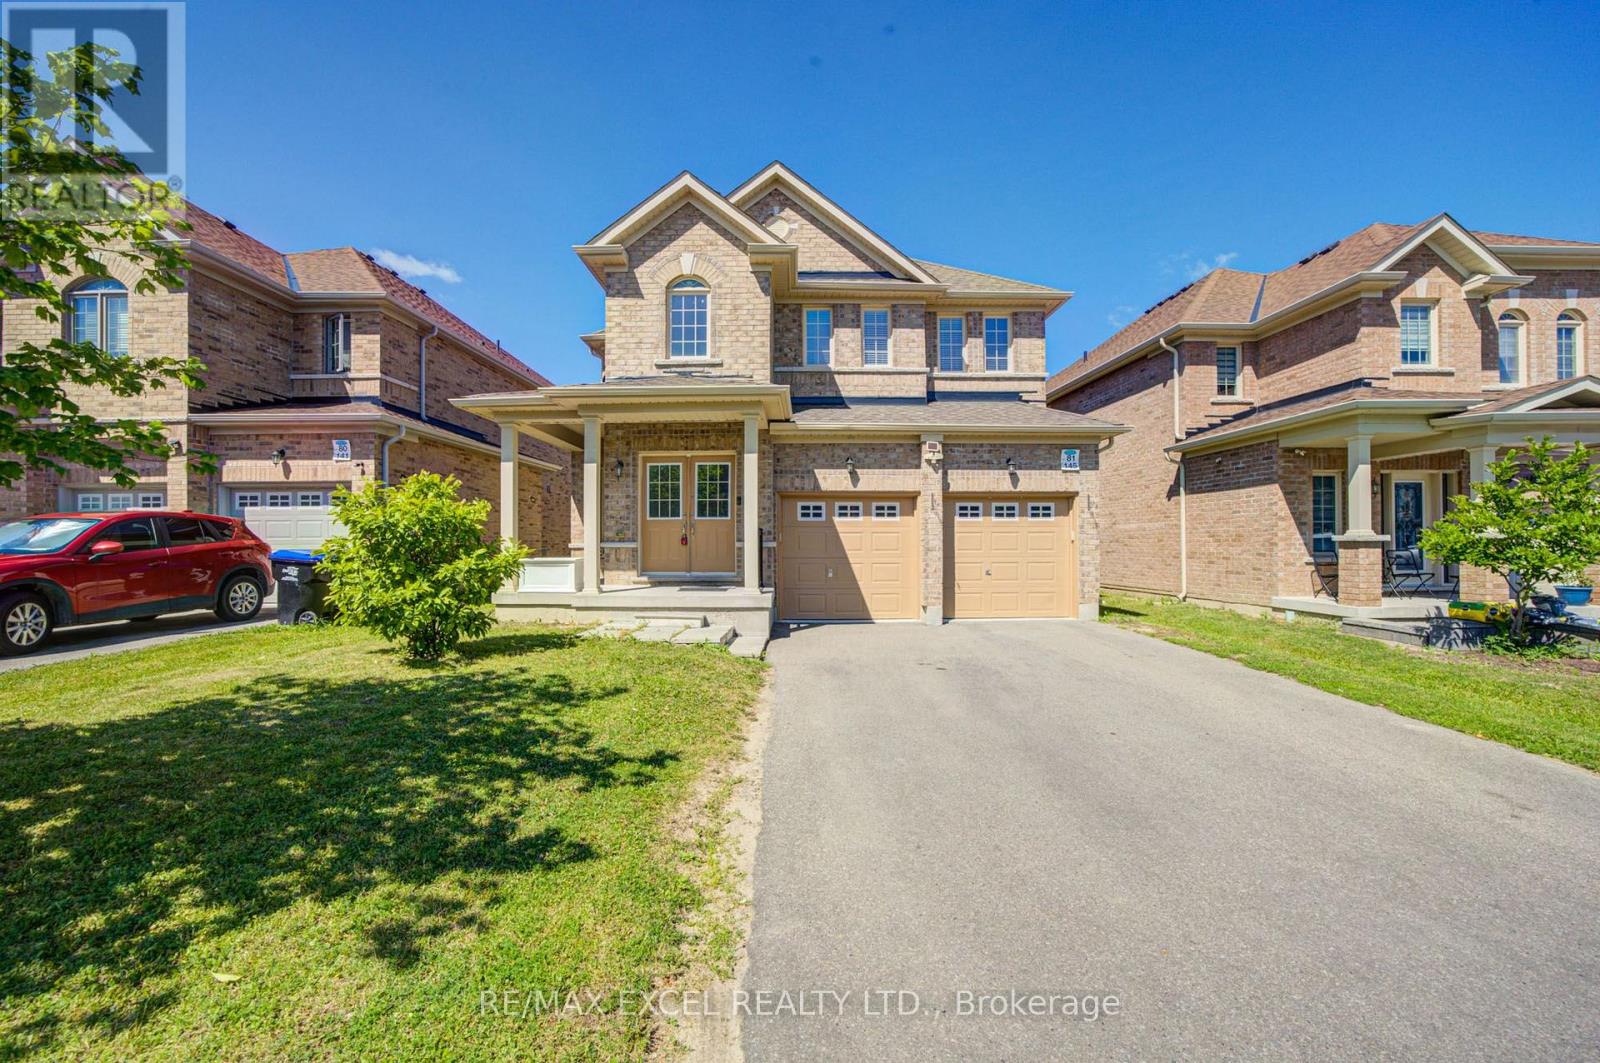
$1,180,000
145 Milby Crescent
Bradford West Gwillimbury (Bradford) · MLS # N13584250
5 bed · 4 bath · 3,300 sq ft