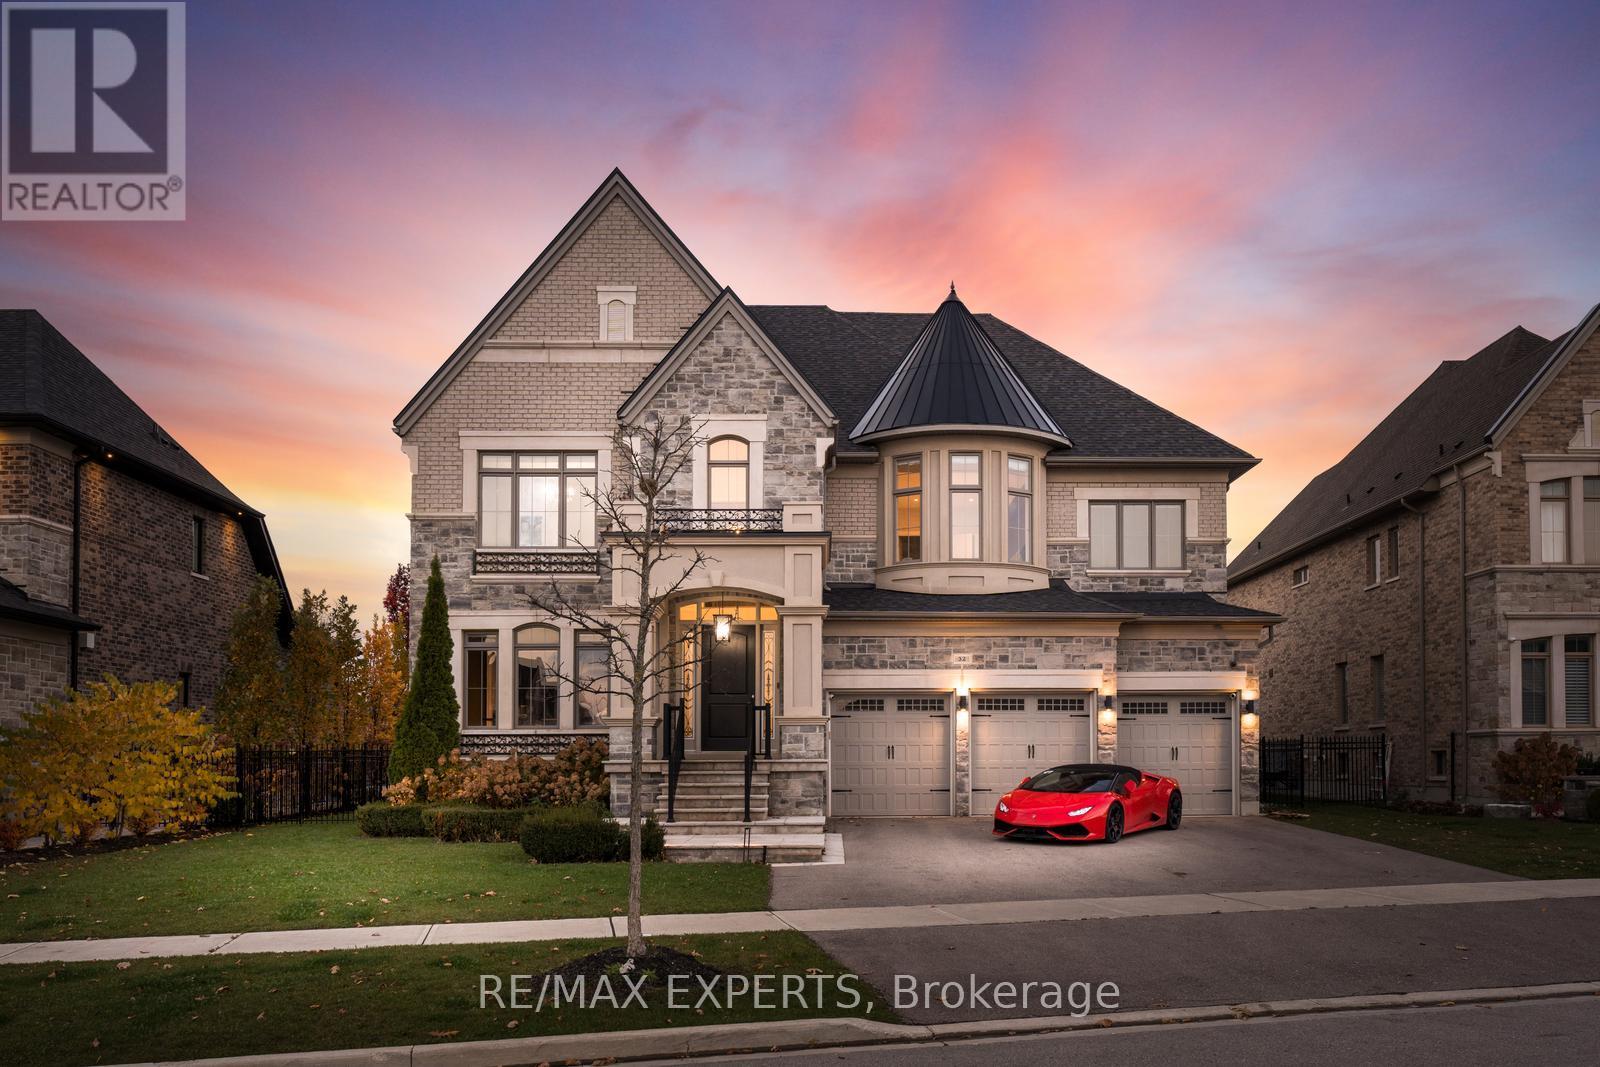
32 James Stokes Court
King (King City), Ontario L7B1L6
MLS # N13750096
Property Details
Type
Detached
Beds
6
Baths
7
Status
For Rent
More homes like this
About this property
Fully Furnished Absolute Showstopper For Executives - Custom Luxurious Home on a Ravine Lot. Welcome to 32 James Stokes Court in the prestigious community of King City! This luxurious custom-finished home offers 8000 sq. ft. of living space and shows better than a model home. Featuring 4 bedrooms and 8baths, this designer home boasts an excellent layout and gorgeous modern finishes. Lots of custom finishings: hardwood with herringbone inlays in the kitchen area, porcelain tiles, 10 ft ceilings, 8 ft doors, stunning custom feature walls in the living, dining, and family rooms, coffered ceilings throughout, backlit marble, Centre Island, crown molding, custom bathrooms, and chandeliers throughout. The modern dream kitchen is equipped with custom cabinetry, a large Centre Island, onyx stone countertops, built-in appliances, a surround speaker system with Sonos, a camera system, valance lighting, and a walk-in pantry. The main floor office and second-floor laundry add convenience, while the large bedrooms each feature private ensuites. The primary bedroom retreat includes a massive custom walk-in closet and a spa-like 5-piece ensuite. This home is fully loaded and move-in ready, with a 3-car garage plus a lift, a heated saltwater pool (2020) with a waterfall feature, a beautiful pool side cabana with 11 ft ceilings, an outdoor washroom, and a bar. The property is fully landscaped with a sprinkler system. The custom-finished basement includes a steam sauna with marble, a movie theatre, and a gym. This home has everything you have been looking for and more! **EXTRAS** Full Home Monitoring System, Security Cameras. Wolf & Subzero Appliances. Washer/Dryer. A/C. All Appliances In Basement. Roughed In Space For Elevator/Lift, Easy 400 Access & Go Train Access.
Rent Affordability
Affordability guide
Enter income
A common guideline is keeping rent near 30% of gross monthly income. This is an estimate only.
Rooms
| Room | Level | Dimensions |
|---|---|---|
| Eating area | Main level | 3.06 x 3.52 |
| Bedroom 4 | Second level | 4.71 x 4.62 |
| Family room | Main level | 5.25 x 5.82 |
| Mud room | Main level | 3.46 x 2.9 |
| Kitchen | Main level | 5.99 x 6.78 |
| Office | Main level | 4.28 x 3.99 |
| Dining room | Main level | 4.57 x 4.5 |
| Bedroom 3 | Second level | 3.86 x 5.91 |
| Bedroom 2 | Second level | 4.31 x 5.41 |
| Living room | Main level | 3.68 x 4.57 |
| Primary Bedroom | Second level | 7.57 x 5.88 |
| Other | Main level | 2.12 x 1.29 |
Facts & Location
Interior Size
8,000 sq ft
Parking
9 spaces
Lot Size
75.5 x 148.9 FT ; 76.79 ft x 140.53 ft
Listing data
Listing information is provided for personal, non-commercial use and should be independently verified before making real estate decisions.
Last refreshed: Oct 12, 2026 2:31 AM
Explore nearby searches
SEO-friendly searches for this area, property type, and nearby neighbourhoods.
Similar Properties
More nearby listings that may fit the same search.
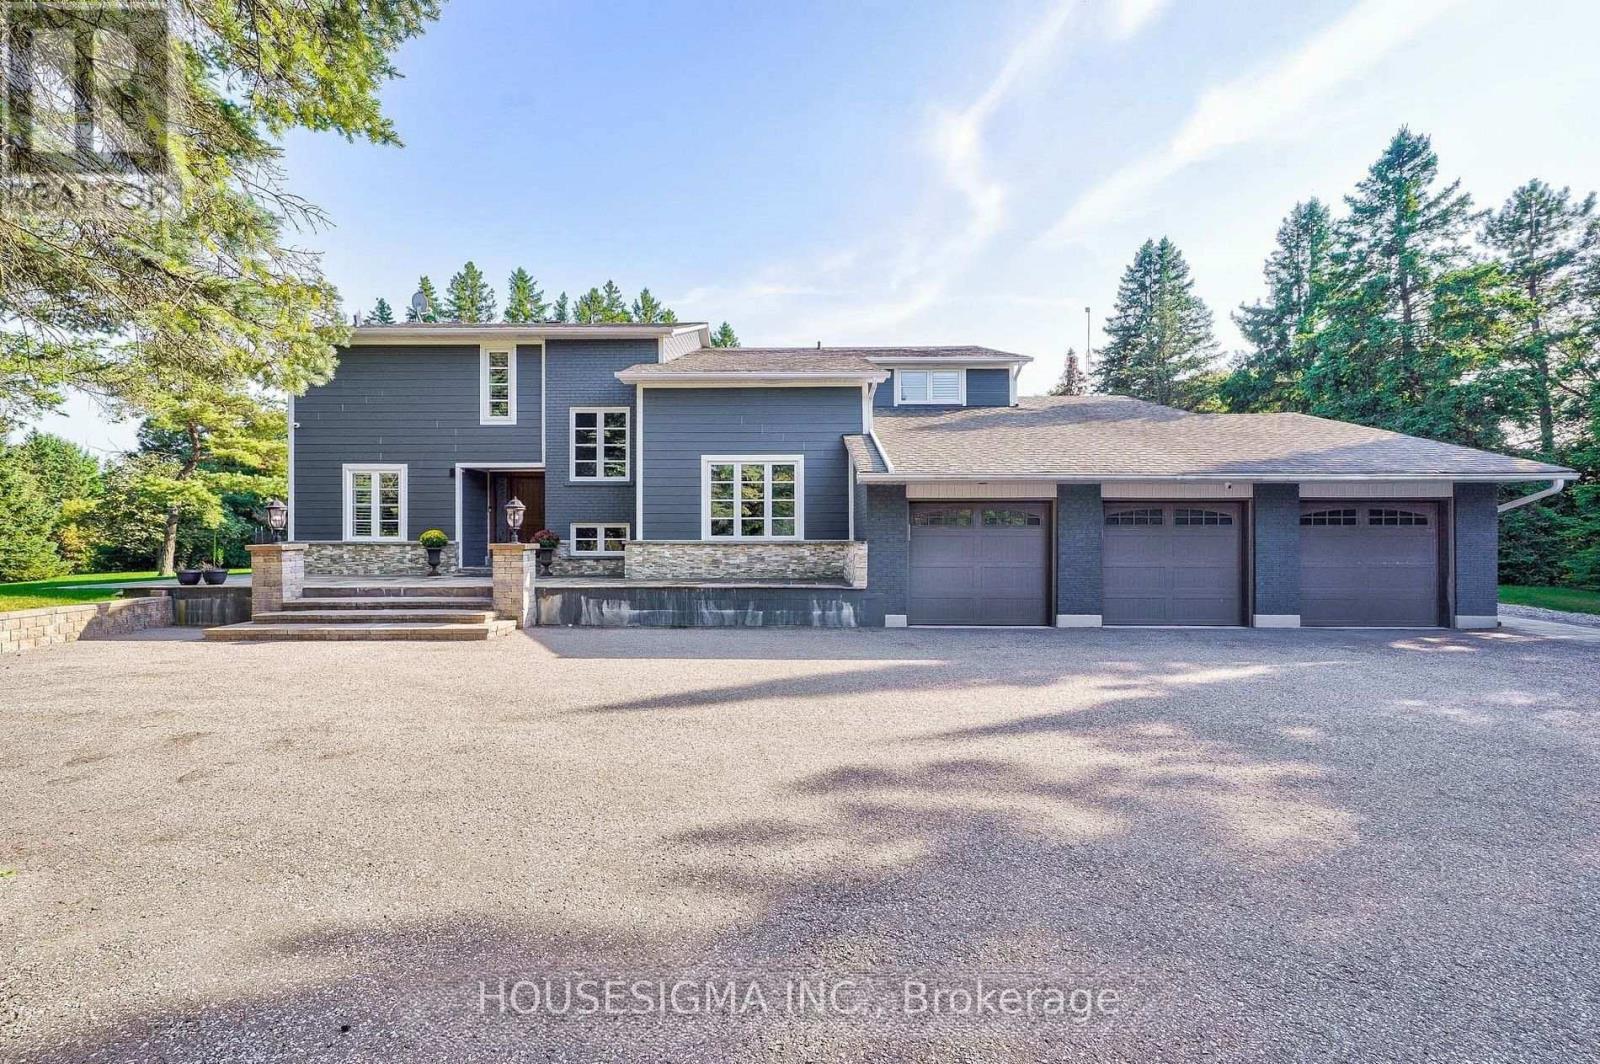
$7,800/mo
95 Cavell Avenue
King · MLS # N13726356
6 bed · 5 bath · 6,000 sq ft
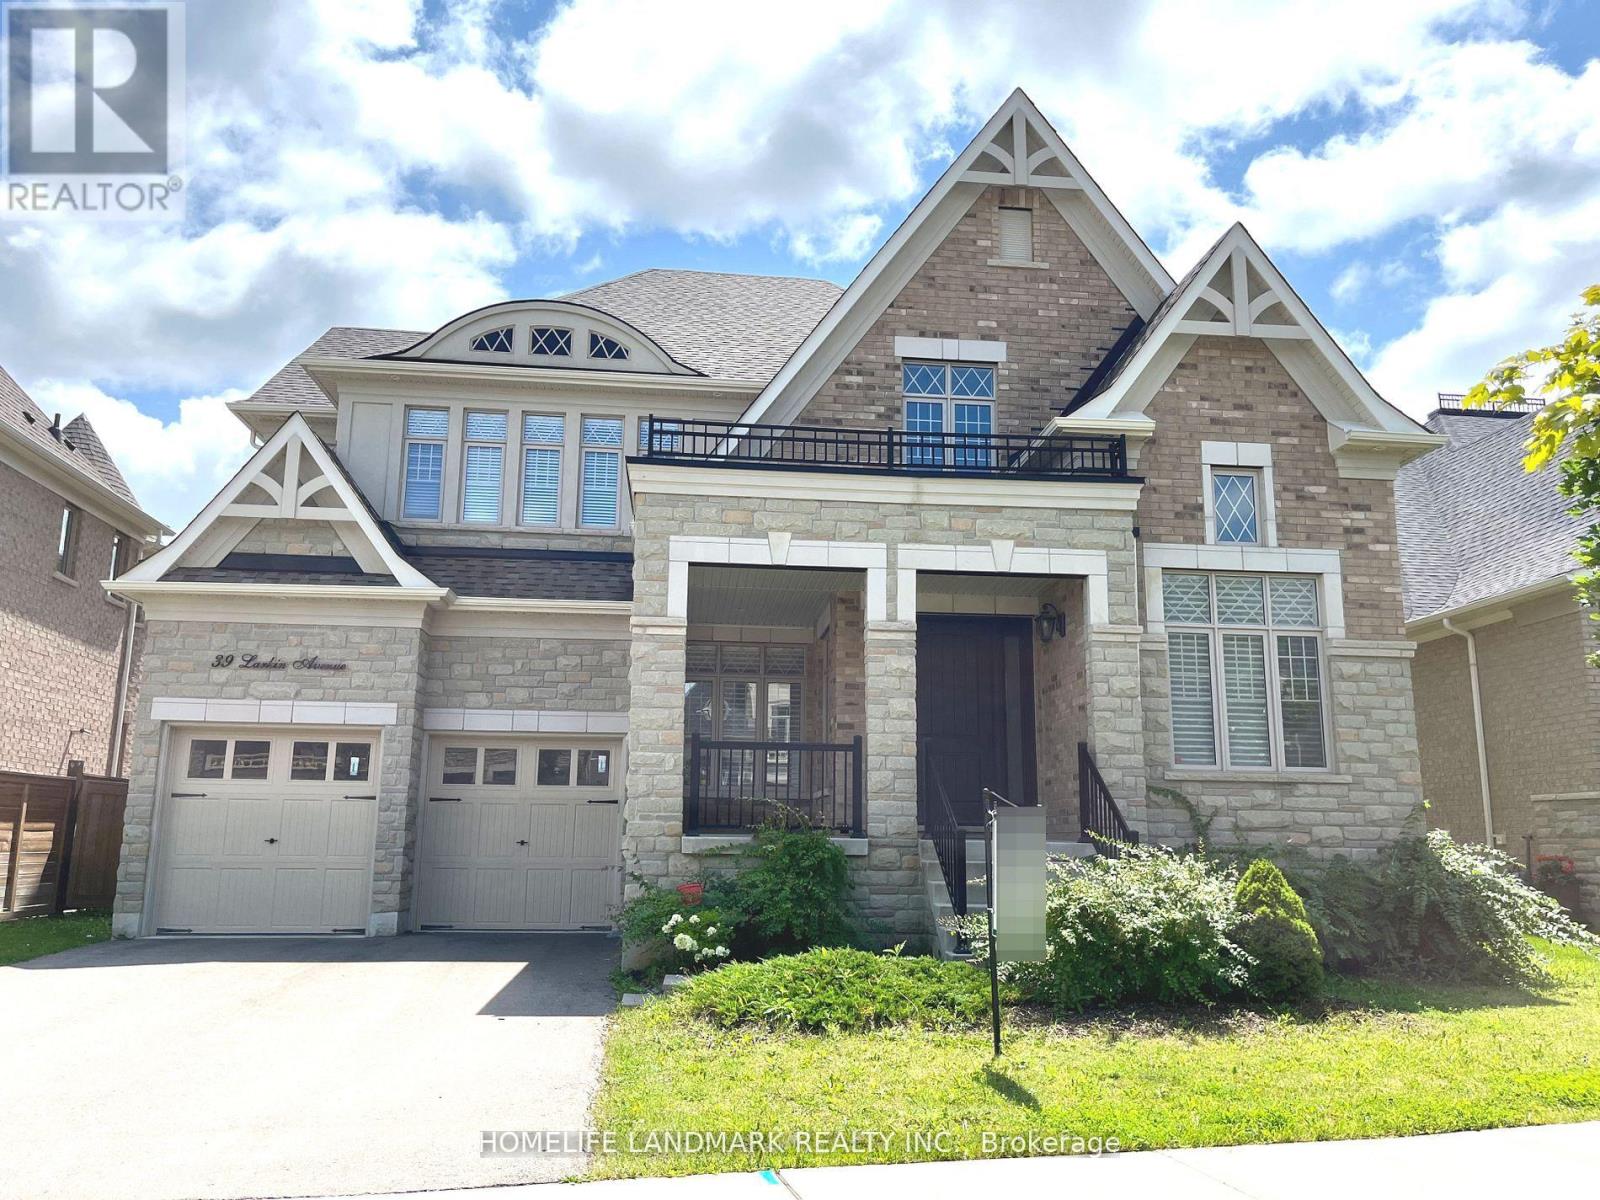
$5,300/mo
39 Larkin Avenue
King (Nobleton) · MLS # N13734854
4 bed · 5 bath
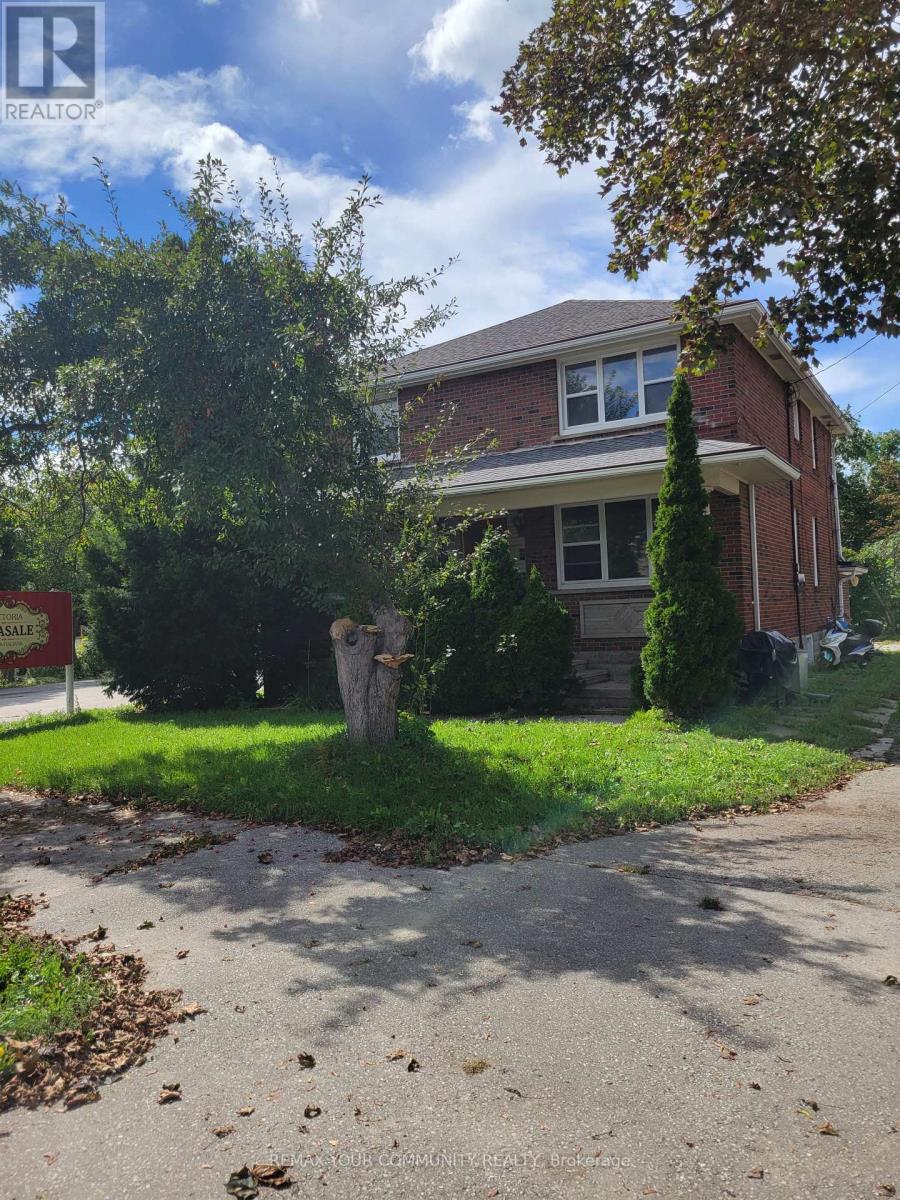
$1,800/mo
12926 Highway 27
King (Nobleton) · MLS # N13773202
3 bed · 1 bath